Leave a Message

Thank you for your message. We will be in touch with you shortly.

7 Camp David Lane
7 Camp David Lane
7 Camp David Lane
7 Camp David Lane
7 Camp David Lane
7 Camp David Lane
7 Camp David Lane
7 Camp David Lane
7 Camp David Lane
7 Camp David Lane
7 Camp David Lane
7 Camp David Lane
7 Camp David Lane
7 Camp David Lane
7 Camp David Lane
7 Camp David Lane
7 Camp David Lane
7 Camp David Lane
7 Camp David Lane
7 Camp David Lane
7 Camp David Lane
7 Camp David Lane
7 Camp David Lane
7 Camp David Lane
7 Camp David Lane
7 Camp David Lane
7 Camp David Lane
7 Camp David Lane
7 Camp David Lane
7 Camp David Lane
7 Camp David Lane
7 Camp David Lane
7 Camp David Lane
7 Camp David Lane
7 Camp David Lane
7 Camp David Lane
7 Camp David Lane
7 Camp David Lane
7 Camp David Lane
7 Camp David Lane
7 Camp David Lane
7 Camp David Lane
7 Camp David Lane
7 Camp David Lane
7 Camp David Lane
7 Camp David Lane
7 Camp David Lane
7 Camp David Lane
7 Camp David Lane
7 Camp David Lane
7 Camp David Lane
7 Camp David Lane
7 Camp David Lane
7 Camp David Lane
7 Camp David Lane
7 Camp David Lane
7 Camp David Lane
7 Camp David Lane
7 Camp David Lane
7 Camp David Lane
7 Camp David Lane
7 Camp David Lane
7 Camp David Lane
7 Camp David Lane
7 Camp David Lane
7 Camp David Lane
7 Camp David Lane
7 Camp David Lane
7 Camp David Lane
7 Camp David Lane
7 Camp David Lane
7 Camp David Lane
7 Camp David Lane
7 Camp David Lane
7 Camp David Lane
7 Camp David Lane
7 Camp David Lane
7 Camp David Lane
7 Camp David Lane
7 Camp David Lane
7 Camp David Lane
7 Camp David Lane
7 Camp David Lane
7 Camp David Lane
7 Camp David Lane
7 Camp David Lane
7 Camp David Lane
7 Camp David Lane
7 Camp David Lane
7 Camp David Lane
7 Camp David Lane
7 Camp David Lane
7 Camp David Lane
7 Camp David Lane
7 Camp David Lane
7 Camp David Lane
SEE ALL PHOTOS
7 Camp David Lane
7 Camp David Lane
7 Camp David Lane
7 Camp David Lane
7 Camp David Lane
7 Camp David Lane
7 Camp David Lane
7 Camp David Lane
7 Camp David Lane
7 Camp David Lane
7 Camp David Lane
7 Camp David Lane
7 Camp David Lane
7 Camp David Lane
7 Camp David Lane
7 Camp David Lane
7 Camp David Lane
7 Camp David Lane
7 Camp David Lane
7 Camp David Lane
7 Camp David Lane
7 Camp David Lane
7 Camp David Lane
7 Camp David Lane
7 Camp David Lane
7 Camp David Lane
7 Camp David Lane
7 Camp David Lane
7 Camp David Lane
7 Camp David Lane
7 Camp David Lane
7 Camp David Lane
7 Camp David Lane
7 Camp David Lane
7 Camp David Lane
7 Camp David Lane
7 Camp David Lane
7 Camp David Lane
7 Camp David Lane
7 Camp David Lane
7 Camp David Lane
7 Camp David Lane
7 Camp David Lane
7 Camp David Lane
7 Camp David Lane
7 Camp David Lane
7 Camp David Lane
7 Camp David Lane
7 Camp David Lane
7 Camp David Lane
7 Camp David Lane
7 Camp David Lane
7 Camp David Lane
7 Camp David Lane
7 Camp David Lane
7 Camp David Lane
7 Camp David Lane
7 Camp David Lane
7 Camp David Lane
7 Camp David Lane
7 Camp David Lane
7 Camp David Lane
7 Camp David Lane
7 Camp David Lane
7 Camp David Lane
7 Camp David Lane
7 Camp David Lane
7 Camp David Lane
7 Camp David Lane
7 Camp David Lane
7 Camp David Lane
7 Camp David Lane
7 Camp David Lane
7 Camp David Lane
7 Camp David Lane
7 Camp David Lane
7 Camp David Lane
7 Camp David Lane
7 Camp David Lane
7 Camp David Lane
7 Camp David Lane
7 Camp David Lane
7 Camp David Lane
7 Camp David Lane
7 Camp David Lane
7 Camp David Lane
7 Camp David Lane
7 Camp David Lane
7 Camp David Lane
7 Camp David Lane
7 Camp David Lane
7 Camp David Lane
7 Camp David Lane
7 Camp David Lane
7 Camp David Lane
7 Camp David Lane
Sold

7 Camp David Lane

7 Camp David Lane, Santa Rosa Beach, FL 32459

$2,000,000
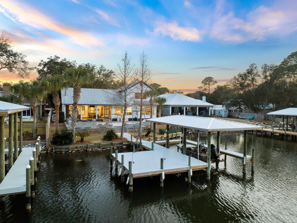
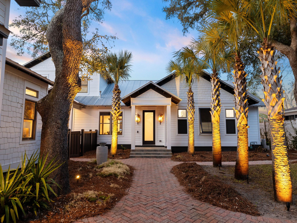
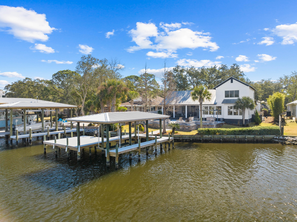
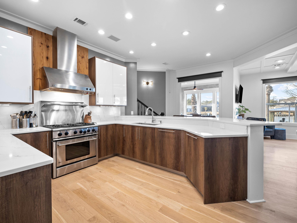
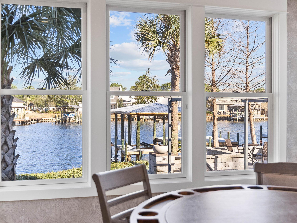
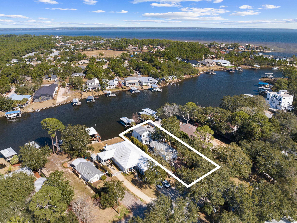
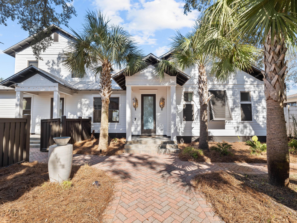
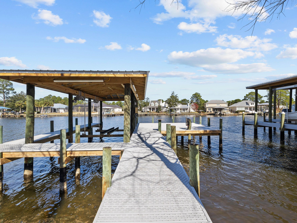
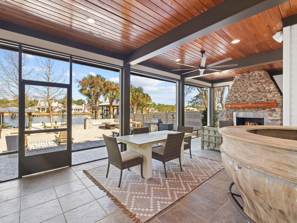
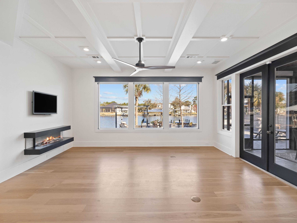
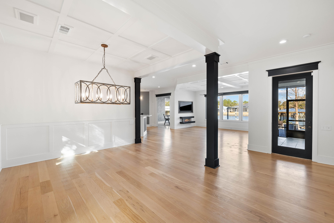
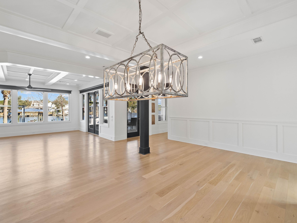
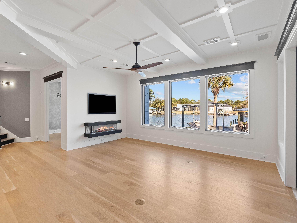
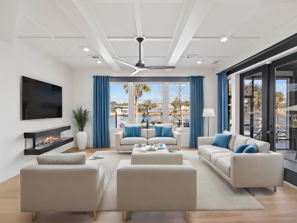
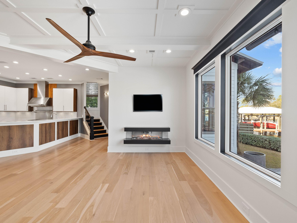
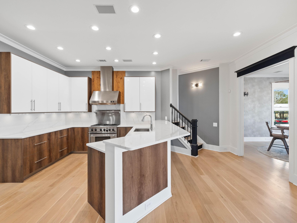
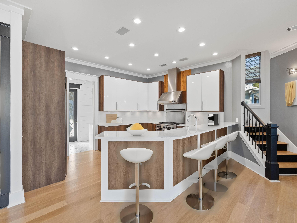
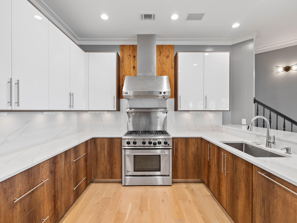
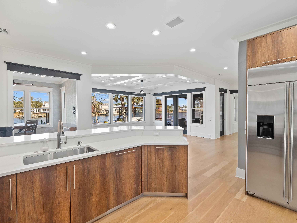
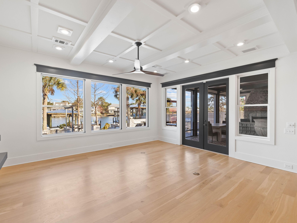
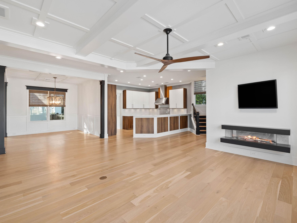
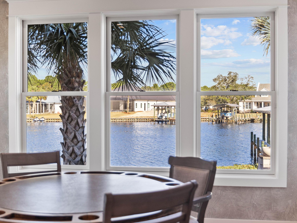
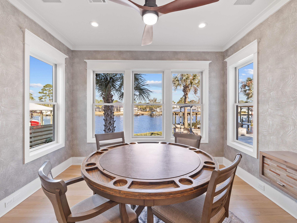
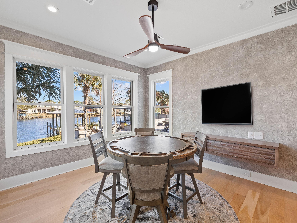
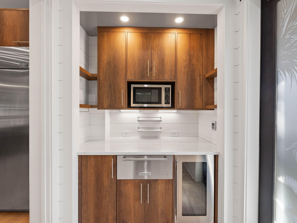
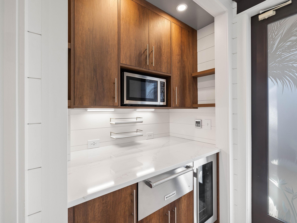
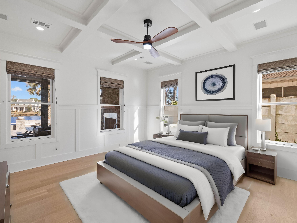
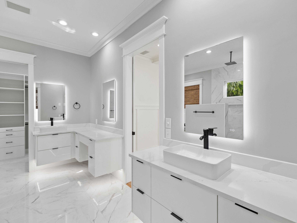
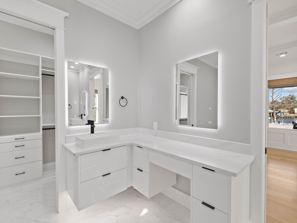
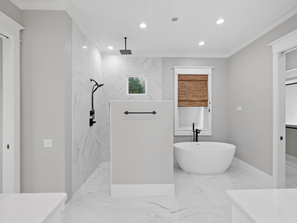
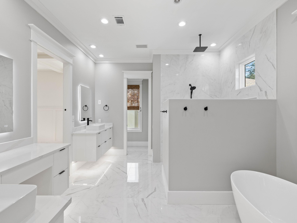
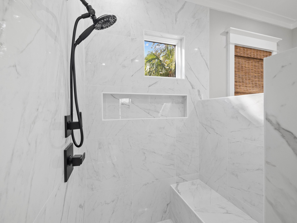
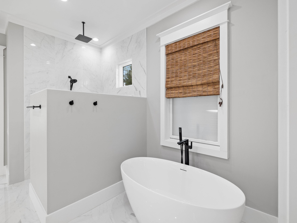
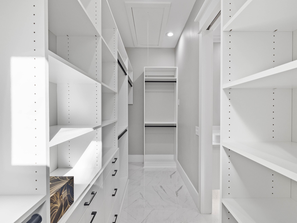
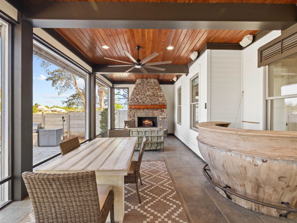
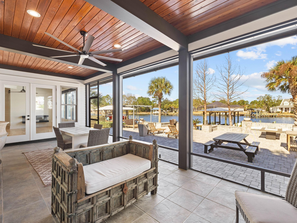
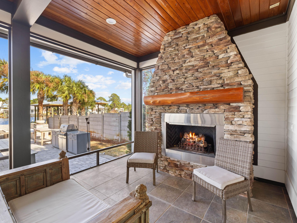
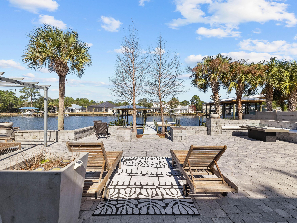
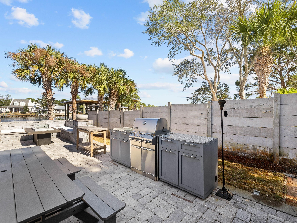
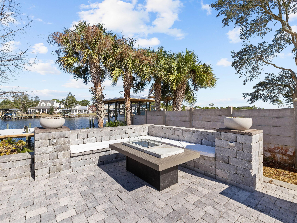
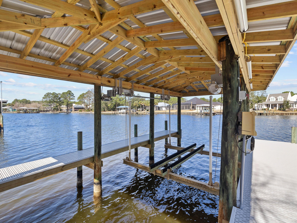
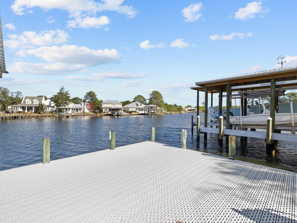
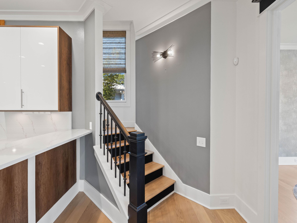
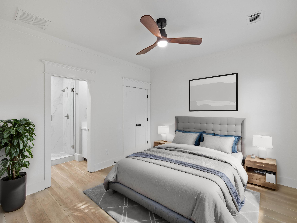
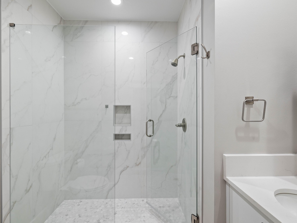
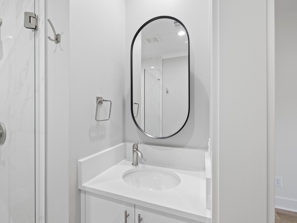
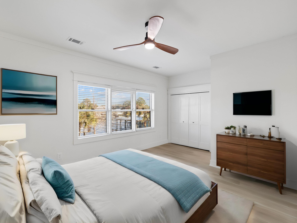
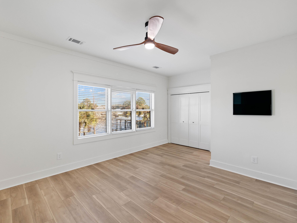
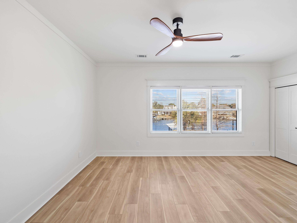
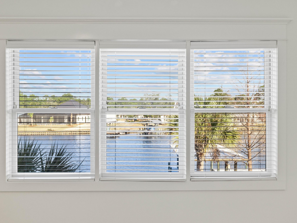
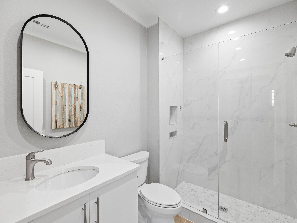
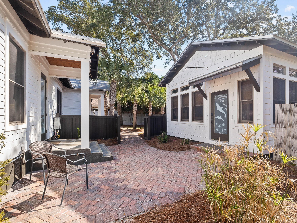
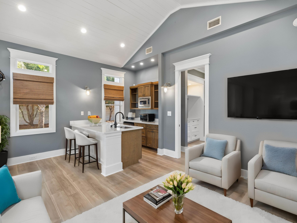
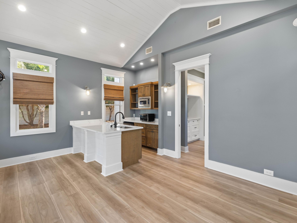
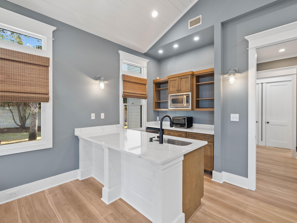
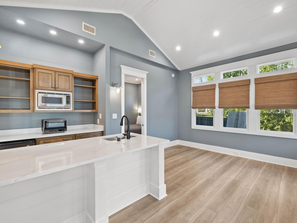
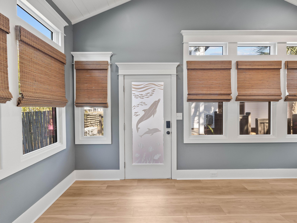
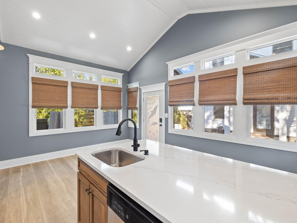
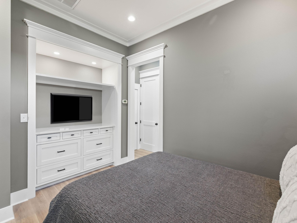
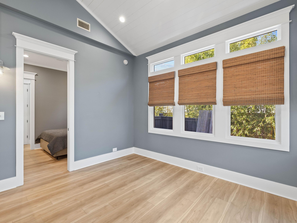
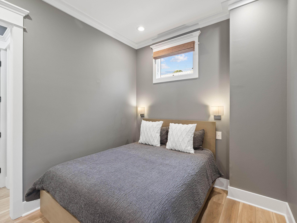
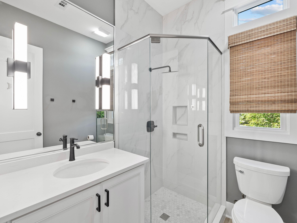
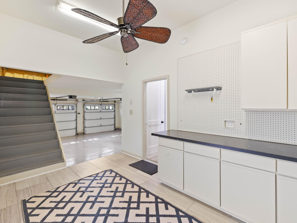
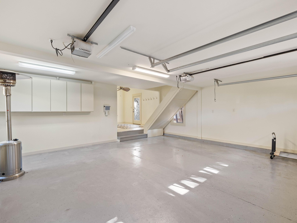
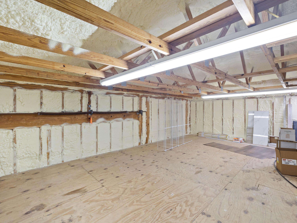
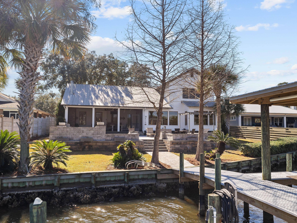
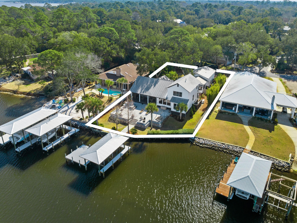
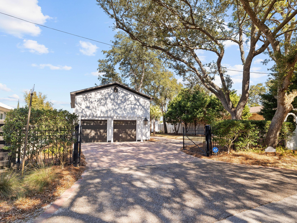
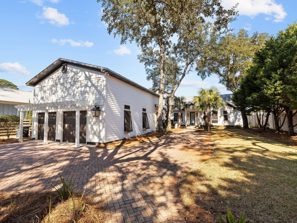
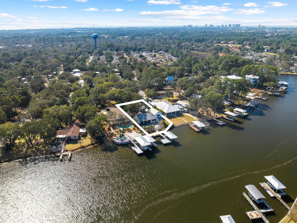
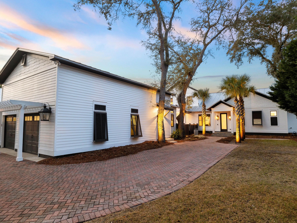
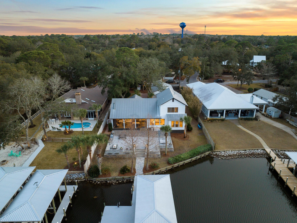
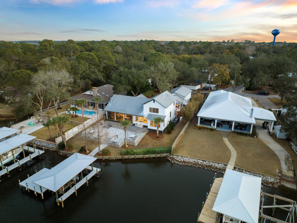
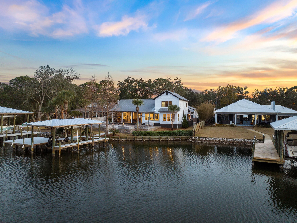
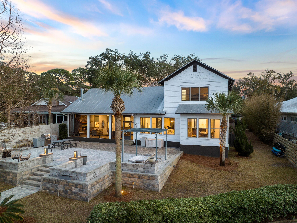
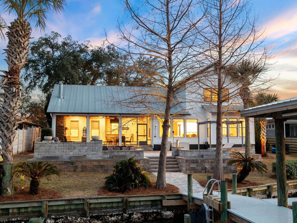
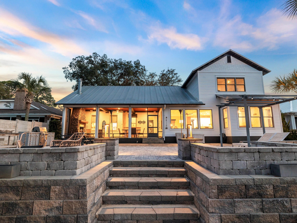
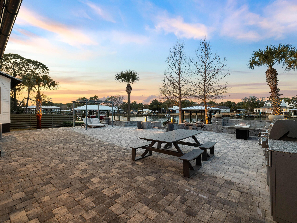
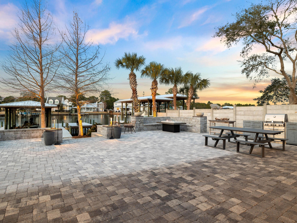
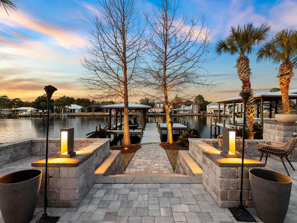
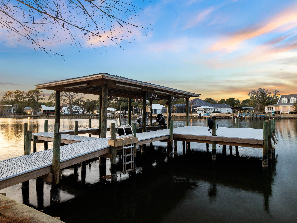
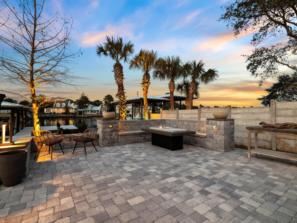
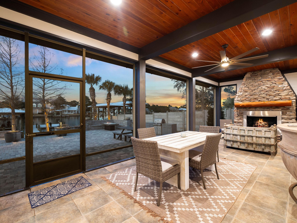
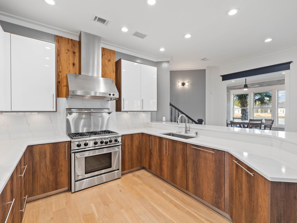
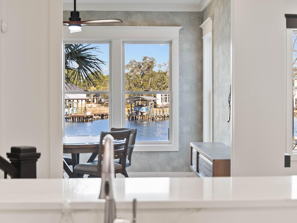
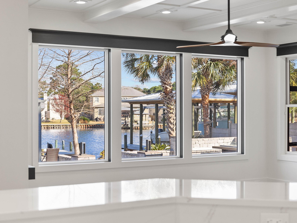
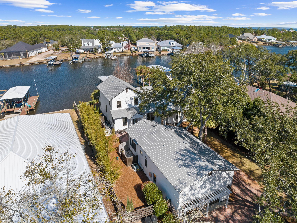
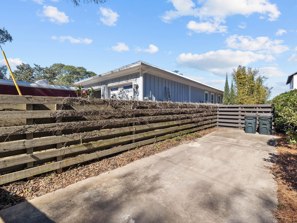
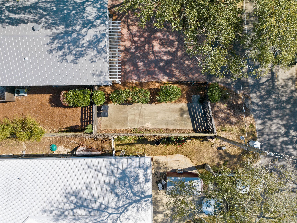
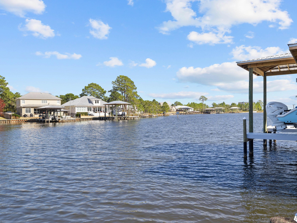
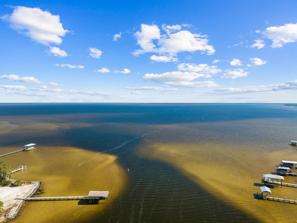
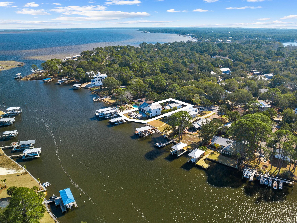
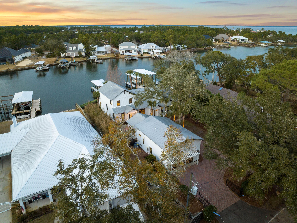
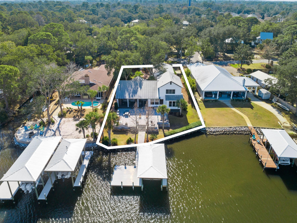
Boasting a stunning waterfront location on peaceful Buck Bayou, this beautiful home sits on a generous lot and is destined for boat lovers. The deep-water boat dock includes a new boat lift and ample space to accommodate all your pleasure craft on the 91-foot waterfront with direct access to Choctawhatchee Bay and the Gulf of Mexico. Recently updated, this immaculate home has a huge open floor plan that includes an e-touch wall fireplace, wainscoting and shiplap accents beneath the coffered ceiling. It creates a clean contemporary living space that's worthy of the outstanding location. The adjoining dining room is equally avant-garde with white oak hardwood flooring and tasteful decor providing a neutral backdrop for the stunning views. A screened patio with gas fireplace and electric shades provides a serene space for socializing and relaxing. The wood-and-white theme continues in the gourmet Milano kitchen with its quartz countertops and pecky cypress accents. Stainless appliances include an oversized stove with hood and a KitchenAid warming drawer and refrigerator gracing the built-in wet bar in the butler's pantry. This amazing home has four beds including two on the second floor. The remodeled master suite has a walk-in closet and stunning bayou views while the adjoining bathroom has a sleek oval tub, his-and-hers vanities and a wet room-style shower with floor-to-ceiling marble-effect walls. The outdoor living space will not disappoint with newly laid pavers on the expansive waterfront terrace. Hook-ups are ready for you to add your own hot tub to this outdoor paradise. Relax on lounge chairs savoring views of passing boats or light up the grill and invite friends round for an impromptu barbecue. Solar lighting and outdoor speakers allow you to create your own perfect paradise. The fenced yard has lush landscaping with automated irrigation and the home has zero HOA fees. The generous lot includes a two-car garage with workshop, storage and a cute one-bed guest house with its own living room and kitchen. The gated driveway provides ample space for parking vehicles and watercraft while a home generator and ring security system provide added peace of mind.

4
beds

5
baths

3,230 Sq.Ft. LIVING AREA

0.37 Acres lot

Whitney Cooley

Whitney Cooley

Tracy Sweetland

Tracy Sweetland

Features & Amenities

Interior

  • total bedrooms4
  • Total bathrooms5
  • full bathrooms4
  • half bathroom1
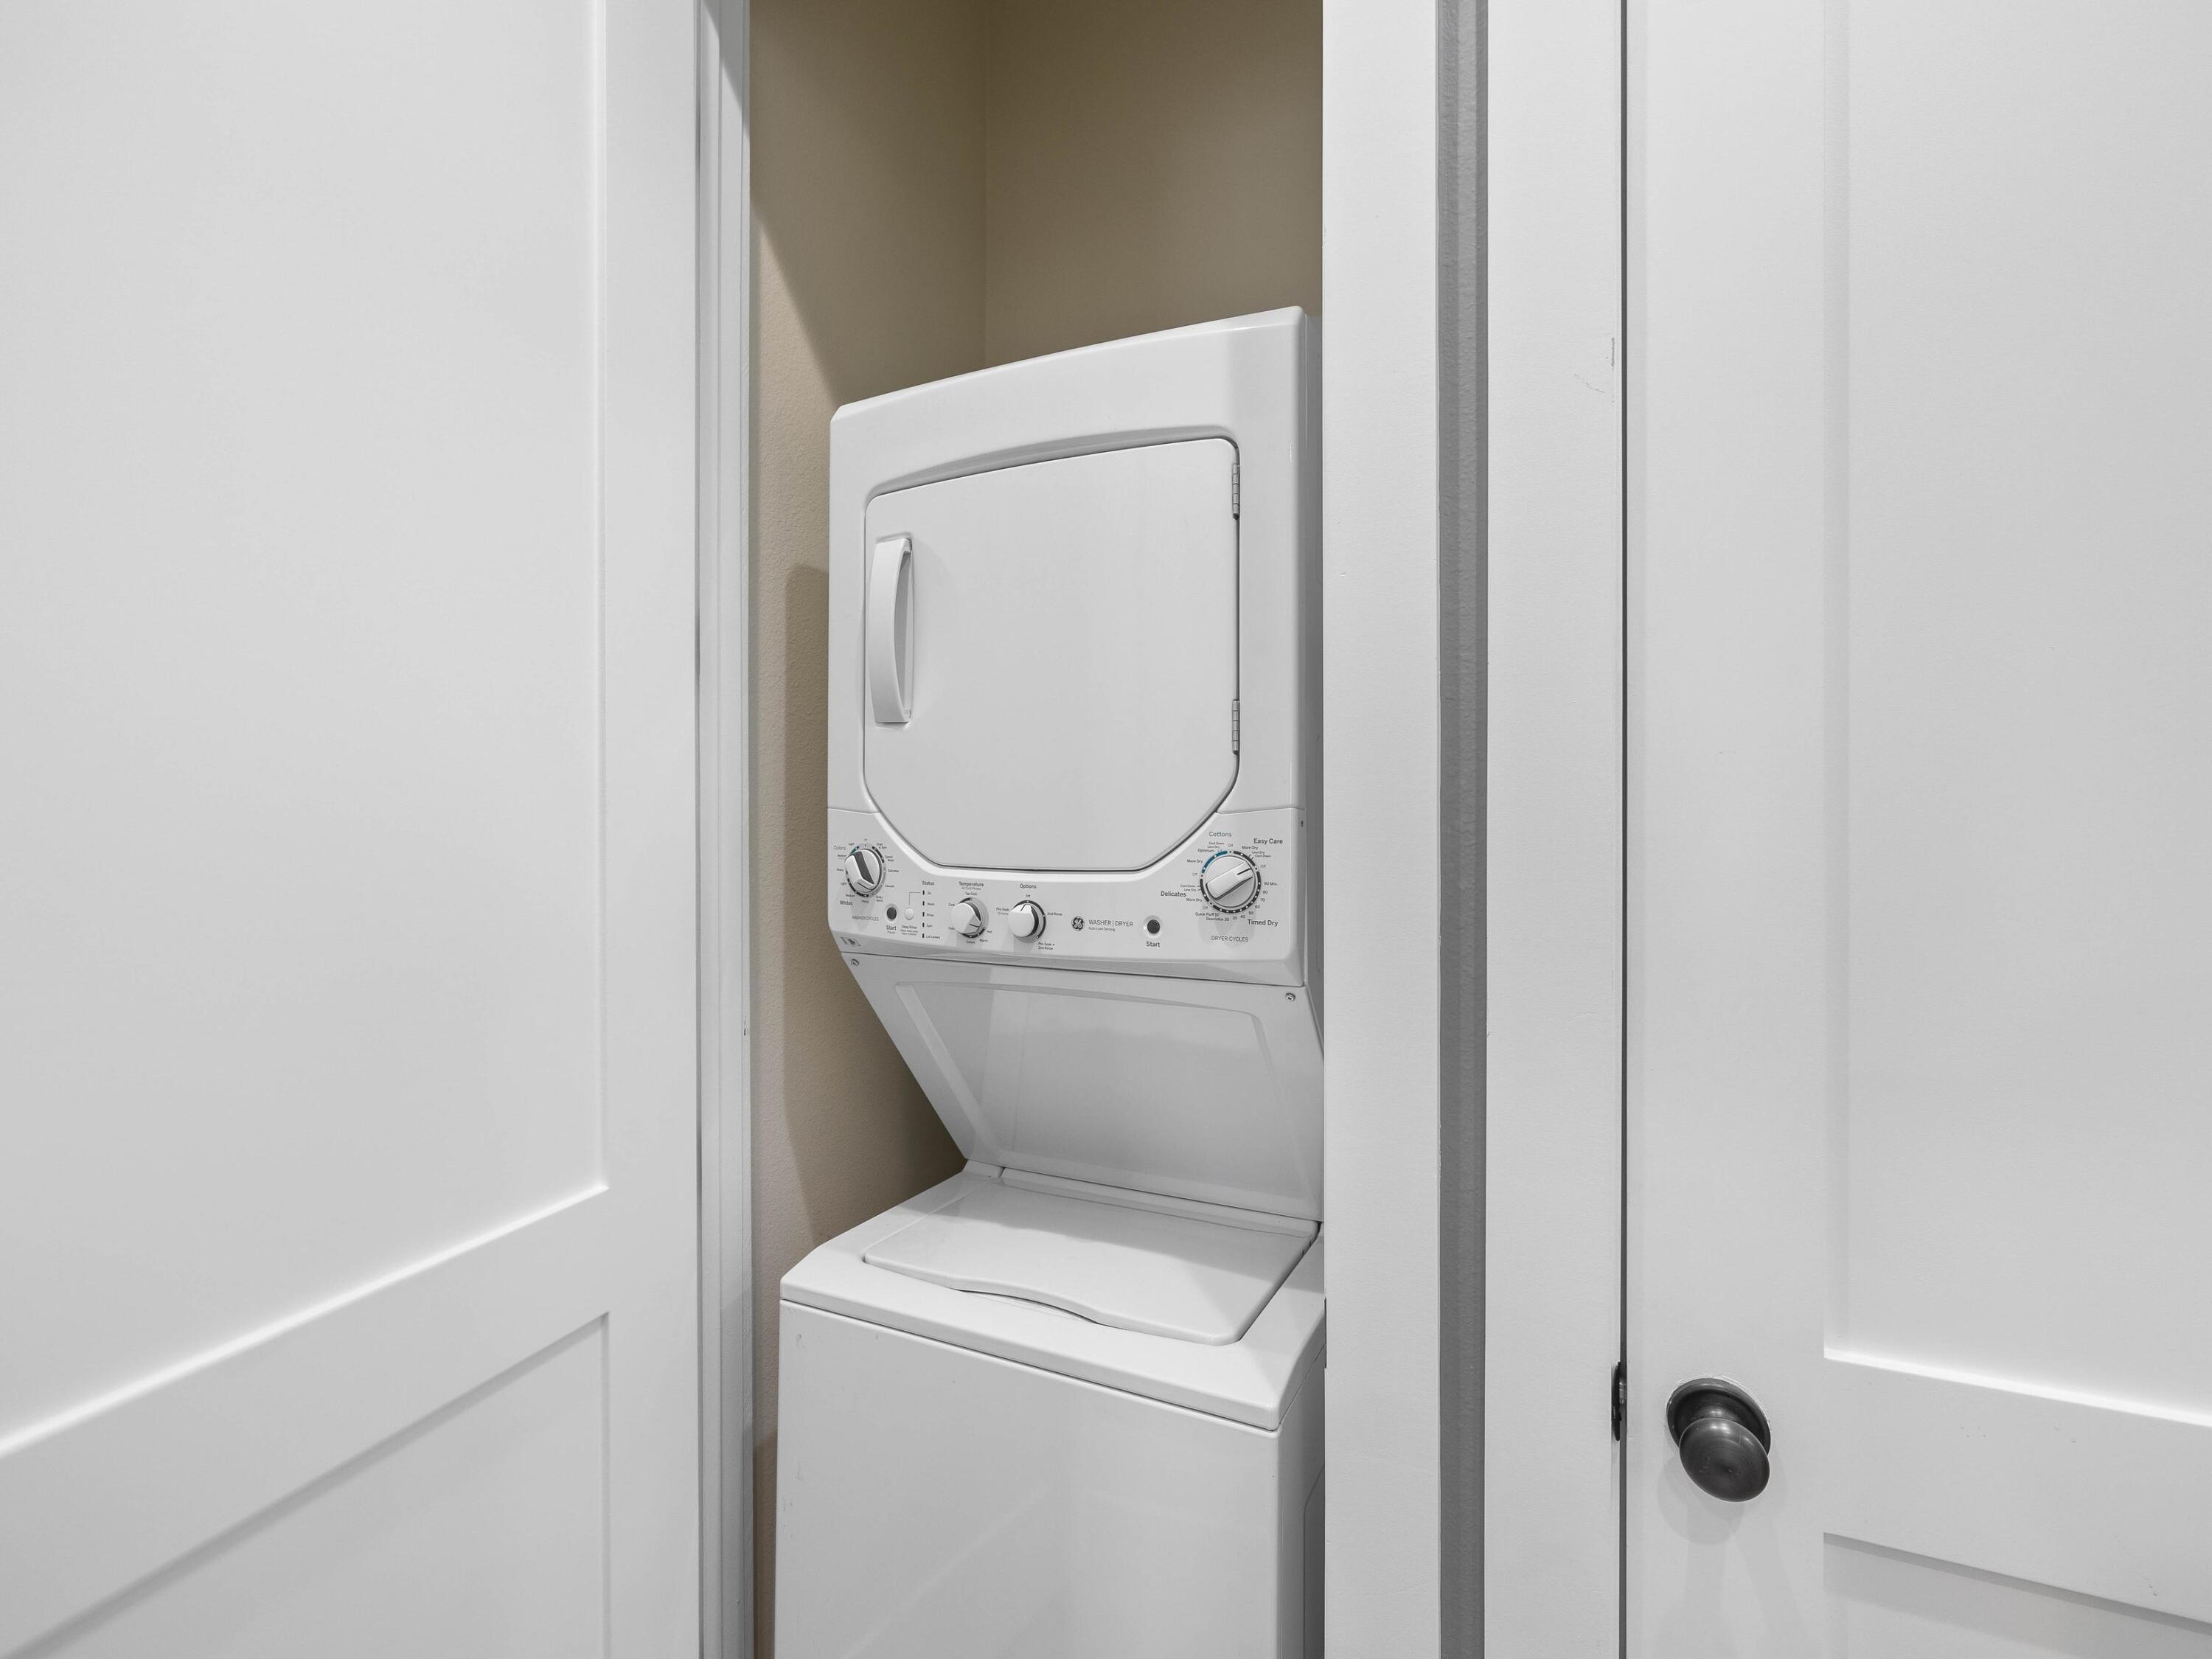
  • APPLIANCES Auto Garage Door Opn, Dishwasher, Disposal, Dryer, Microwave, Range Hood, Refrigerator W/Ice Mk, Smoke Detector, Stove/Oven Gas, Washer, Wine Refrigerator
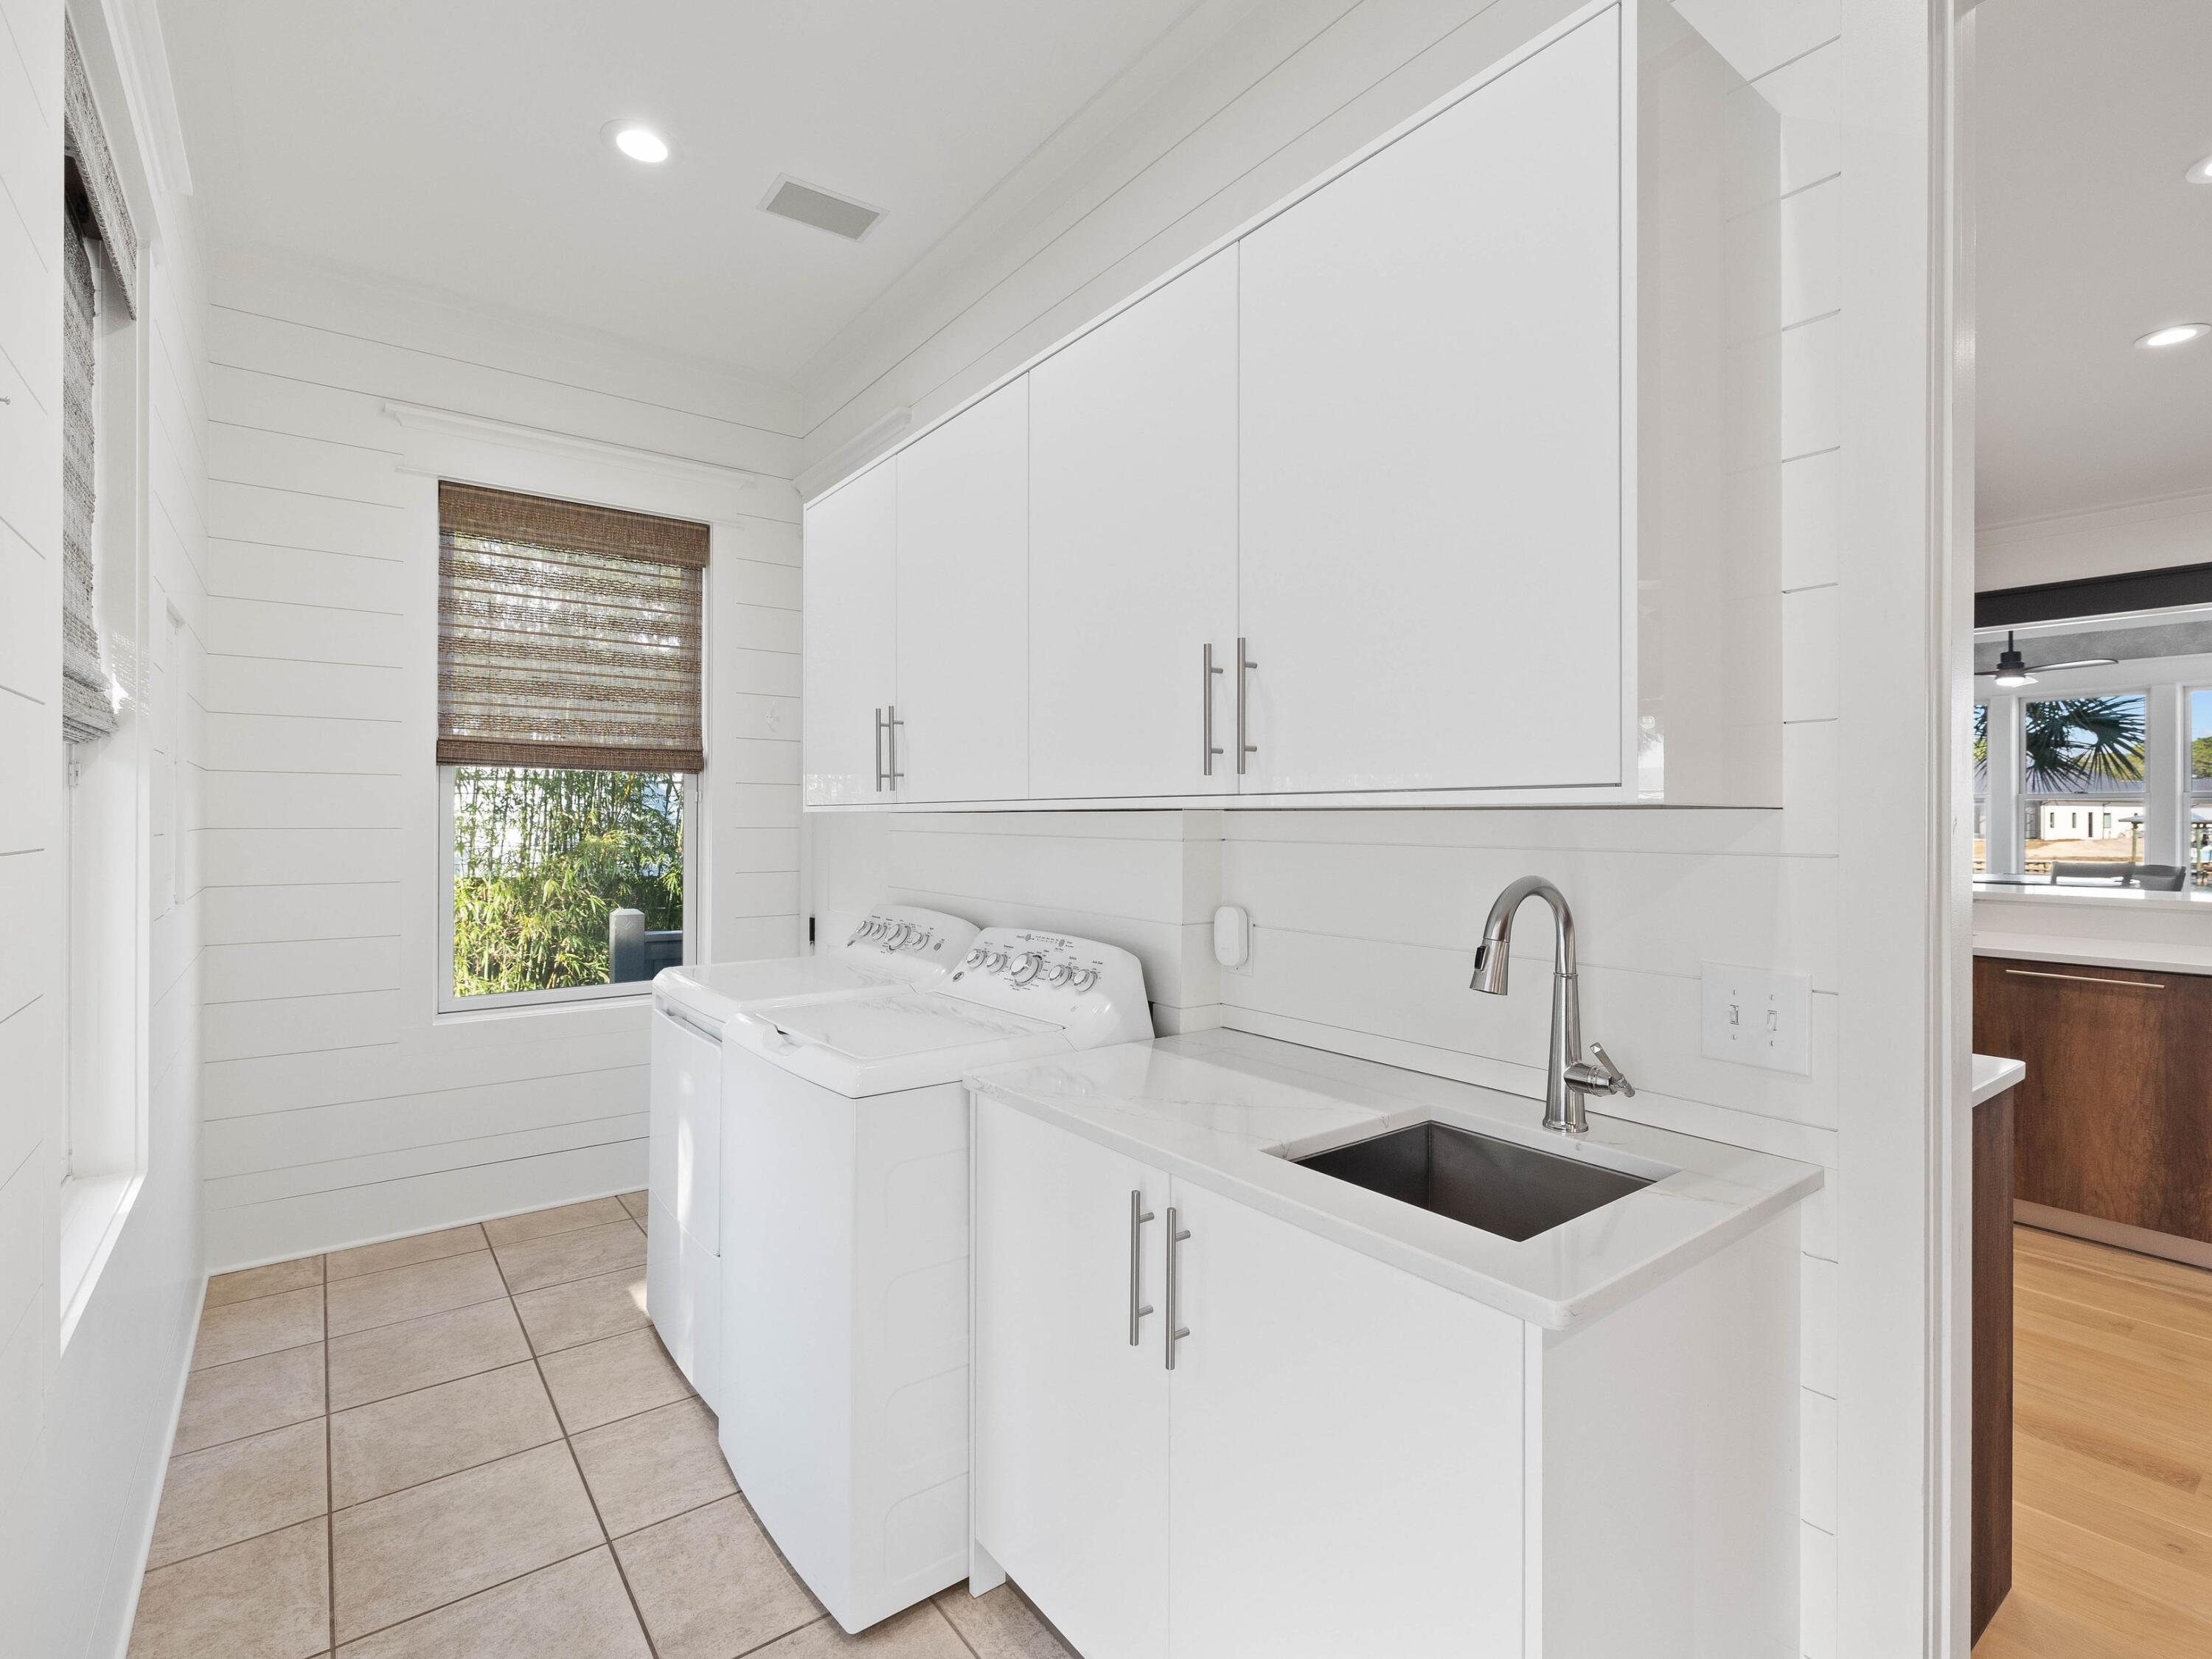
  • other interior Features Breakfast Bar, Ceiling Crwn Molding, Ceiling Raised, Fireplace 2, Fireplace Gas, Floor Hardwood, Floor Tile, Furnished - None, Lighting Recessed, Pantry, Renovated, Walls Wainscoting, Washer/Dryer Hookup

Area & Lot

  • Status Sold
  • Date Sold March 19, 2025
  • Living Area3,230 Sq.Ft.
  • Total Area3,230 Sq.Ft.
  • Lot Area0.37 Acres
  • MLS® ID969564
  • TypeResidential
  • YEAR BUILT2003
  • NeighborhoodSanta Rosa Beach
  • Architecture StylesOther
  • Water FrontageBayou
  • View DescriptionBayou
  • Elementary SchoolVan R Butler
  • Middle SchoolEmerald Coast
  • High SchoolSouth Walton

Exterior

  • STORIES2
  • Garage Space2.0
  • utilitiesElectric, Gas - Natural, Public Sewer, Public Water, TV Cable
  • lot featuresBulkhead/Seawall, Within 1/2 Mile to Water
  • parkingGarage Detached, Guest
  • HEAT TYPECentral
  • AIR CONDITIONINGCeiling Fan(s), Central Air
  • other exterior FeaturesBBQ Pit/Grill, Boatlift, Dock, Fenced Lot-All, Fireplace, Guest Quarters, Hot Tub, Patio Open, Porch Screened, Renovated, Sprinkler System

Financial

  • Sales Price$2,000,000
  • Real Estate Tax $11,953/yr
  • Zoning Resid Single Family
View Virtual Tour

Santa Rosa Beach

Santa Rosa Beach is a lively beach neighborhood in Northwest Florida, offering a wide choice of homes and a family-friendly atmosphere.

Explore

Work With Us

Work with a dedicated team of coastal real estate experts who understand that every client, every home, and every goal is unique. From first conversation to closing day, we’re here to guide you with clarity, confidence, and care.

Follow Me on Instagram