Leave a Message

Thank you for your message. We will be in touch with you shortly.

60 S Lake Drive
60 S Lake Drive
60 S Lake Drive
60 S Lake Drive
60 S Lake Drive
60 S Lake Drive
60 S Lake Drive
60 S Lake Drive
60 S Lake Drive
60 S Lake Drive
60 S Lake Drive
60 S Lake Drive
60 S Lake Drive
60 S Lake Drive
60 S Lake Drive
60 S Lake Drive
60 S Lake Drive
60 S Lake Drive
60 S Lake Drive
60 S Lake Drive
60 S Lake Drive
60 S Lake Drive
60 S Lake Drive
60 S Lake Drive
60 S Lake Drive
60 S Lake Drive
60 S Lake Drive
60 S Lake Drive
60 S Lake Drive
60 S Lake Drive
60 S Lake Drive
60 S Lake Drive
60 S Lake Drive
60 S Lake Drive
60 S Lake Drive
60 S Lake Drive
60 S Lake Drive
60 S Lake Drive
60 S Lake Drive
60 S Lake Drive
60 S Lake Drive
60 S Lake Drive
60 S Lake Drive
60 S Lake Drive
60 S Lake Drive
60 S Lake Drive
60 S Lake Drive
60 S Lake Drive
60 S Lake Drive
SEE ALL PHOTOS
60 S Lake Drive
60 S Lake Drive
60 S Lake Drive
60 S Lake Drive
60 S Lake Drive
60 S Lake Drive
60 S Lake Drive
60 S Lake Drive
60 S Lake Drive
60 S Lake Drive
60 S Lake Drive
60 S Lake Drive
60 S Lake Drive
60 S Lake Drive
60 S Lake Drive
60 S Lake Drive
60 S Lake Drive
60 S Lake Drive
60 S Lake Drive
60 S Lake Drive
60 S Lake Drive
60 S Lake Drive
60 S Lake Drive
60 S Lake Drive
60 S Lake Drive
60 S Lake Drive
60 S Lake Drive
60 S Lake Drive
60 S Lake Drive
60 S Lake Drive
60 S Lake Drive
60 S Lake Drive
60 S Lake Drive
60 S Lake Drive
60 S Lake Drive
60 S Lake Drive
60 S Lake Drive
60 S Lake Drive
60 S Lake Drive
60 S Lake Drive
60 S Lake Drive
60 S Lake Drive
60 S Lake Drive
60 S Lake Drive
60 S Lake Drive
60 S Lake Drive
60 S Lake Drive
60 S Lake Drive
60 S Lake Drive
For Sale

60 S Lake Drive

60 S Lake Drive, Santa Rosa Beach, FL 32459

$1,850,000
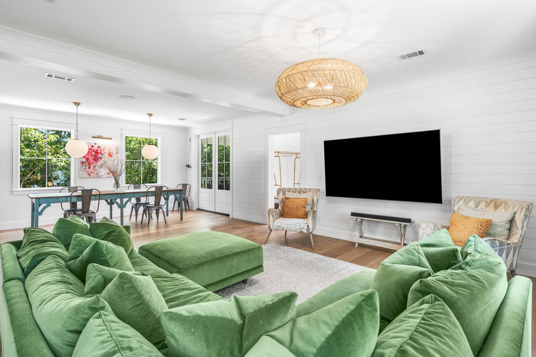
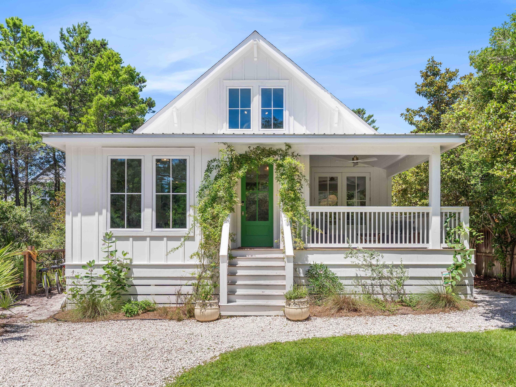
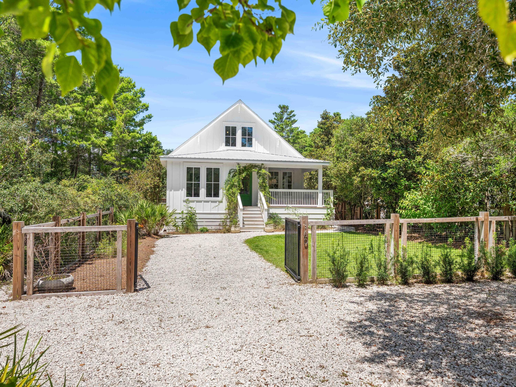
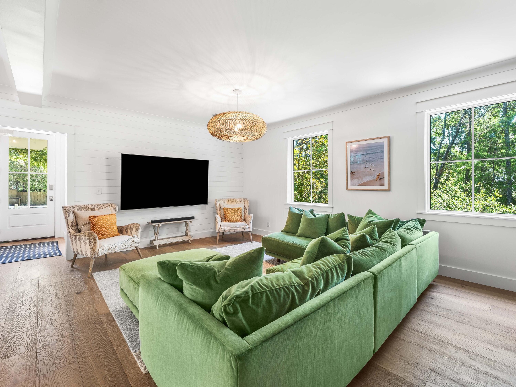
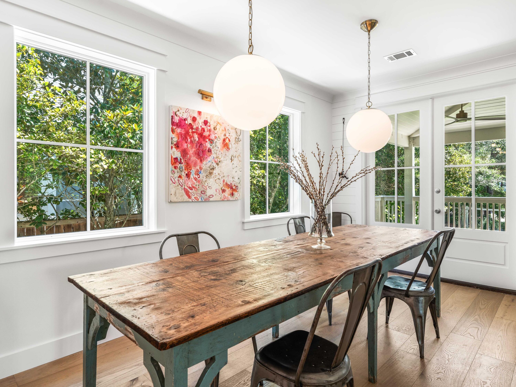
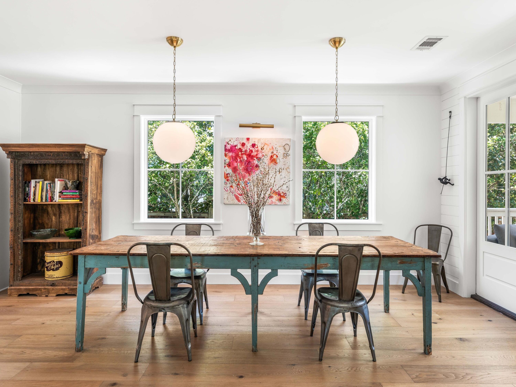
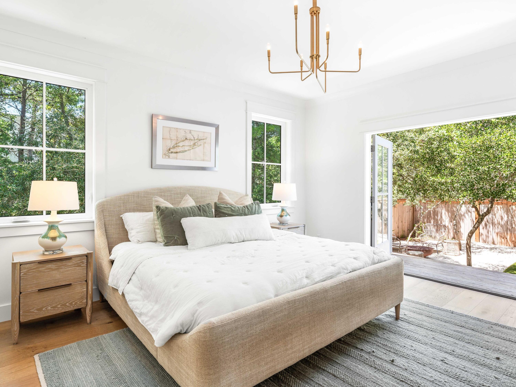
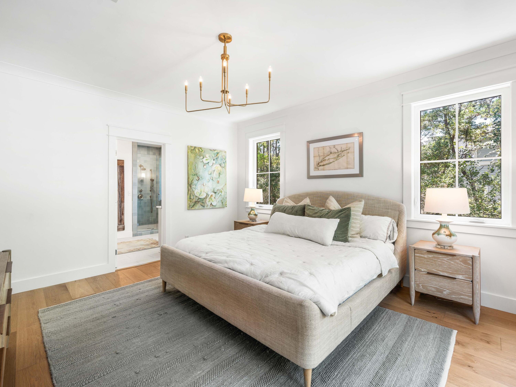
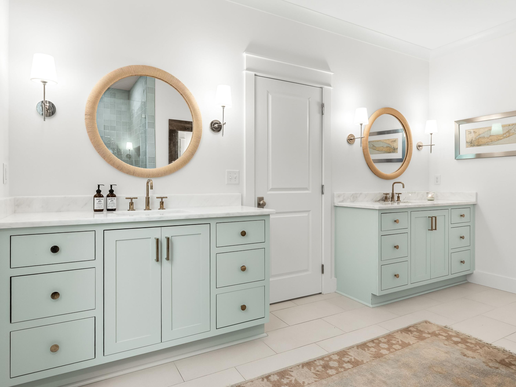
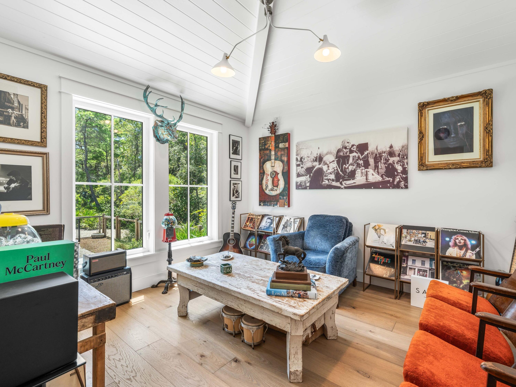
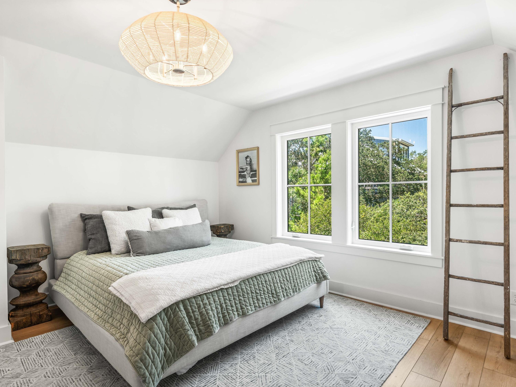
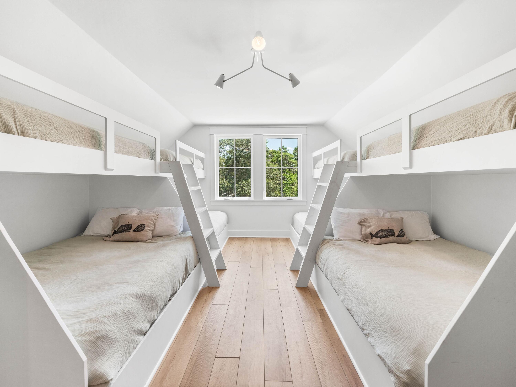
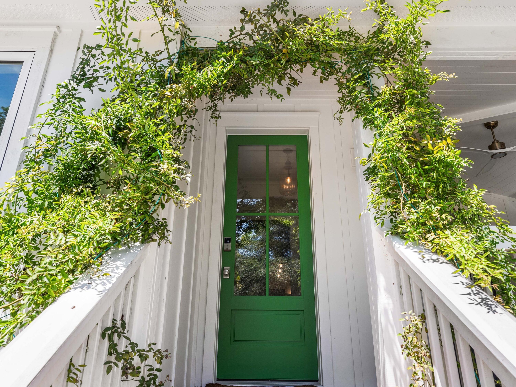
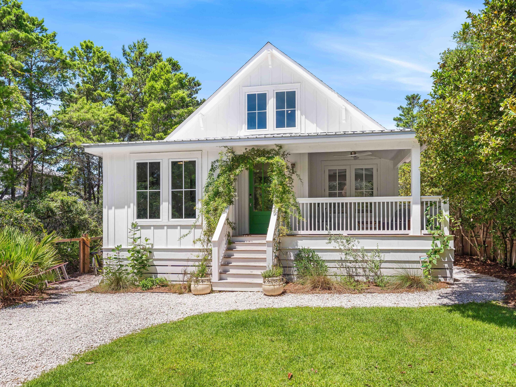
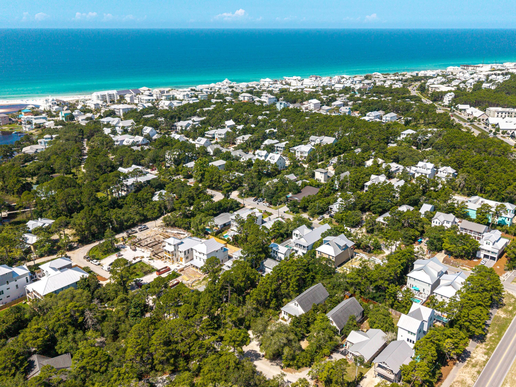
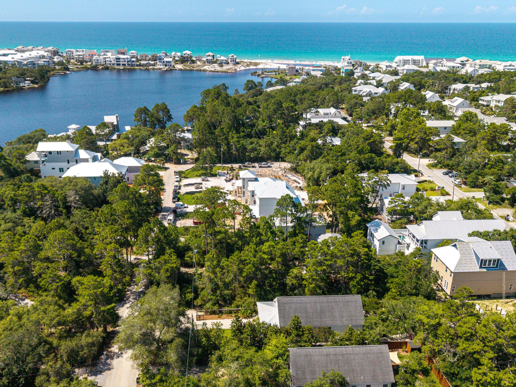
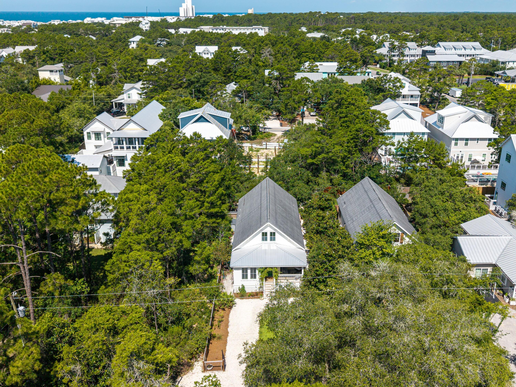
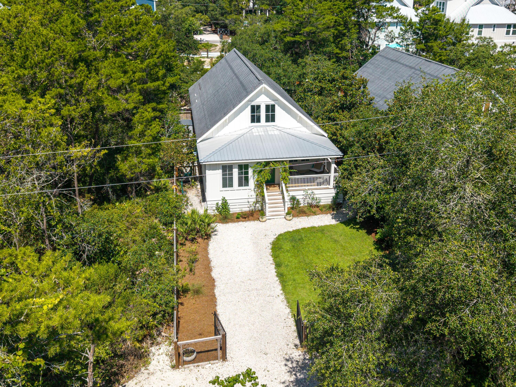
A remarkable opportunity awaits you! This meticulously renovated three-bedroom, three-and-a-half-bathroom residence, situated in the heart of Seagrove Beach, boasts 2,752 square feet of newly constructed space behind a timeless coastal exterior. Every surface and finish has been replaced, and the property's location is conveniently situated just steps away from both Eastern Lake and the beach.
The renovation encompassed every aspect of the home, including new siding, windows, millwork, and spray foam insulation throughout. Additionally, a new tankless water heater and HVAC system were installed. The floor plan has been expanded with an added living area or study currently serving as a music room, a new upstairs bathroom, and a full laundry room.
Interior finishes are designer curated throughout.
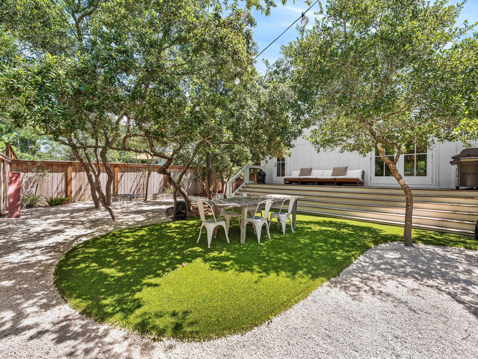
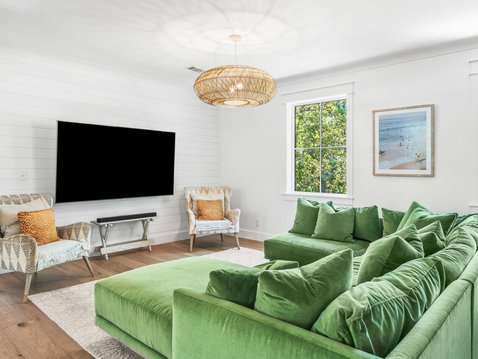
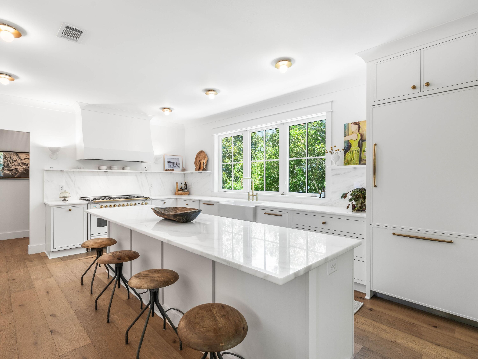
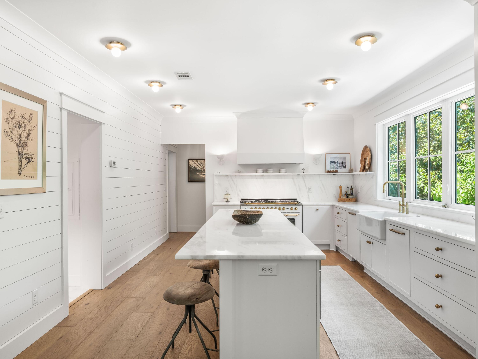
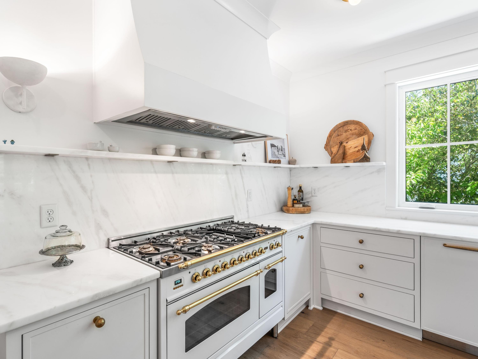
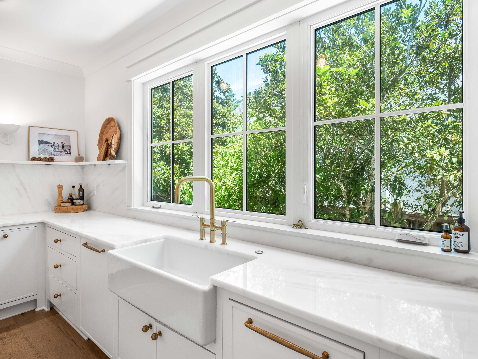
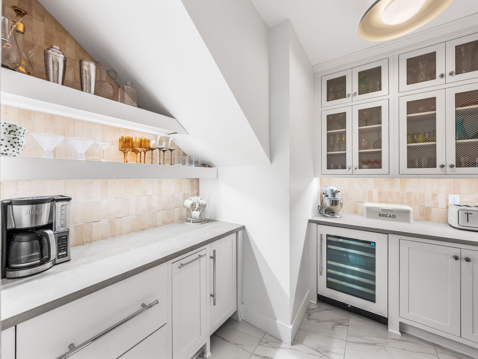
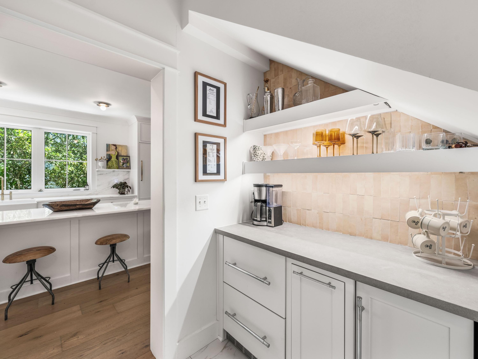
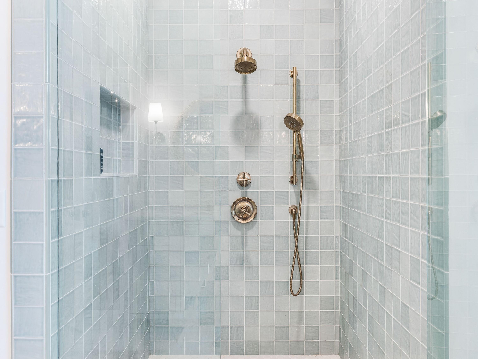
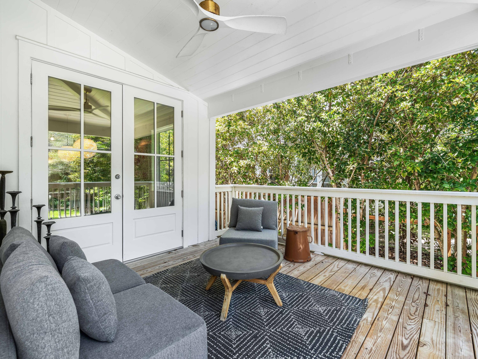
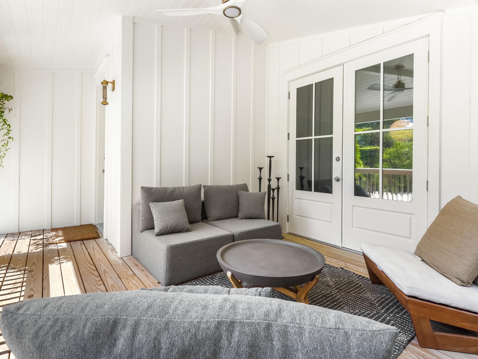
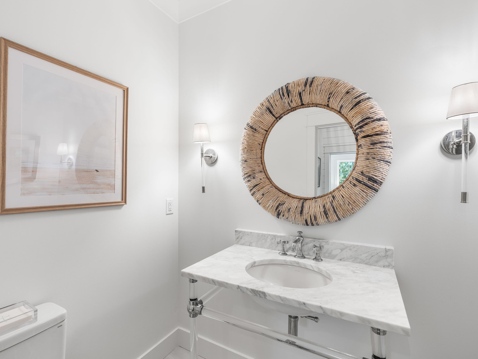
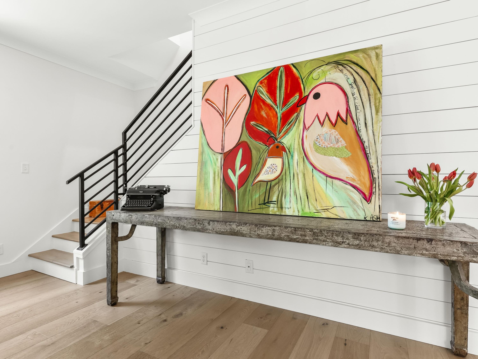
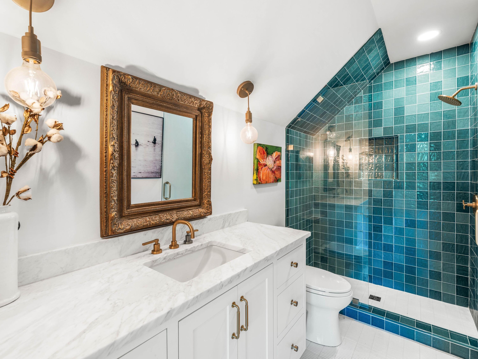
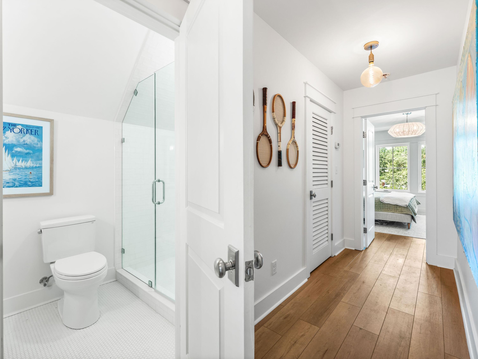
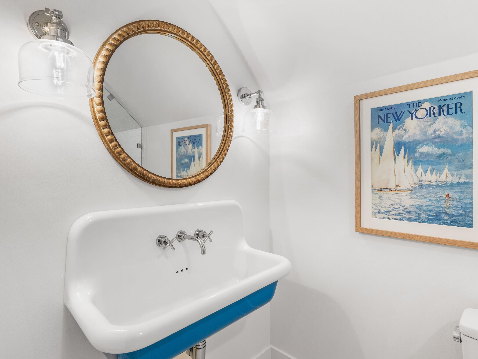
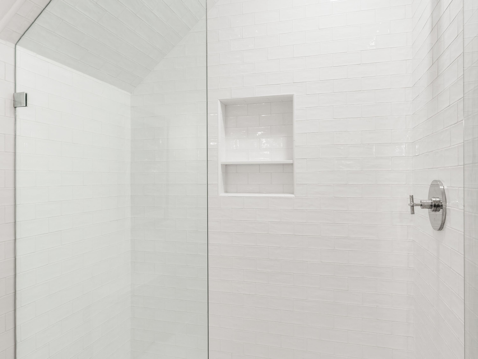
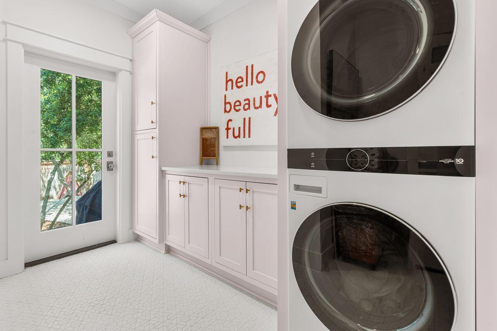
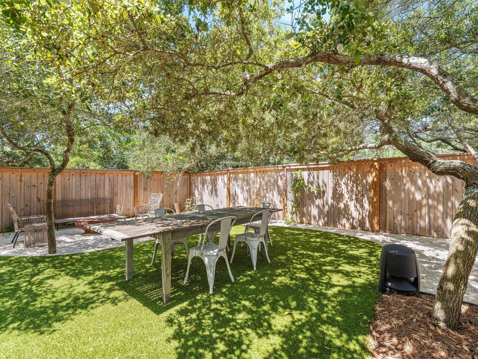
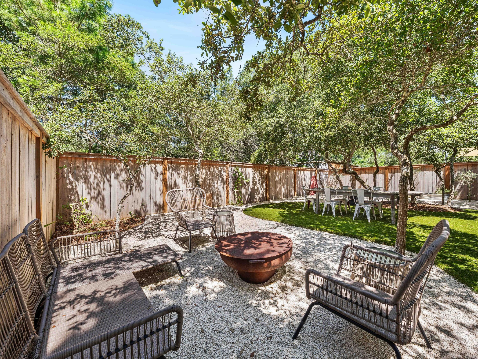
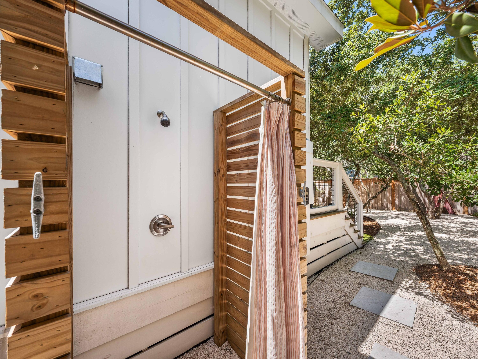
The downstairs features white oak hardwood flooring, a custom metal stair railing, shiplap walls, marble countertops in kitchen and every bathroom, and custom cabinetry with designer hardware. All bathrooms have been rebuilt with Toto toilets, new vanities, and tile, and the powder room includes a Palmer sink. Lighting is predominantly Visual Comfort. The kitchen is equipped with an ILVE double oven and range, a Thermador paneled refrigerator and dishwasher, and a scullery provides additional cabinetry, cooling drawers, a wine fridge, and an ice maker. The laundry includes a full-sized stacked washer and dryer, additional cabinetry, and access to the back deck and fenced backyard The exterior has been reimagined with an updated metal roof in the front, new front and back decks, turf and stone hardscape in the backyard, new sod in the front yard, a new stone driveway, an outdoor shower, an irrigation system, and a gas grill line. The home was painted both inside and out as part of the renovation.
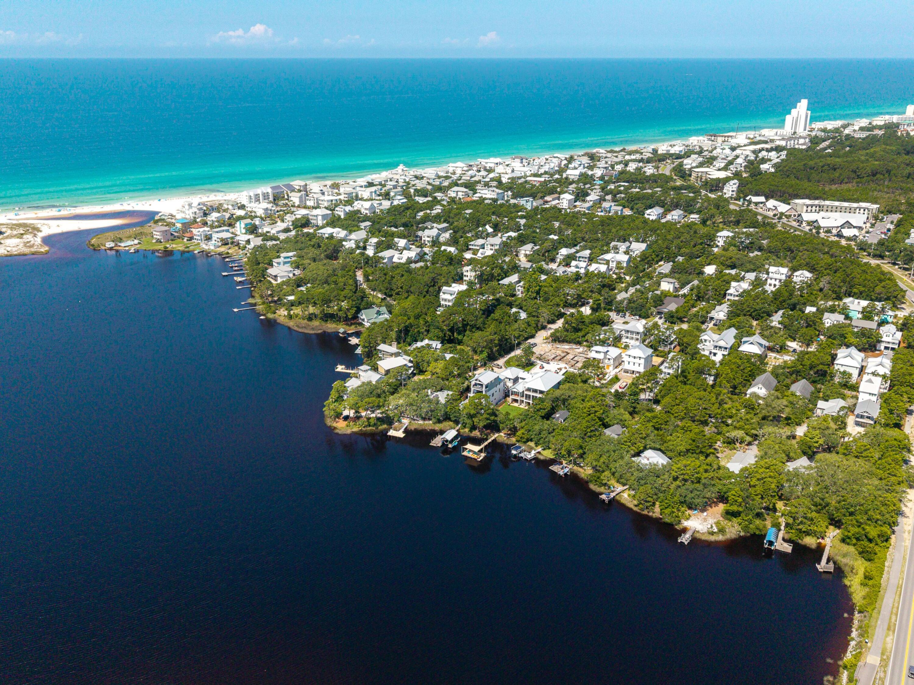
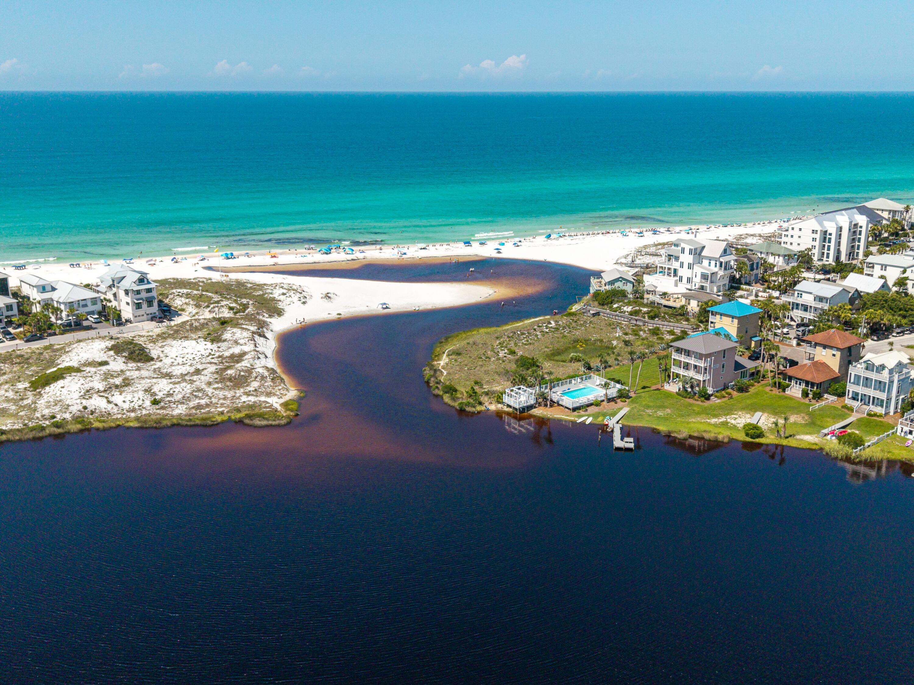
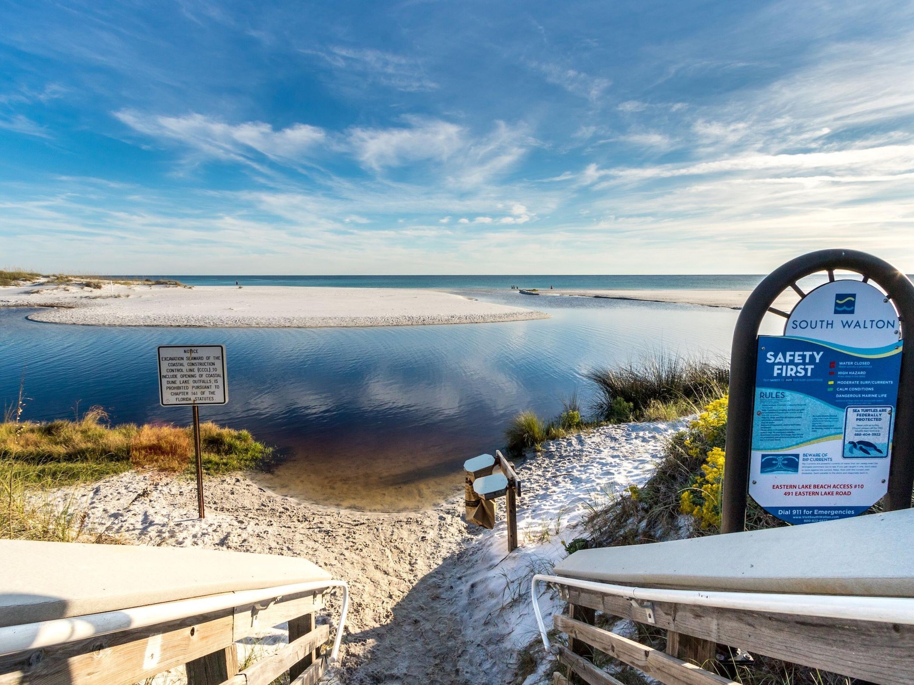
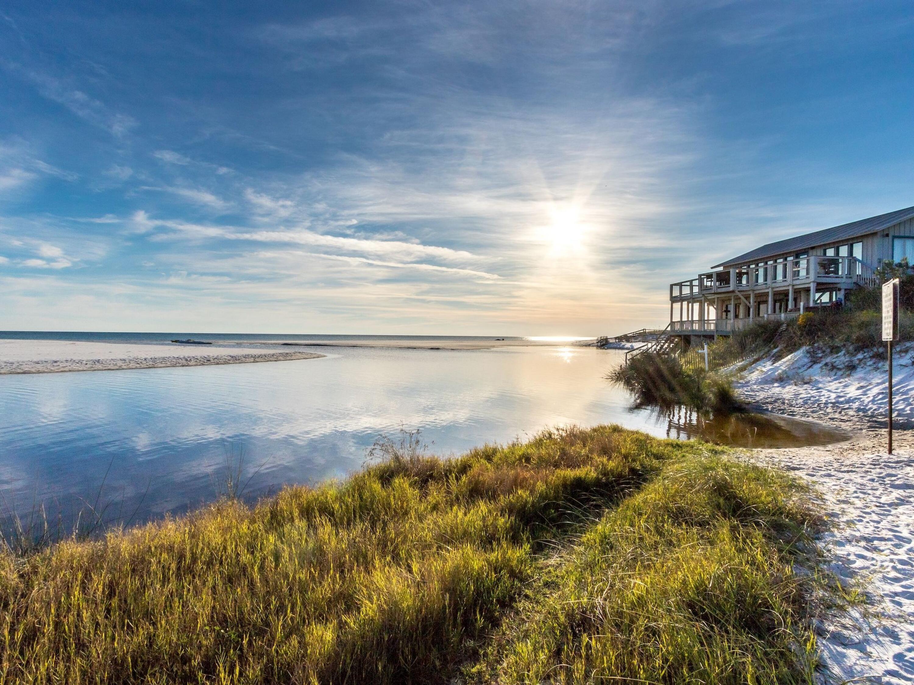
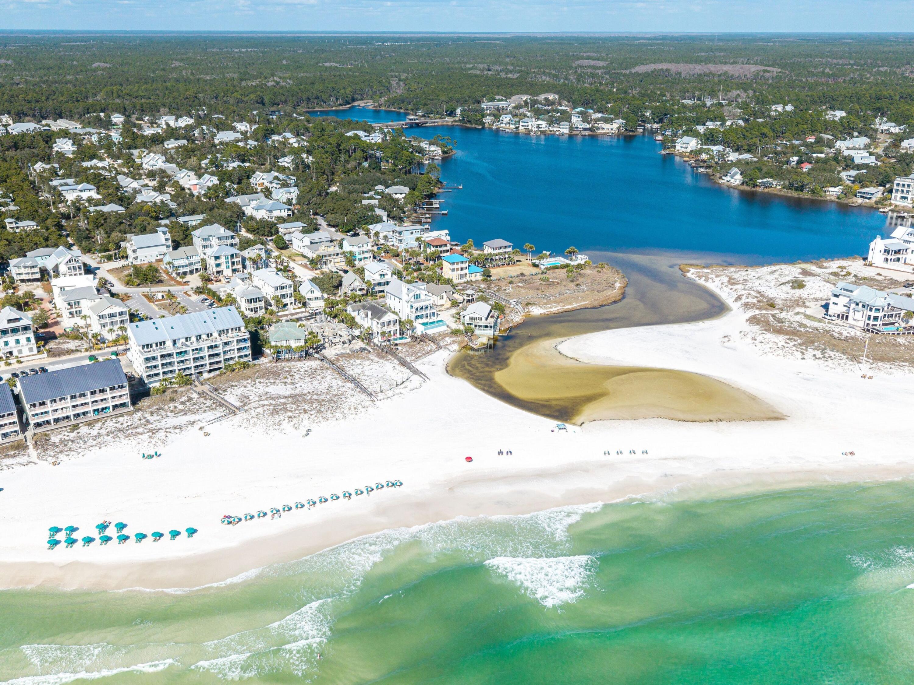
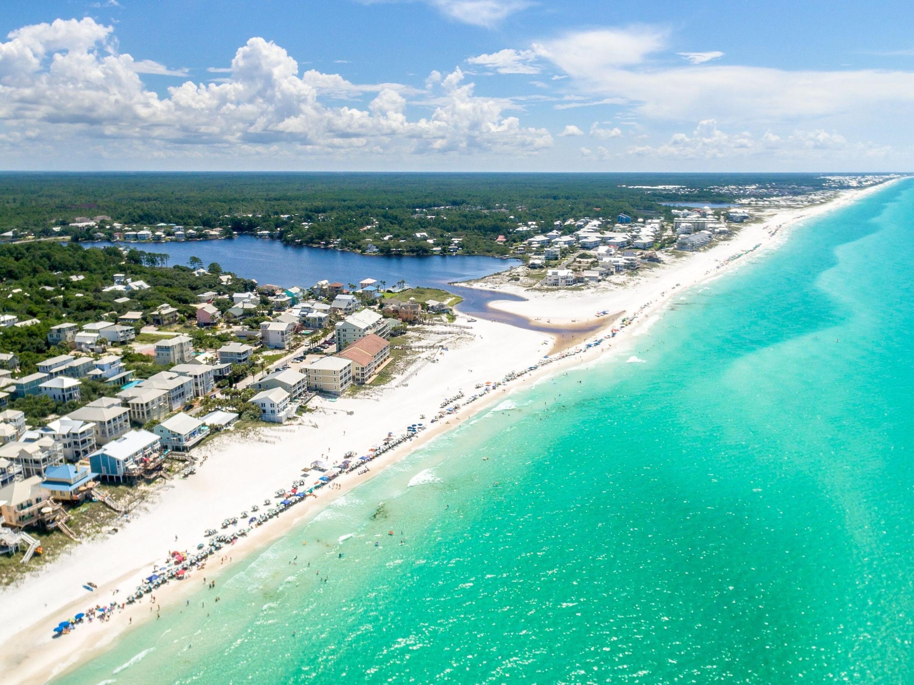
Ideally located near the neighborhood beach access, residents can easily reach the Gulf as well as the paddling and kayaking waters of Eastern Lake, one of South Walton's rare Coastal Dune lakes. All of the amenities, including shops and restaurants, are conveniently nearby, placing this fully rebuilt home within easy reach of everything 30A has to offer.

3
beds

4
baths

2,752 Sq.Ft. LIVING AREA

7,405.2 Sq.Ft. lot

Anne Winicki

Anne Winicki

Features & Amenities

Interior

  • total bedrooms3
  • Total bathrooms4
  • full bathrooms3
  • half bathroom1
  • APPLIANCES Dishwasher, Disposal, Dryer, Freezer, Ice Machine, Microwave, Oven Double, Range Hood, Refrigerator W/Ice Mk, Smoke Detector, Stove/Oven Gas, Washer, Wine Refrigerator, Water Heater - Elect
  • other interior Features Ceiling Crwn Molding, Newly Painted, Woodwork Painted

Area & Lot

  • Status For Sale
  • Living Area2,752 Sq.Ft.
  • Total Area2,752 Sq.Ft.
  • Lot Area7,405.2 Sq.Ft.
  • MLS® ID1008105
  • TypeResidential
  • YEAR BUILT2014
  • NeighborhoodSanta Rosa Beach
  • Architecture StylesFlorida Cottage
  • Elementary SchoolDune Lakes
  • Middle SchoolEmerald Coast
  • High SchoolSouth Walton

Exterior

  • STORIES2
  • utilitiesGas - Natural, Public Water
  • lot featuresWithin 1/2 Mile to Water
  • HEAT TYPECentral
  • AIR CONDITIONINGCentral Air
  • other exterior FeaturesFenced Back Yard

Financial

  • Sales Price$1,850,000
  • Real Estate Tax $11,187/yr
  • Zoning Resid Single Family
image

Schedule a Showing

We would love to show you our beautiful property. Please select your preferred date and time below. An agent will be in touch shortly to confirm your appointment.

Schedule a Showing

We would love to show you our beautiful property. Please select your preferred date and time below. An agent will be in touch shortly to confirm your appointment.

Thank you for your interest in 60 S Lake Drive, Santa Rosa Beach, FL 32459. We are reviewing your request and will be in touch shortly!

Mortgage Calculator

Estimate your monthly mortgage payment, including the principal and interest, property taxes, and HOA. Adjust the values to generate a more accurate rate.
All estimates are provided for informational purposes only. Actual amounts may vary.
$0,000 Your Payment 20 15 65
$0,000 Your Payment

Santa Rosa Beach

Santa Rosa Beach is a lively beach neighborhood in Northwest Florida, offering a wide choice of homes and a family-friendly atmosphere.

Explore

Work With Us

Work with a dedicated team of coastal real estate experts who understand that every client, every home, and every goal is unique. From first conversation to closing day, we’re here to guide you with clarity, confidence, and care.

Follow Me on Instagram