Leave a Message

Thank you for your message. We will be in touch with you shortly.

5778 Marigold Loop
5778 Marigold Loop
5778 Marigold Loop
5778 Marigold Loop
5778 Marigold Loop
5778 Marigold Loop
5778 Marigold Loop
5778 Marigold Loop
5778 Marigold Loop
5778 Marigold Loop
5778 Marigold Loop
5778 Marigold Loop
5778 Marigold Loop
5778 Marigold Loop
5778 Marigold Loop
5778 Marigold Loop
5778 Marigold Loop
5778 Marigold Loop
5778 Marigold Loop
5778 Marigold Loop
5778 Marigold Loop
5778 Marigold Loop
5778 Marigold Loop
5778 Marigold Loop
5778 Marigold Loop
5778 Marigold Loop
5778 Marigold Loop
5778 Marigold Loop
5778 Marigold Loop
5778 Marigold Loop
5778 Marigold Loop
5778 Marigold Loop
5778 Marigold Loop
5778 Marigold Loop
5778 Marigold Loop
5778 Marigold Loop
5778 Marigold Loop
5778 Marigold Loop
5778 Marigold Loop
5778 Marigold Loop
5778 Marigold Loop
5778 Marigold Loop
5778 Marigold Loop
5778 Marigold Loop
5778 Marigold Loop
5778 Marigold Loop
5778 Marigold Loop
5778 Marigold Loop
5778 Marigold Loop
5778 Marigold Loop
5778 Marigold Loop
5778 Marigold Loop
5778 Marigold Loop
5778 Marigold Loop
5778 Marigold Loop
5778 Marigold Loop
5778 Marigold Loop
5778 Marigold Loop
5778 Marigold Loop
5778 Marigold Loop
5778 Marigold Loop
5778 Marigold Loop
5778 Marigold Loop
5778 Marigold Loop
5778 Marigold Loop
5778 Marigold Loop
5778 Marigold Loop
5778 Marigold Loop
5778 Marigold Loop
SEE ALL PHOTOS
5778 Marigold Loop
5778 Marigold Loop
5778 Marigold Loop
5778 Marigold Loop
5778 Marigold Loop
5778 Marigold Loop
5778 Marigold Loop
5778 Marigold Loop
5778 Marigold Loop
5778 Marigold Loop
5778 Marigold Loop
5778 Marigold Loop
5778 Marigold Loop
5778 Marigold Loop
5778 Marigold Loop
5778 Marigold Loop
5778 Marigold Loop
5778 Marigold Loop
5778 Marigold Loop
5778 Marigold Loop
5778 Marigold Loop
5778 Marigold Loop
5778 Marigold Loop
5778 Marigold Loop
5778 Marigold Loop
5778 Marigold Loop
5778 Marigold Loop
5778 Marigold Loop
5778 Marigold Loop
5778 Marigold Loop
5778 Marigold Loop
5778 Marigold Loop
5778 Marigold Loop
5778 Marigold Loop
5778 Marigold Loop
5778 Marigold Loop
5778 Marigold Loop
5778 Marigold Loop
5778 Marigold Loop
5778 Marigold Loop
5778 Marigold Loop
5778 Marigold Loop
5778 Marigold Loop
5778 Marigold Loop
5778 Marigold Loop
5778 Marigold Loop
5778 Marigold Loop
5778 Marigold Loop
5778 Marigold Loop
5778 Marigold Loop
5778 Marigold Loop
5778 Marigold Loop
5778 Marigold Loop
5778 Marigold Loop
5778 Marigold Loop
5778 Marigold Loop
5778 Marigold Loop
5778 Marigold Loop
5778 Marigold Loop
5778 Marigold Loop
5778 Marigold Loop
5778 Marigold Loop
5778 Marigold Loop
5778 Marigold Loop
5778 Marigold Loop
5778 Marigold Loop
5778 Marigold Loop
5778 Marigold Loop
5778 Marigold Loop
Sold

5778 Marigold Loop

5778 Marigold Loop, Crestview, FL 32539

$430,000
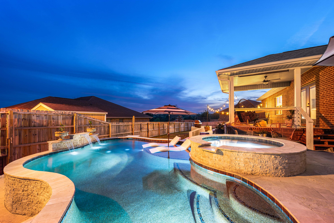
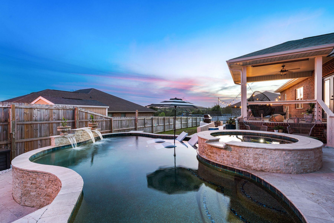
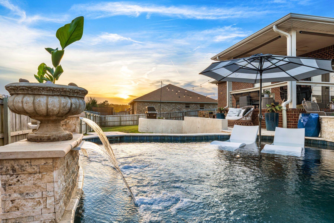
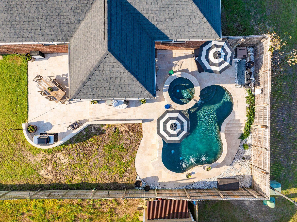
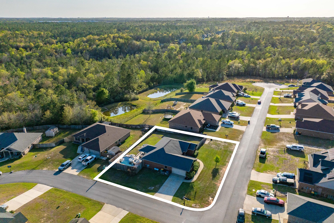
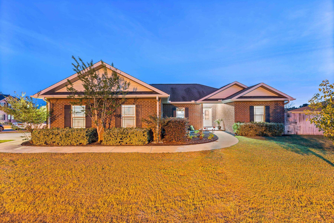
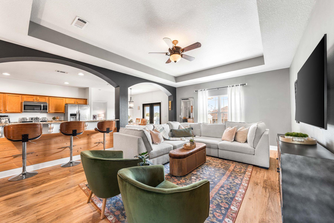
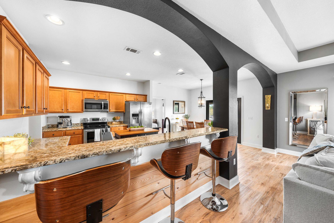
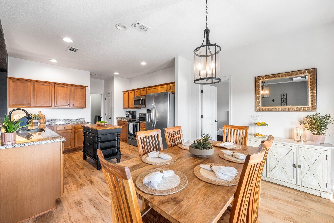
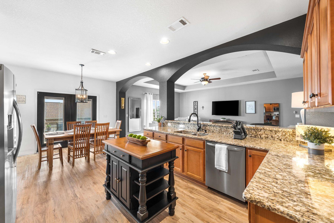
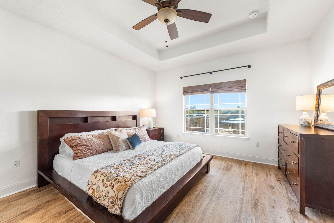
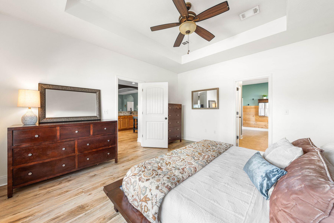
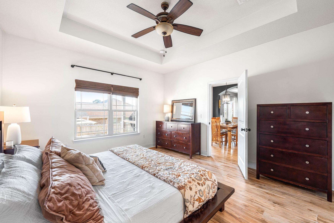
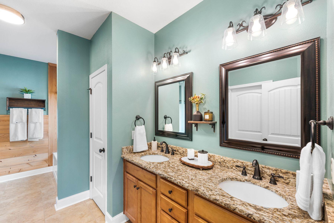
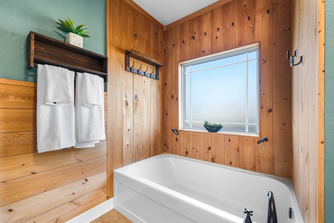
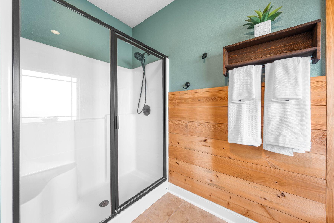
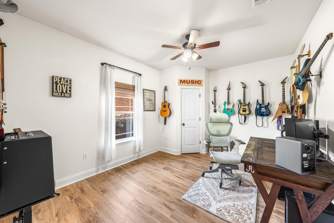
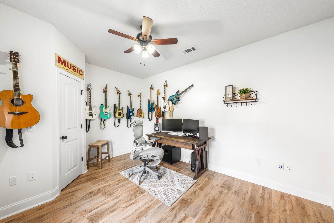
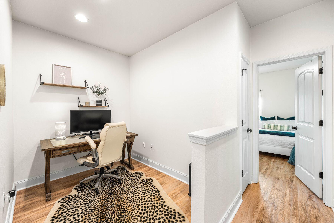
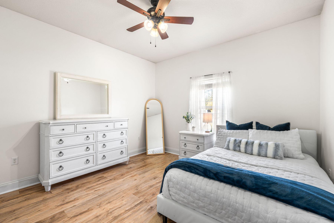
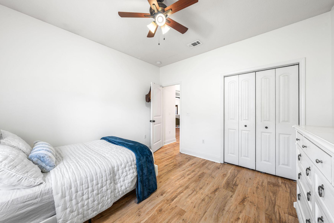
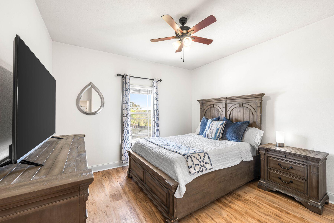
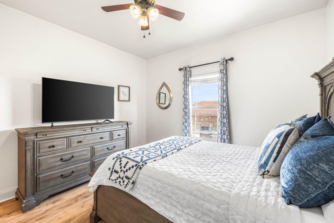
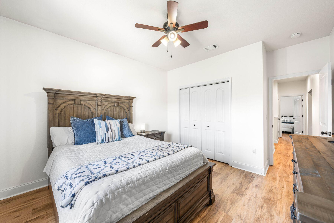
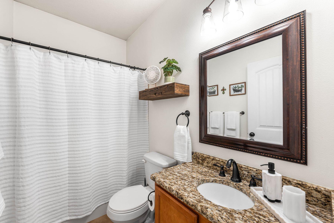
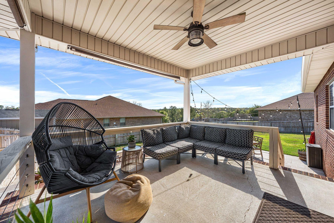
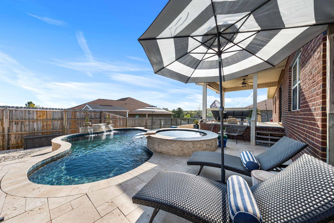
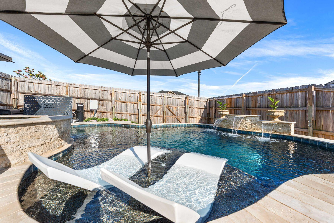
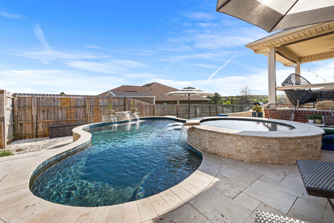
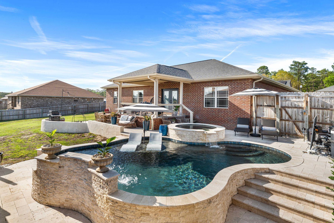
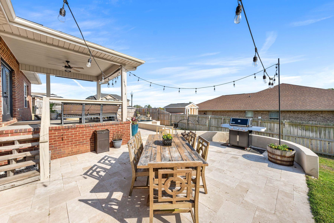
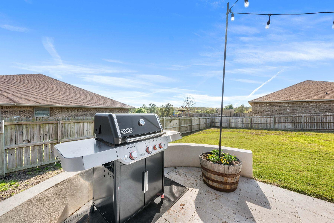
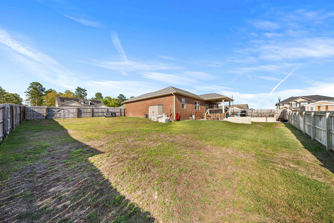
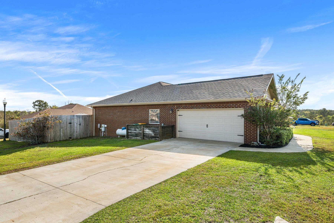
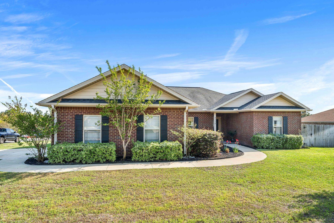
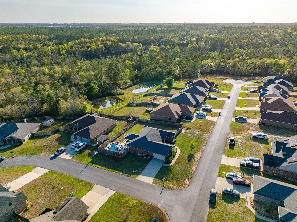
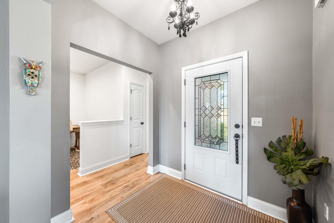
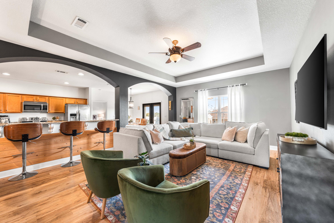
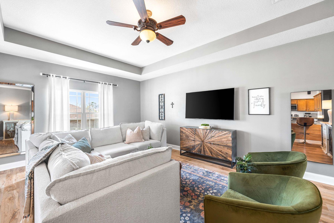
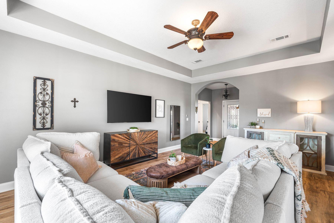
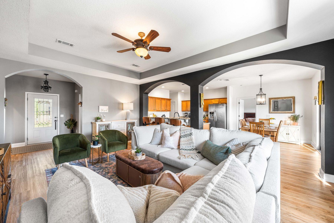
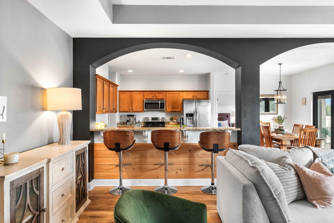
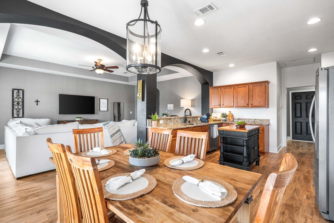
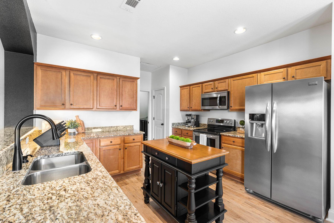
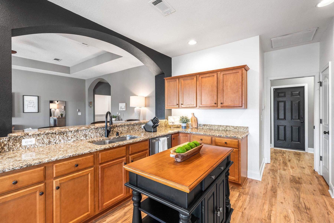
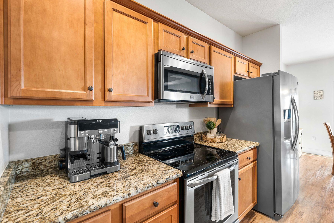
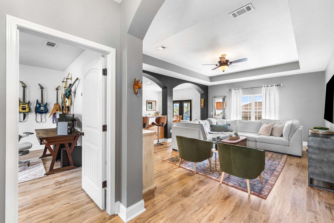
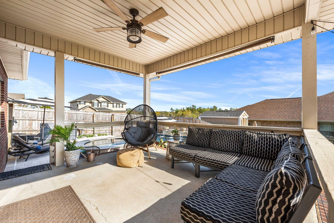
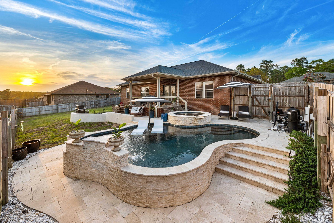
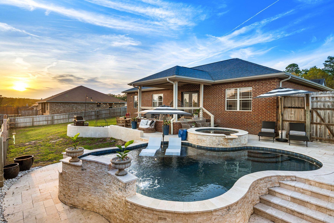
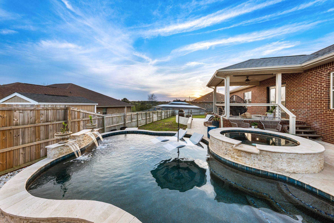
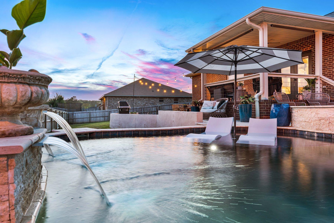
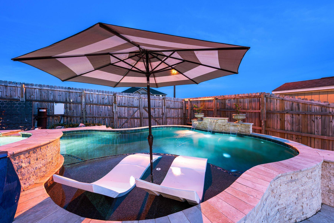
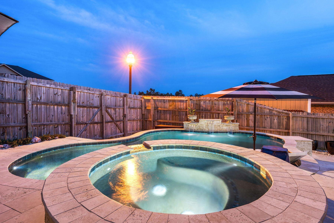
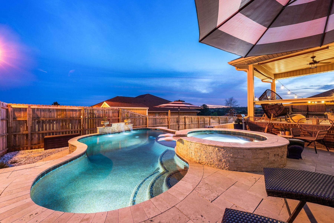
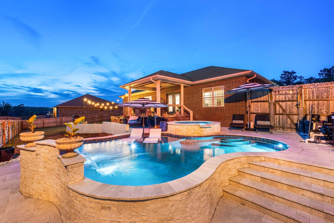
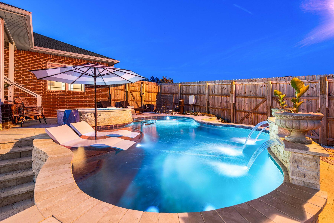
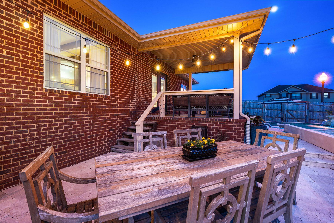
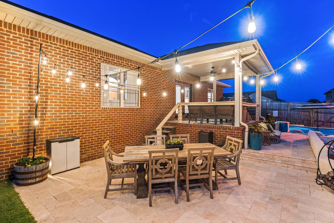
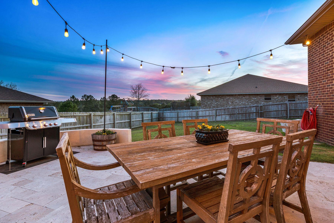
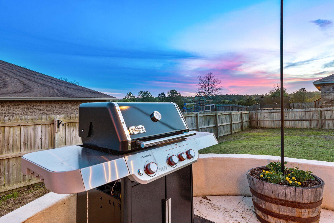
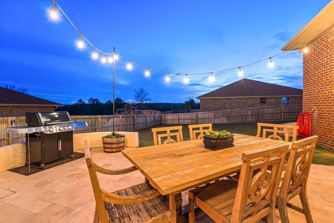
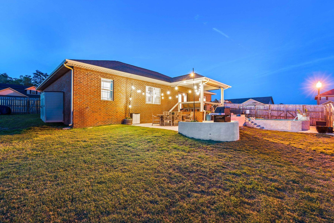
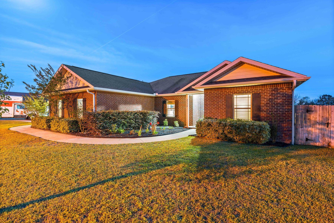
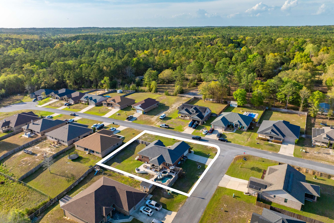
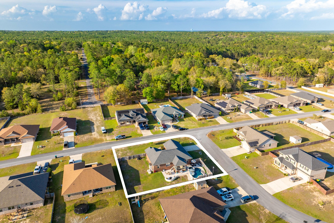
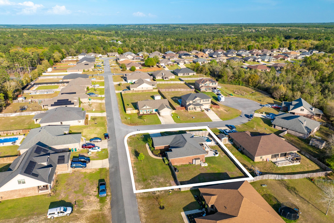
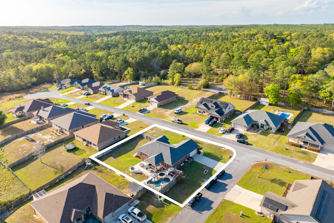
Set on a large 1/3 acre corner lot, this exceptionally maintained one-owner residence pairs classic all-brick construction with the kind of backyard experience that tends to steal the show. With a saltwater pool and heated spa, expansive travertine patio, bistro lighting, a generous deck and multiple seating areas, the outdoor living is as inviting by day as it is at sunset. Inside, the open floor plan is both comfortable and polished, anchored by a spacious family room with a tray ceiling and windows to the backyard. Arched openings and bullnosed granite countertops soften the main living and dining areas, while upgraded LVP flooring and stainless steel appliances bring a current finish to the home's thoughtful design. The kitchen is well equipped for everyday living and easy entertaining offering custom cabinetry and matching island, 20-inch tile, a pantry, breakfast bar and side-by-side refrigerator. Just beyond, the covered back porch extends the living space outdoors, while the covered front porch adds another welcoming place to sit and unwind. The primary suite features a tray ceiling, along with a spacious en-suite bath complete with double vanities, a garden tub, and a separate shower. Three additional bedrooms and a desirable split floor plan provide flexibility for guests, while an added office nook creates room for work, study or household organization. Both baths include granite countertops and custom cabinetry, and Cat 6 Ethernet in all bedrooms adds a practical, modern touch. A side-entry two-car garage with a large walk-in attic above, sprinkler system, professionally landscaped yard and 2025 water heater round out the home's long list of upgrades. Residents also enjoy neighborhood amenities, including a community pool and playground, adding even more appeal to this well-kept property.

4
beds

2
baths

1,959 Sq.Ft. LIVING AREA

0.33 Acres lot

Sarah Stone

Sarah Stone

Features & Amenities

Interior

  • total bedrooms4
  • Total bathrooms2
  • full bathrooms2
  • APPLIANCES Auto Garage Door Opn, Cooktop, Dishwasher, Disposal, Microwave, Refrigerator W/Ice Mk, Smoke Detector, Smooth Stovetop Rnge, Stove/Oven Electric, Water Heater - Elect
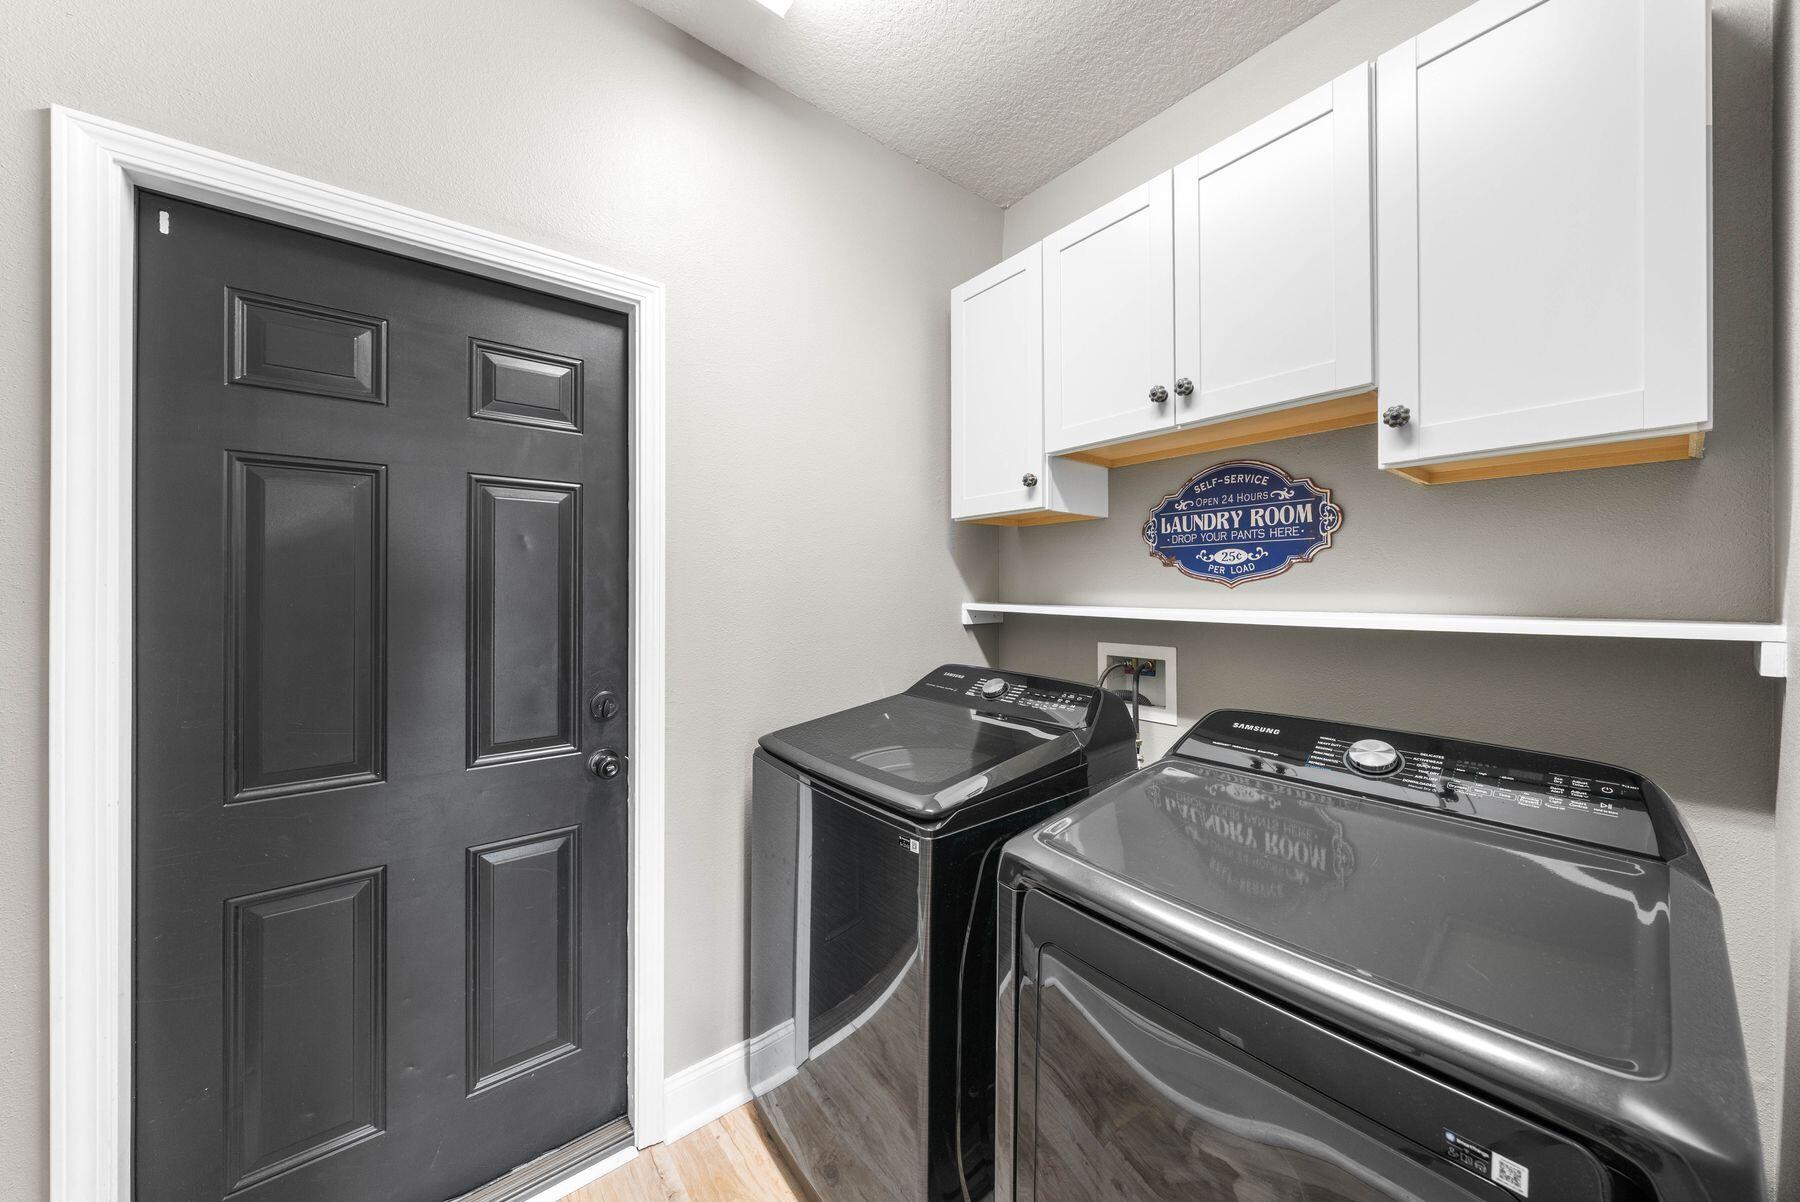
  • other interior Features Breakfast Bar, Built-In Bookcases, Ceiling Raised, Ceiling Tray/Cofferd, Kitchen Island, Lighting Recessed, Pantry, Pull Down Stairs, Shelving, Split Bedroom, Washer/Dryer Hookup, Woodwork Stained

Area & Lot

  • Status Sold
  • Date Sold May 14, 2026
  • Living Area1,959 Sq.Ft.
  • Total Area1,959 Sq.Ft.
  • Lot Area0.33 Acres
  • MLS® ID1000462
  • TypeResidential
  • YEAR BUILT2014
  • Architecture StylesRanch
  • Elementary SchoolWalker
  • Middle SchoolDavidson
  • High SchoolCrestview

Exterior

  • STORIES1
  • Garage Space2.0
  • utilitiesElectric, Gas - Propane, Phone, Public Water
  • PoolPool - In-Ground, Pool Type
  • lot featuresCorner, Covenants, Restrictions, Survey Available
  • parkingGarage
  • HEAT TYPECentral
  • AIR CONDITIONINGCeiling Fans, Central Air
  • other exterior FeaturesRain Gutter, Fenced Back Yard, Hot Tub, Pool - Gunite Concrt, Sprinkler System

Financial

  • Sales Price$430,000
  • Real Estate Tax $1,958/yr
  • Zoning Resid Single Family

Work With Us

Work with a dedicated team of coastal real estate experts who understand that every client, every home, and every goal is unique. From first conversation to closing day, we’re here to guide you with clarity, confidence, and care.

Follow Me on Instagram