Leave a Message

Thank you for your message. We will be in touch with you shortly.

5081 Covington Dr
5081 Covington Dr
5081 Covington Dr
5081 Covington Dr
5081 Covington Dr
5081 Covington Dr
5081 Covington Dr
5081 Covington Dr
5081 Covington Dr
5081 Covington Dr
5081 Covington Dr
5081 Covington Dr
5081 Covington Dr
5081 Covington Dr
5081 Covington Dr
5081 Covington Dr
5081 Covington Dr
5081 Covington Dr
5081 Covington Dr
5081 Covington Dr
5081 Covington Dr
5081 Covington Dr
5081 Covington Dr
5081 Covington Dr
5081 Covington Dr
5081 Covington Dr
5081 Covington Dr
5081 Covington Dr
5081 Covington Dr
5081 Covington Dr
5081 Covington Dr
5081 Covington Dr
5081 Covington Dr
5081 Covington Dr
5081 Covington Dr
5081 Covington Dr
5081 Covington Dr
5081 Covington Dr
5081 Covington Dr
5081 Covington Dr
5081 Covington Dr
5081 Covington Dr
5081 Covington Dr
5081 Covington Dr
5081 Covington Dr
5081 Covington Dr
5081 Covington Dr
5081 Covington Dr
SEE ALL PHOTOS
5081 Covington Dr
5081 Covington Dr
5081 Covington Dr
5081 Covington Dr
5081 Covington Dr
5081 Covington Dr
5081 Covington Dr
5081 Covington Dr
5081 Covington Dr
5081 Covington Dr
5081 Covington Dr
5081 Covington Dr
5081 Covington Dr
5081 Covington Dr
5081 Covington Dr
5081 Covington Dr
5081 Covington Dr
5081 Covington Dr
5081 Covington Dr
5081 Covington Dr
5081 Covington Dr
5081 Covington Dr
5081 Covington Dr
5081 Covington Dr
5081 Covington Dr
5081 Covington Dr
5081 Covington Dr
5081 Covington Dr
5081 Covington Dr
5081 Covington Dr
5081 Covington Dr
5081 Covington Dr
5081 Covington Dr
5081 Covington Dr
5081 Covington Dr
5081 Covington Dr
5081 Covington Dr
5081 Covington Dr
5081 Covington Dr
5081 Covington Dr
5081 Covington Dr
5081 Covington Dr
5081 Covington Dr
5081 Covington Dr
5081 Covington Dr
5081 Covington Dr
5081 Covington Dr
5081 Covington Dr
For Sale

5081 Covington Dr

5081 Covington Dr, Pace, FL 32571

$250,000
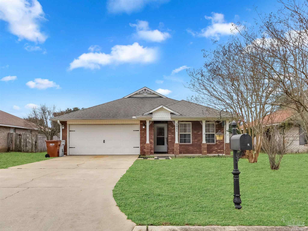
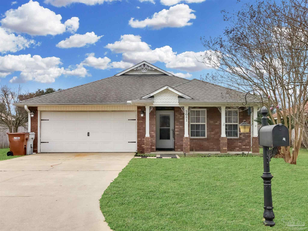
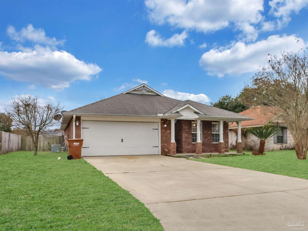
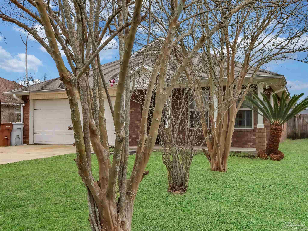
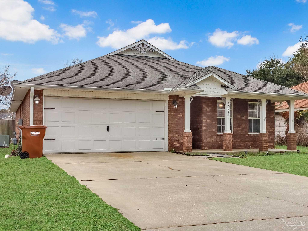
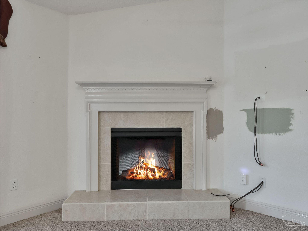
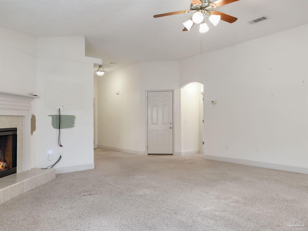
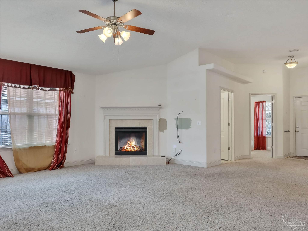
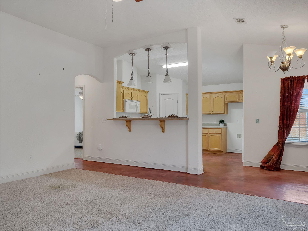
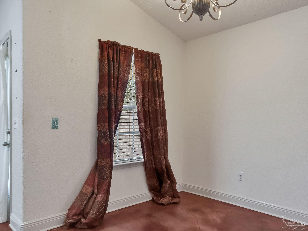
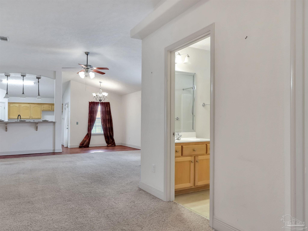
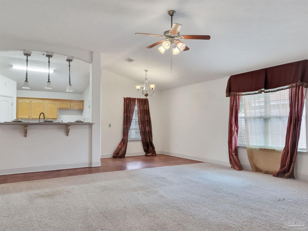
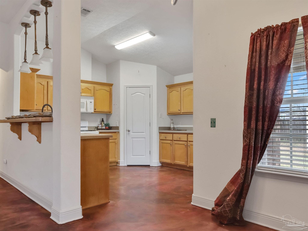
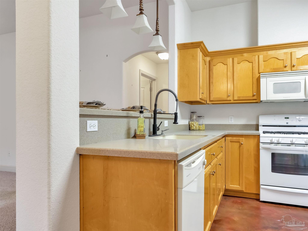
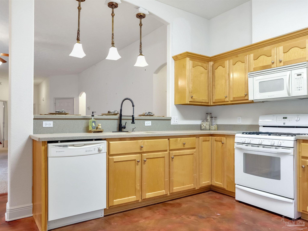
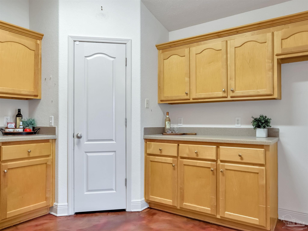
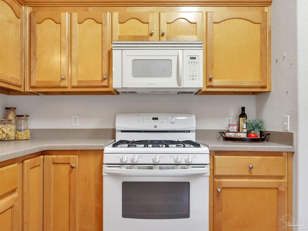
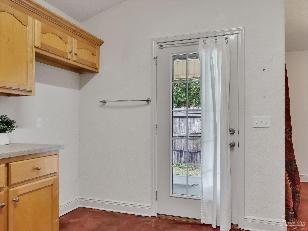
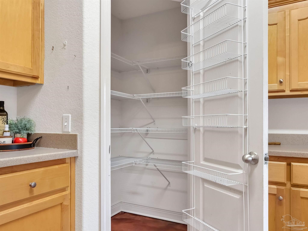
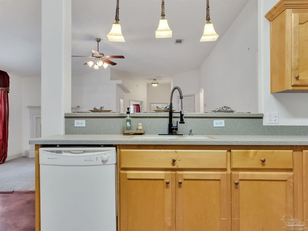
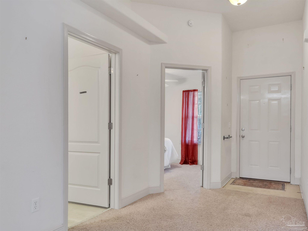
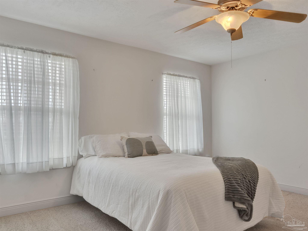
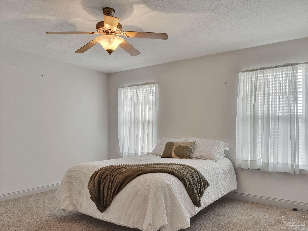
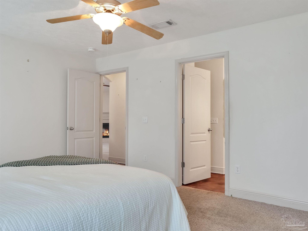
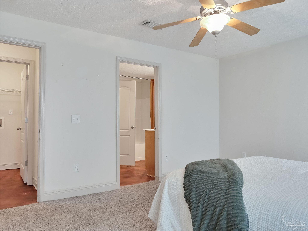
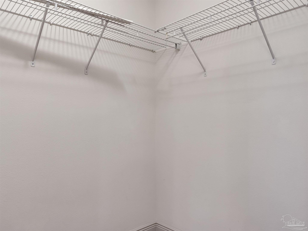
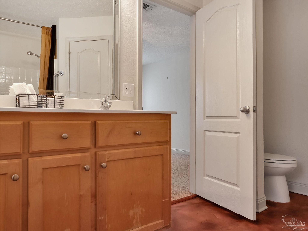
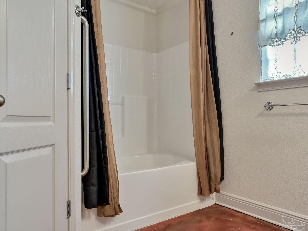
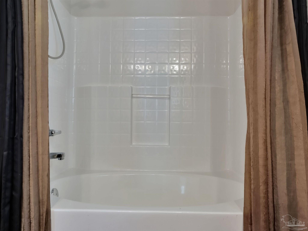
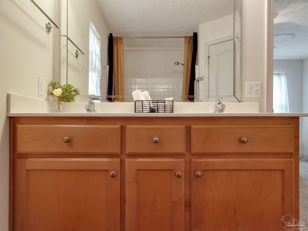
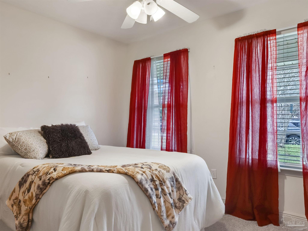
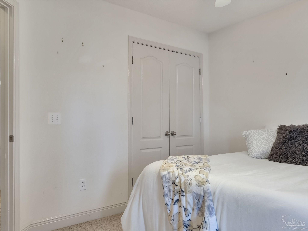
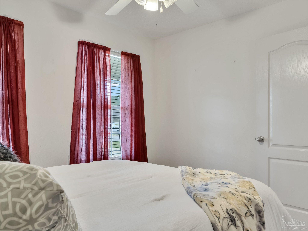
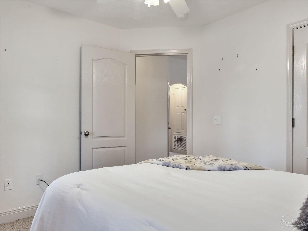
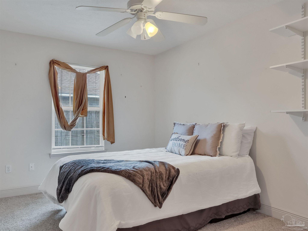
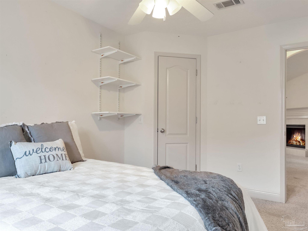
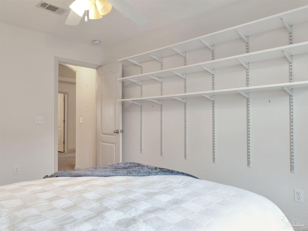
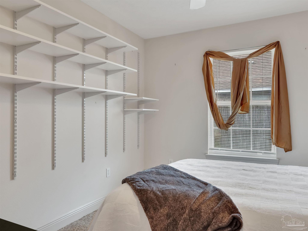
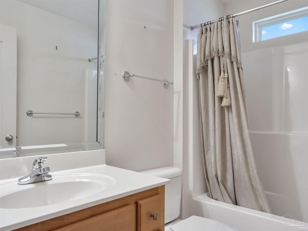
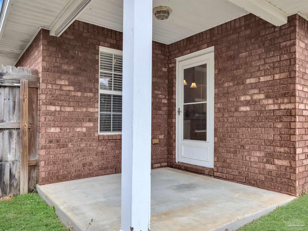
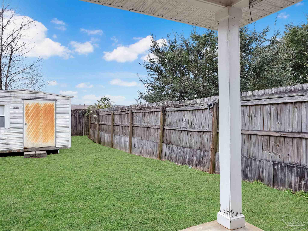
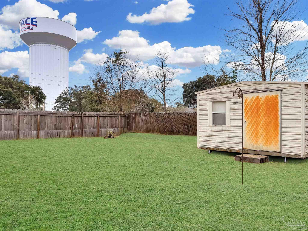
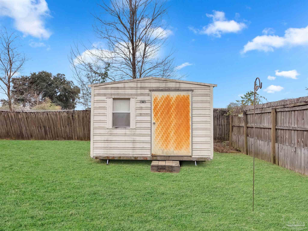
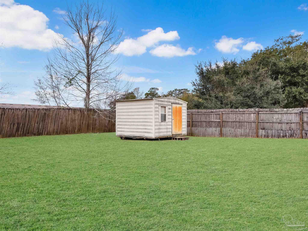
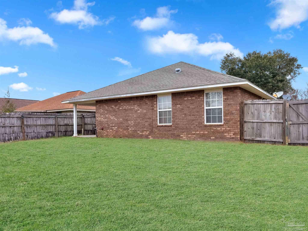
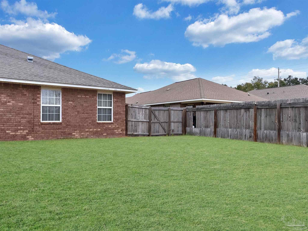
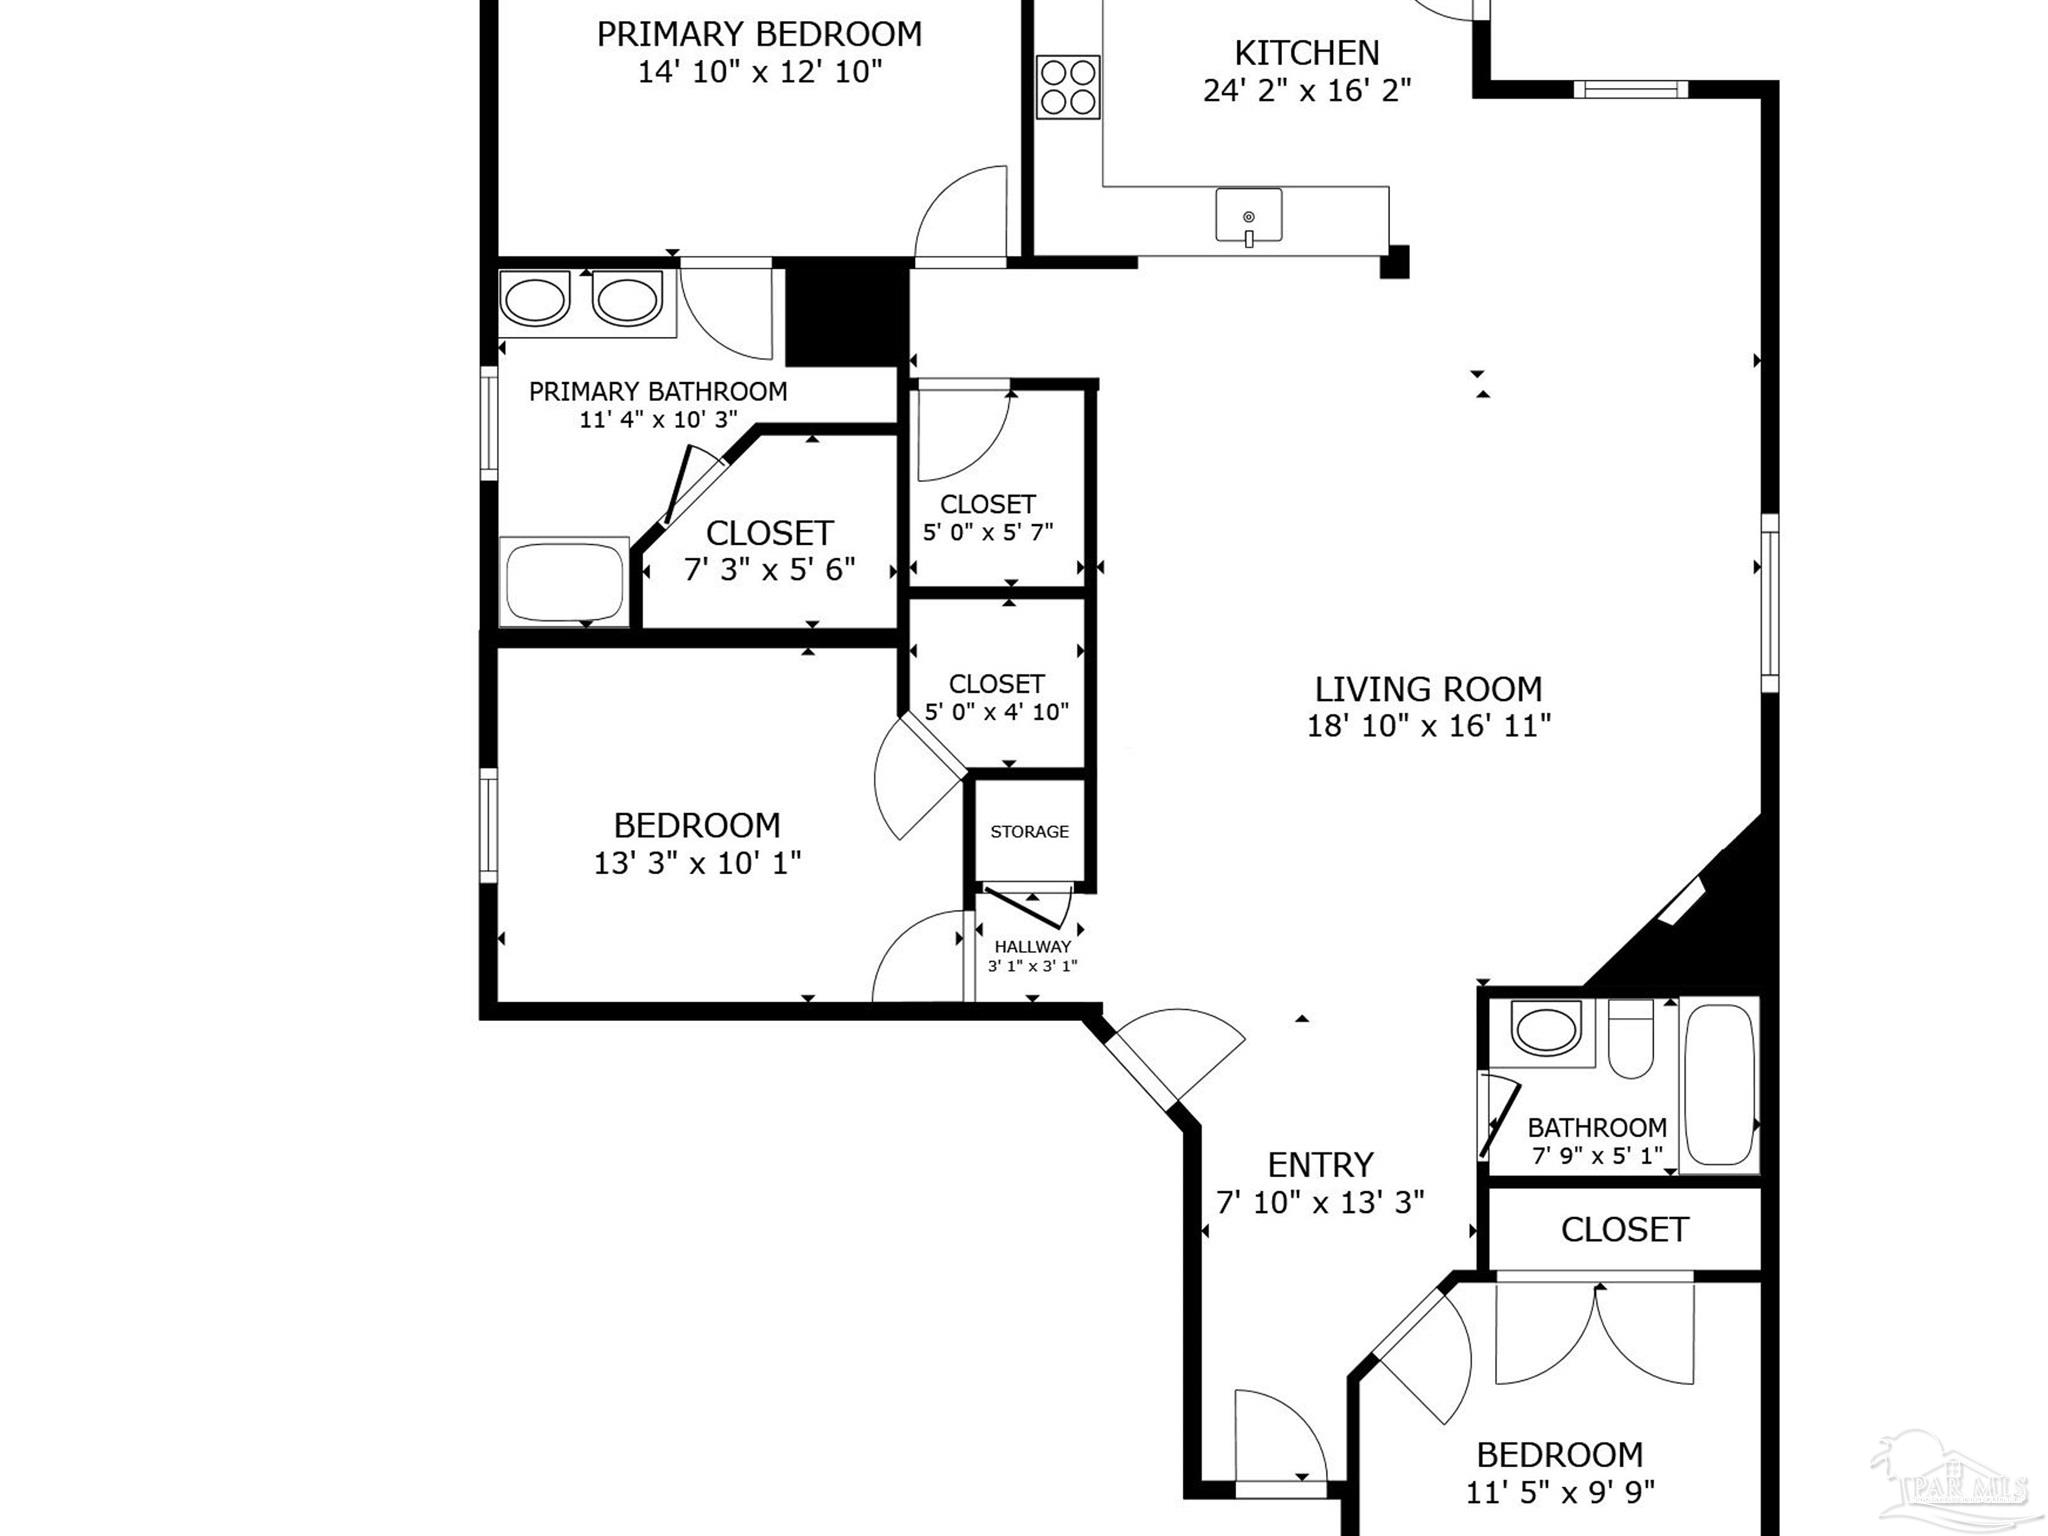
Welcome to this well-maintained 3 bedroom, 2 bath patio home with a 2 car garage in the heart of Pace. Built in 2007 and offering 1,496 square feet, this home features an open concept layout designed for comfortable everyday living and easy entertaining. The kitchen sits at the center of the home with generous counter space, a pantry, and a bar overlooking the spacious living room. Don't forget the gas stove! Whether you are hosting friends or enjoying a quiet night in, the open flow between the kitchen, dining area, and living room makes the space feel connected and inviting. The living room is highlighted by a fireplace, creating a warm focal point and cozy atmosphere. The split floor plan provides privacy, with the primary suite tucked away from the additional bedrooms. The primary bedroom offers ample space, a large ensuite bath with double vanities, a soaking tub, and a separate shower, along with a walk-in closet. Two additional bedrooms share a full bath and offer flexibility for guests, a home office, or hobbies. Situated on a .18 acre lot, the backyard includes a covered patio ideal for morning coffee or evening relaxation. The fully fenced yard provides space for pets, play, or outdoor gatherings while remaining low maintenance. Additional features include an indoor laundry room, established landscaping, and a two car garage for storage and convenience. Located near schools, shopping, dining, and commuter routes, this Pace home offers the layout buyers are searching for with the functionality they need. Move-in ready and waiting for its next chapter.

3
beds

2
baths

1,496 Sq.Ft. LIVING AREA

7,927.92 Sq.Ft. lot

Blake Morar

Blake Morar

Features & Amenities

Interior

  • total bedrooms3
  • Total bathrooms2
  • full bathrooms2
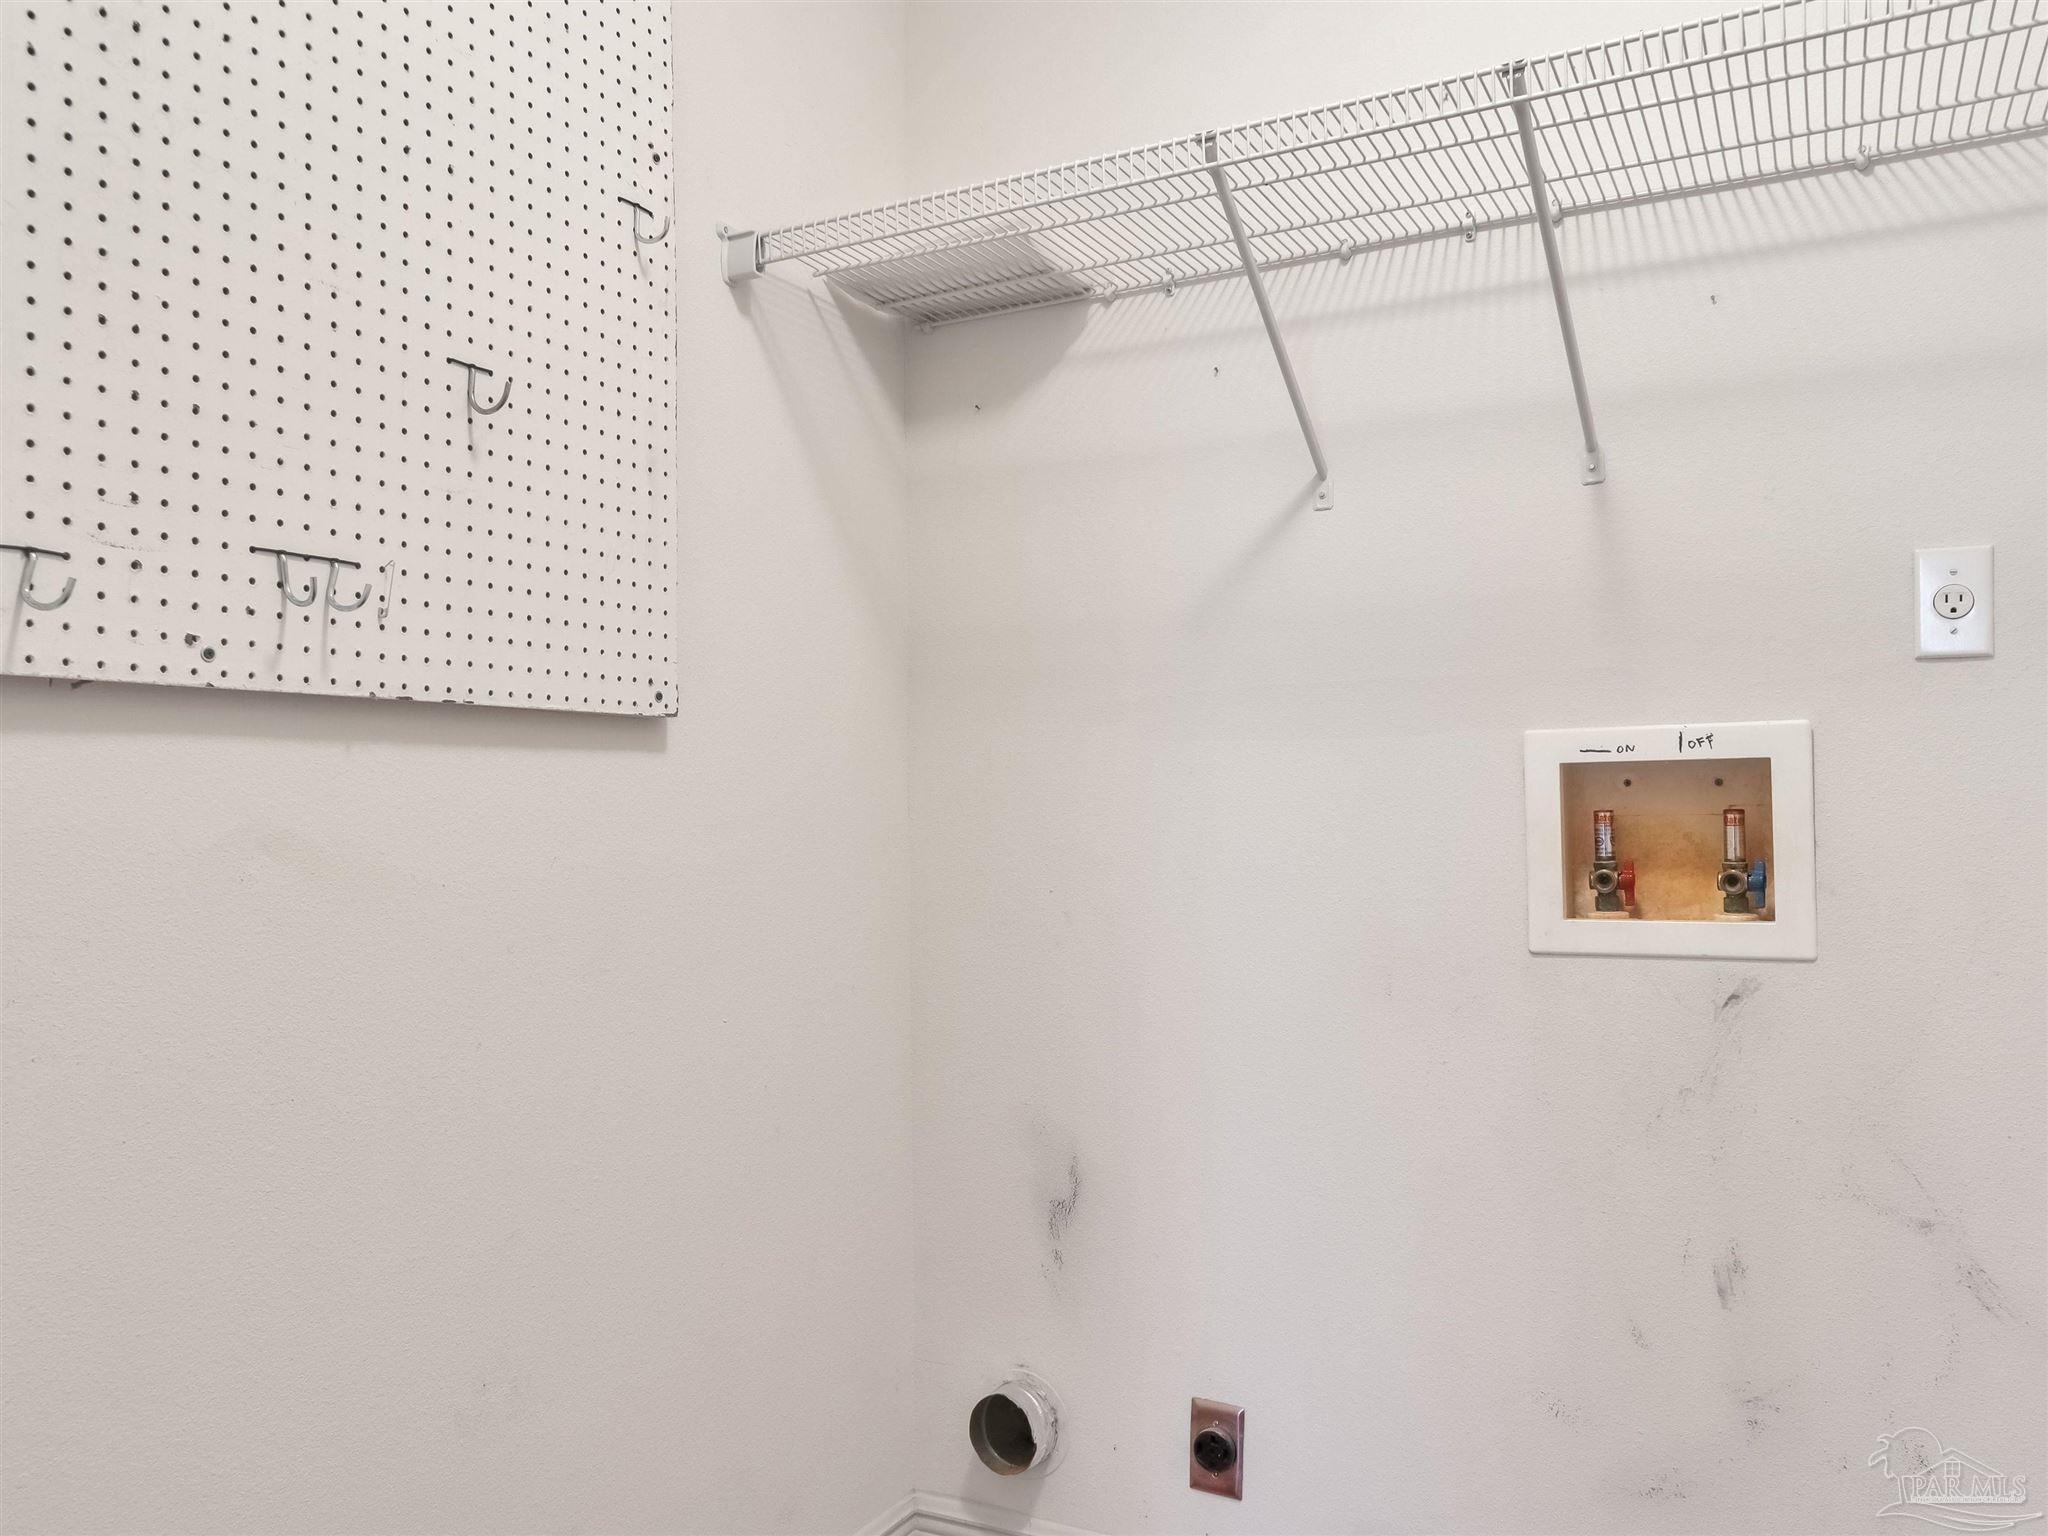
  • Laundry room Inside, W/D Hookups
  • Flooring Concrete, Carpet
  • APPLIANCES Electric Water Heater, Dishwasher
  • other interior Features Baseboards, Cathedral Ceiling(s)

Area & Lot

  • Status For Sale
  • Living Area1,496 Sq.Ft.
  • Total Area1,496 Sq.Ft.
  • Lot Area7,927.92 Sq.Ft.
  • MLS® ID678190
  • TypeResidential
  • YEAR BUILT2007
  • Architecture StylesTraditional
  • Elementary SchoolPea Ridge
  • Middle SchoolAVALON
  • High SchoolPace

Exterior

  • STORIES1
  • Garage Space2.0
  • water SourcePublic
  • PoolNone
  • roofShingle
  • lot featuresCentral Access
  • parking2 Car Garage
  • HEAT TYPEHeat Pump
  • AIR CONDITIONINGCentral Air, Ceiling Fan(s)
  • sewerPublic Sewer
  • SubstructureSlab

Financial

  • Sales Price$250,000
  • HOA $250/yr
  • Zoning Res Single
View Virtual Tour
image

Schedule a Showing

We would love to show you our beautiful property. Please select your preferred date and time below. An agent will be in touch shortly to confirm your appointment.

Schedule a Showing

We would love to show you our beautiful property. Please select your preferred date and time below. An agent will be in touch shortly to confirm your appointment.

Thank you for your interest in 5081 Covington Dr, Pace, FL 32571. We are reviewing your request and will be in touch shortly!

Mortgage Calculator

Estimate your monthly mortgage payment, including the principal and interest, property taxes, and HOA. Adjust the values to generate a more accurate rate.
All estimates are provided for informational purposes only. Actual amounts may vary.
$0,000 Your Payment 20 15 65
$0,000 Your Payment

Work With Us

Work with a dedicated team of coastal real estate experts who understand that every client, every home, and every goal is unique. From first conversation to closing day, we’re here to guide you with clarity, confidence, and care.

Follow Me on Instagram