Leave a Message

Thank you for your message. We will be in touch with you shortly.

50 N Founders Lane
50 N Founders Lane
50 N Founders Lane
50 N Founders Lane
50 N Founders Lane
50 N Founders Lane
50 N Founders Lane
50 N Founders Lane
50 N Founders Lane
50 N Founders Lane
50 N Founders Lane
50 N Founders Lane
50 N Founders Lane
50 N Founders Lane
50 N Founders Lane
50 N Founders Lane
50 N Founders Lane
50 N Founders Lane
50 N Founders Lane
50 N Founders Lane
50 N Founders Lane
50 N Founders Lane
50 N Founders Lane
50 N Founders Lane
50 N Founders Lane
50 N Founders Lane
50 N Founders Lane
50 N Founders Lane
50 N Founders Lane
50 N Founders Lane
50 N Founders Lane
50 N Founders Lane
50 N Founders Lane
50 N Founders Lane
50 N Founders Lane
50 N Founders Lane
50 N Founders Lane
50 N Founders Lane
50 N Founders Lane
50 N Founders Lane
50 N Founders Lane
50 N Founders Lane
50 N Founders Lane
50 N Founders Lane
50 N Founders Lane
50 N Founders Lane
50 N Founders Lane
50 N Founders Lane
SEE ALL PHOTOS
50 N Founders Lane
50 N Founders Lane
50 N Founders Lane
50 N Founders Lane
50 N Founders Lane
50 N Founders Lane
50 N Founders Lane
50 N Founders Lane
50 N Founders Lane
50 N Founders Lane
50 N Founders Lane
50 N Founders Lane
50 N Founders Lane
50 N Founders Lane
50 N Founders Lane
50 N Founders Lane
50 N Founders Lane
50 N Founders Lane
50 N Founders Lane
50 N Founders Lane
50 N Founders Lane
50 N Founders Lane
50 N Founders Lane
50 N Founders Lane
50 N Founders Lane
50 N Founders Lane
50 N Founders Lane
50 N Founders Lane
50 N Founders Lane
50 N Founders Lane
50 N Founders Lane
50 N Founders Lane
50 N Founders Lane
50 N Founders Lane
50 N Founders Lane
50 N Founders Lane
50 N Founders Lane
50 N Founders Lane
50 N Founders Lane
50 N Founders Lane
50 N Founders Lane
50 N Founders Lane
50 N Founders Lane
50 N Founders Lane
50 N Founders Lane
50 N Founders Lane
50 N Founders Lane
50 N Founders Lane
Sold

50 N Founders Lane

50 N Founders Lane, Watersound, FL 32461

$4,135,000
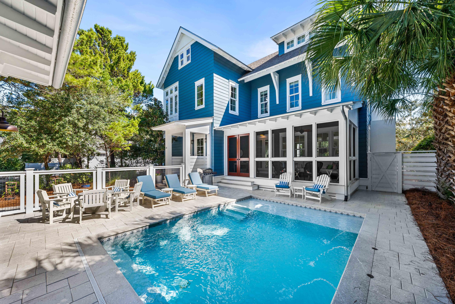
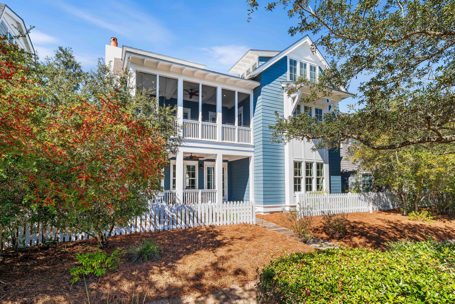
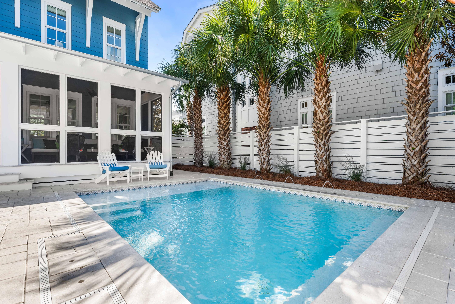
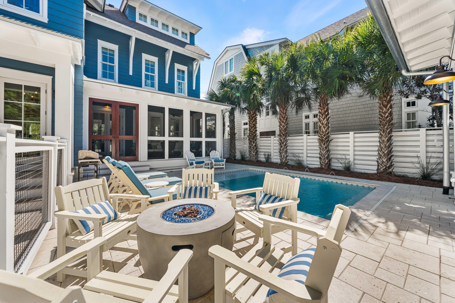
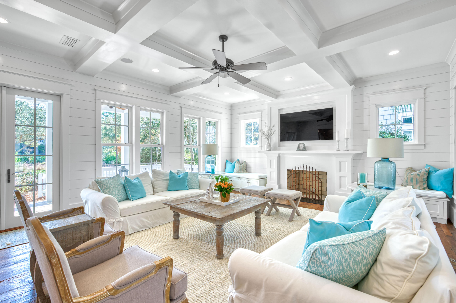
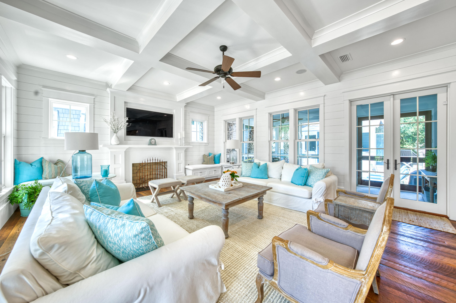
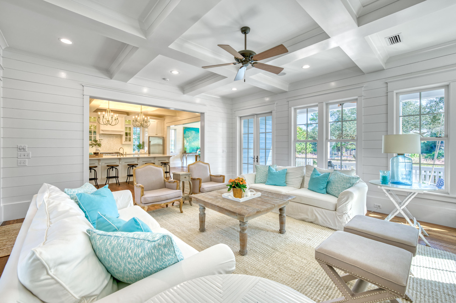
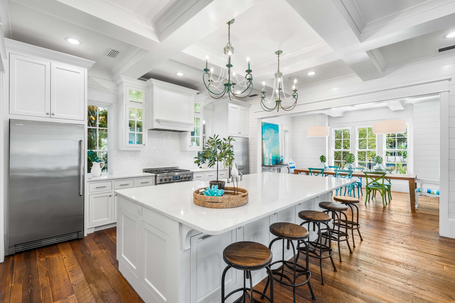
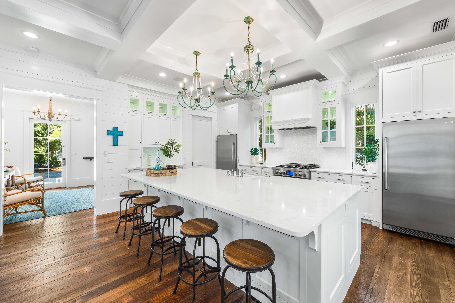
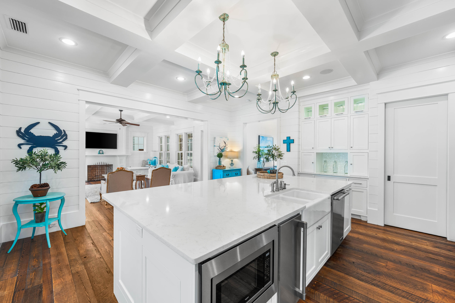
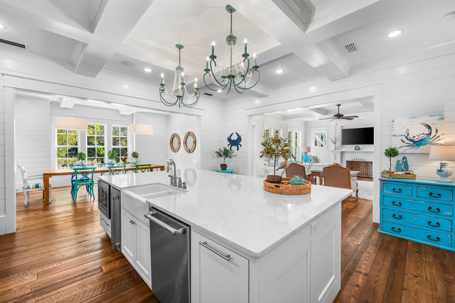
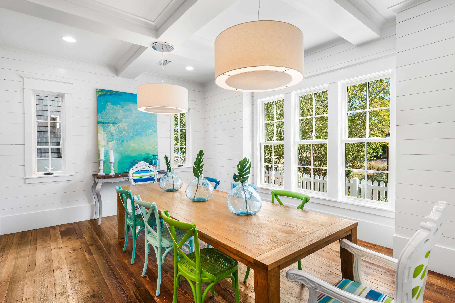
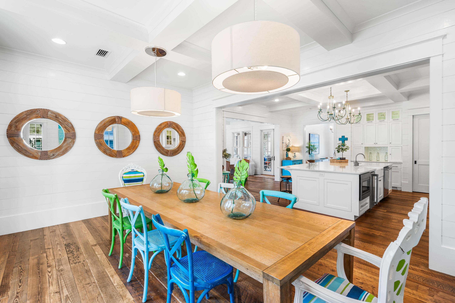
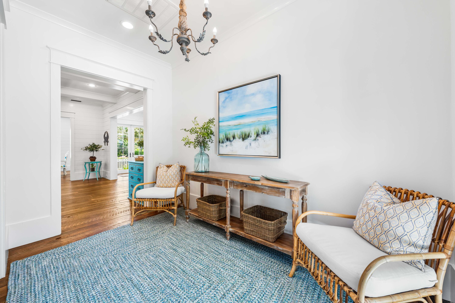
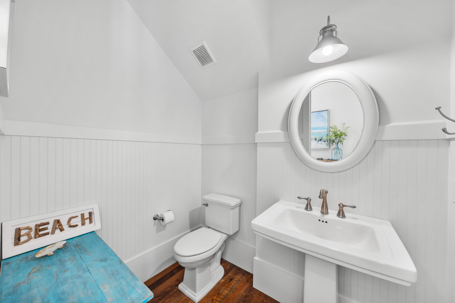
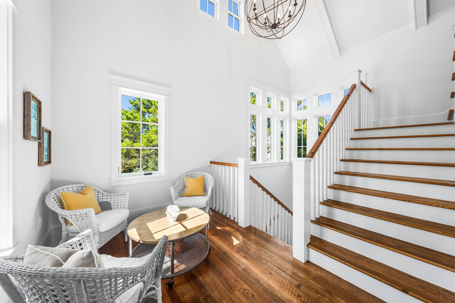
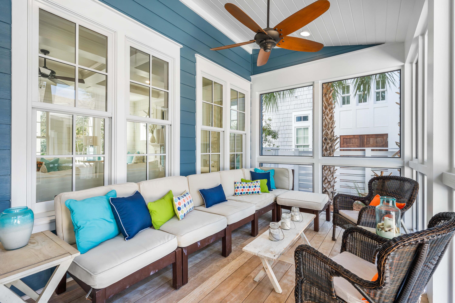
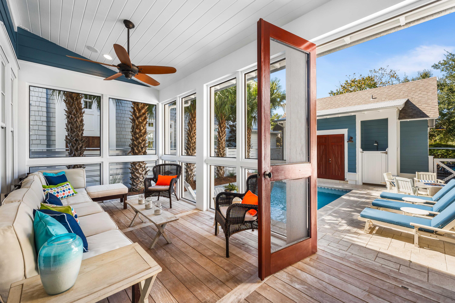
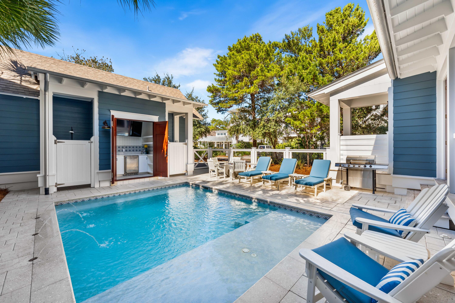
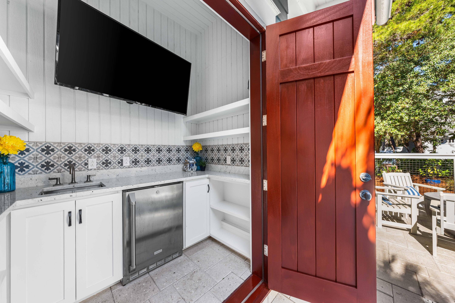
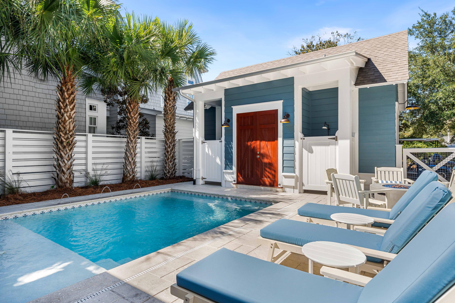
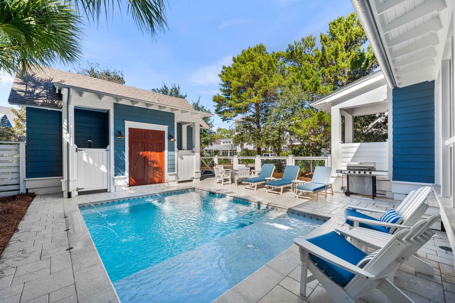
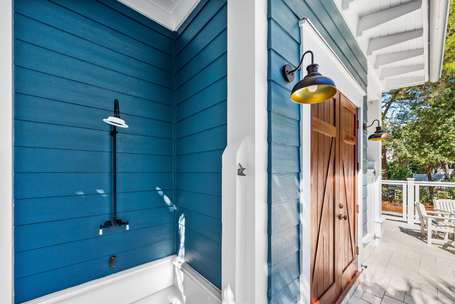
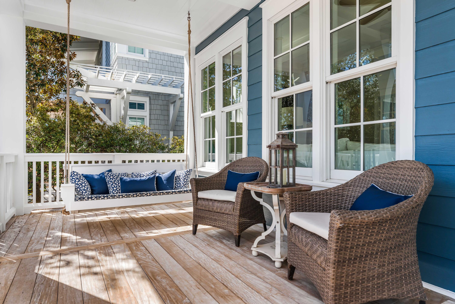
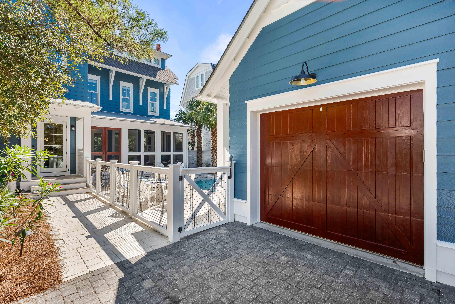
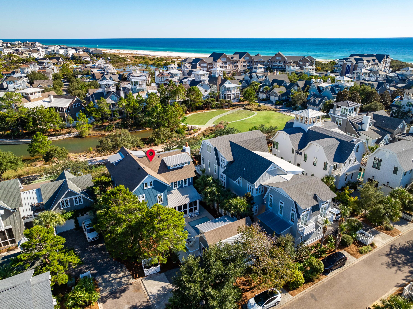
Perfectly positioned on a peaceful street in WaterSound Beach, discover this bright and welcoming 4BR/4.5BA residence with over 3,700 square feet, a private swimming pool, a one-car garage plus additional storage space, and ARB-approved carriage house plans from architect Geoff Chick. Step inside to reveal cheerful spaces defined by classic coastal design with reclaimed heart pine floors, gorgeous millwork, shiplap walls, and pops of blue and green gracefully incorporated into the designer furnishings and artwork. In addition, both the interior and exterior of the home have been recently painted. The living and dining spaces flow seamlessly together with coffered ceilings, abundant windows, and a gas fireplace flanked by built-in benches. The kitchen will delight home chefs with custom cabinetry, a walk-in pantry, and professional grade stainless-steel appliances including a separate Electrolux full size refrigerator and freezer and a Jenn-Air six-burner gas range and convection oven. A mother of pearl backsplash complements the quartz countertops including an oversized island with ample prep space and seating for five. The living area opens to a cozy screened porch that leads to the outdoor courtyard complete with pool, sun shelf and water feature. A custom outdoor cabinet with built-ins, countertop, TV, and beverage fridge services the pool. Two outdoor showers make cleaning-up after a day in the sun a breeze.
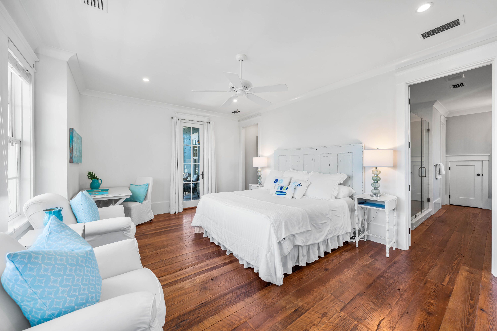
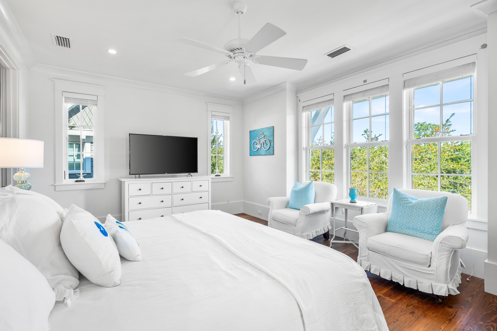
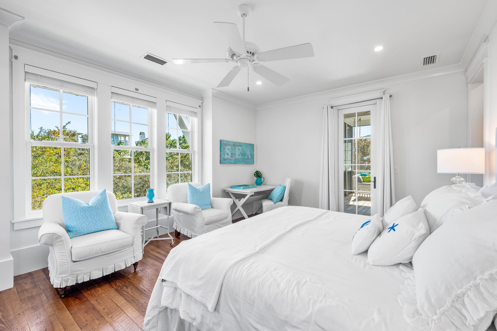
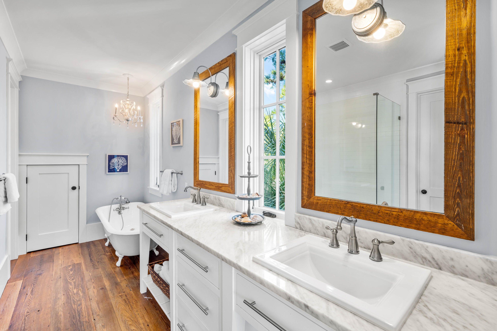
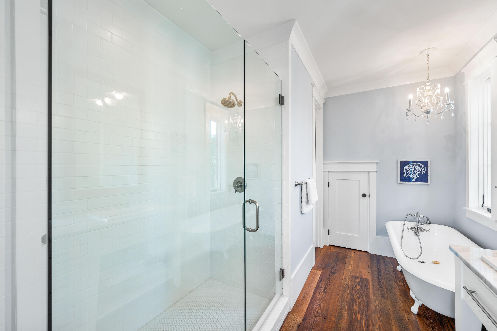
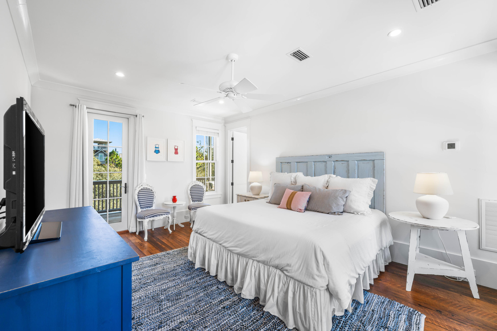
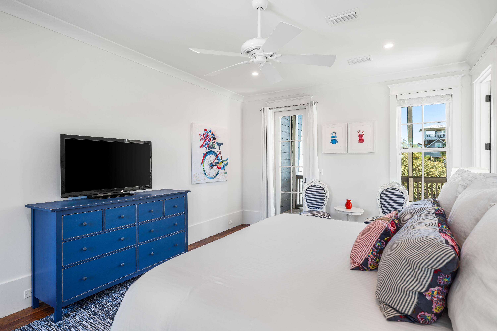
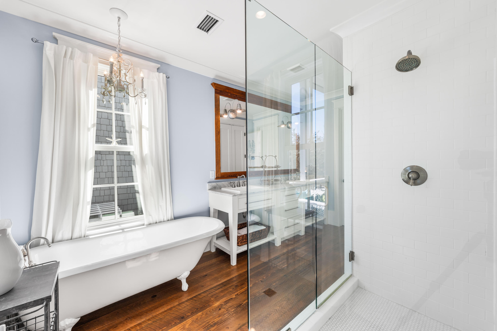
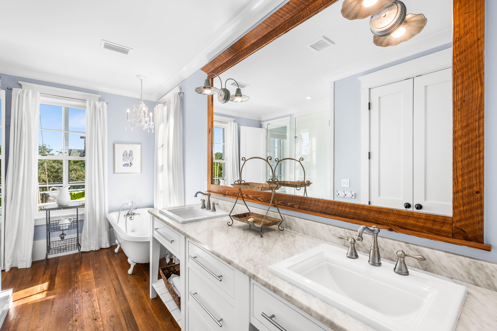
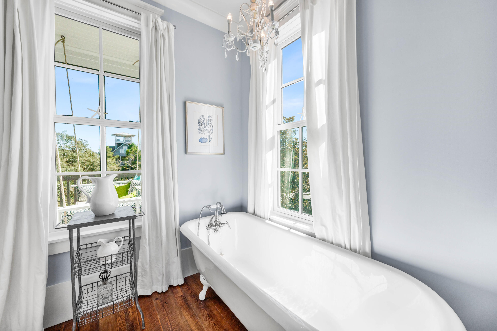
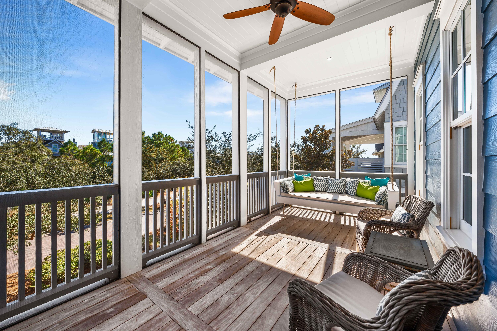
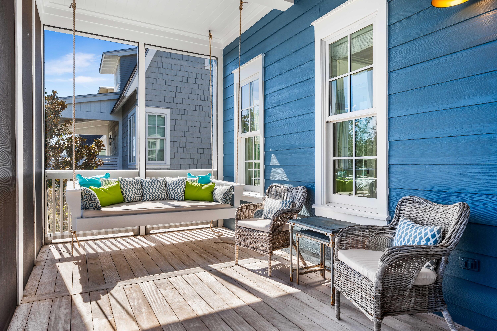
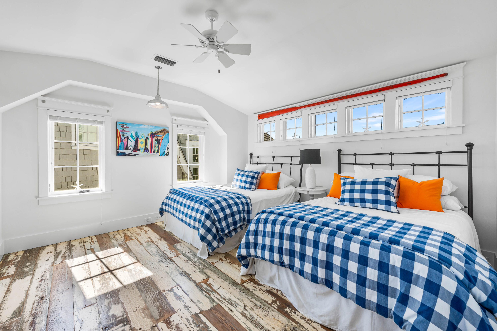
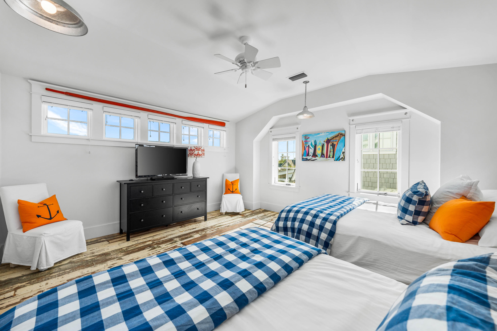
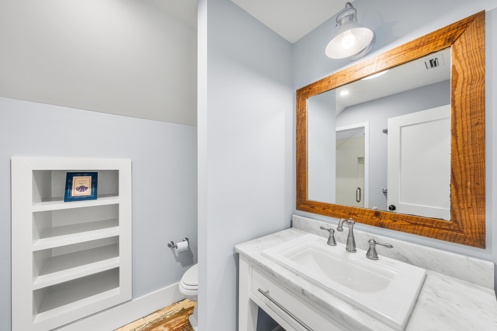
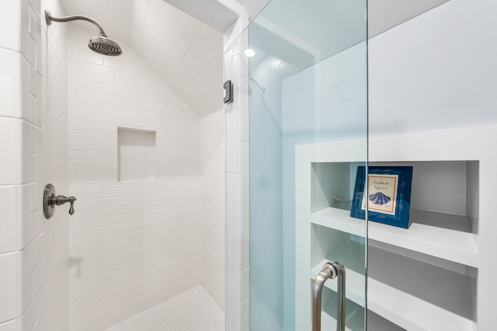
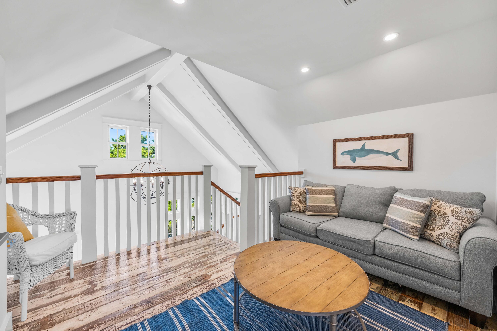
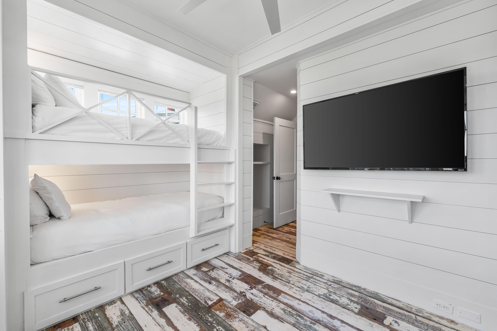
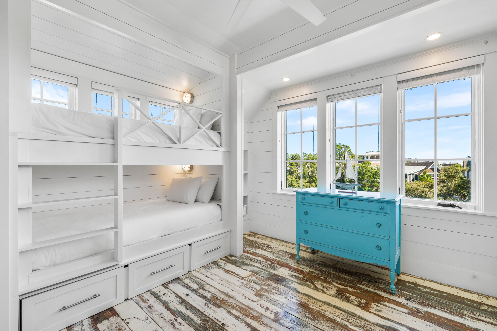
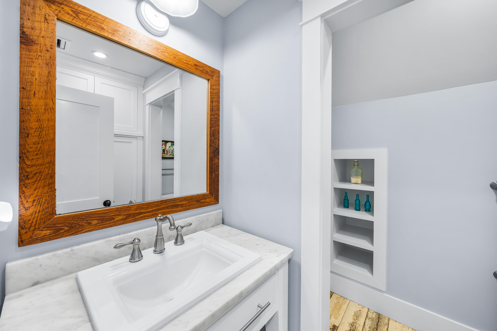
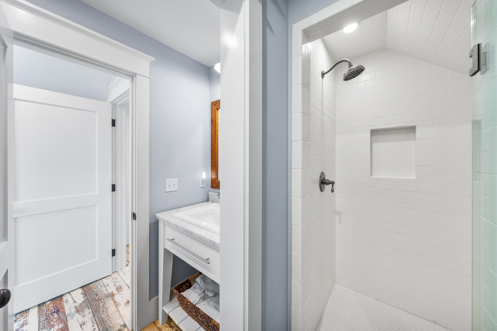
Upstairs, a charming landing space leads to two equally stunning master suites, each with ensuites that feature dual vanities, claw foot bathtubs, and tiled walk-in showers. Both suites have access to a shared screened balcony with hanging bed swing. On the third level, find a comfortable secondary living space and two large bedrooms, each with a private bathroom and one featuring four built-in bunks. With its accommodating design and outstanding location, this property serves well as a primary residence, personal retreat, or investment property.
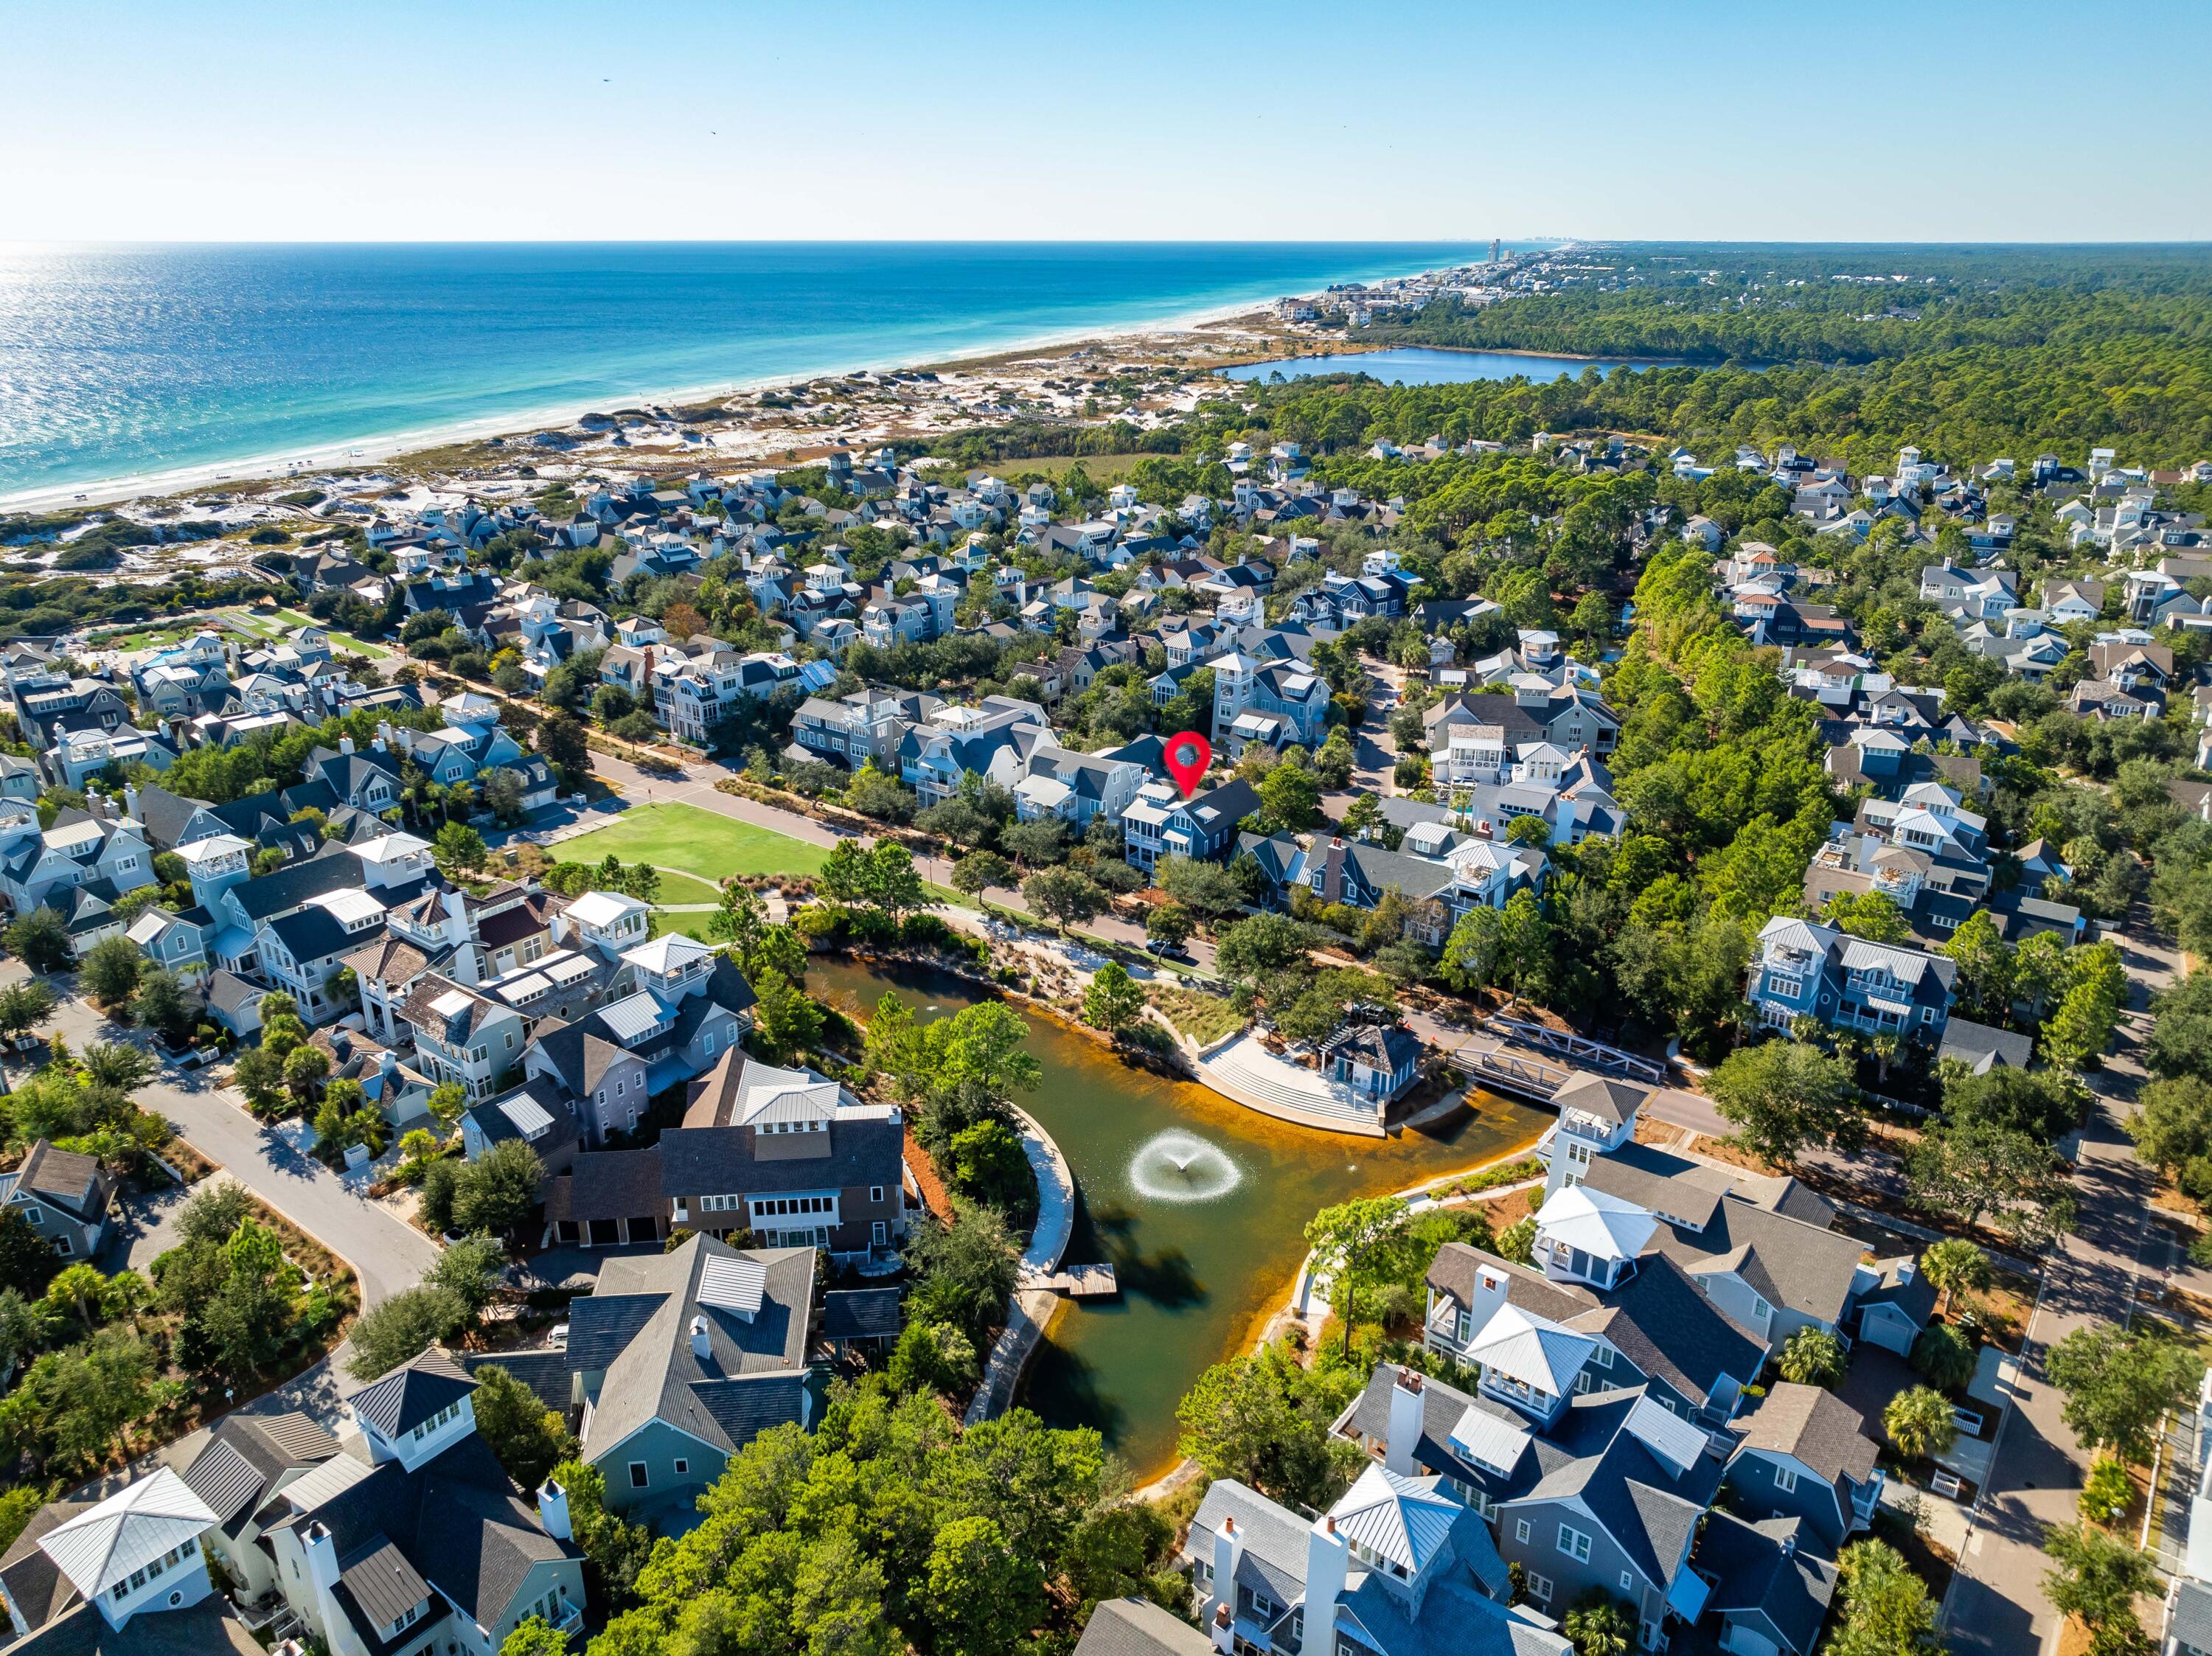
Sophisticated and stylish, the gated WaterSound Beach community is located south of Scenic Highway 30A offering homeowners a rare sense of seclusion yet with easy access to area activities. Amenities include swimming pools, a puttering park, community green spaces, a state-of-the-art fitness center, and private boardwalks to one of the most beautiful mile stretches of coastline in the area.

4
beds

5
baths

3,726 Sq.Ft. LIVING AREA

6,534 Sq.Ft. lot
Anne Winicki

Anne Winicki

Features & Amenities

Interior

  • total bedrooms4
  • Total bathrooms5
  • full bathrooms4
  • half bathroom1
  • APPLIANCES Auto Garage Door Opn, Dishwasher, Disposal, Dryer, Freezer, Ice Machine, Microwave, Range Hood, Refrigerator, Stove/Oven Gas, Washer, Water Heater - Tnkls
  • other interior Features Ceiling Beamed, Ceiling Crwn Molding, Kitchen Island, Lighting Recessed, Newly Painted, Pantry, Walls Paneled, Washer/Dryer Hookup, Woodwork Painted

Area & Lot

  • Status Sold
  • Date Sold January 2, 2025
  • Living Area3,726 Sq.Ft.
  • Total Area3,726 Sq.Ft.
  • Lot Area6,534 Sq.Ft.
  • MLS® ID961805
  • TypeResidential
  • YEAR BUILT2013
  • NeighborhoodPanama City Beach
  • Architecture StylesBeach House
  • View DescriptionGulf
  • Elementary SchoolDune Lakes
  • Middle SchoolEmerald Coast
  • High SchoolSouth Walton

Exterior

  • STORIES3
  • Garage Space1.0
  • utilitiesElectric, Gas - Natural, Public Water, TV Cable, Underground
  • PoolPool - In-Ground, Pool Type
  • lot featuresCovenants, Restrictions, Within 1/2 Mile to Water
  • parkingGarage, Garage Detached
  • HEAT TYPECentral
  • AIR CONDITIONINGCeiling Fans, Central Air
  • other exterior FeaturesBalcony, BBQ Pit/Grill, Fenced Back Yard, Separate Living Area, Shower, Sprinkler System

Financial

  • Sales Price$4,135,000
  • Real Estate Tax $30,981/yr
  • HOA $1,565/3 mos
  • Zoning Resid Single Family

Panama City Beach

Panama City Beach is a popular beach destination in Florida, attracting tourists with rental income potential and offering a relaxed coastal lifestyle.

Explore

Work With Us

Work with a dedicated team of coastal real estate experts who understand that every client, every home, and every goal is unique. From first conversation to closing day, we’re here to guide you with clarity, confidence, and care.

Follow Me on Instagram