Leave a Message

Thank you for your message. We will be in touch with you shortly.

4707 Amhurst Circle
4707 Amhurst Circle
4707 Amhurst Circle
4707 Amhurst Circle
4707 Amhurst Circle
4707 Amhurst Circle
4707 Amhurst Circle
4707 Amhurst Circle
4707 Amhurst Circle
4707 Amhurst Circle
4707 Amhurst Circle
4707 Amhurst Circle
4707 Amhurst Circle
4707 Amhurst Circle
4707 Amhurst Circle
4707 Amhurst Circle
4707 Amhurst Circle
4707 Amhurst Circle
4707 Amhurst Circle
4707 Amhurst Circle
4707 Amhurst Circle
4707 Amhurst Circle
4707 Amhurst Circle
4707 Amhurst Circle
4707 Amhurst Circle
4707 Amhurst Circle
4707 Amhurst Circle
4707 Amhurst Circle
4707 Amhurst Circle
4707 Amhurst Circle
4707 Amhurst Circle
4707 Amhurst Circle
4707 Amhurst Circle
4707 Amhurst Circle
4707 Amhurst Circle
4707 Amhurst Circle
SEE ALL PHOTOS
4707 Amhurst Circle
4707 Amhurst Circle
4707 Amhurst Circle
4707 Amhurst Circle
4707 Amhurst Circle
4707 Amhurst Circle
4707 Amhurst Circle
4707 Amhurst Circle
4707 Amhurst Circle
4707 Amhurst Circle
4707 Amhurst Circle
4707 Amhurst Circle
4707 Amhurst Circle
4707 Amhurst Circle
4707 Amhurst Circle
4707 Amhurst Circle
4707 Amhurst Circle
4707 Amhurst Circle
4707 Amhurst Circle
4707 Amhurst Circle
4707 Amhurst Circle
4707 Amhurst Circle
4707 Amhurst Circle
4707 Amhurst Circle
4707 Amhurst Circle
4707 Amhurst Circle
4707 Amhurst Circle
4707 Amhurst Circle
4707 Amhurst Circle
4707 Amhurst Circle
4707 Amhurst Circle
4707 Amhurst Circle
4707 Amhurst Circle
4707 Amhurst Circle
4707 Amhurst Circle
4707 Amhurst Circle
For Sale

4707 Amhurst Circle

4707 Amhurst Circle, Destin, FL 32541

$475,000
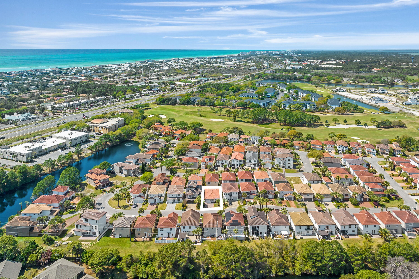
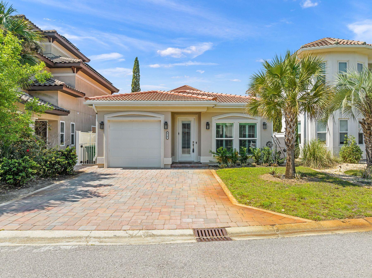
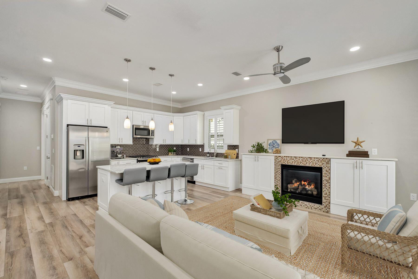
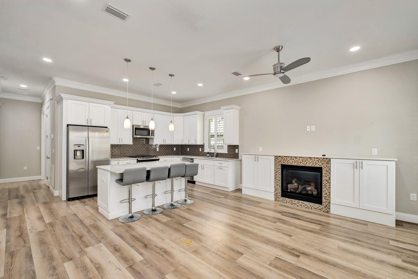
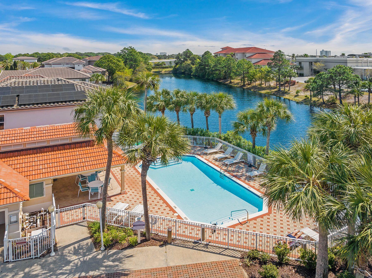
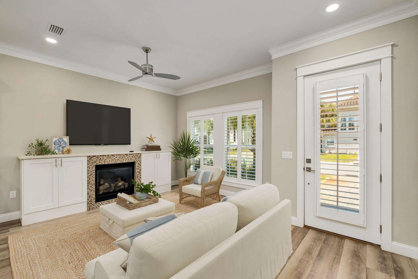
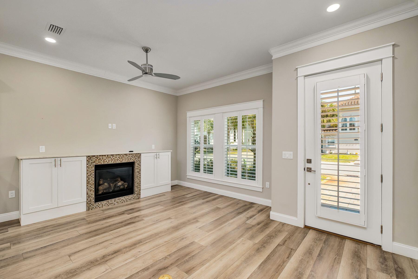
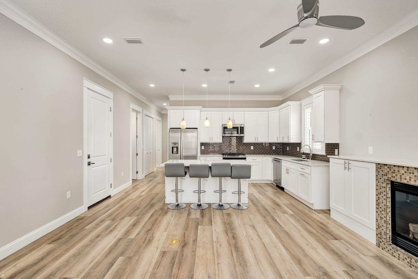
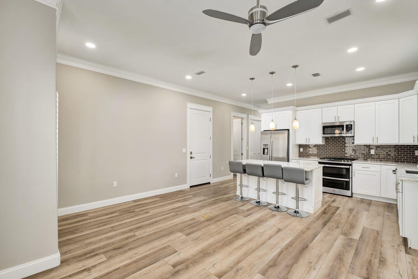
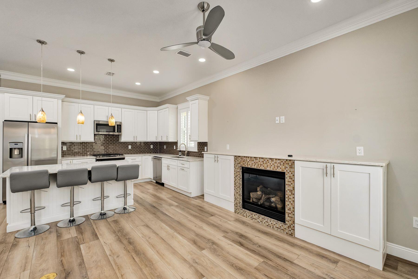
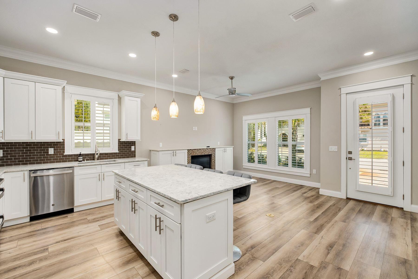
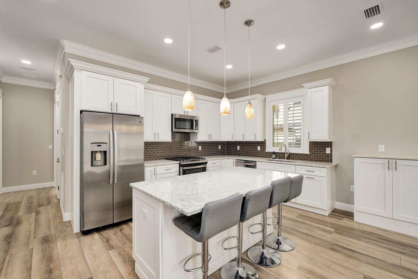
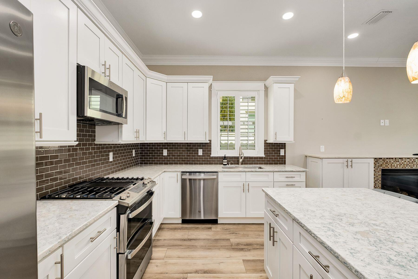
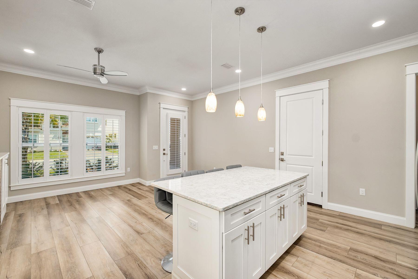
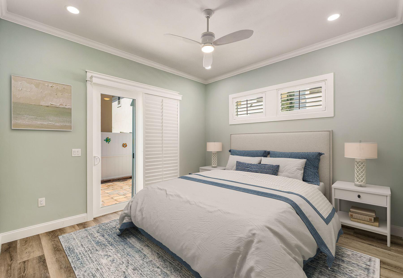
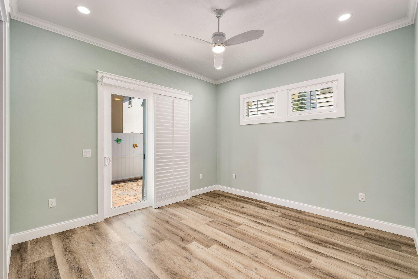
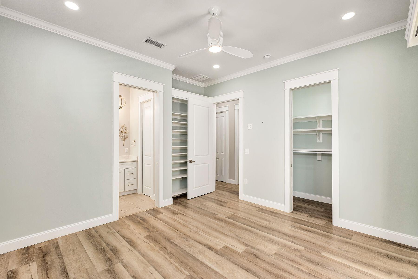
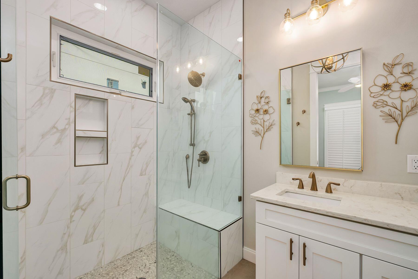
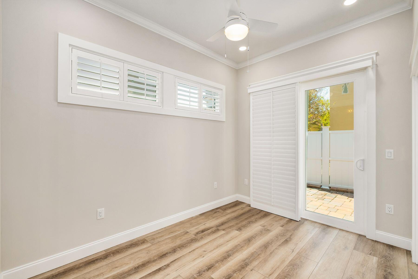
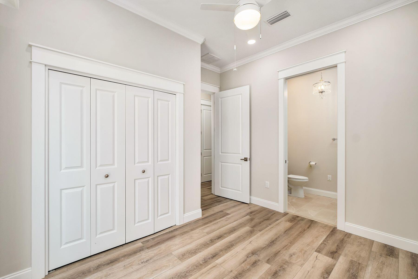
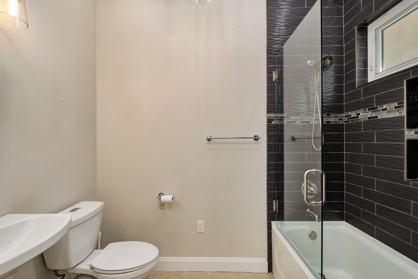
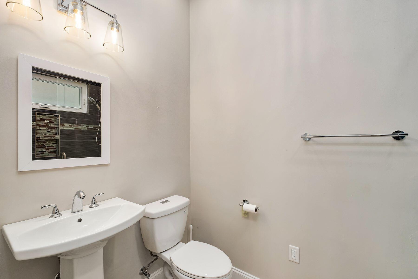
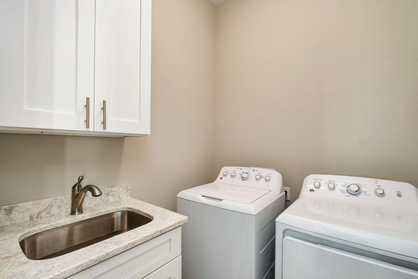
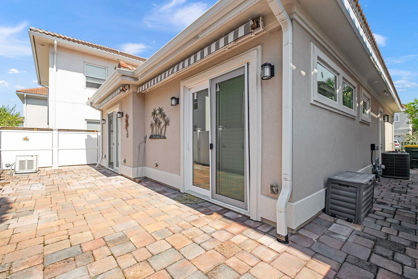
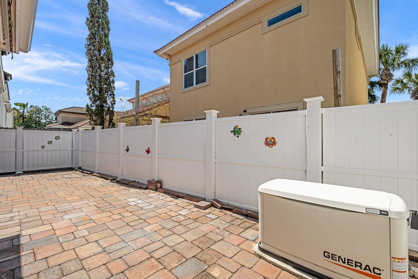
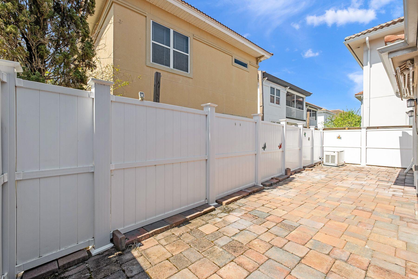
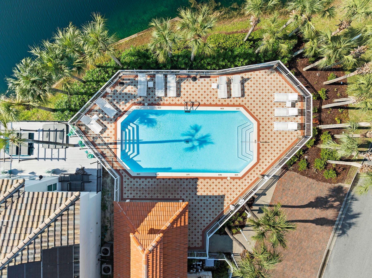
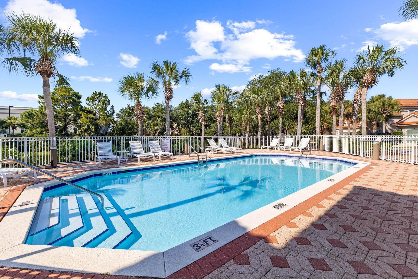
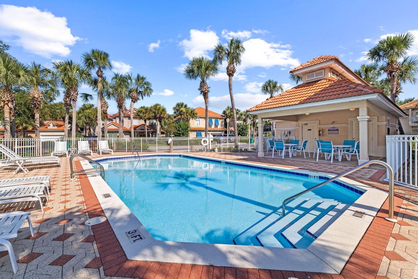
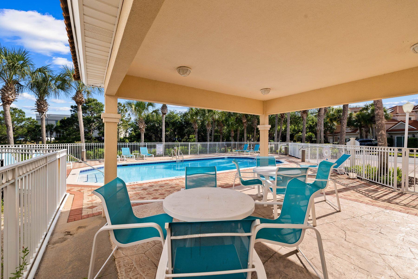
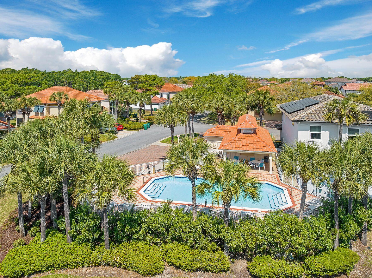
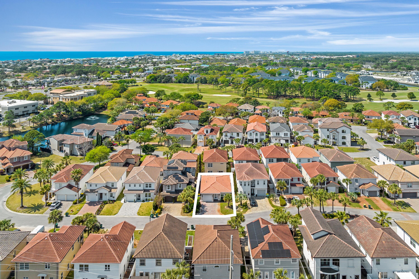
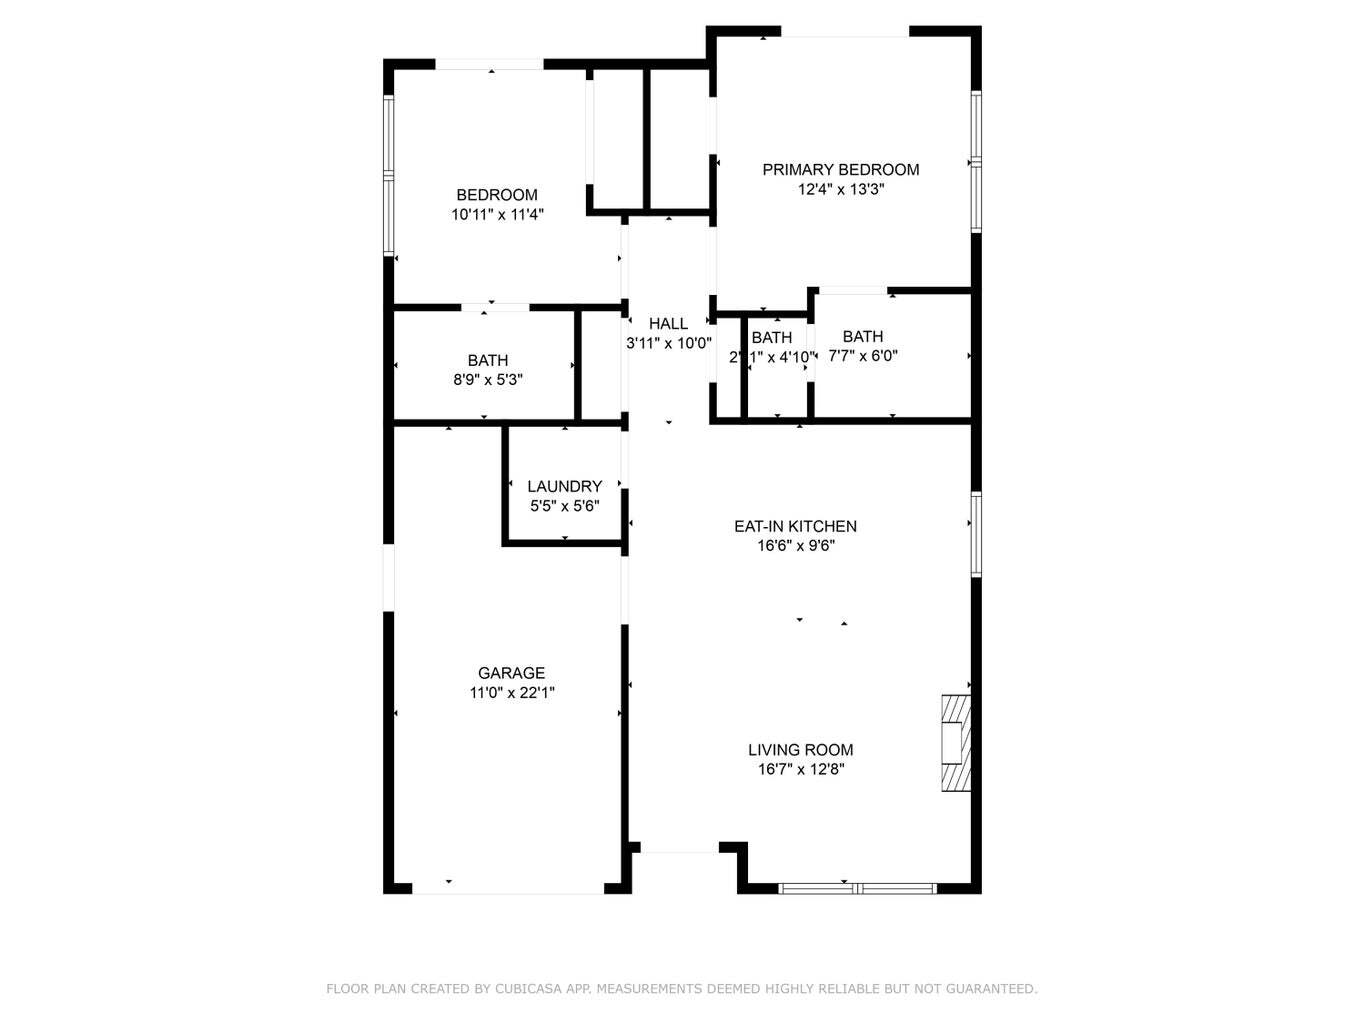
A rare opportunity to own a thoughtfully designed, recently built residence that prioritizes both comfort and ease, this single-story home offers a level of refinement seldom found at this price point. Completed in 2023, the property reflects intentional design choices and elevated finishes throughout. Inside, ten-foot ceilings and plantation shutters set a polished tone, while the open-concept layout creates a natural flow between living, dining, and kitchen spaces. A built-in gas fireplace framed by custom cabinetry anchors the main living area, adding warmth and architectural interest. The kitchen is equally impressive, featuring quartz countertops, a gas range, stainless steel appliances, and a generous workspace designed for both everyday living and entertaining. Both bedrooms are privately positioned at the rear of the home, each with its own ensuite bath, privacy windows, and direct access to the outdoor living area through sliding glass doors. The bathrooms are beautifully finished with custom tilework and frameless glass showers, and include a tub-and-shower combination in the secondary suite. A well-appointed laundry room includes additional cabinetry, a utility sink, and a washer and dryer that remain with the home. Outdoor living is equally considered, with a spacious paver patio designed for relaxing afternoons and casual gatherings. A retractable awning extends across the patio, offering shade on warmer days, while a fully fenced yard enhances privacy. Additional upgrades include a water filtration system and a Generac generator, providing both comfort and peace of mind. The home also features a one-car garage with space for storage or a golf cart, complementing the community's golf-cart-friendly design. Residents enjoy access to a gated entrance, a well-maintained community pool with covered seating and facilities, and a cohesive neighborhood atmosphere supported by low HOA fees and the absence of short-term rentals. Positioned just minutes from premier shopping, dining, and multiple beach accesses, this residence offers a refined take on low-maintenance coastal living with modern conveniences already in place.

2
beds

2
baths

1,056 Sq.Ft. LIVING AREA

3,049.2 Sq.Ft. lot

Sarah Stone

Sarah Stone

Features & Amenities

Interior

  • total bedrooms2
  • Total bathrooms2
  • full bathrooms2
  • APPLIANCES Auto Garage Door Opn, Dishwasher, Disposal, Dryer, Microwave, Refrigerator W/Ice Mk, Smoke Detector, Stove/Oven Gas, Washer, Water Heater - Gas
  • other interior Features Breakfast Bar, Built-In Bookcases, Ceiling Crwn Molding, Lighting Recessed, Shelving, Washer/Dryer Hookup

Area & Lot

  • Status For Sale
  • Living Area1,056 Sq.Ft.
  • Total Area1,056 Sq.Ft.
  • Lot Area3,049.2 Sq.Ft.
  • MLS® ID999115
  • TypeResidential
  • YEAR BUILT2023
  • NeighborhoodDestin
  • Architecture StylesFlorida Cottage
  • Elementary SchoolDestin
  • Middle SchoolDestin
  • High SchoolDestin

Exterior

  • STORIES1
  • Garage Space1.0
  • utilitiesElectric, Gas - Natural, Public Water, TV Cable
  • PoolPool Type
  • lot featuresCovenants, Level, Restrictions
  • AIR CONDITIONINGCeiling Fans, Central Air
  • other exterior FeaturesRain Gutter, Fenced Back Yard

Financial

  • Sales Price$475,000
  • Real Estate Tax $2,911/yr
  • Zoning Resid Single Family
image

Schedule a Showing

We would love to show you our beautiful property. Please select your preferred date and time below. An agent will be in touch shortly to confirm your appointment.

Schedule a Showing

We would love to show you our beautiful property. Please select your preferred date and time below. An agent will be in touch shortly to confirm your appointment.

Thank you for your interest in 4707 Amhurst Circle, Destin, FL 32541. We are reviewing your request and will be in touch shortly!

Mortgage Calculator

Estimate your monthly mortgage payment, including the principal and interest, property taxes, and HOA. Adjust the values to generate a more accurate rate.
All estimates are provided for informational purposes only. Actual amounts may vary.
$0,000 Your Payment 20 15 65
$0,000 Your Payment

Destin

Destin features lively beaches reachable via walkways at oceanfront resorts and rental properties, as well as 13 public access points.

Explore

Work With Us

Work with a dedicated team of coastal real estate experts who understand that every client, every home, and every goal is unique. From first conversation to closing day, we’re here to guide you with clarity, confidence, and care.

Follow Me on Instagram