
Leave a Message

Thank you for your message. We will be in touch with you shortly.

4511 Vista Lane
4511 Vista Lane
4511 Vista Lane
4511 Vista Lane
4511 Vista Lane
4511 Vista Lane
4511 Vista Lane
4511 Vista Lane
4511 Vista Lane
4511 Vista Lane
4511 Vista Lane
4511 Vista Lane
4511 Vista Lane
4511 Vista Lane
4511 Vista Lane
4511 Vista Lane
4511 Vista Lane
4511 Vista Lane
4511 Vista Lane
4511 Vista Lane
4511 Vista Lane
4511 Vista Lane
4511 Vista Lane
4511 Vista Lane
4511 Vista Lane
4511 Vista Lane
4511 Vista Lane
4511 Vista Lane
4511 Vista Lane
4511 Vista Lane
4511 Vista Lane
4511 Vista Lane
4511 Vista Lane
4511 Vista Lane
4511 Vista Lane
4511 Vista Lane
SEE ALL PHOTOS
4511 Vista Lane
4511 Vista Lane
4511 Vista Lane
4511 Vista Lane
4511 Vista Lane
4511 Vista Lane
4511 Vista Lane
4511 Vista Lane
4511 Vista Lane
4511 Vista Lane
4511 Vista Lane
4511 Vista Lane
4511 Vista Lane
4511 Vista Lane
4511 Vista Lane
4511 Vista Lane
4511 Vista Lane
4511 Vista Lane
4511 Vista Lane
4511 Vista Lane
4511 Vista Lane
4511 Vista Lane
4511 Vista Lane
4511 Vista Lane
4511 Vista Lane
4511 Vista Lane
4511 Vista Lane
4511 Vista Lane
4511 Vista Lane
4511 Vista Lane
4511 Vista Lane
4511 Vista Lane
4511 Vista Lane
4511 Vista Lane
4511 Vista Lane
4511 Vista Lane
Sold

4511 Vista Lane

4511 Vista Lane, Lynn Haven, FL 32444

$920,000
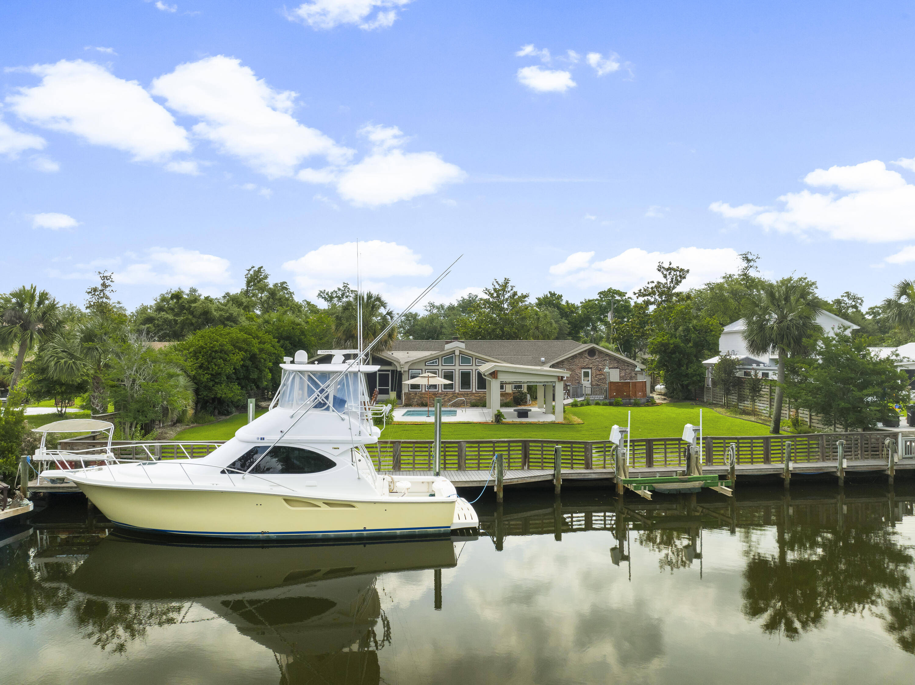
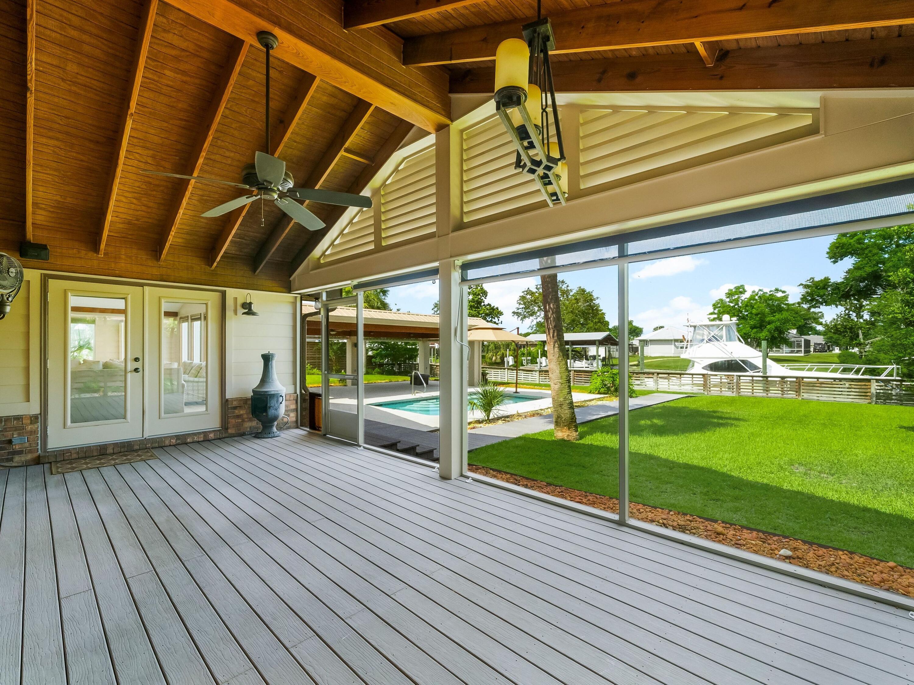
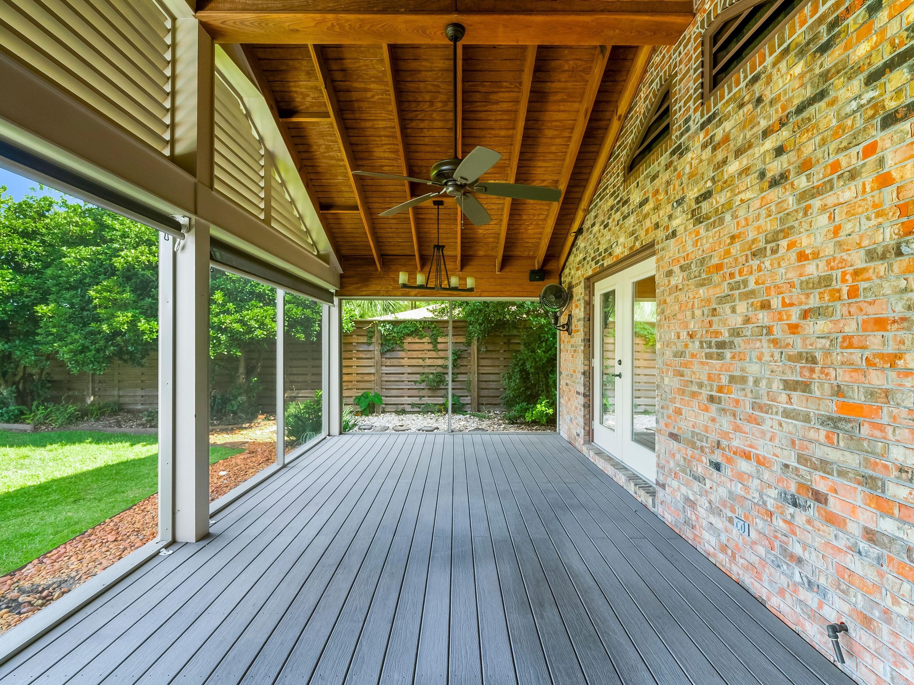
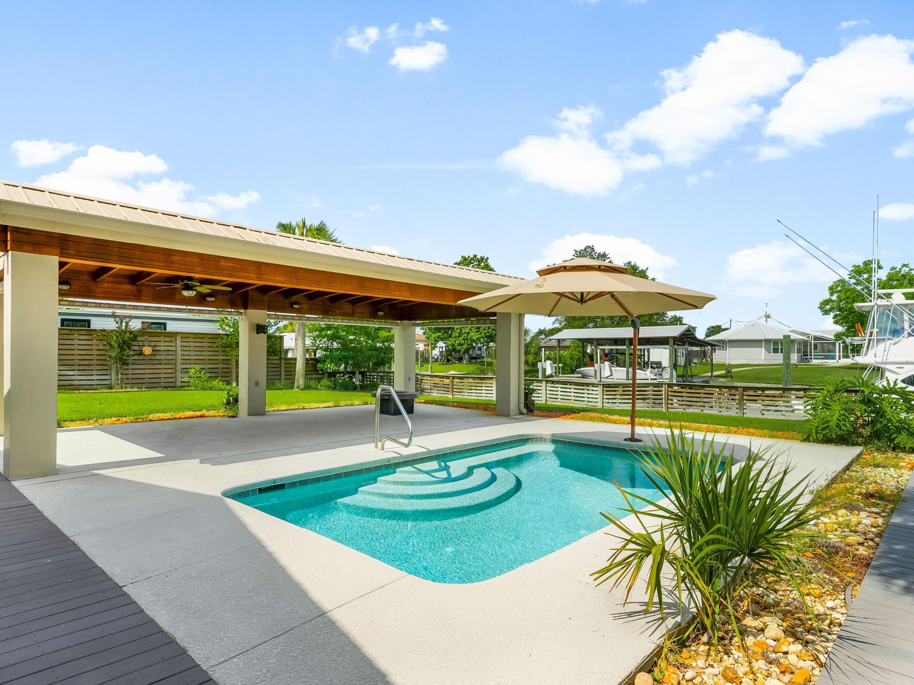
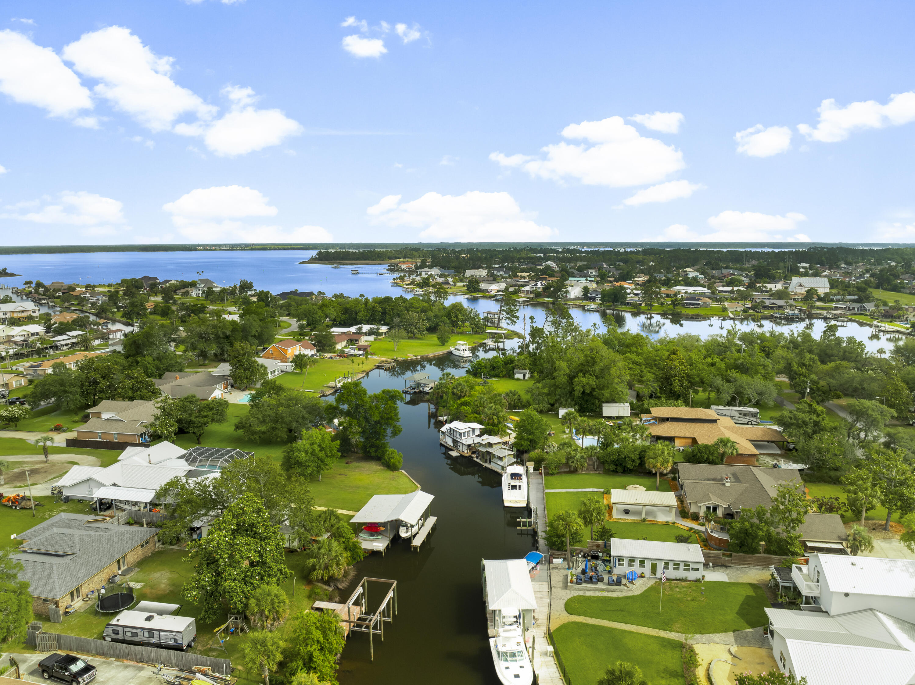
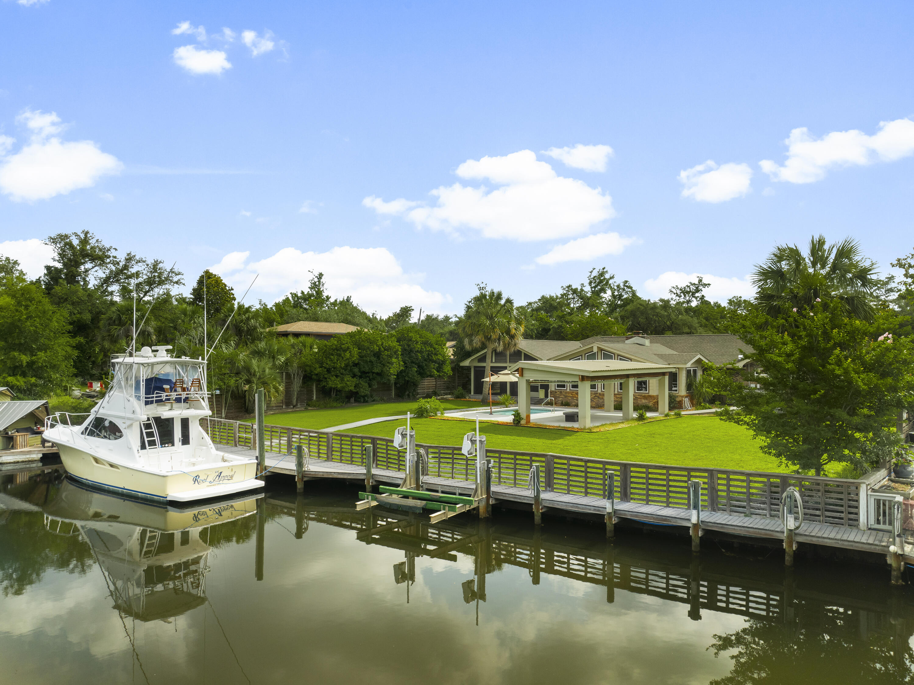
Tucked at the end of a quiet street in Baywood Shore Estates, this canal-front retreat offers the best of Northshore living: a private backyard oasis, deep water access, and no HOA restrictions. With 111 feet of canal frontage, a seawall, and a dock already in place, it's a boater's dream--offering seamless access to the bay, Intracoastal Waterway, and the Gulf beyond.

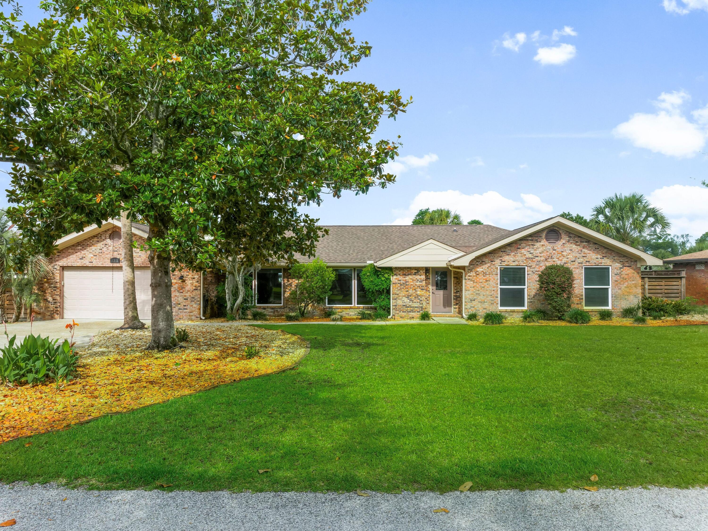
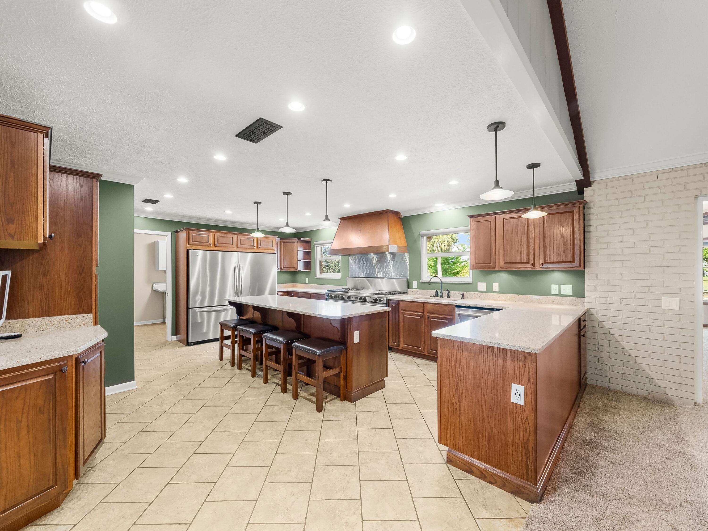
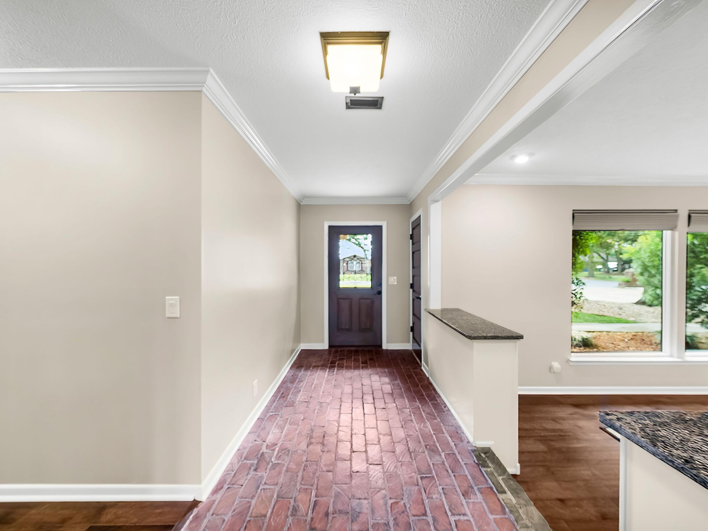
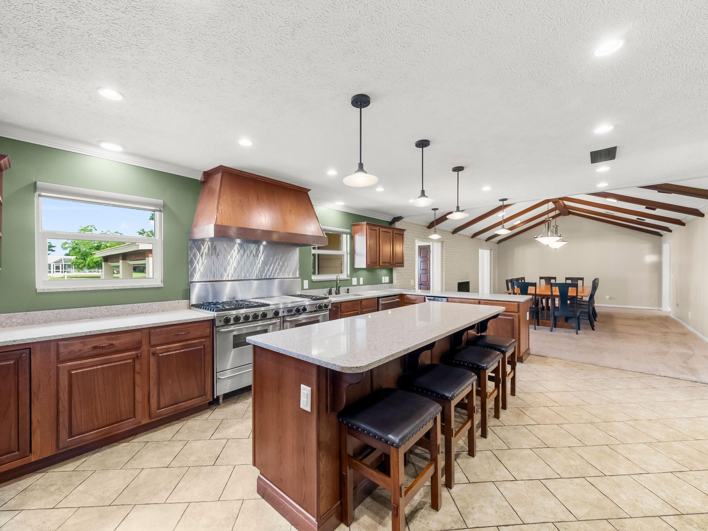
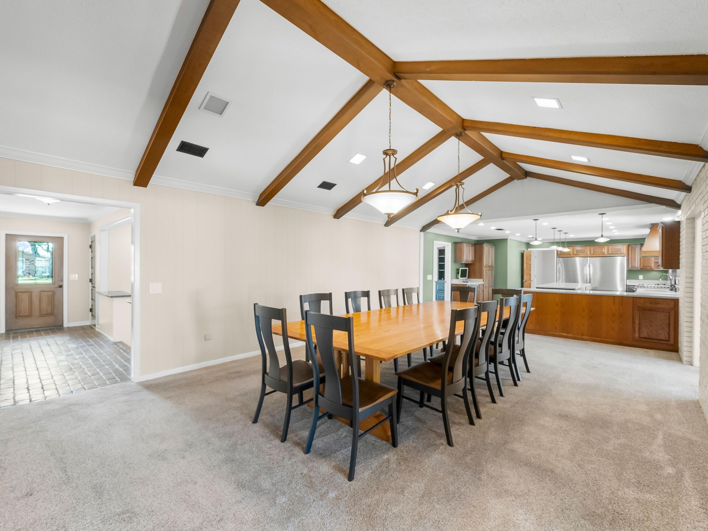
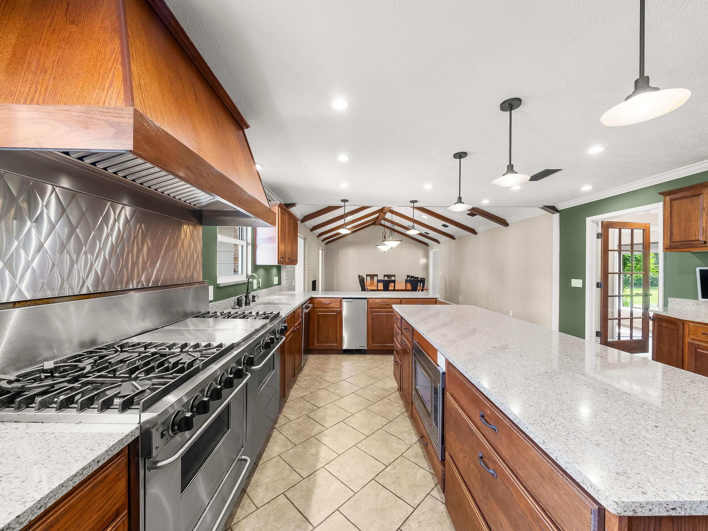
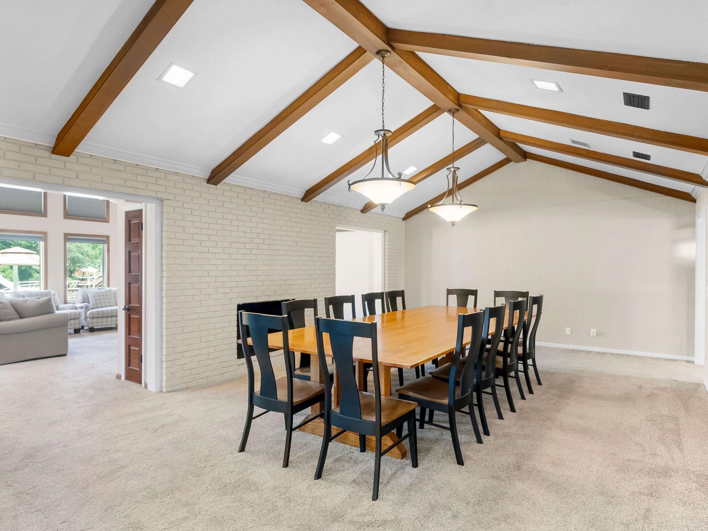
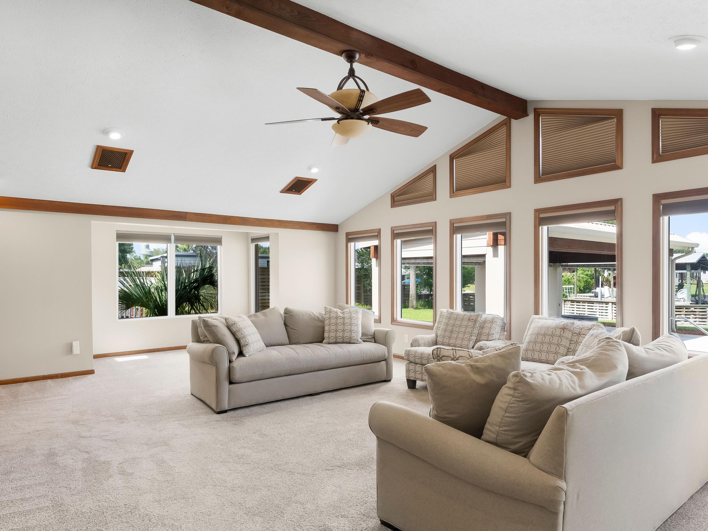
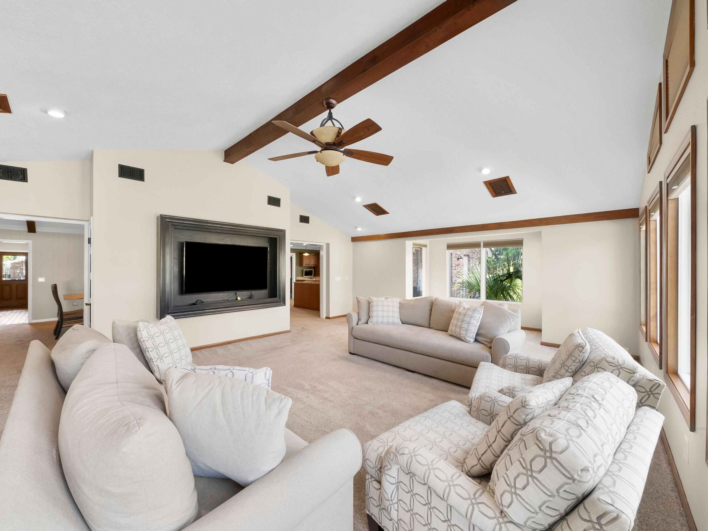
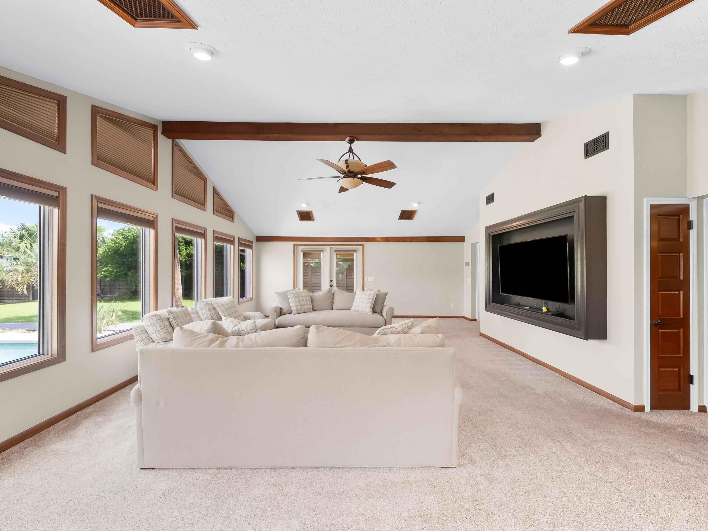
Inside, this thoughtfully upgraded single-story brick home spans over 3,200 square feet, delivering comfort and functionality at every turn. The spacious living room, anchored by a wall of windows and a built-in 60-inch TV, opens to the screened porch and pool area, providing serene water views and effortless indoor-outdoor flow. At the heart of the home, the chef's kitchen features a commercial-grade 60" FiveStar double oven range with grill, double refrigerators, and a built-in Hoshizaki undercounter ice machineideal for entertaining. The adjacent dining room offers plenty of space for gatherings large and small.

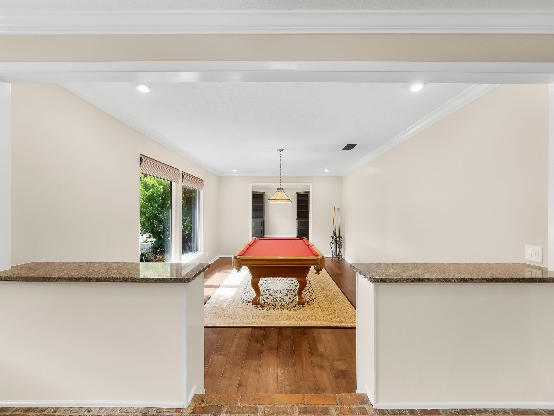
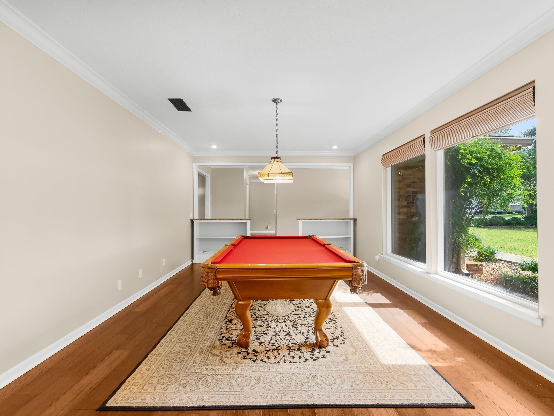
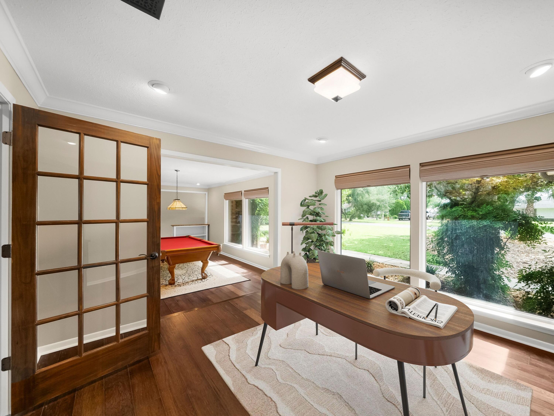
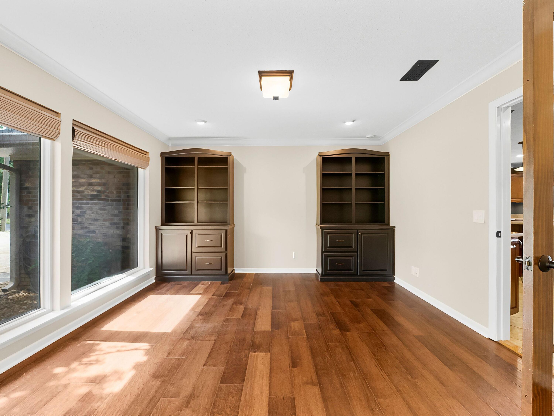
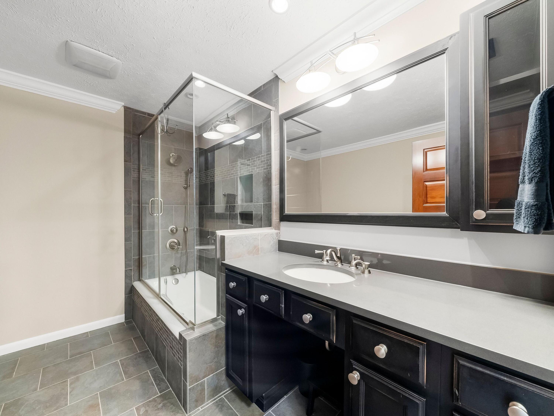
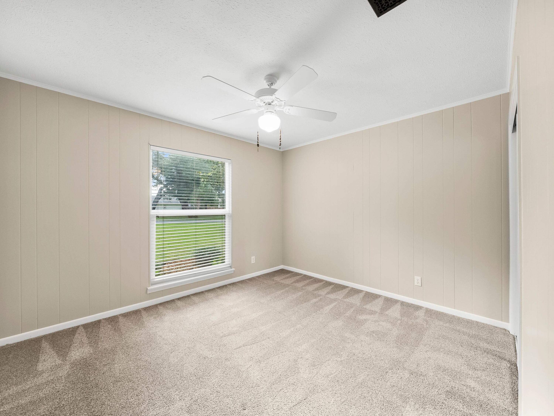
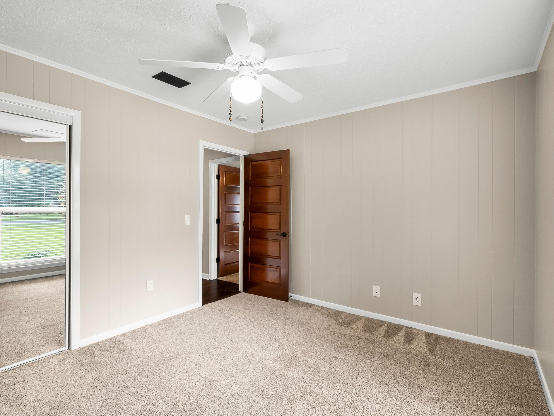
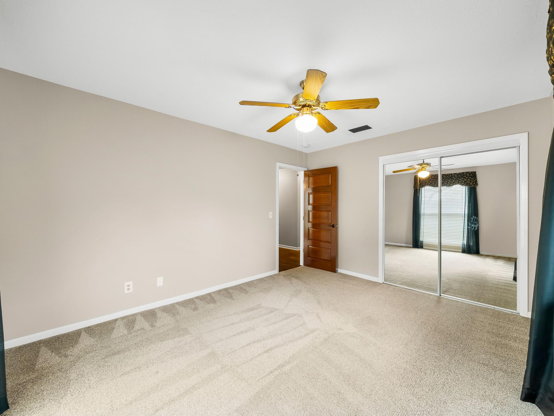
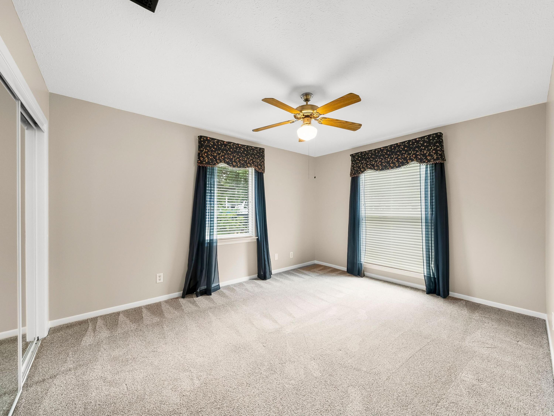
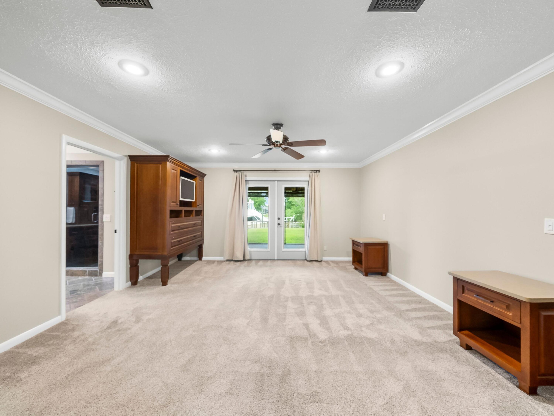
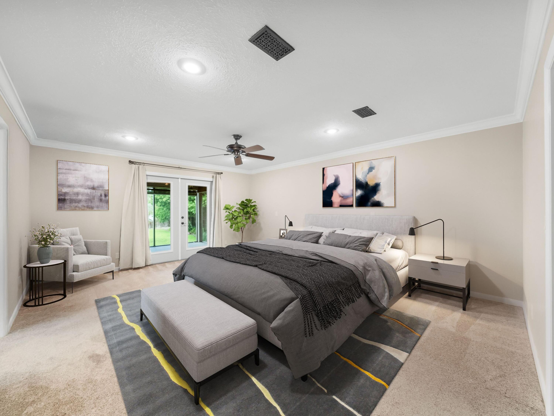
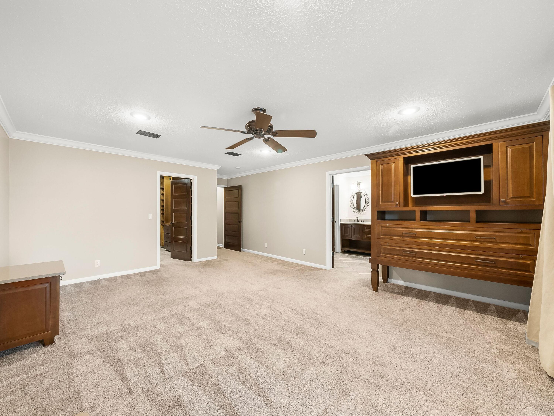
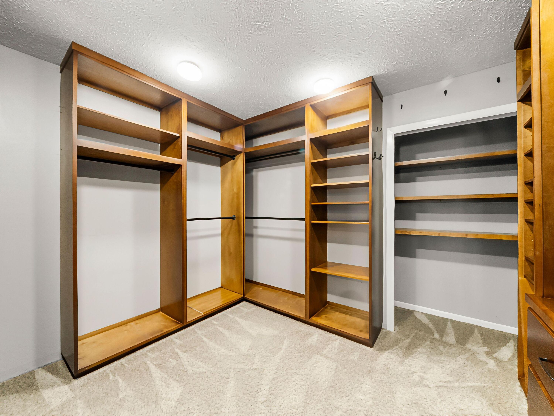
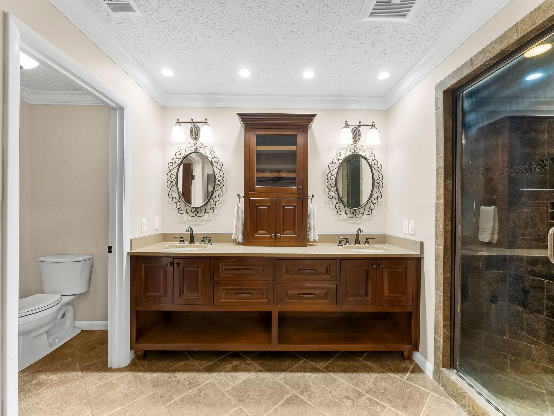
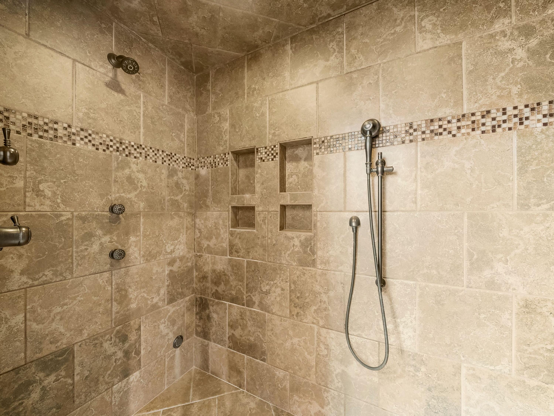
Three bedrooms and two baths include a generous primary suite with a custom walk-in closet, spa-style bath, and steam shower. Additional highlights include a dedicated home office, game room, a temperature-controlled tackle room, and custom blinds throughout. A whole-home water treatment system ensures quality and comfort at every faucet.

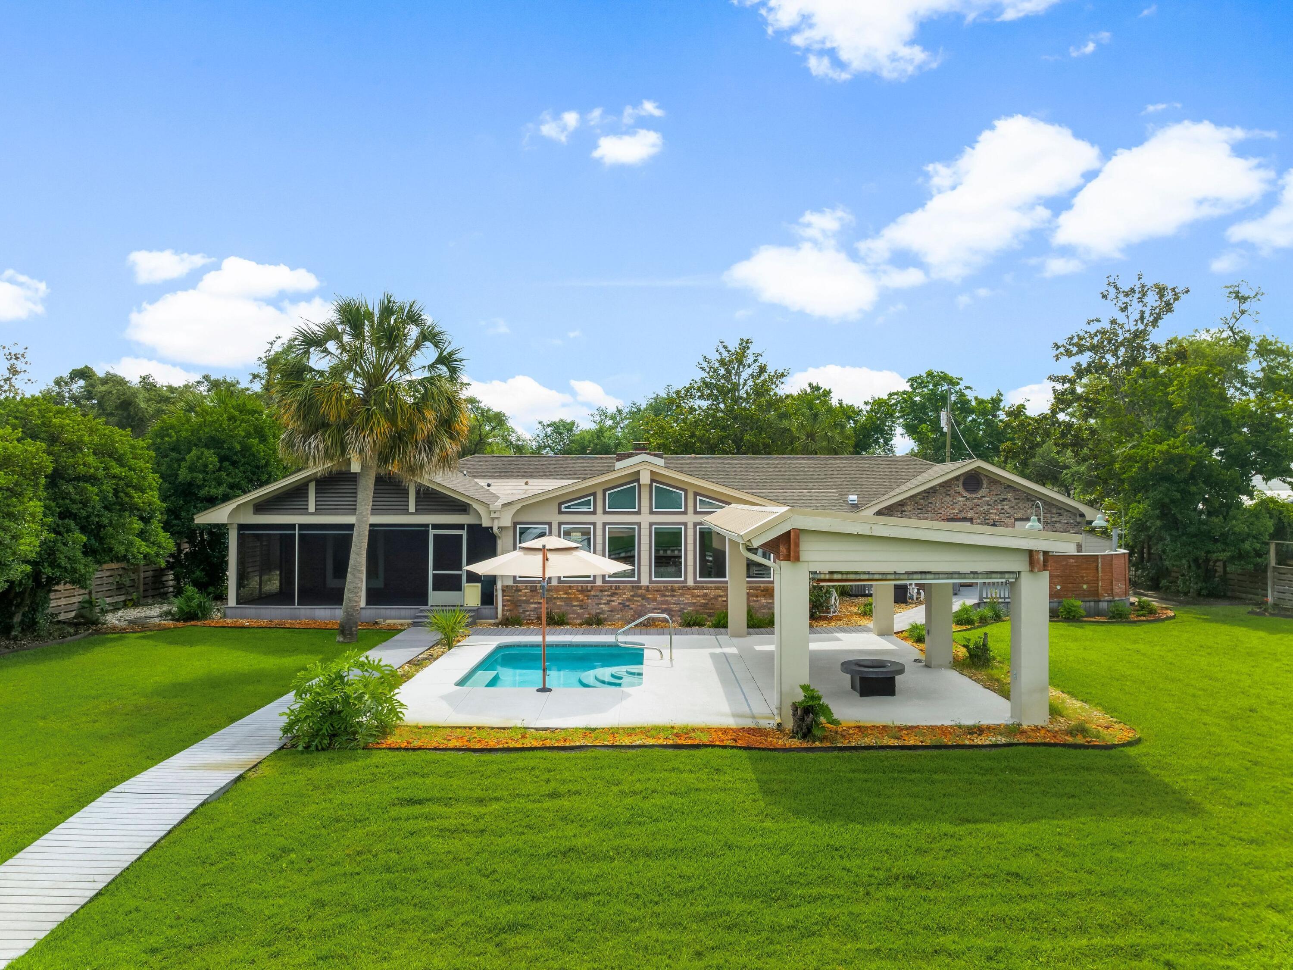
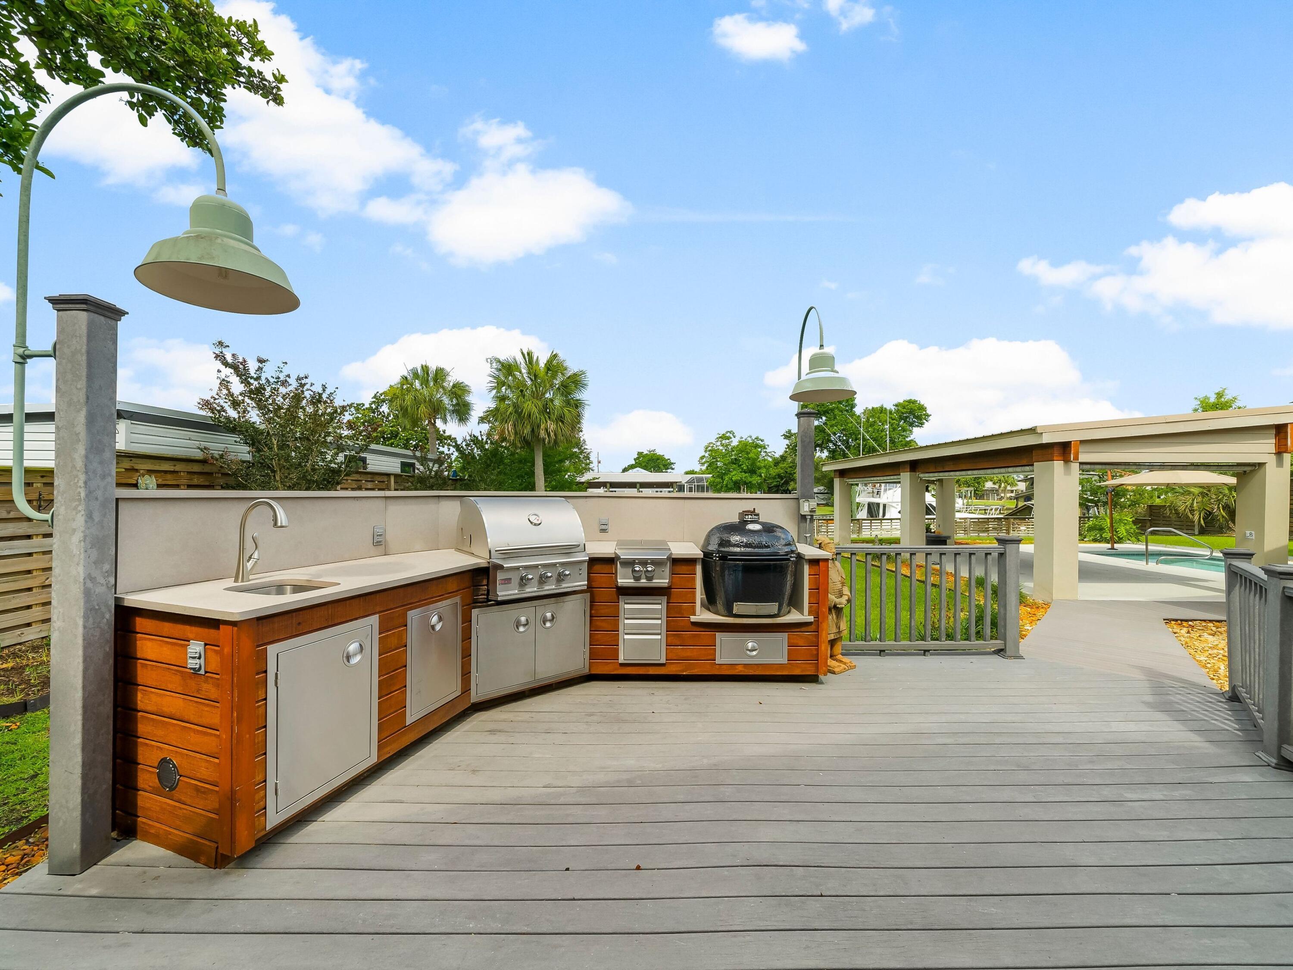
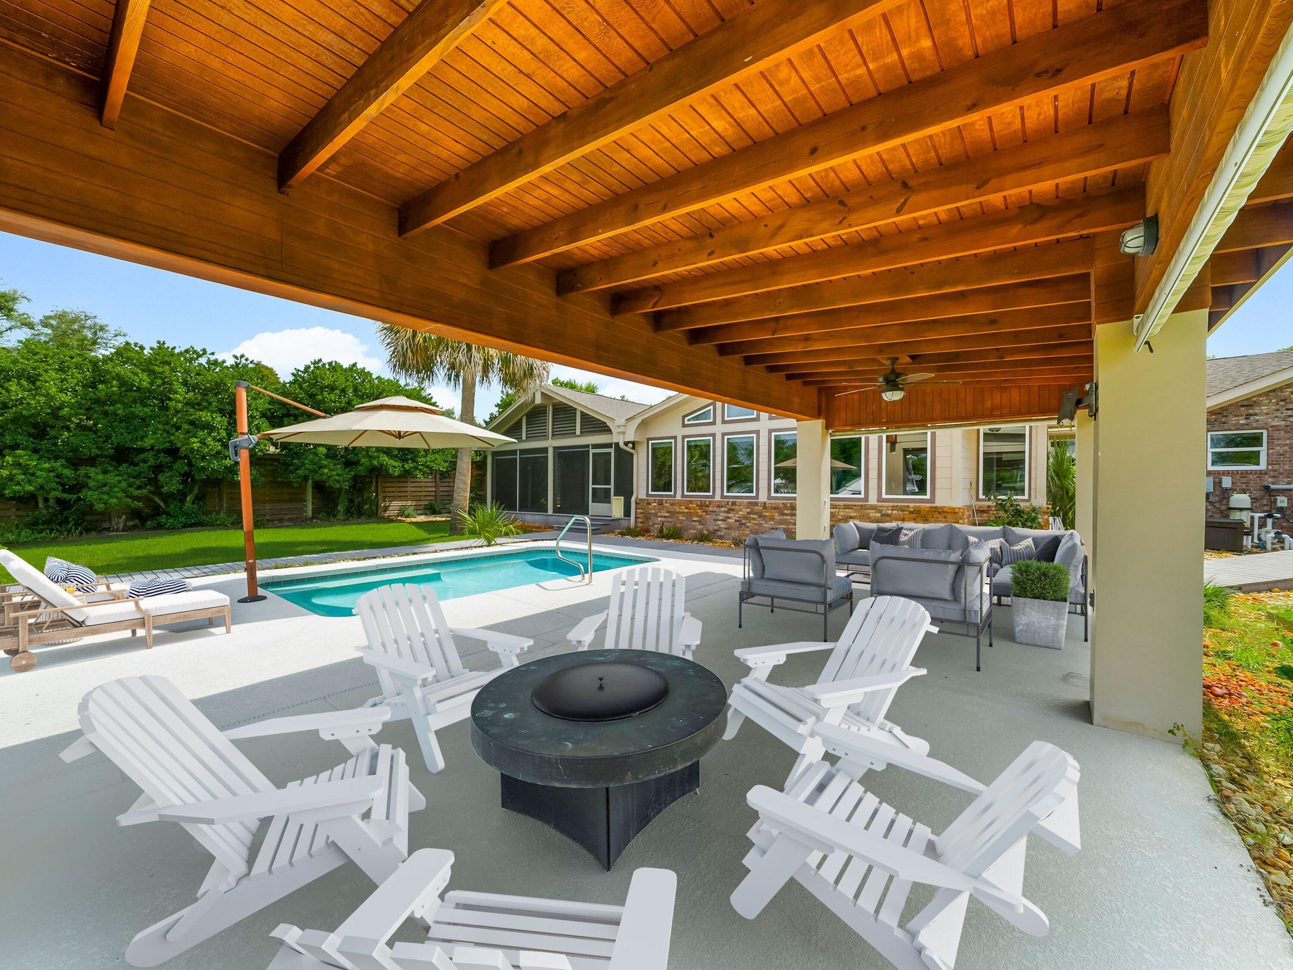
Outdoors, the concrete pool, pergola, and fire pit create a stunning focal point, while the summer kitchenfeaturing a Blaze grill and Primo smokersets the stage for unforgettable alfresco dining. The home is equipped with hurricane-rated windows and doors, a whole-home generator, and an owned 500-gallon propane tank (not leased). The new roof, installed in May 2025, includes a 50-year transferable warranty.

Whether you're cruising the bay, cooking for a crowd, or enjoying a quiet sunset from your private dock, this meticulously maintained residence captures the essence of laid-back coastal living. For those seeking the complete waterfront lifestyle, a 39-foot Tiara Yacht is available through a separate bill of sale.

3
beds

2
baths

3,284 Sq.Ft. LIVING AREA

0.43 Acres lot

Taylor Moorman

Taylor Moorman

Mandy Cooper

Mandy Cooper

Features & Amenities

Interior

  • total bedrooms3
  • Total bathrooms2
  • full bathrooms2
  • APPLIANCES Auto Garage Door Opn, Dishwasher, Disposal, Oven Double, Oven Self Cleaning, Range Hood, Refrigerator W/Ice Mk, Smoke Detector, Stove/Oven Electric, Water Heater - Elect
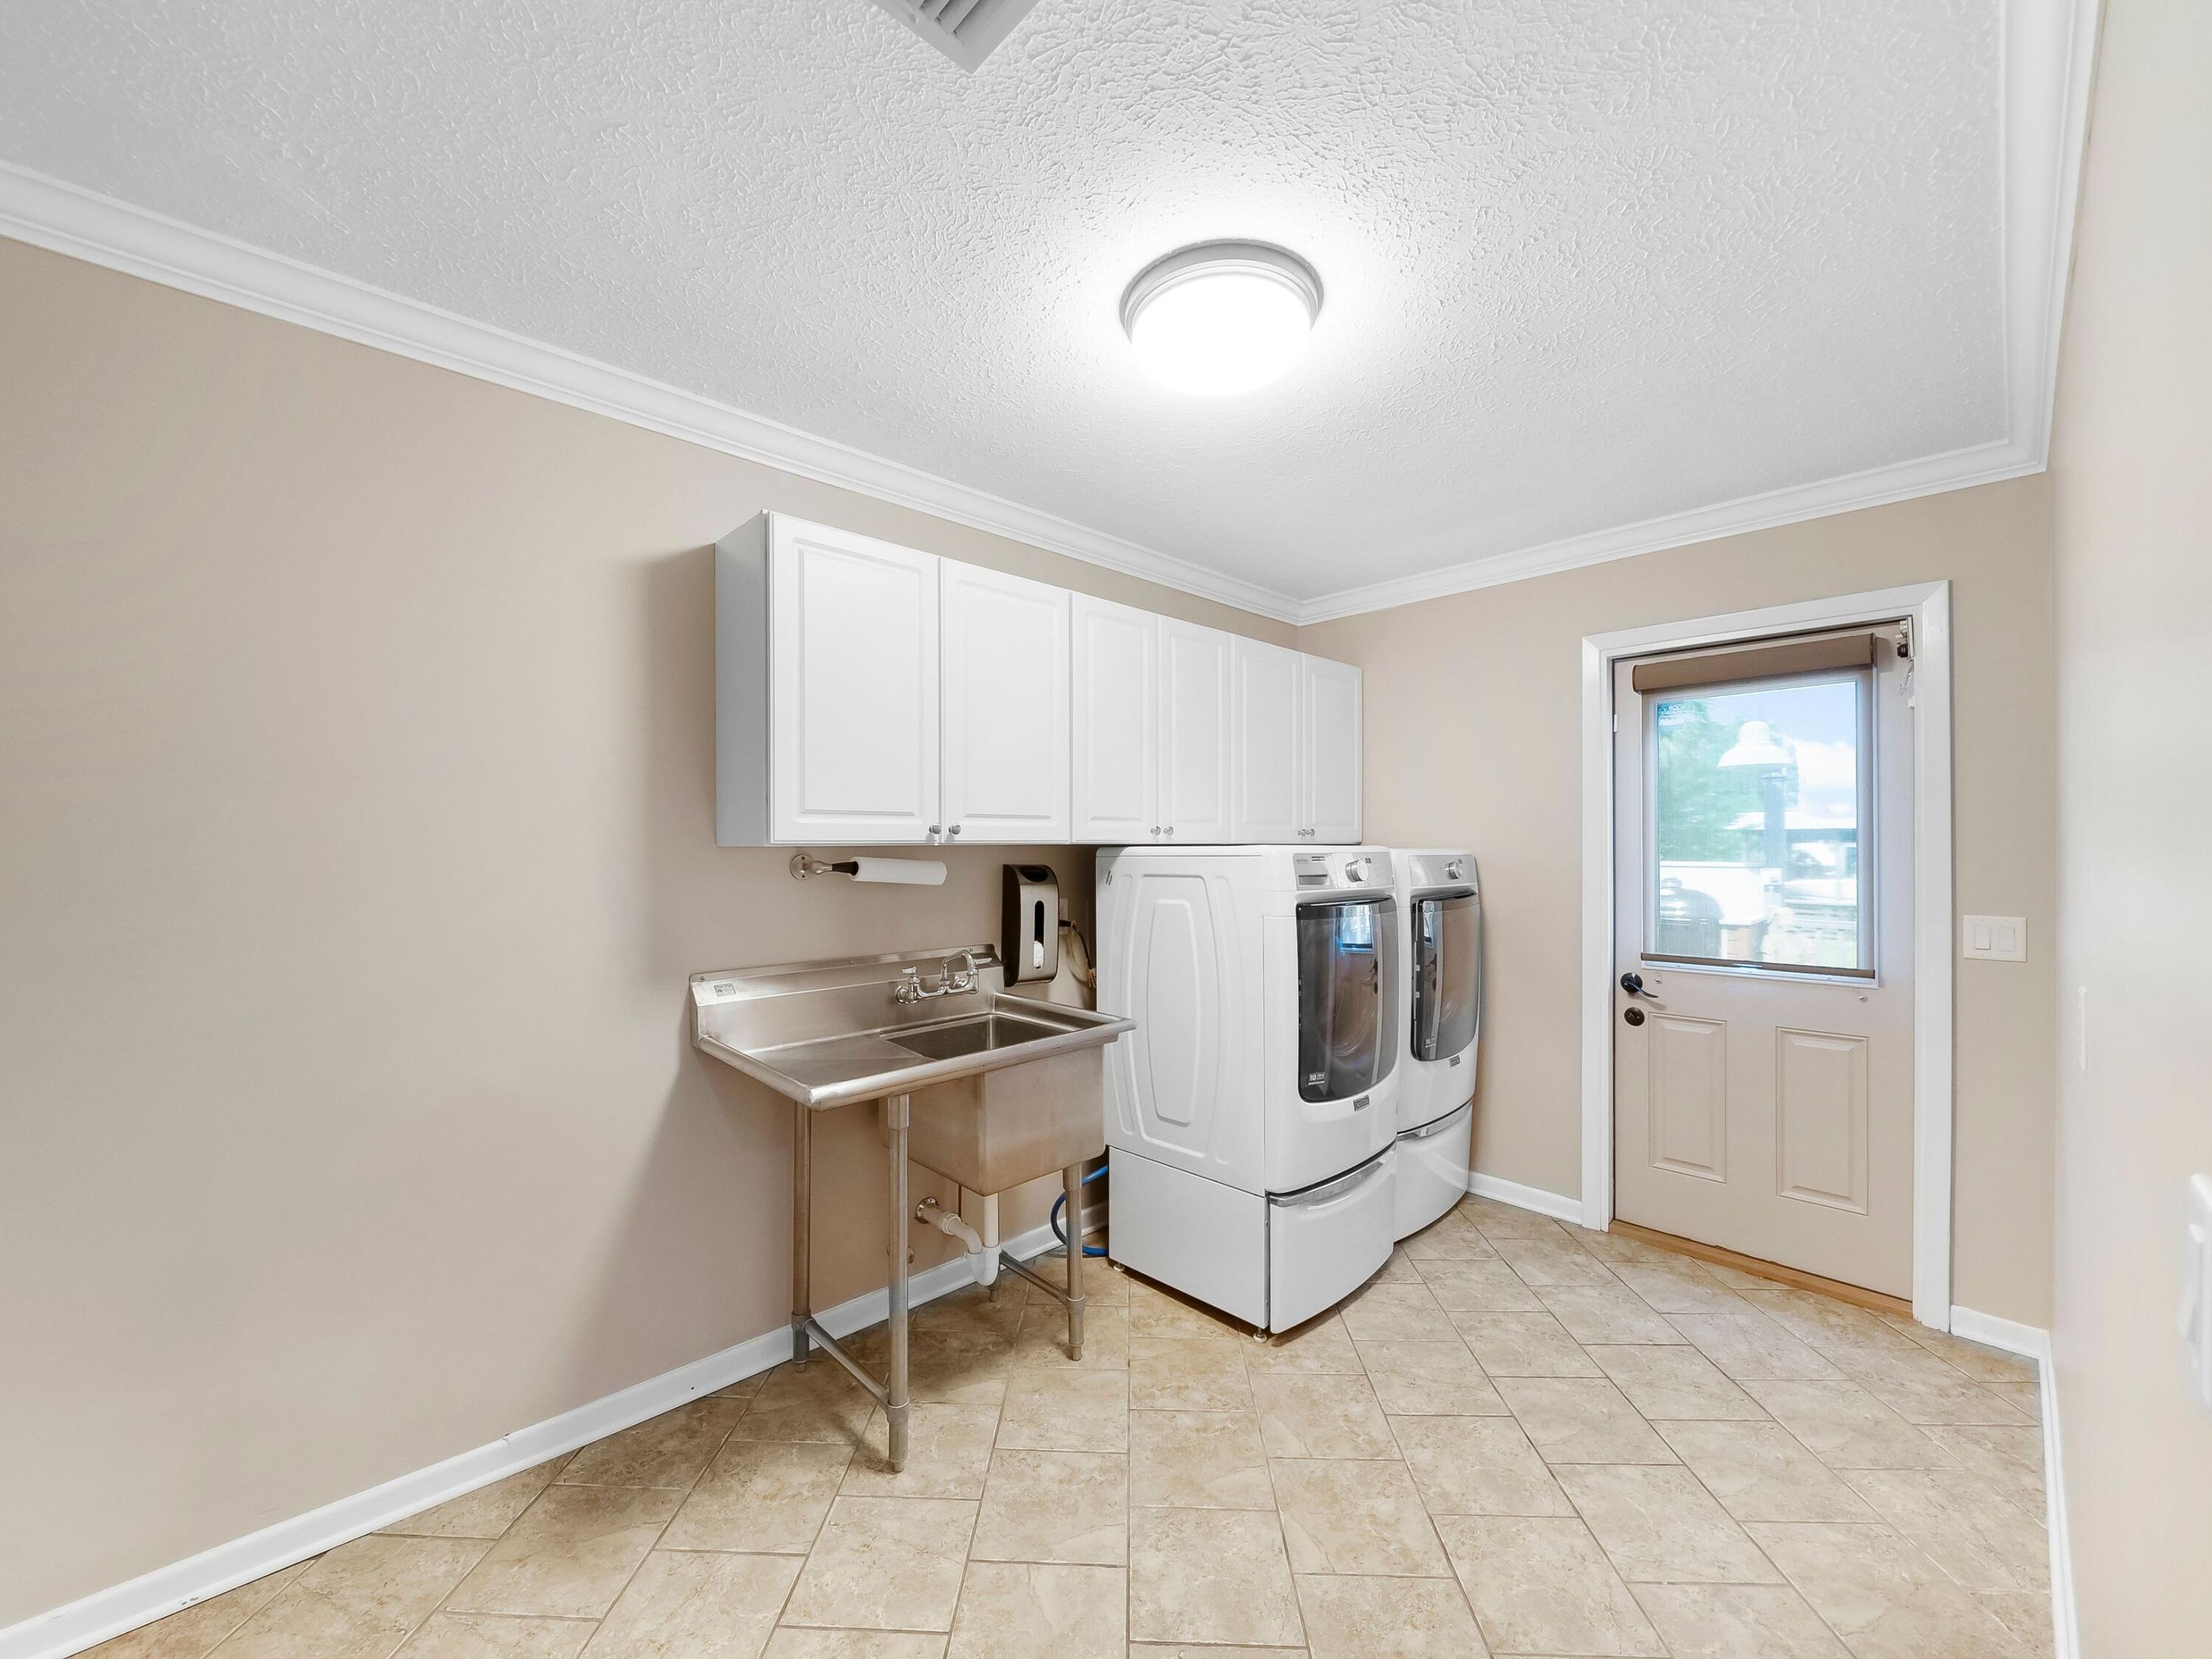
  • other interior Features Breakfast Bar, Built-In Bookcases, Ceiling Beamed, Ceiling Cathedral, Ceiling Crwn Molding, Fireplace, Washer/Dryer Hookup

Area & Lot

  • Status Sold
  • Date Sold July 18, 2025
  • Living Area3,284 Sq.Ft.
  • Total Area3,284 Sq.Ft.
  • Lot Area0.43 Acres
  • MLS® ID976980
  • TypeResidential
  • YEAR BUILT1974
  • Architecture StylesRanch
  • Water FrontageCanal
  • View DescriptionCanal
  • Elementary SchoolLynn Haven
  • Middle SchoolMowat
  • High SchoolMosley

Exterior

  • STORIES1
  • Garage Space2.0
  • water SourceWell
  • utilitiesElectric
  • PoolPool - In-Ground, Pool Type
  • lot featuresBulkhead/Seawall, Flood Insurance Req, Interior, Survey Available, Within 1/2 Mile to Water
  • HEAT TYPECentral
  • AIR CONDITIONINGCeiling Fans, Central Air
  • other exterior FeaturesBBQ Pit/Grill, Boatlift, Dock, Fenced Back Yard, Pavillion/Gazebo, Pool - Gunite Concrt, Summer Kitchen

Financial

  • Sales Price$920,000
  • Real Estate Tax $3,789/yr
  • Zoning Resid Single Family

Work With Us

Work with a dedicated team of coastal real estate experts who understand that every client, every home, and every goal is unique. From first conversation to closing day, we’re here to guide you with clarity, confidence, and care.

Follow Me on Instagram