Leave a Message

Thank you for your message. We will be in touch with you shortly.

401 Churchill Oaks Drive
SEE ALL PHOTOS
401 Churchill Oaks Drive
Sold

401 Churchill Oaks Drive

401 Churchill Oaks Drive, Santa Rosa Beach, FL 32459

$5,800,000
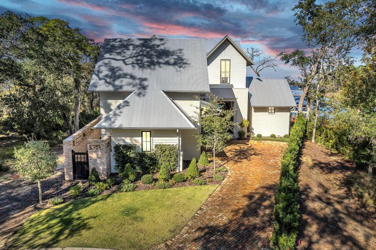
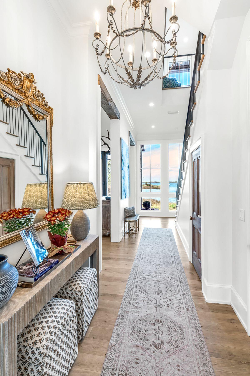
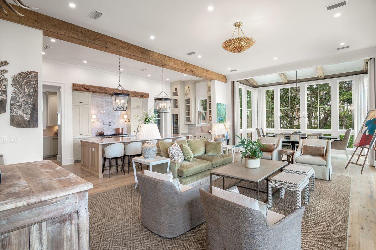
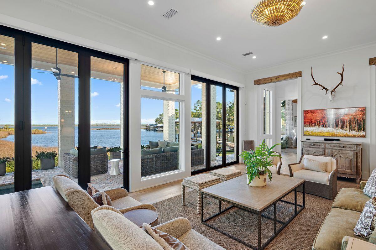
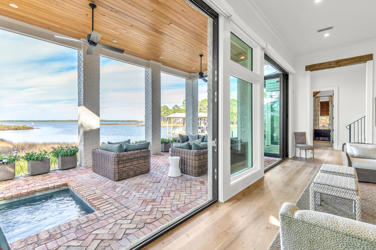
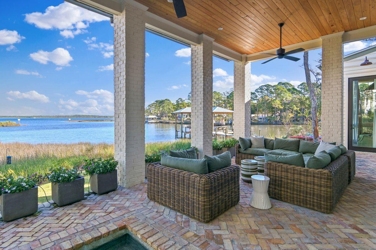
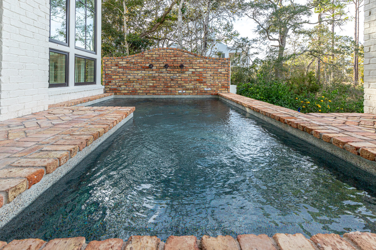
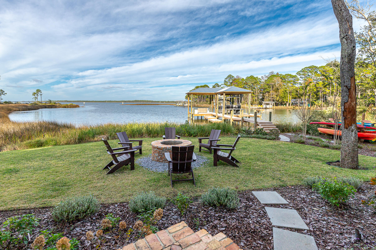
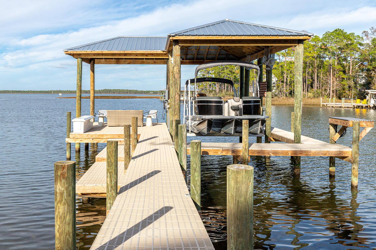
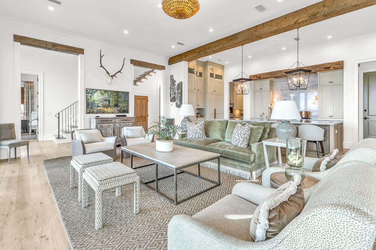
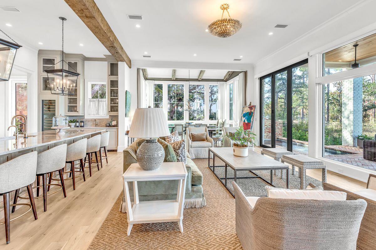
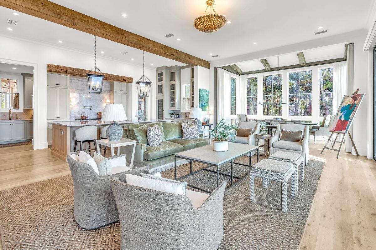
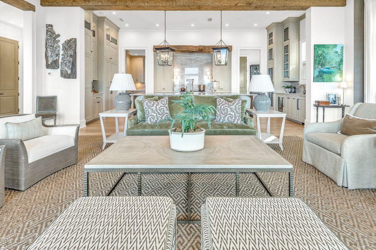
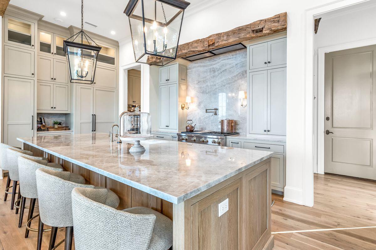
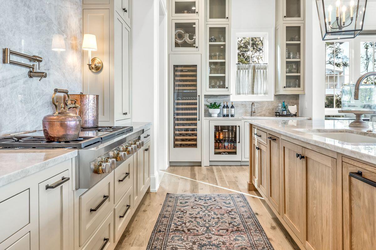
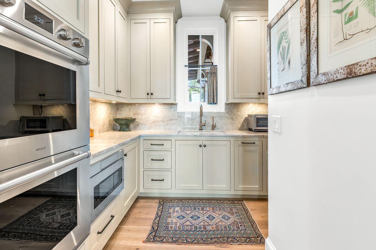
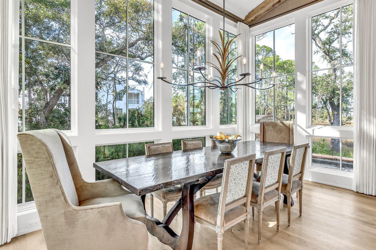
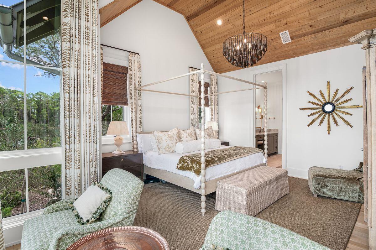
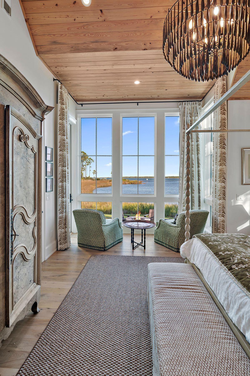
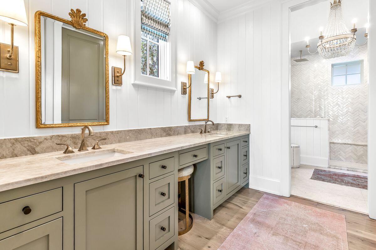
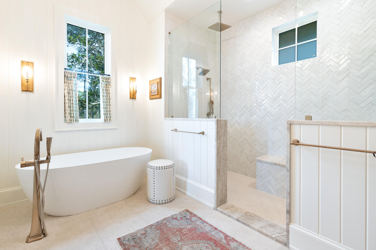
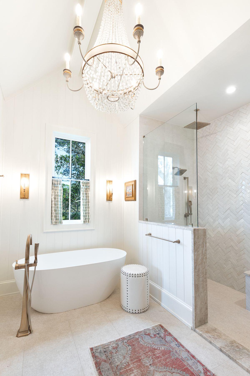
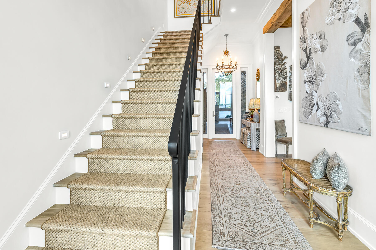
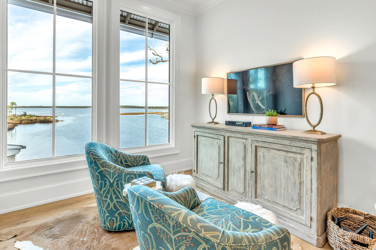
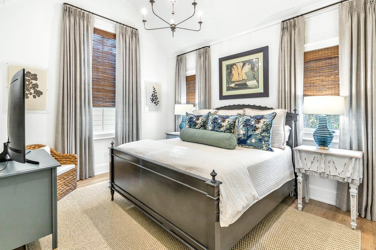
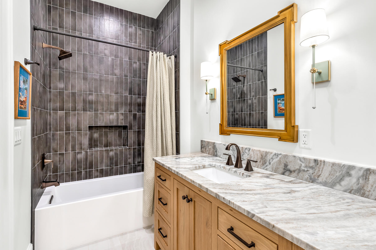
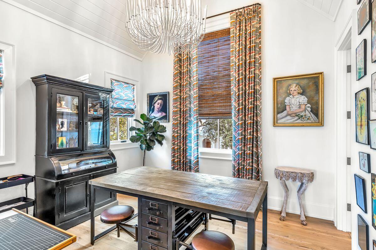
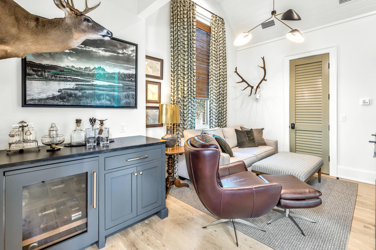
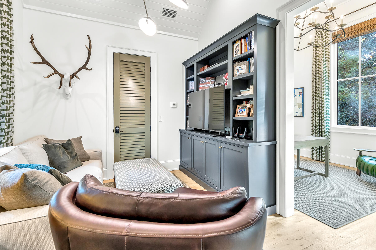
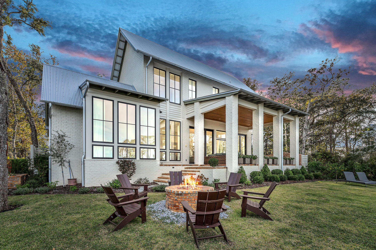
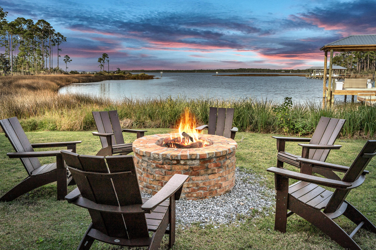
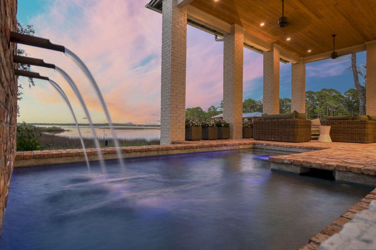
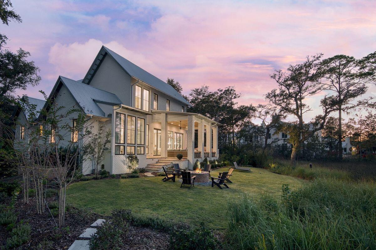
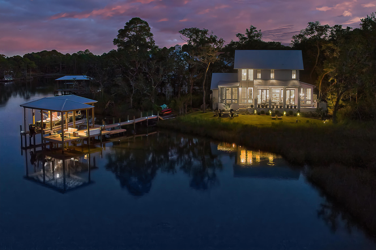
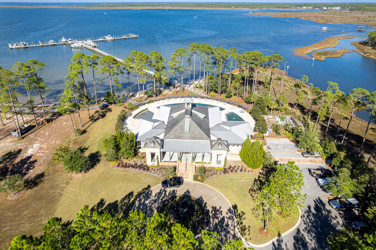
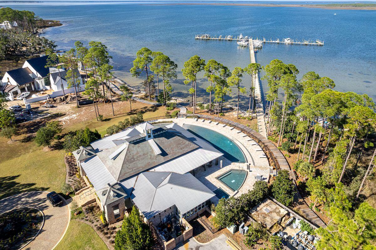
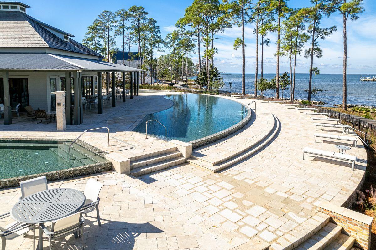
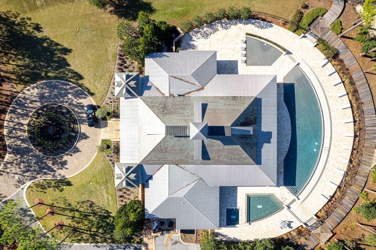
Designed by architect Matt Savoie and built to the highest standards by Custom Coastal Builders' Tim O'Hara, this exceptional Bayfront home is one of just four in Churchill Oaks to have a private dock. This beautiful home offers 150 linear ft of bayfront and boasts a synergy of design blending the interior and exterior colors and textures with the magnificent views of the bay & bayou. Distinguishing features include beams reclaimed from an old Mississippi barn, built-in bookshelves, custom cabinetry, and floor-to-ceiling impact glass sliders with auto-blinds in the living room. Parisian doors from the 1600s announce the entrance to the elegant powder room and the laundry, It's craftsmanship at its very best. The magnificent primary bedroom on the first floor has vaulted wood ceilings, with a sitting area overlooking the unprecedented views of the bay and a spa-like bathroom. The gourmet kitchen has everything on your wish list: Wolf and Sub-Zero appliances, a double oven, a six-burner griddle stove, and much more. Move into the bar area where guests are welcomed with cocktails served to perfection from the wine column, beverage cooler, and ice maker, a perfect place for entertaining. Enjoy unmatched outdoor living in the lovely courtyard paved with authentic Chicago brick an outdoor kitchen and privacy wall make this an idyllic spot for intimate family barbecues or entertaining al fresco. The saltwater pool creates a beautiful centerpiece, thrilling all the senses with its starlight bottom, bench seat, and fountain element. Step off the porch and enjoy outdoor living at its finest as you relax around the fire pit with a glass of wine at sunset overlooking your own private dock. The home conveys with an almost new pontoon boat for enjoying, fishing, and summers on the water. The 1-bedroom 1-bathroom carriage house has a completely separate entrance that is currently used as an office/bonus space. Additional features include a whole-home generator, weatherproof decking, Jeld-Wen double-pane windows, and tankless water heaters. The exclusive gated bayfront community of Churchill Oaks offers a lifestyle of elegance and appreciation of nature. The bayfront Clubhouse is an unmatched 8,000 SF amenity with 3 large pools, an outdoor bar, a commercial-grade kitchen, large gathering spaces, a fully equipped media room, an exercise room, and a locker room, all for owners and their guests to enjoy.

5
beds

6
baths

3,881 Sq.Ft. LIVING AREA

10,454.4 Sq.Ft. lot

Cindi Cobine

Cindi Cobine

Cliff Cohen

Cliff Cohen

Features & Amenities

Interior

  • total bedrooms5
  • Total bathrooms6
  • full bathrooms5
  • half bathroom1
  • APPLIANCES Auto Garage Door Opn, Dishwasher, Disposal, Dryer, Ice Machine, Microwave, Refrigerator, Security System, Smoke Detector, Stove/Oven Gas, Washer, Wine Refrigerator
  • other interior Features Ceiling Crwn Molding, Ceiling Vaulted, Floor Hardwood, Floor Tile, Kitchen Island, Lighting Recessed, Window Treatment All

Area & Lot

  • Status Sold
  • Date Sold February 26, 2024
  • Living Area3,881 Sq.Ft.
  • Total Area3,881 Sq.Ft.
  • Lot Area10,454.4 Sq.Ft.
  • MLS® ID939820
  • TypeResidential
  • YEAR BUILT2022
  • NeighborhoodSanta Rosa Beach
  • Architecture StylesContemporary
  • Water FrontageBay, Bayou
  • View DescriptionBayou, Bay
  • Elementary SchoolVan R Butler
  • Middle SchoolEmerald Coast
  • High SchoolSouth Walton

Exterior

  • STORIES2
  • Garage Space2.0
  • utilitiesElectric, Gas - Natural, Public Sewer, Public Water
  • PoolPool Type
  • parkingBoat
  • HEAT TYPECentral
  • AIR CONDITIONINGCentral Air
  • other exterior FeaturesBoatlift, Deck Open, Dock, Pool - Heated

Financial

  • Sales Price$5,800,000
  • Real Estate Tax $26,885/yr
  • HOA $1,200/3 mos
  • Zoning Resid Single Family

Santa Rosa Beach

Santa Rosa Beach is a lively beach neighborhood in Northwest Florida, offering a wide choice of homes and a family-friendly atmosphere.

Explore

Work With Us

Work with a dedicated team of coastal real estate experts who understand that every client, every home, and every goal is unique. From first conversation to closing day, we’re here to guide you with clarity, confidence, and care.

Follow Me on Instagram