Leave a Message

Thank you for your message. We will be in touch with you shortly.

394 Grande Pointe Circle
SEE ALL PHOTOS
394 Grande Pointe Circle
Sold

394 Grande Pointe Circle

394 Grande Pointe Circle, Inlet Beach, FL 32461

$1,975,000
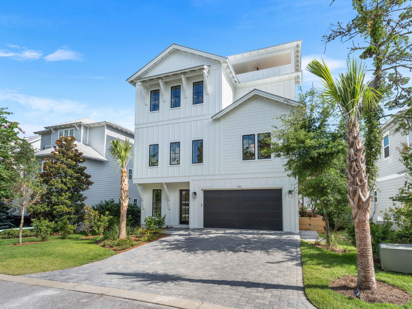
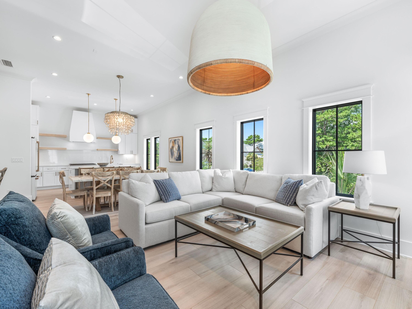
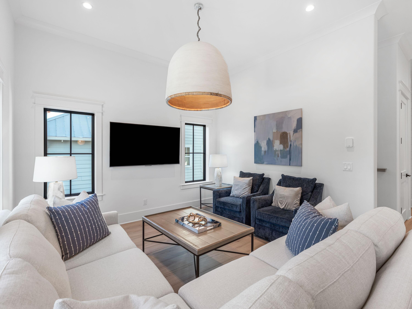
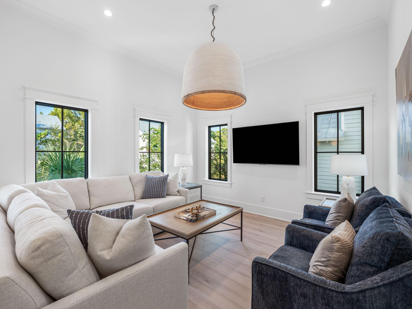
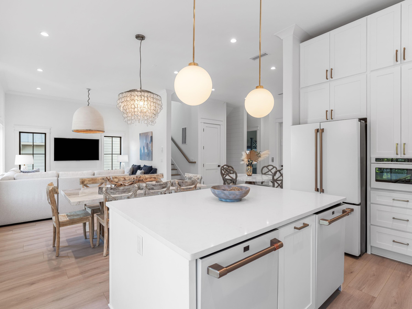
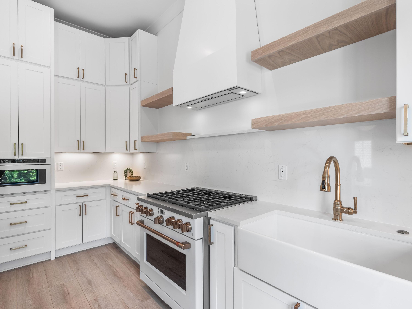
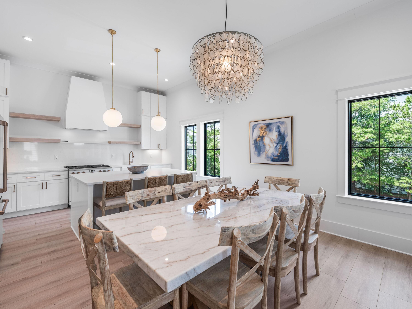
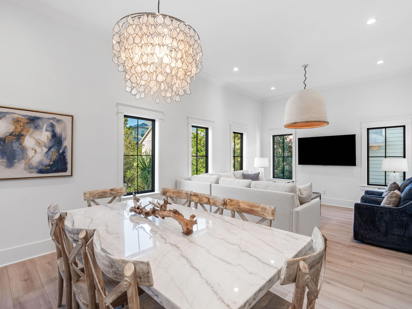
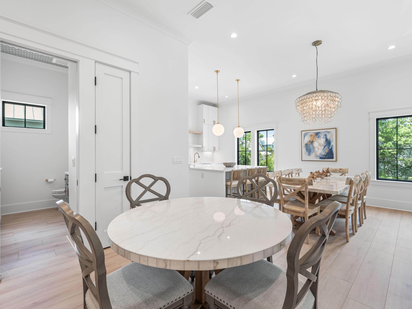
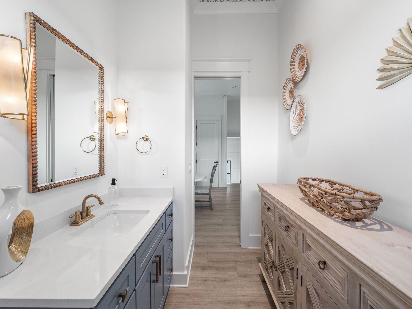
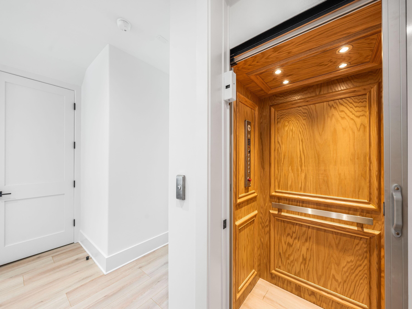
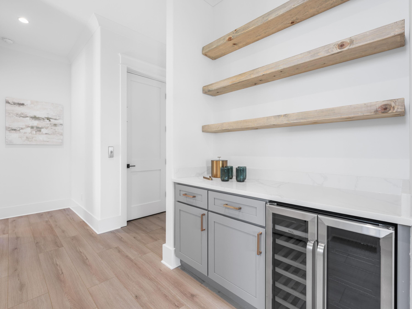
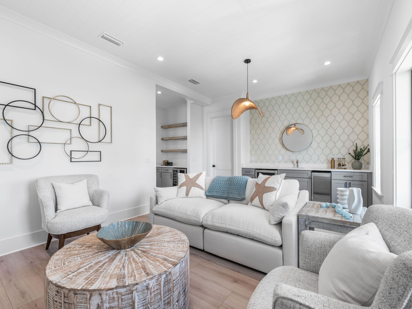
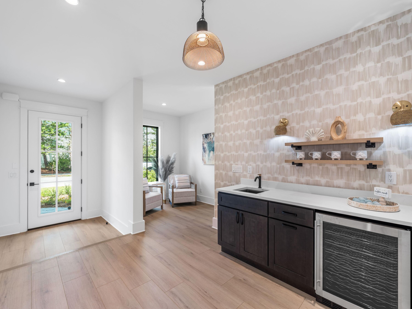
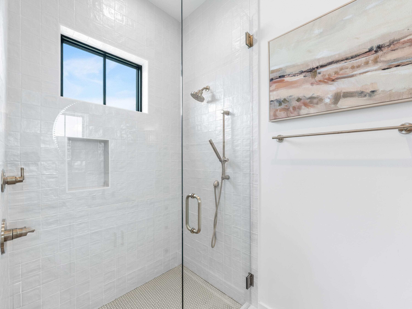
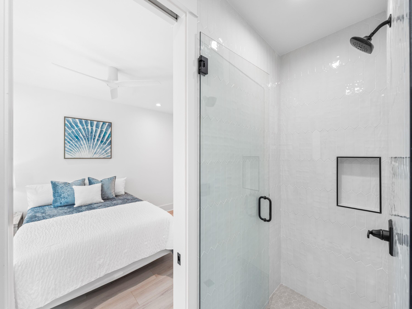
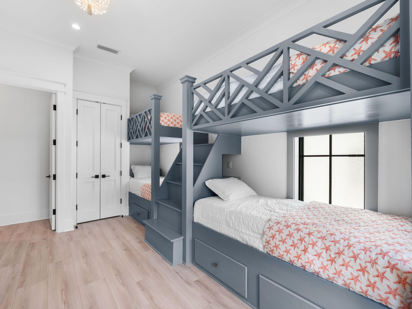
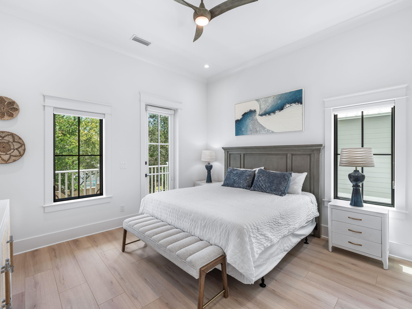
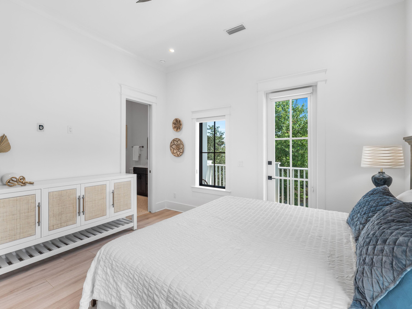
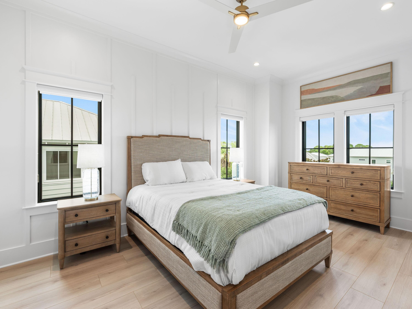
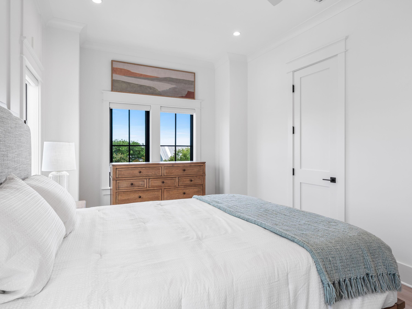
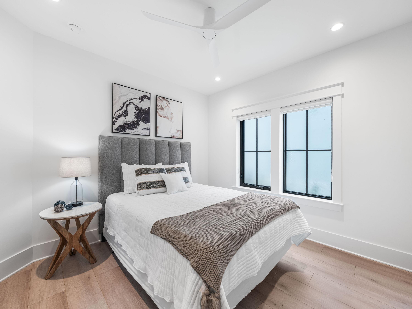
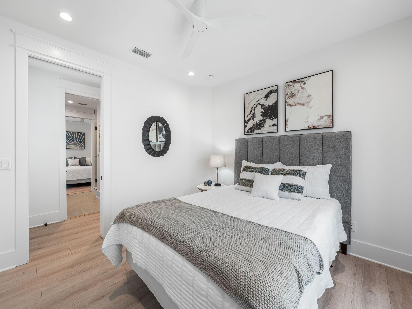
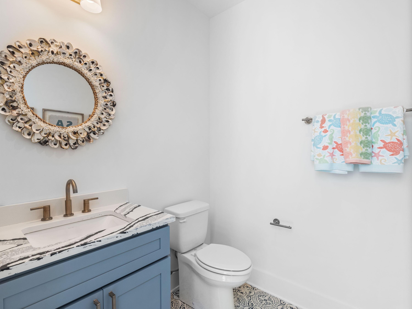
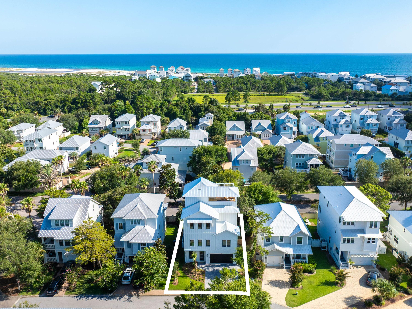
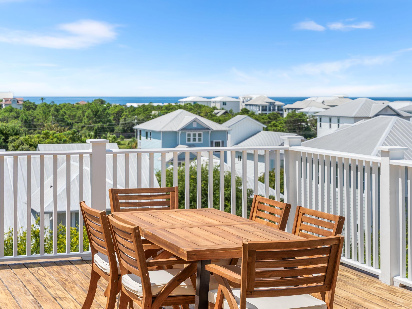
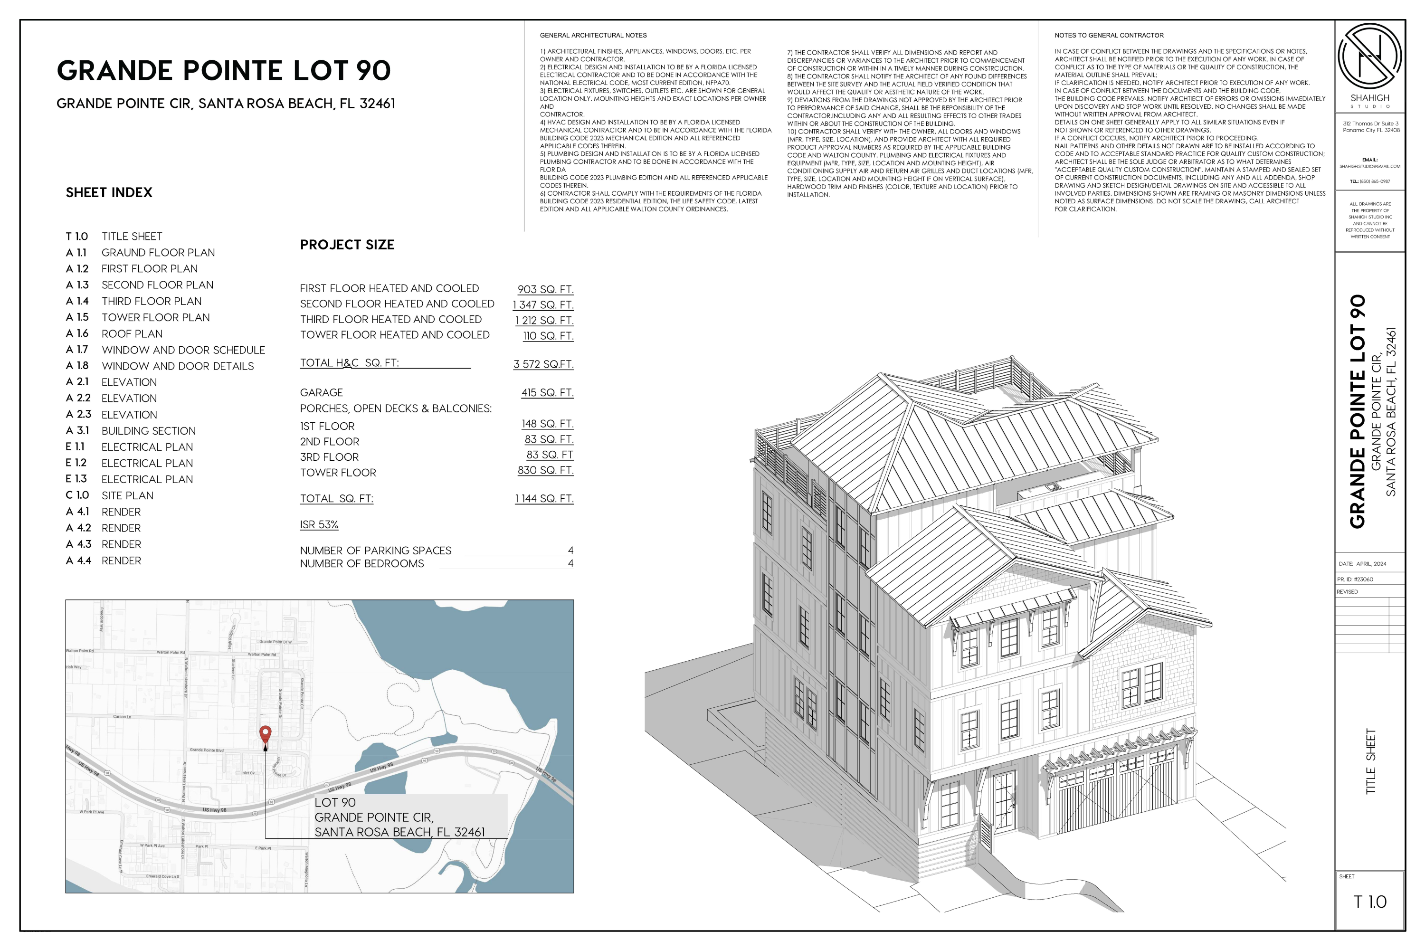
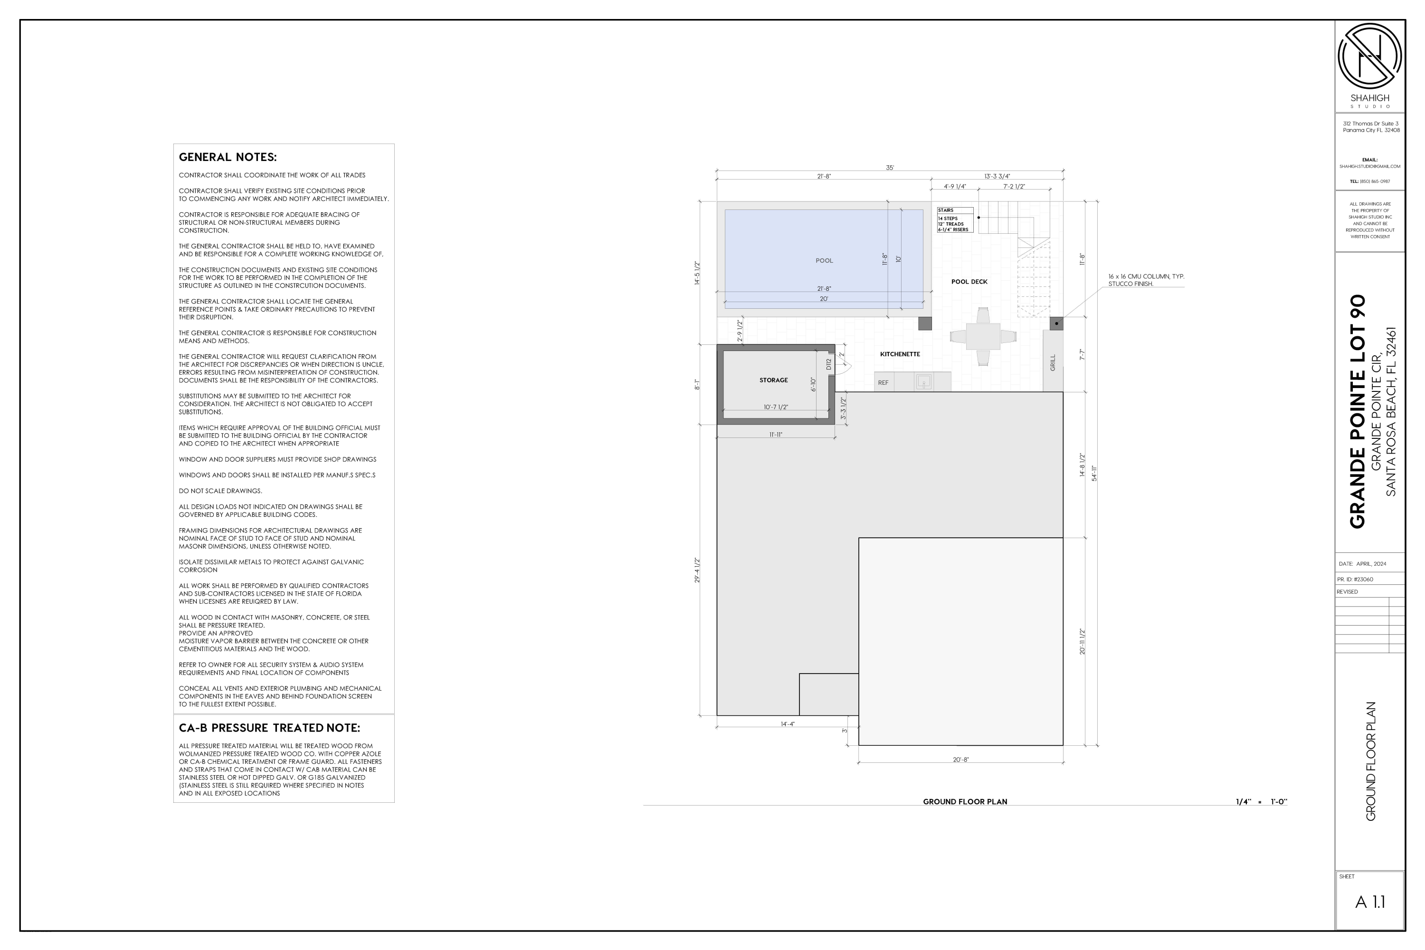
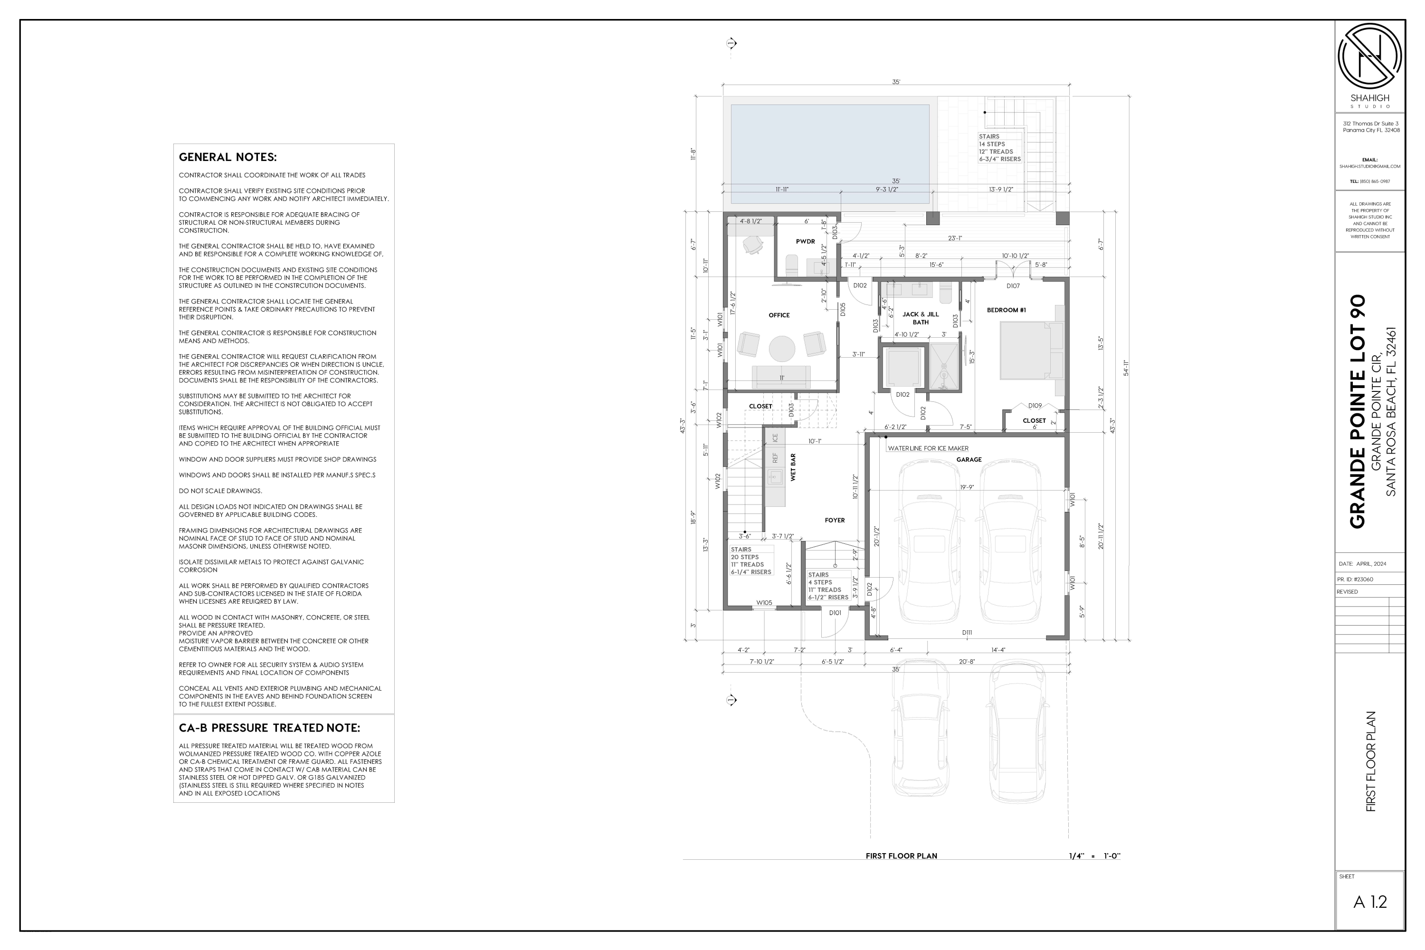
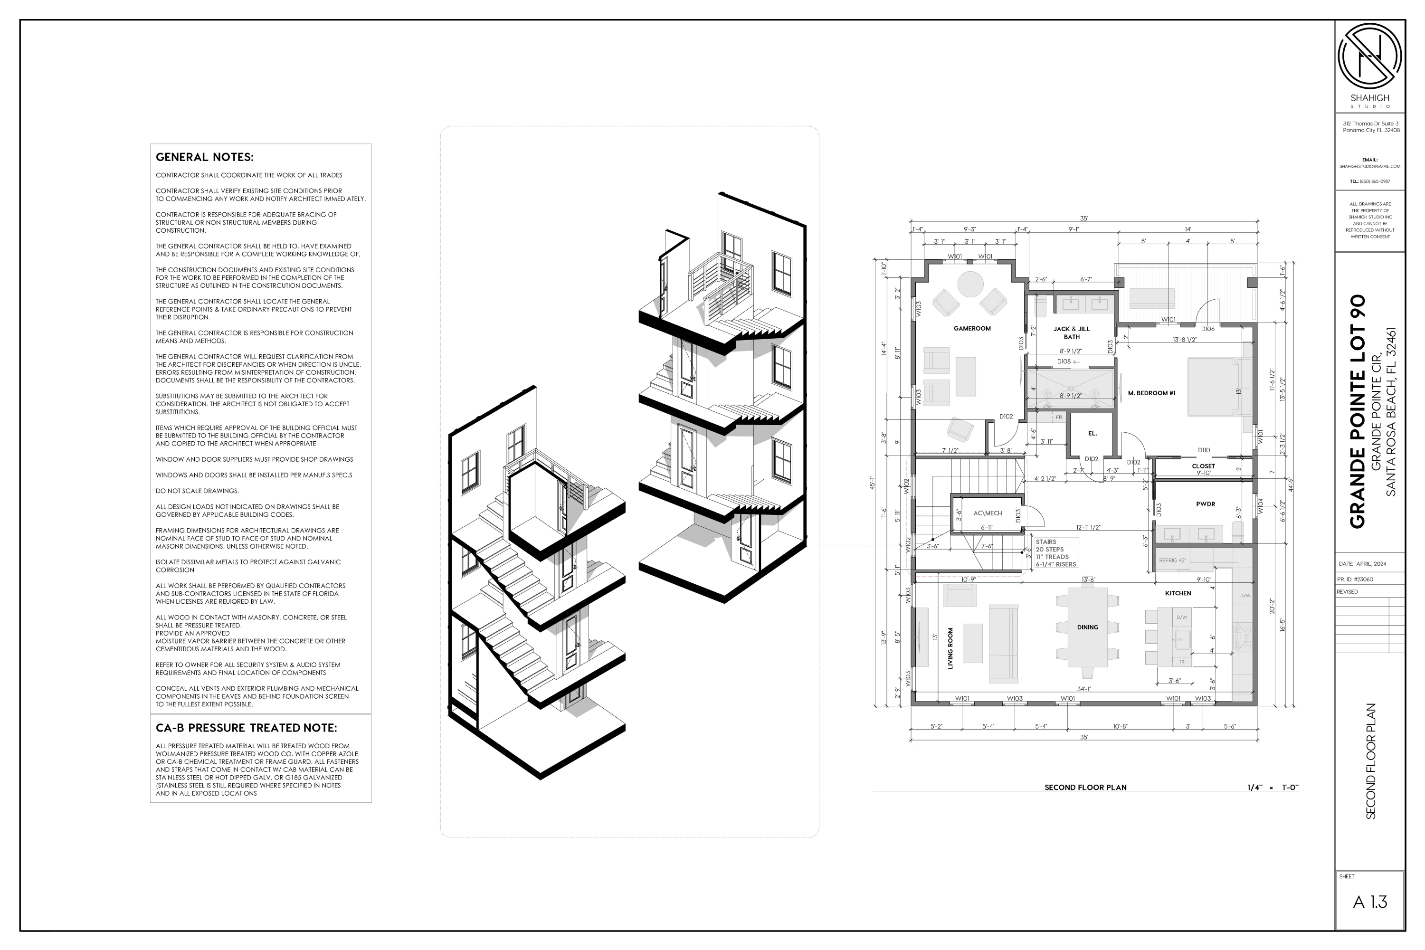
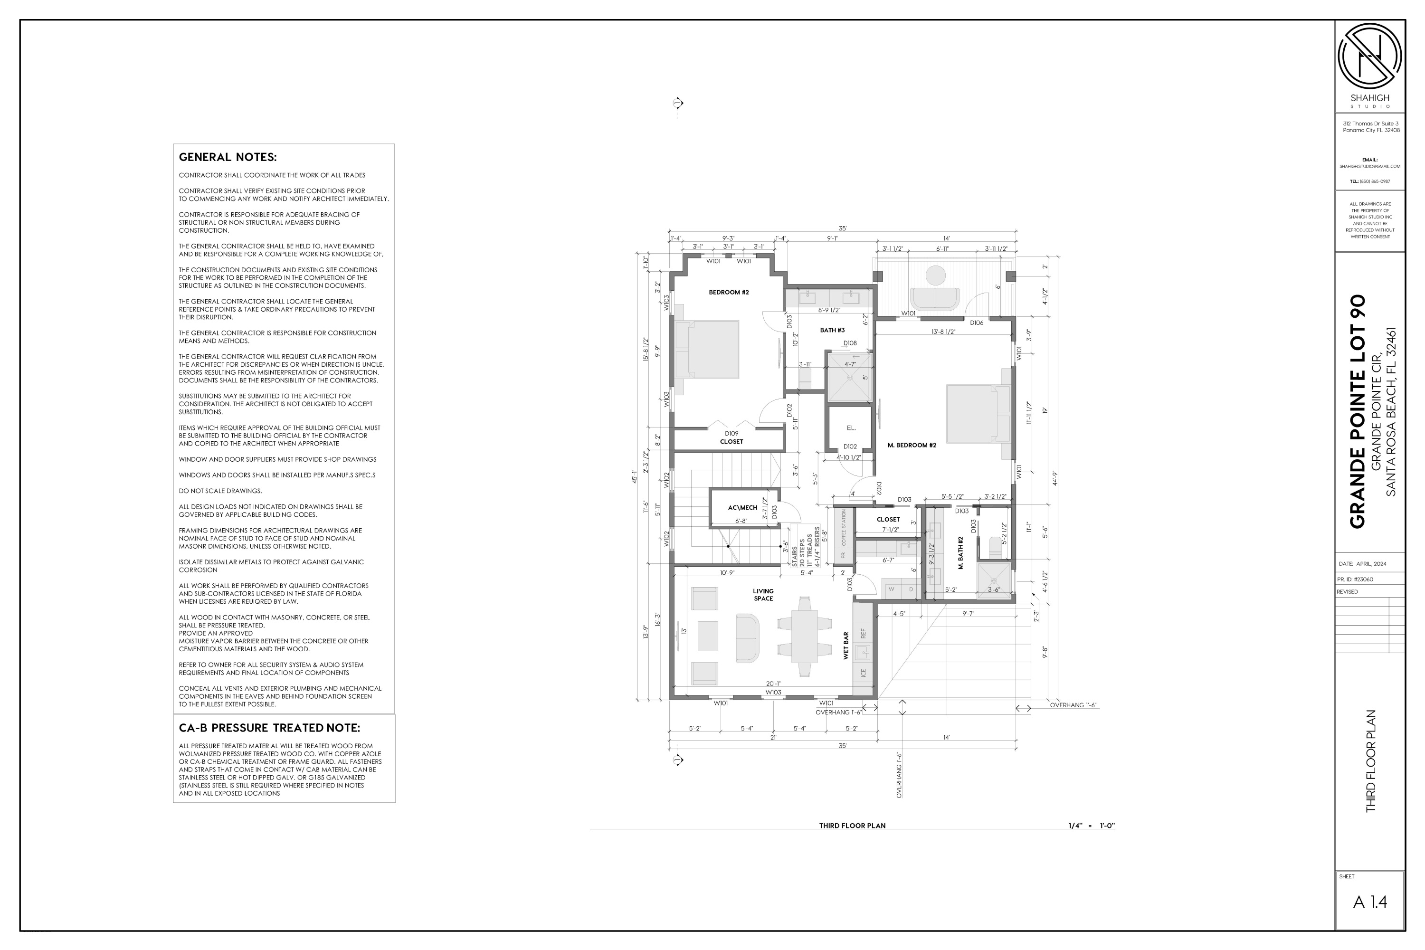
This NEW CONSTRUCTION retreat delivers the ultimate in furnished coastal luxury and thoughtful design with panoramic Gulf views and a private pool. Located in the golf cart friendly Grande Pointe community of Inlet Beach and spanning 3,572 square feet across four thoughtfully designed levels, this home features 6 spacious bedrooms, 4 full baths, and 2 half baths--masterfully blending indoor comfort with outdoor indulgence for effortless beachside living and refined entertaining. Designed with function and style in mind, this residence includes two expansive living areas--ideal for multi-generational living or hosting guests with ease. Exceptional features are an elevator that services all 4 levels plus a top rooftop that is reinforced and plumbed for a hot tub. The second-level, open-concept main living area features abundant natural light, coastal-inspired finishes, and seamless flow to the dining and kitchen areas, while the third-level lounge provides a second gathering space with convenient access to wet bar amenities.

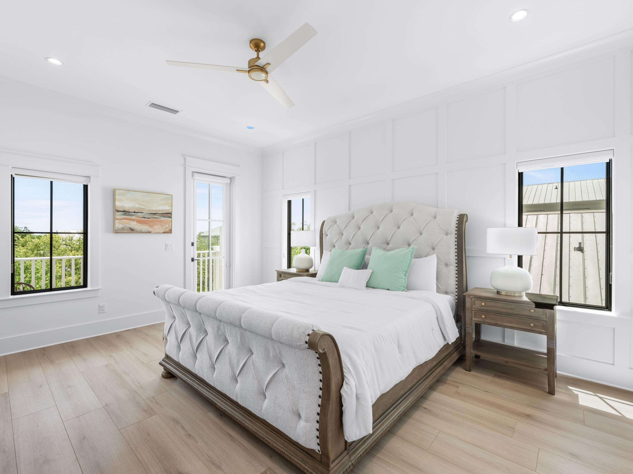
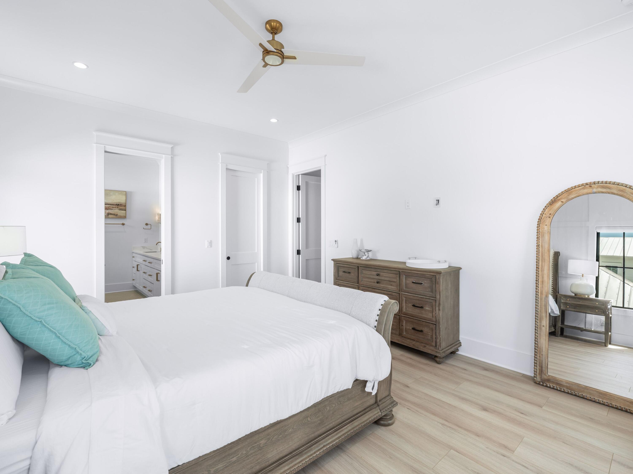
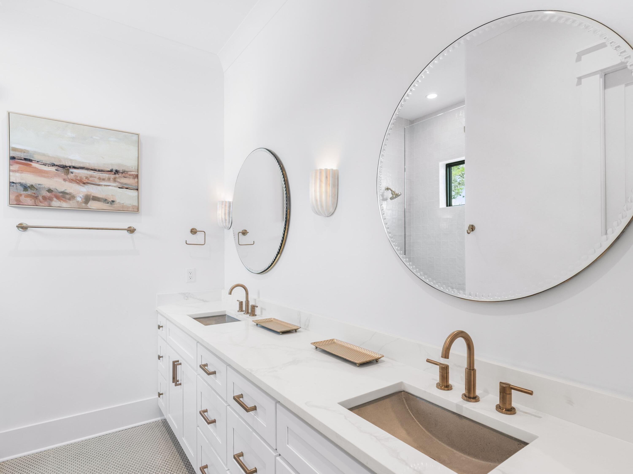
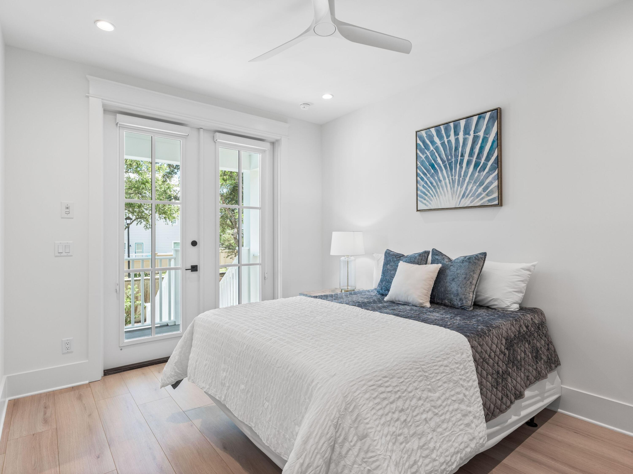
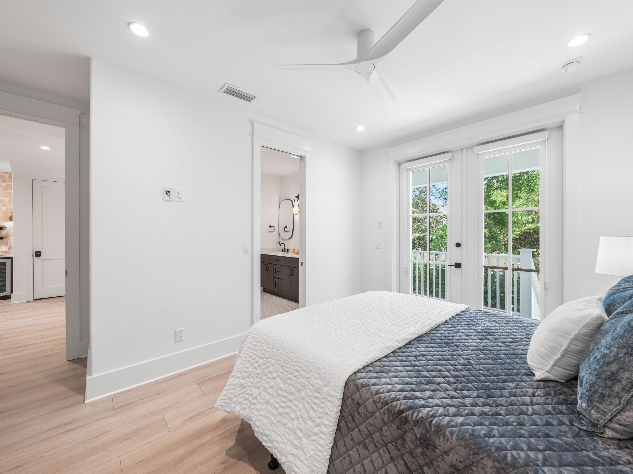
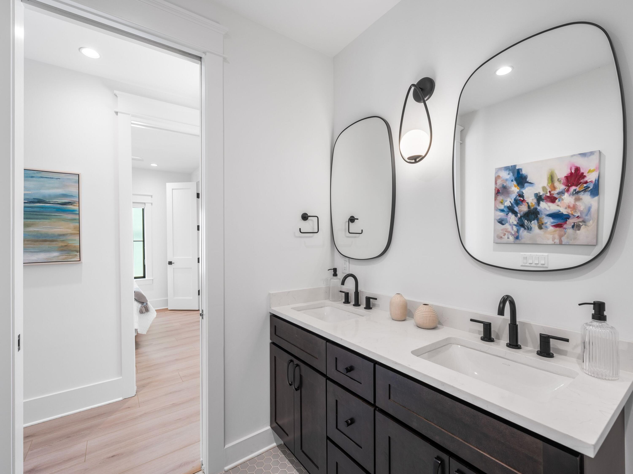
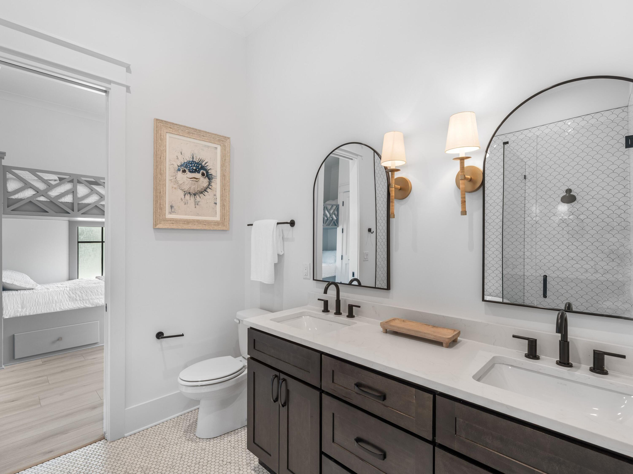
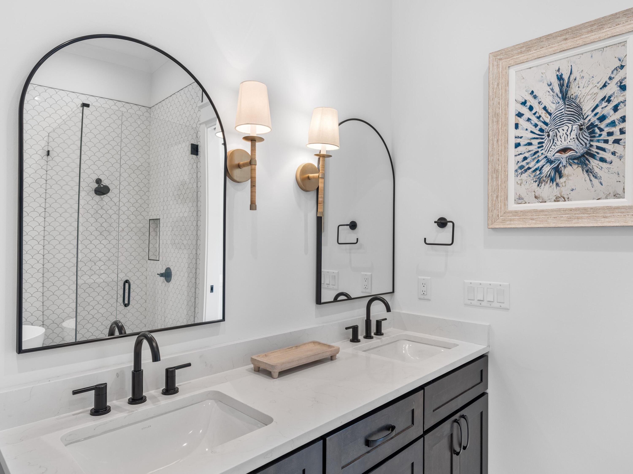
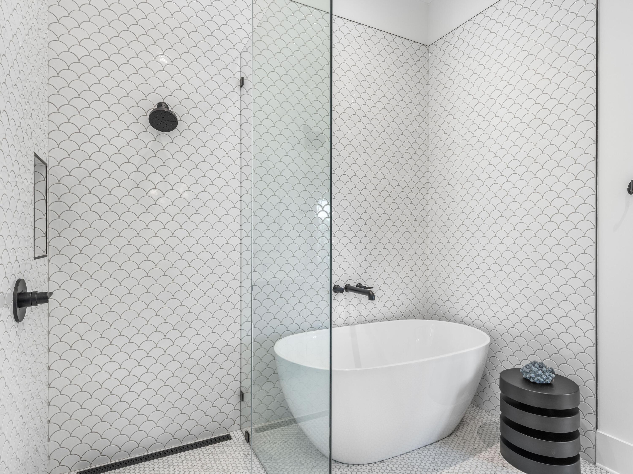
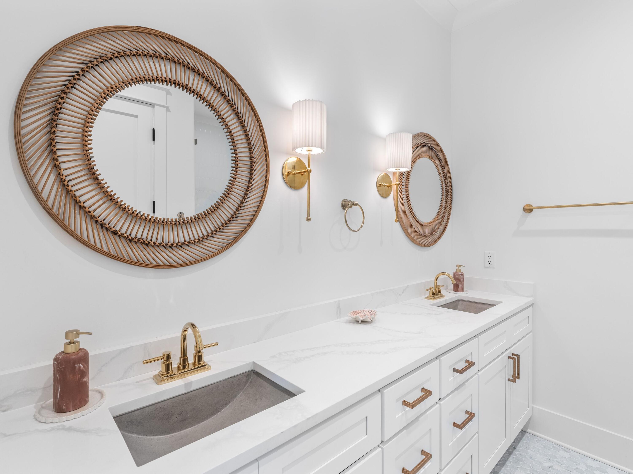
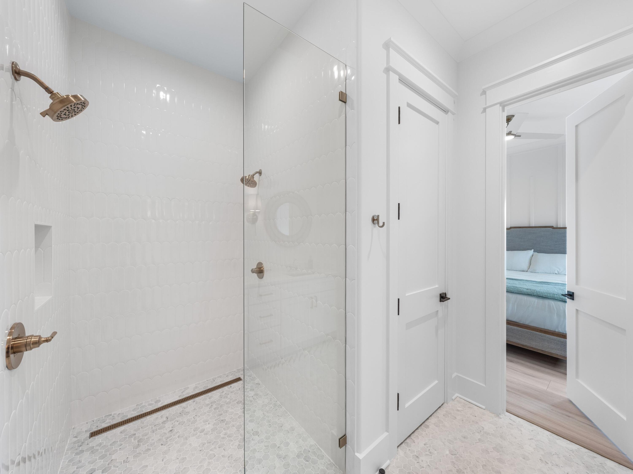
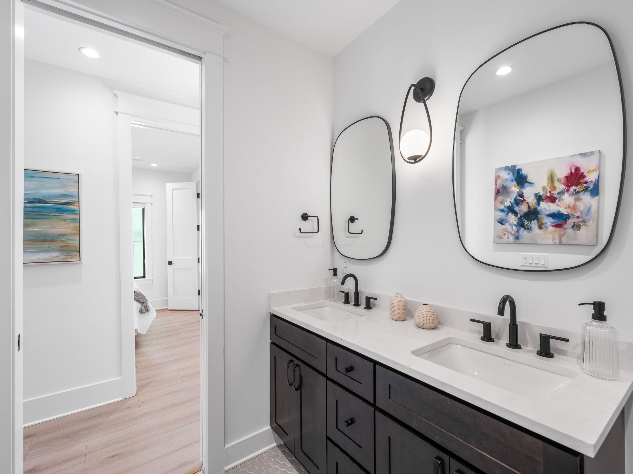
On the third floor, a primary suite offers a serene retreat with an ensuite bath with dual vanities, while a second primary suite on level two has an ensuite with jack-and-jill access to another guest bedroom. Additional bedrooms are thoughtfully arranged throughout the home, and there's a dedicated home office that could be utilized as a bedroom on the ground floor for remote work or study.

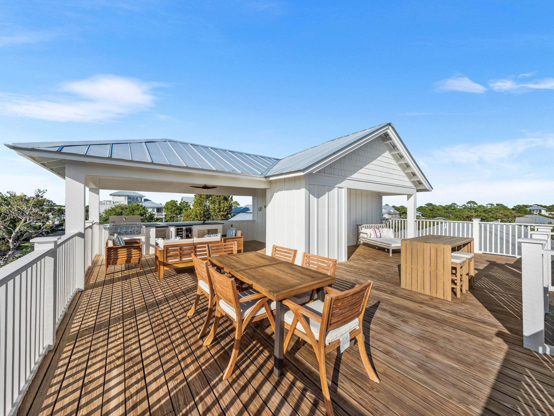
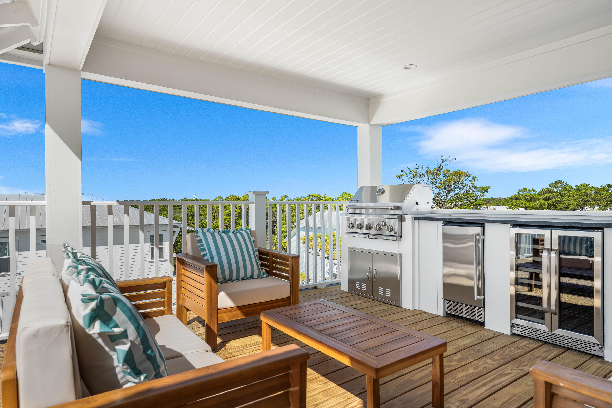
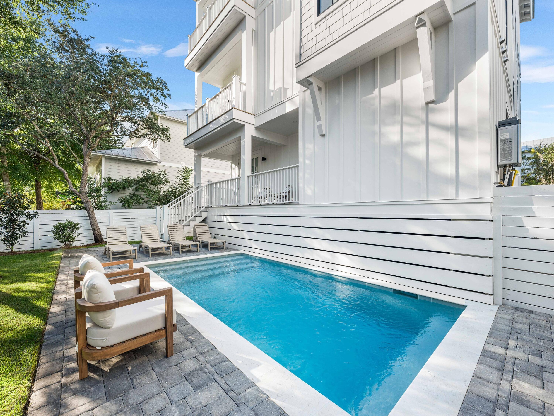
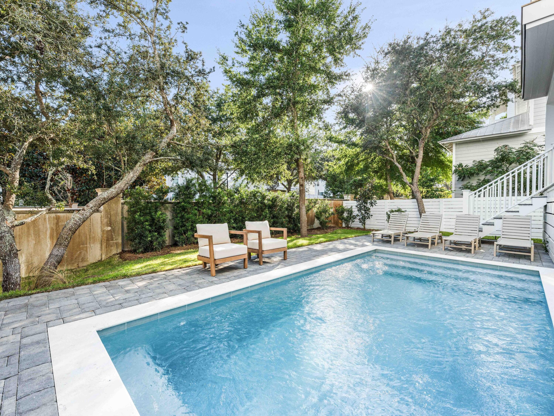
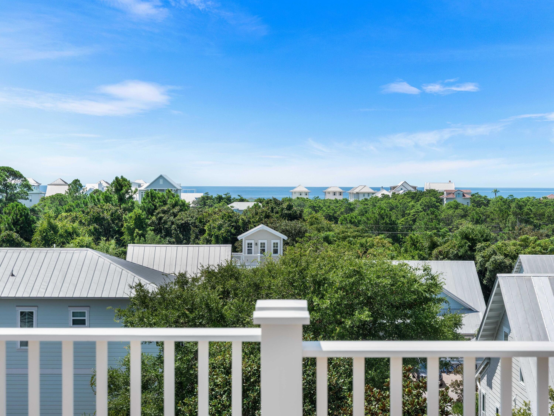
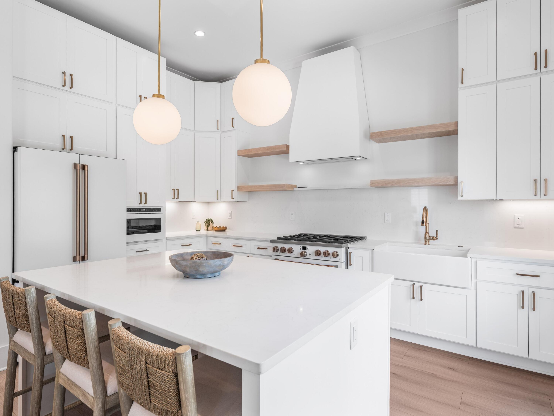
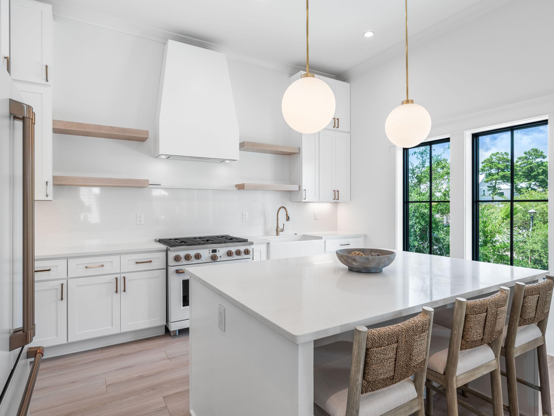
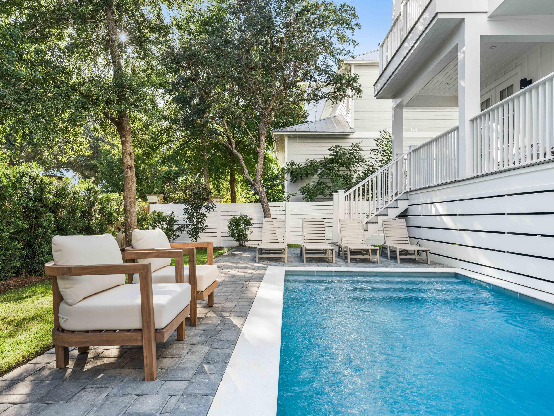
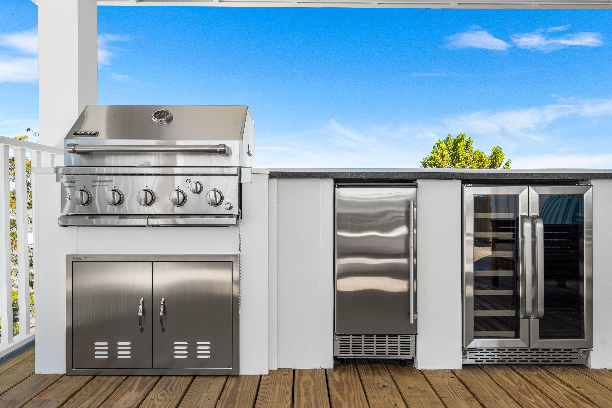
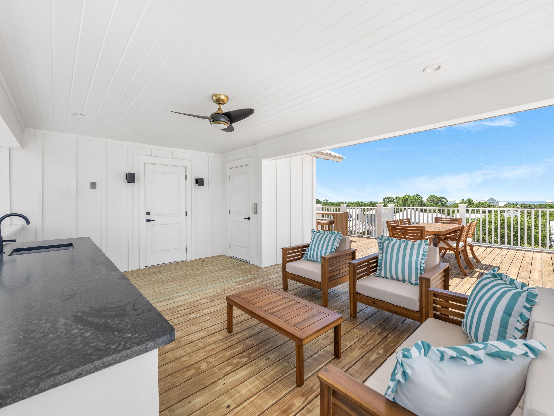
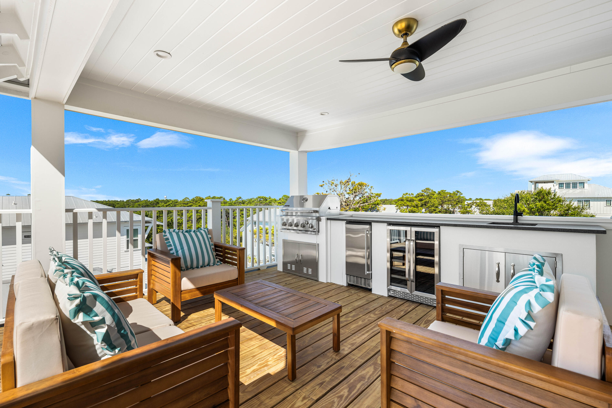
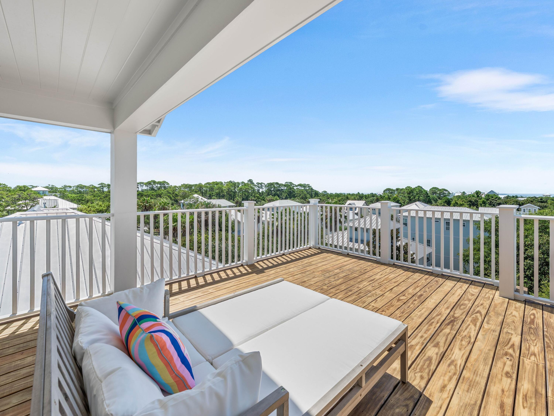
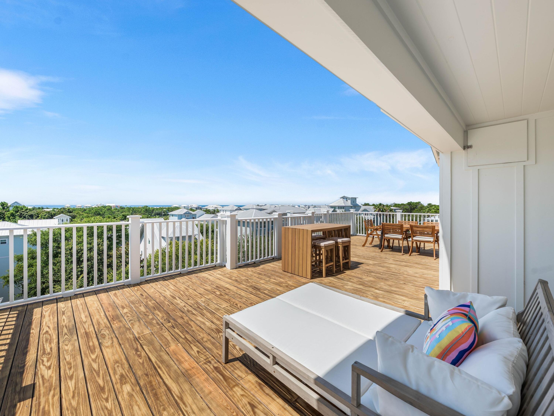
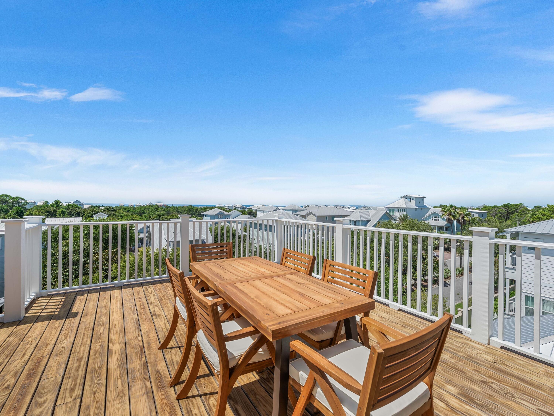
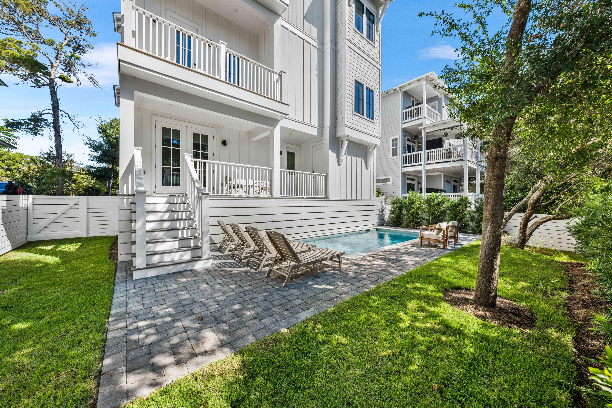
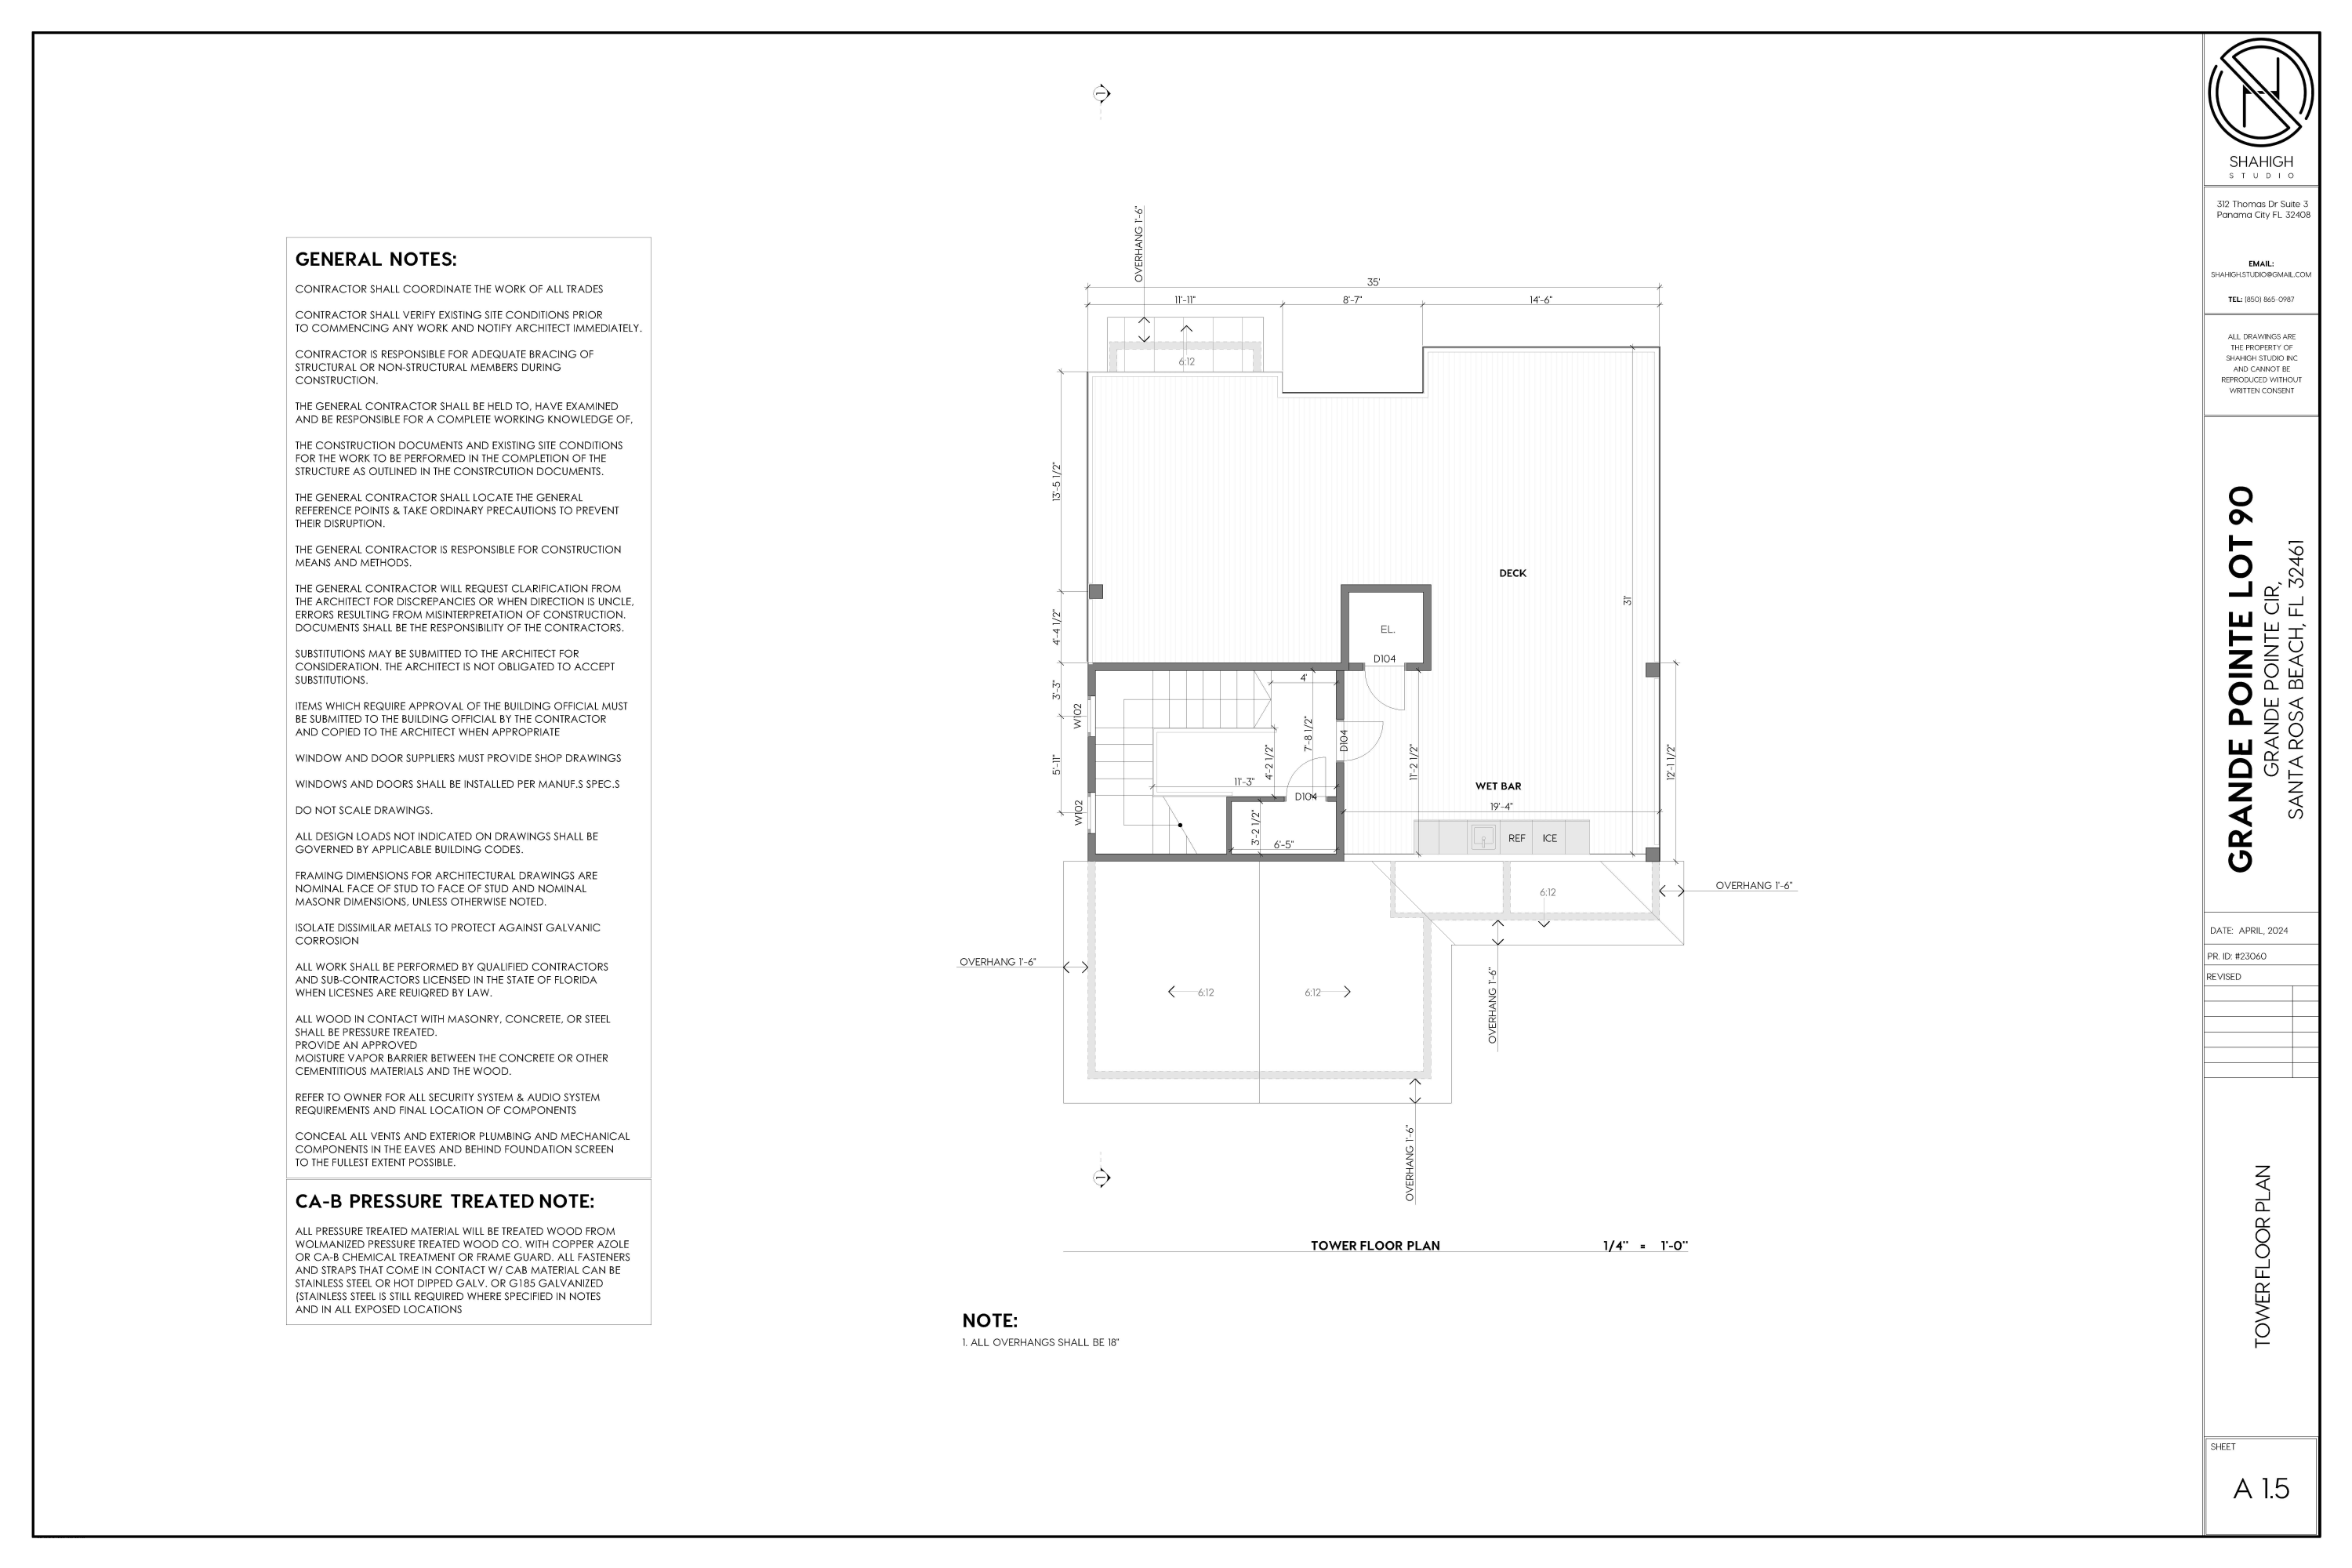
Enjoy exceptional. Gulf views and year-round breezes from the spacious tower-level with covered and open-air deckspace, complete with a summer kitchen which is perfect for al fresco dining. The private pool and sundeck, also featuring a pool bath, offers your own backyard oasis, ideal for relaxing after a day at the beach or entertaining under the stars. Additional highlights include a breakfast bar on the third floor, 2 dishwashers in the kitchen, covered porches and open balconies totaling over 1,100 sq ft of outdoor space, two-car garage plus additional driveway parking, and a smartly placed laundry room with a double washer and a double dryer for added convenience.

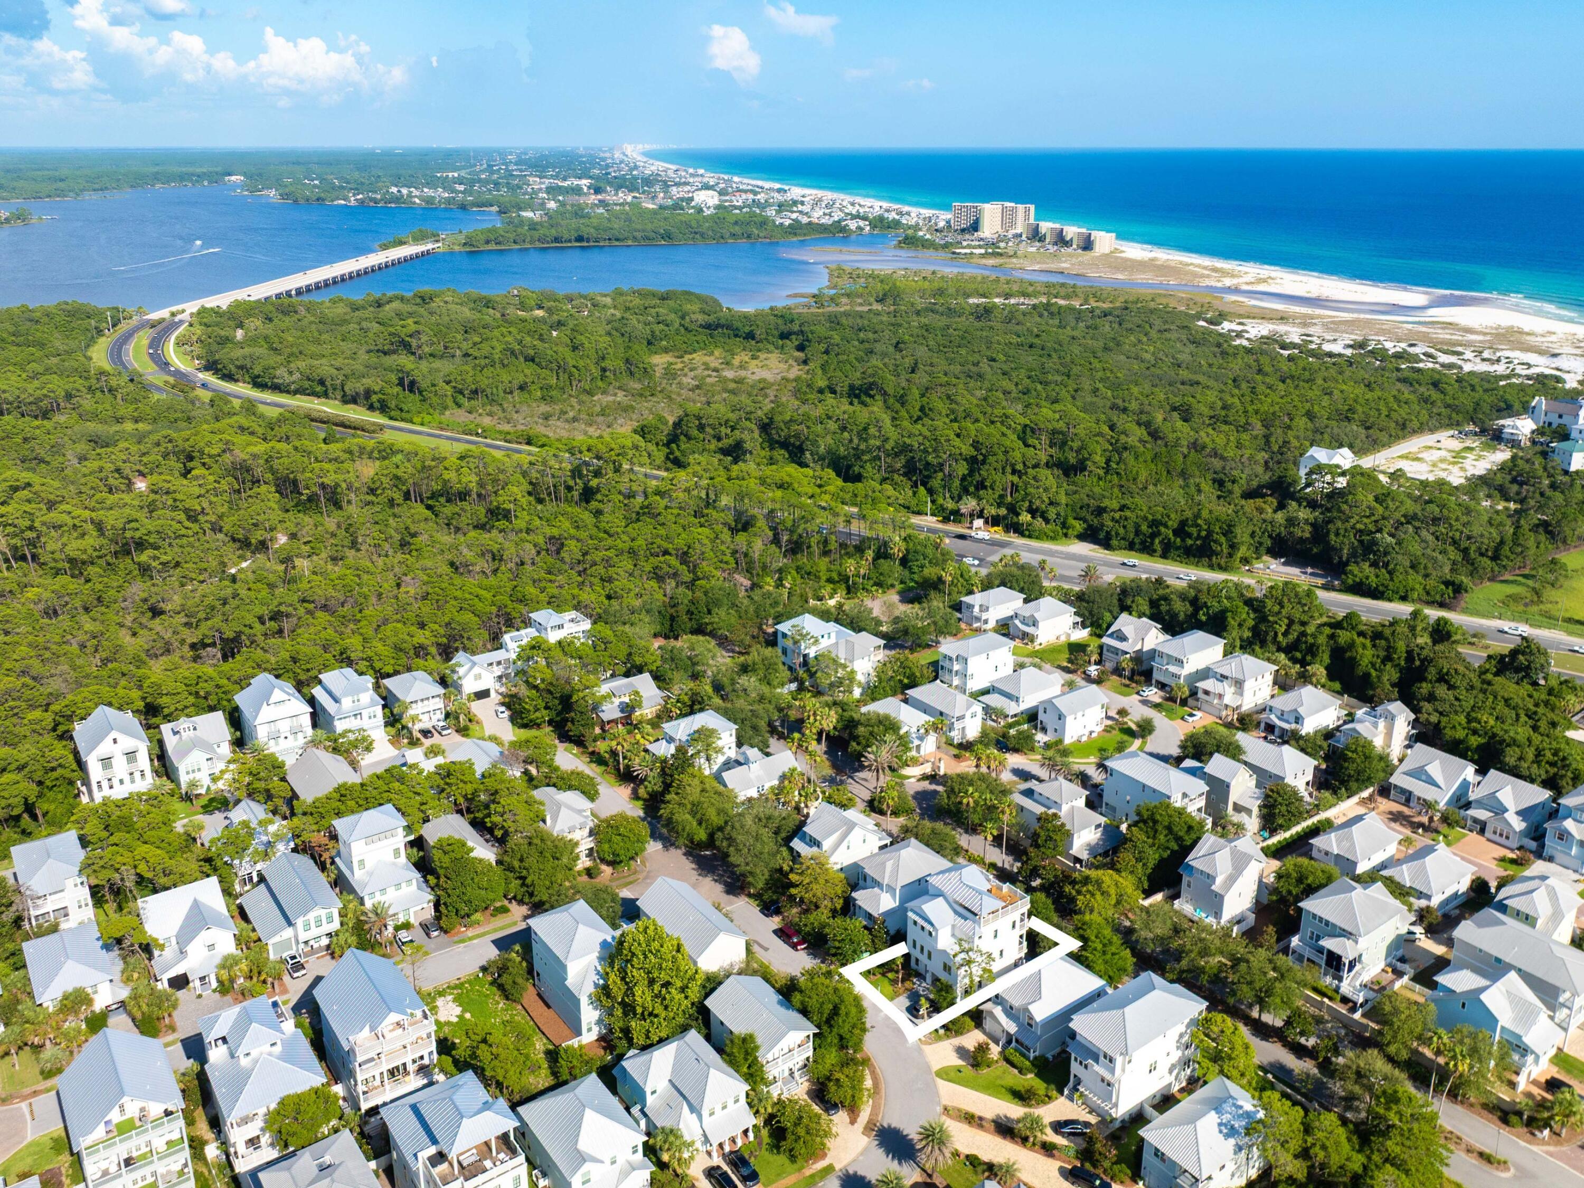
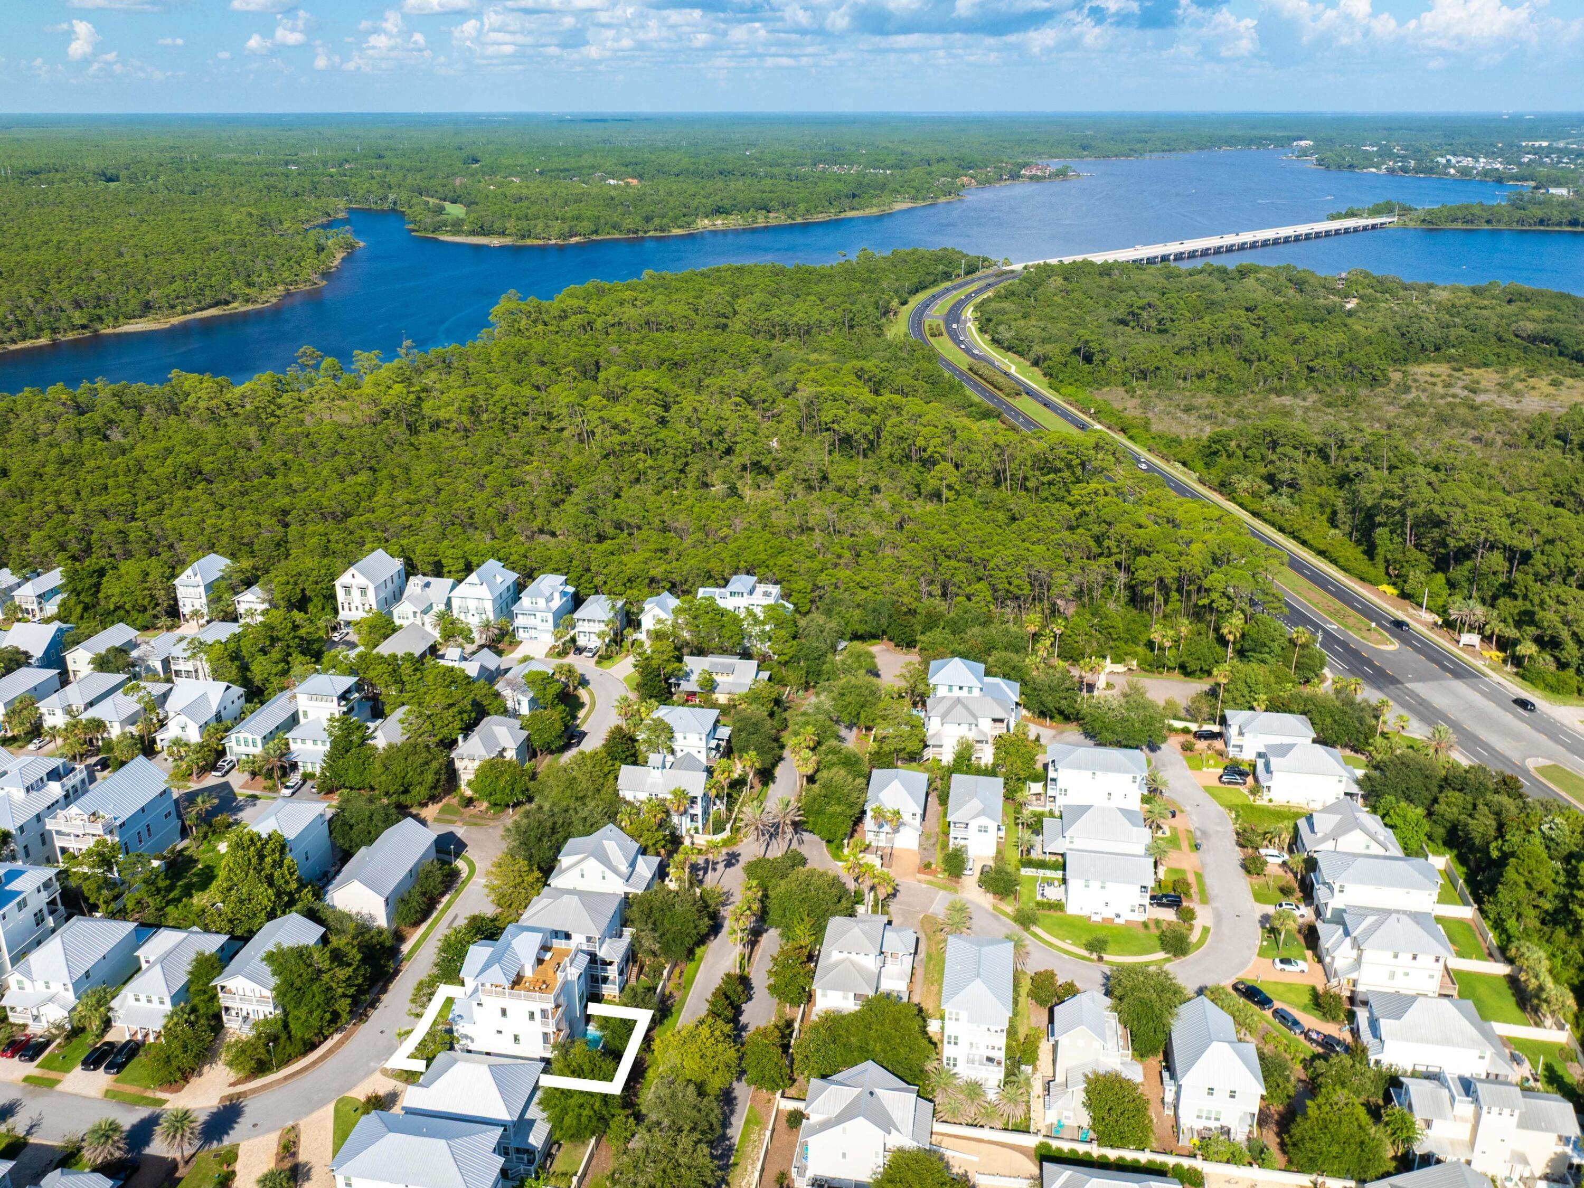
As a resident of Grande Pointe, you'll enjoy private access to Lake Powell, one of the area's rare coastal dune lakes, along with an amenity-rich community that includes a swimming pool, clubhouse, and dock for paddleboarding or kayaking. The neighborhood is ideally located near several public beach accesses that are just a golf cart ride away, the natural beauty of Camp Helen State Park, and the boutiques and dining of 30Avenue. With easy access to Highway 98, the new pedestrian underpass to 30A, and nearby airports in Panama City Beach and Destin, this home is well suited for use as a primary residence, vacation retreat, or rental investment.

6
beds

6
baths

3,572 Sq.Ft. LIVING AREA

4,356 Sq.Ft. lot

Anne Winicki

Anne Winicki

Features & Amenities

Interior

  • total bedrooms6
  • Total bathrooms6
  • full bathrooms4
  • half bathrooms2
  • APPLIANCES Dishwasher, Disposal, Dryer, Freezer, Microwave, Range Hood, Refrigerator, Refrigerator W/Ice Mk, Smoke Detector, Washer, Water Heater - Tnkls
  • other interior Features Breakfast Bar, Elevator, Kitchen Island, Lighting Recessed, Newly Painted, Wallpaper, Washer/Dryer Hookup

Area & Lot

  • Status Sold
  • Date Sold December 9, 2025
  • Living Area3,572 Sq.Ft.
  • Total Area3,572 Sq.Ft.
  • Lot Area4,356 Sq.Ft.
  • MLS® ID989257
  • TypeResidential
  • YEAR BUILT2025
  • NeighborhoodPanama City Beach
  • Architecture StylesBeach House
  • View DescriptionGulf
  • Elementary SchoolDune Lakes
  • Middle SchoolEmerald Coast
  • High SchoolSouth Walton

Exterior

  • STORIES4
  • Garage Space2.0
  • utilitiesPublic Water
  • PoolPool - Heated, Pool - In-Ground, Pool Type
  • parkingGarage
  • HEAT TYPECentral
  • AIR CONDITIONINGCeiling Fans, Central Air
  • other exterior FeaturesFenced Back Yard, Sprinkler System, Summer Kitchen

Financial

  • Sales Price$1,975,000
  • Real Estate Tax $1,506/yr
  • HOA $531/3 mos
  • Zoning Resid Single Family

Panama City Beach

Panama City Beach is a popular beach destination in Florida, attracting tourists with rental income potential and offering a relaxed coastal lifestyle.

Explore

Work With Us

Work with a dedicated team of coastal real estate experts who understand that every client, every home, and every goal is unique. From first conversation to closing day, we’re here to guide you with clarity, confidence, and care.

Follow Me on Instagram