Leave a Message

Thank you for your message. We will be in touch with you shortly.

382 Pelican Bay Drive
SEE ALL PHOTOS
382 Pelican Bay Drive
Sold

382 Pelican Bay Drive

382 Pelican Bay Drive, Santa Rosa Beach, FL 32459

$975,000
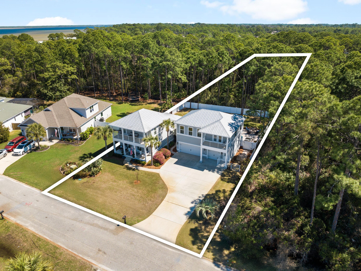
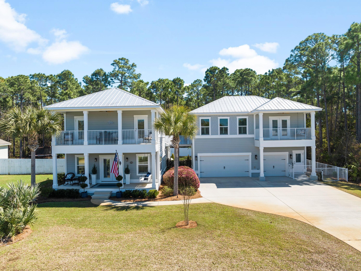
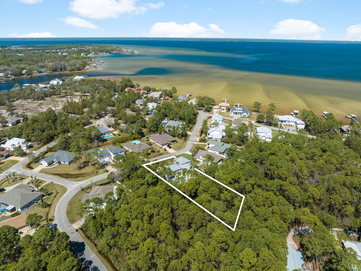
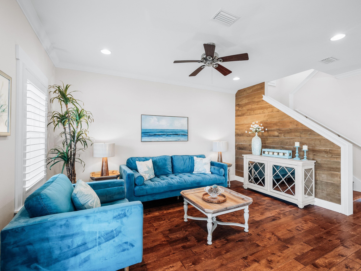
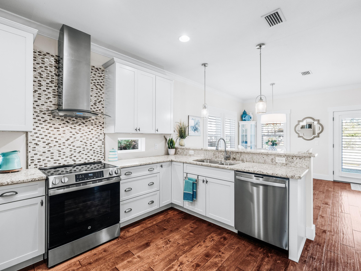
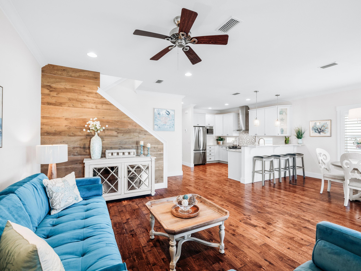
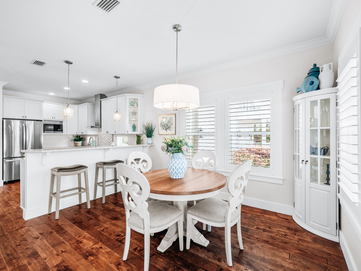
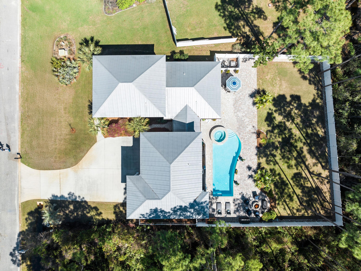
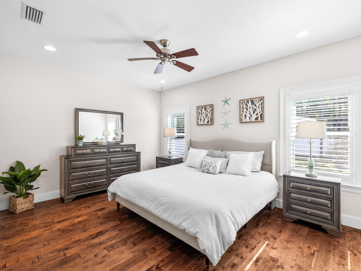
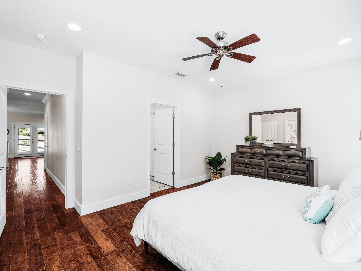
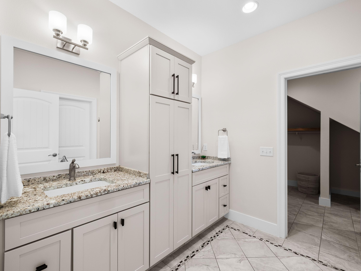
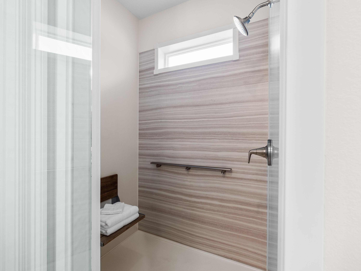
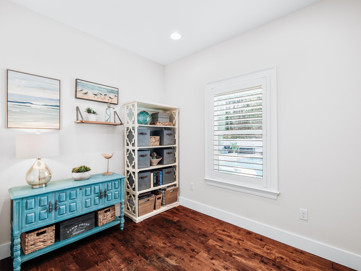
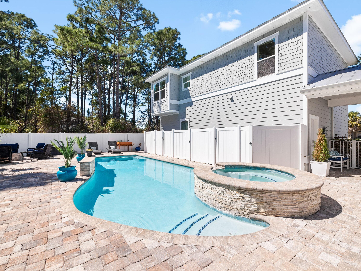
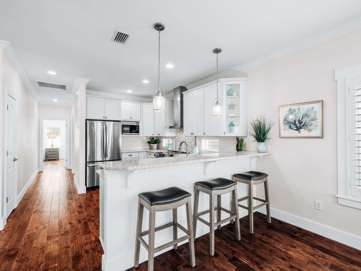
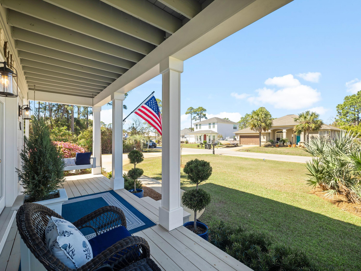
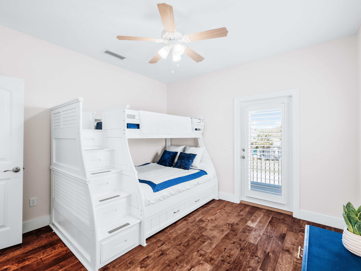
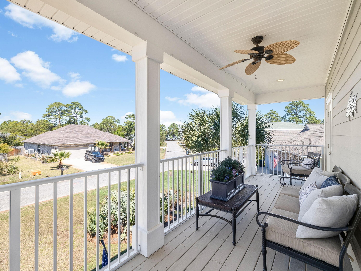
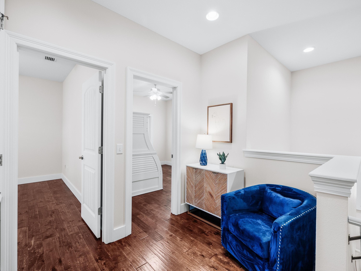
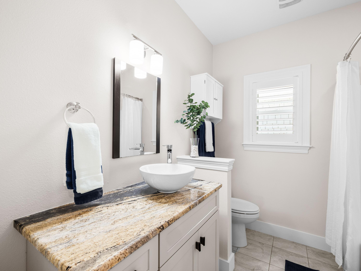
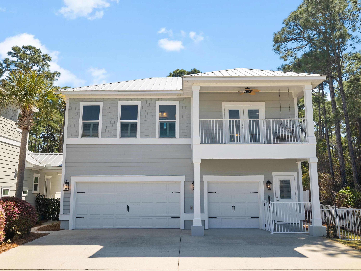
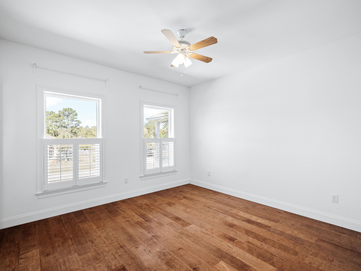
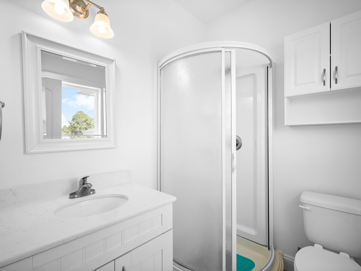
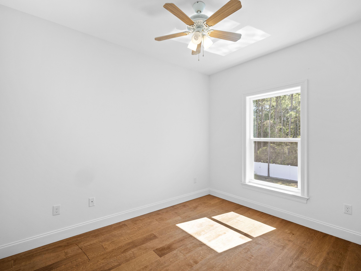
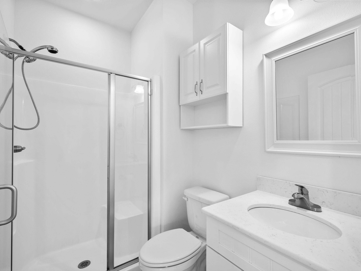
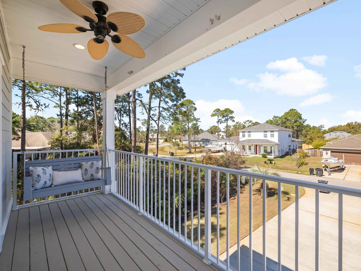
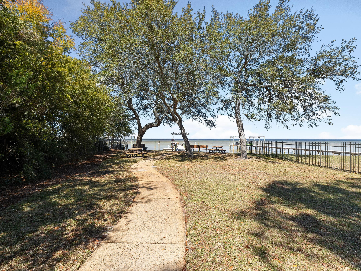
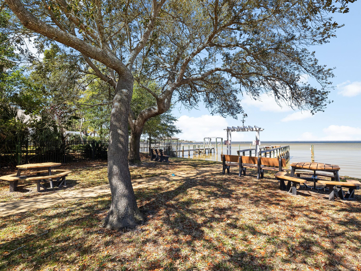
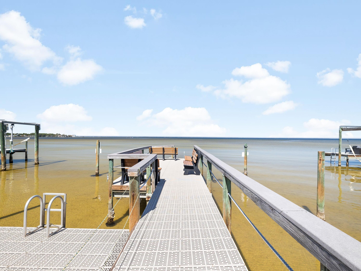
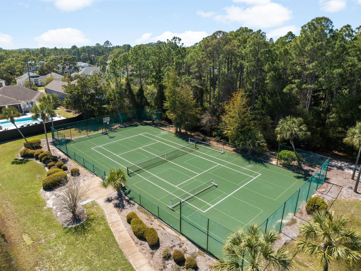
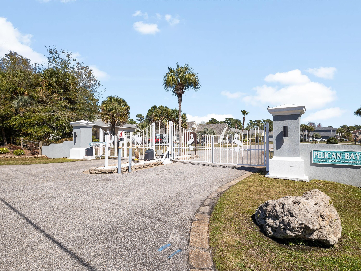
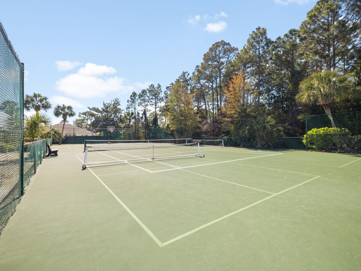
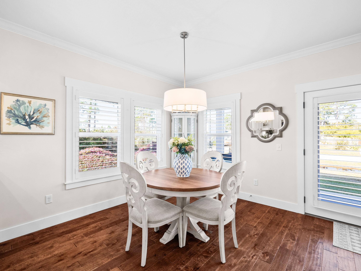
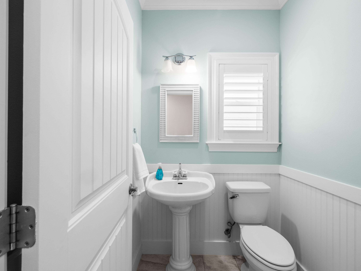
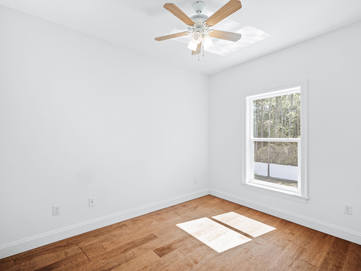
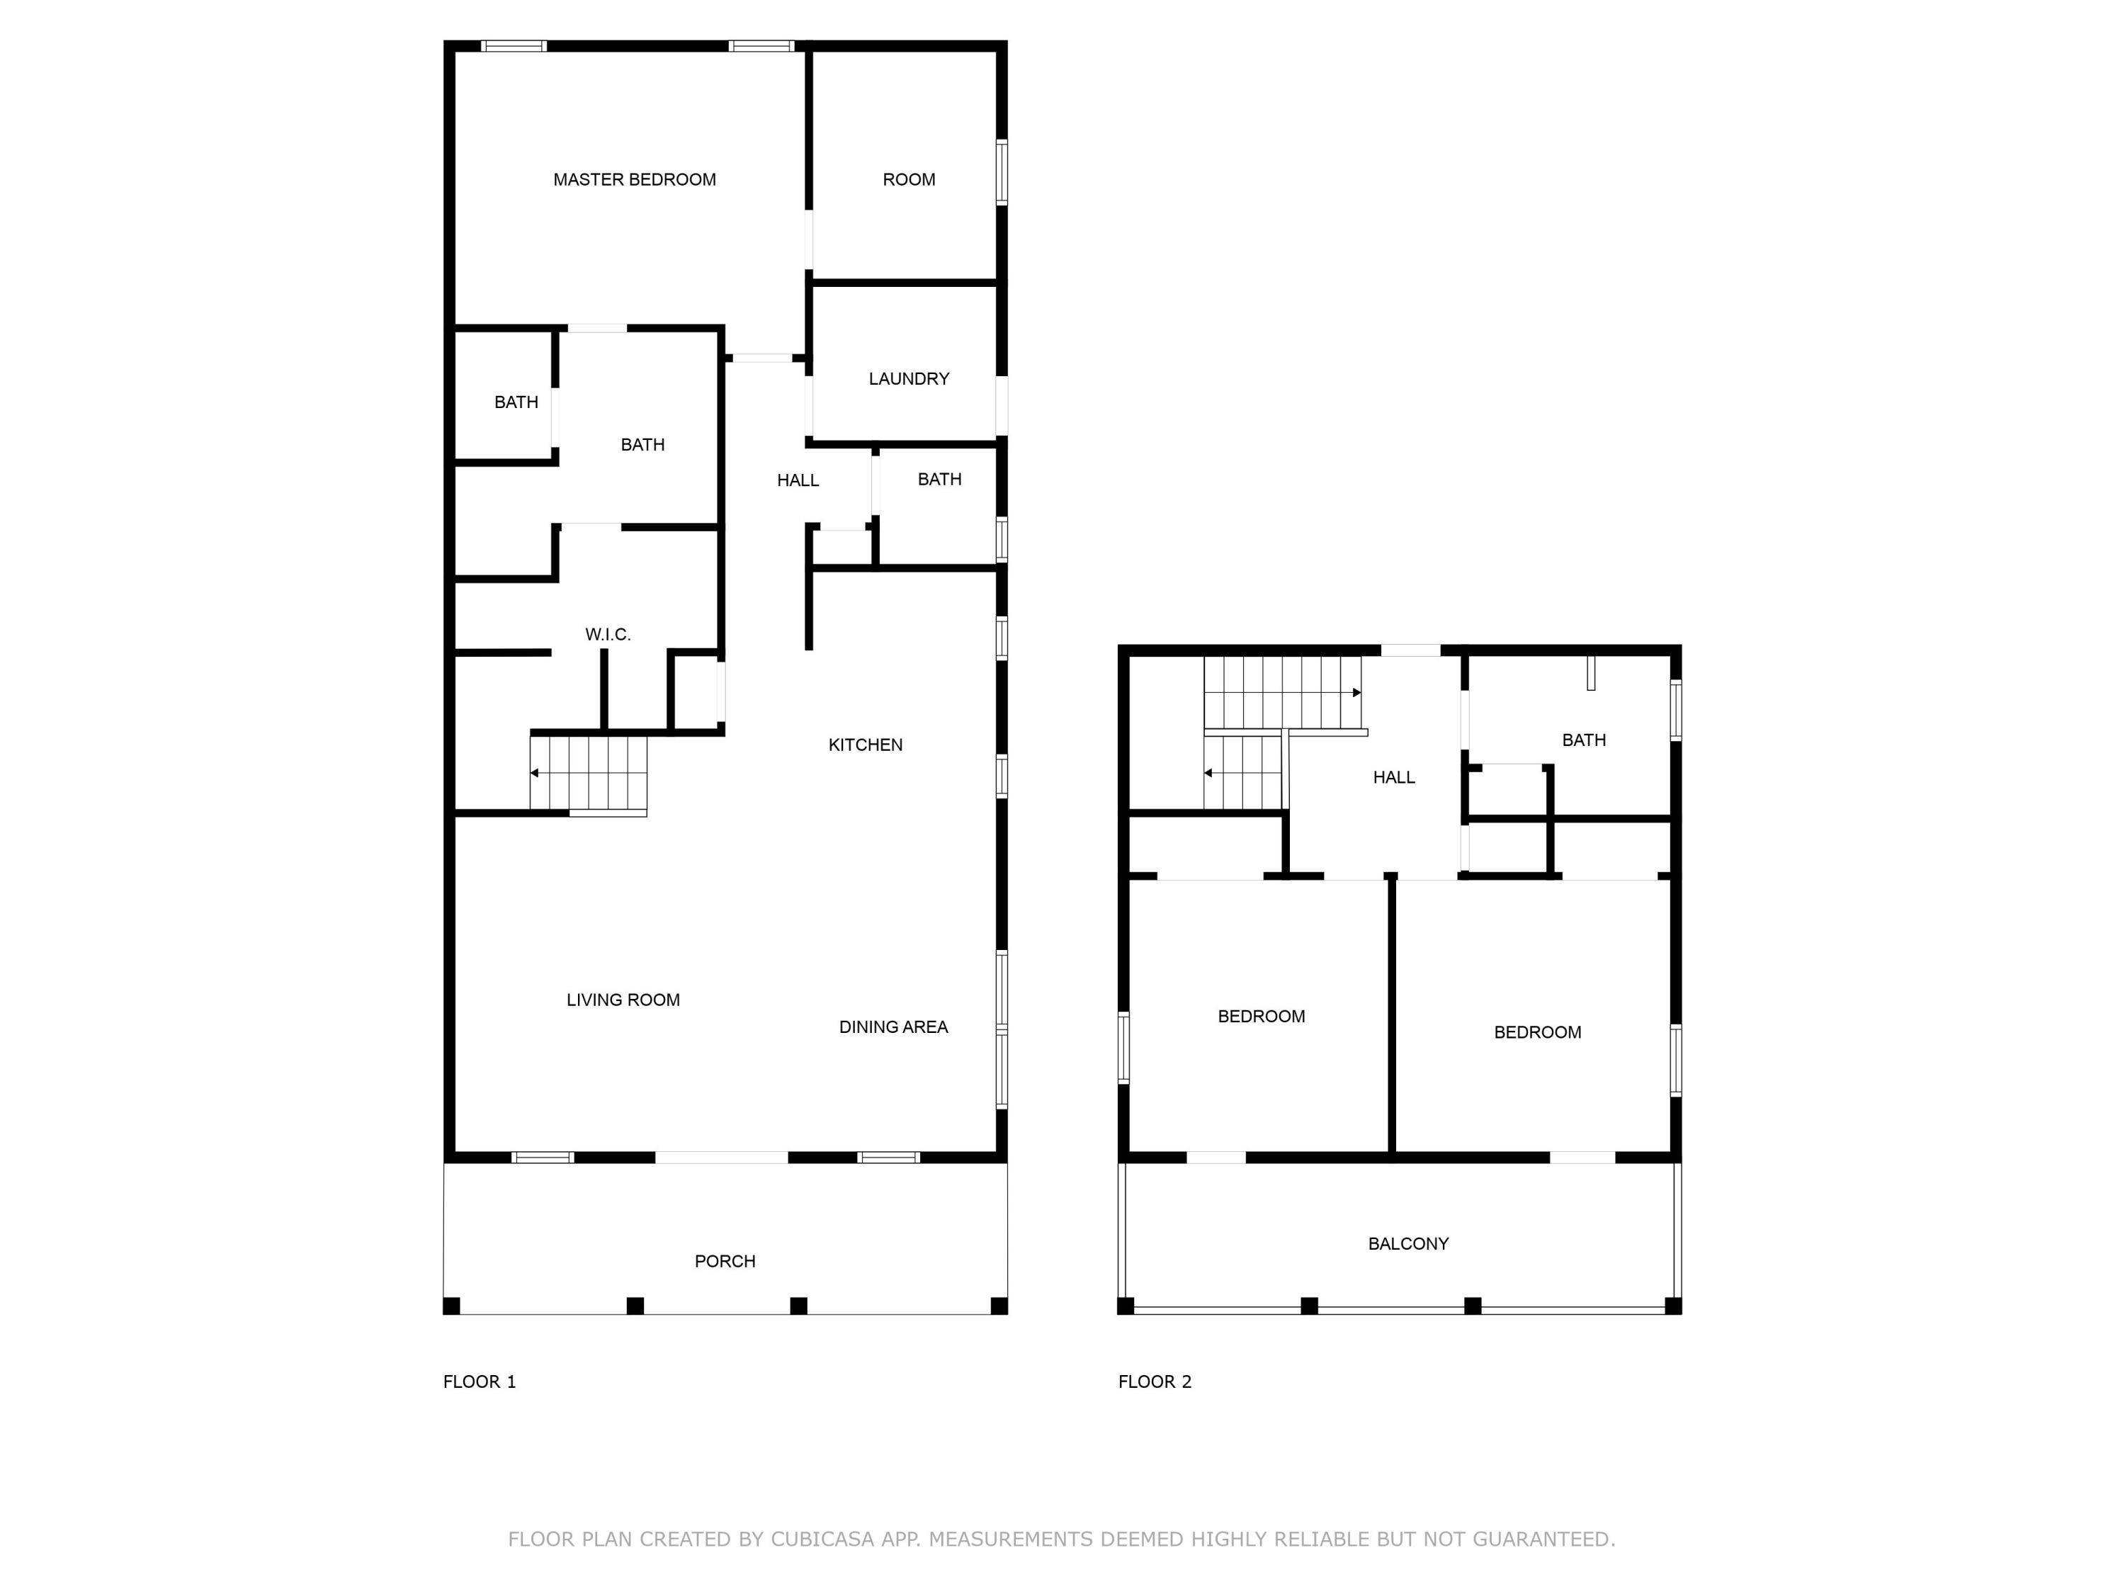
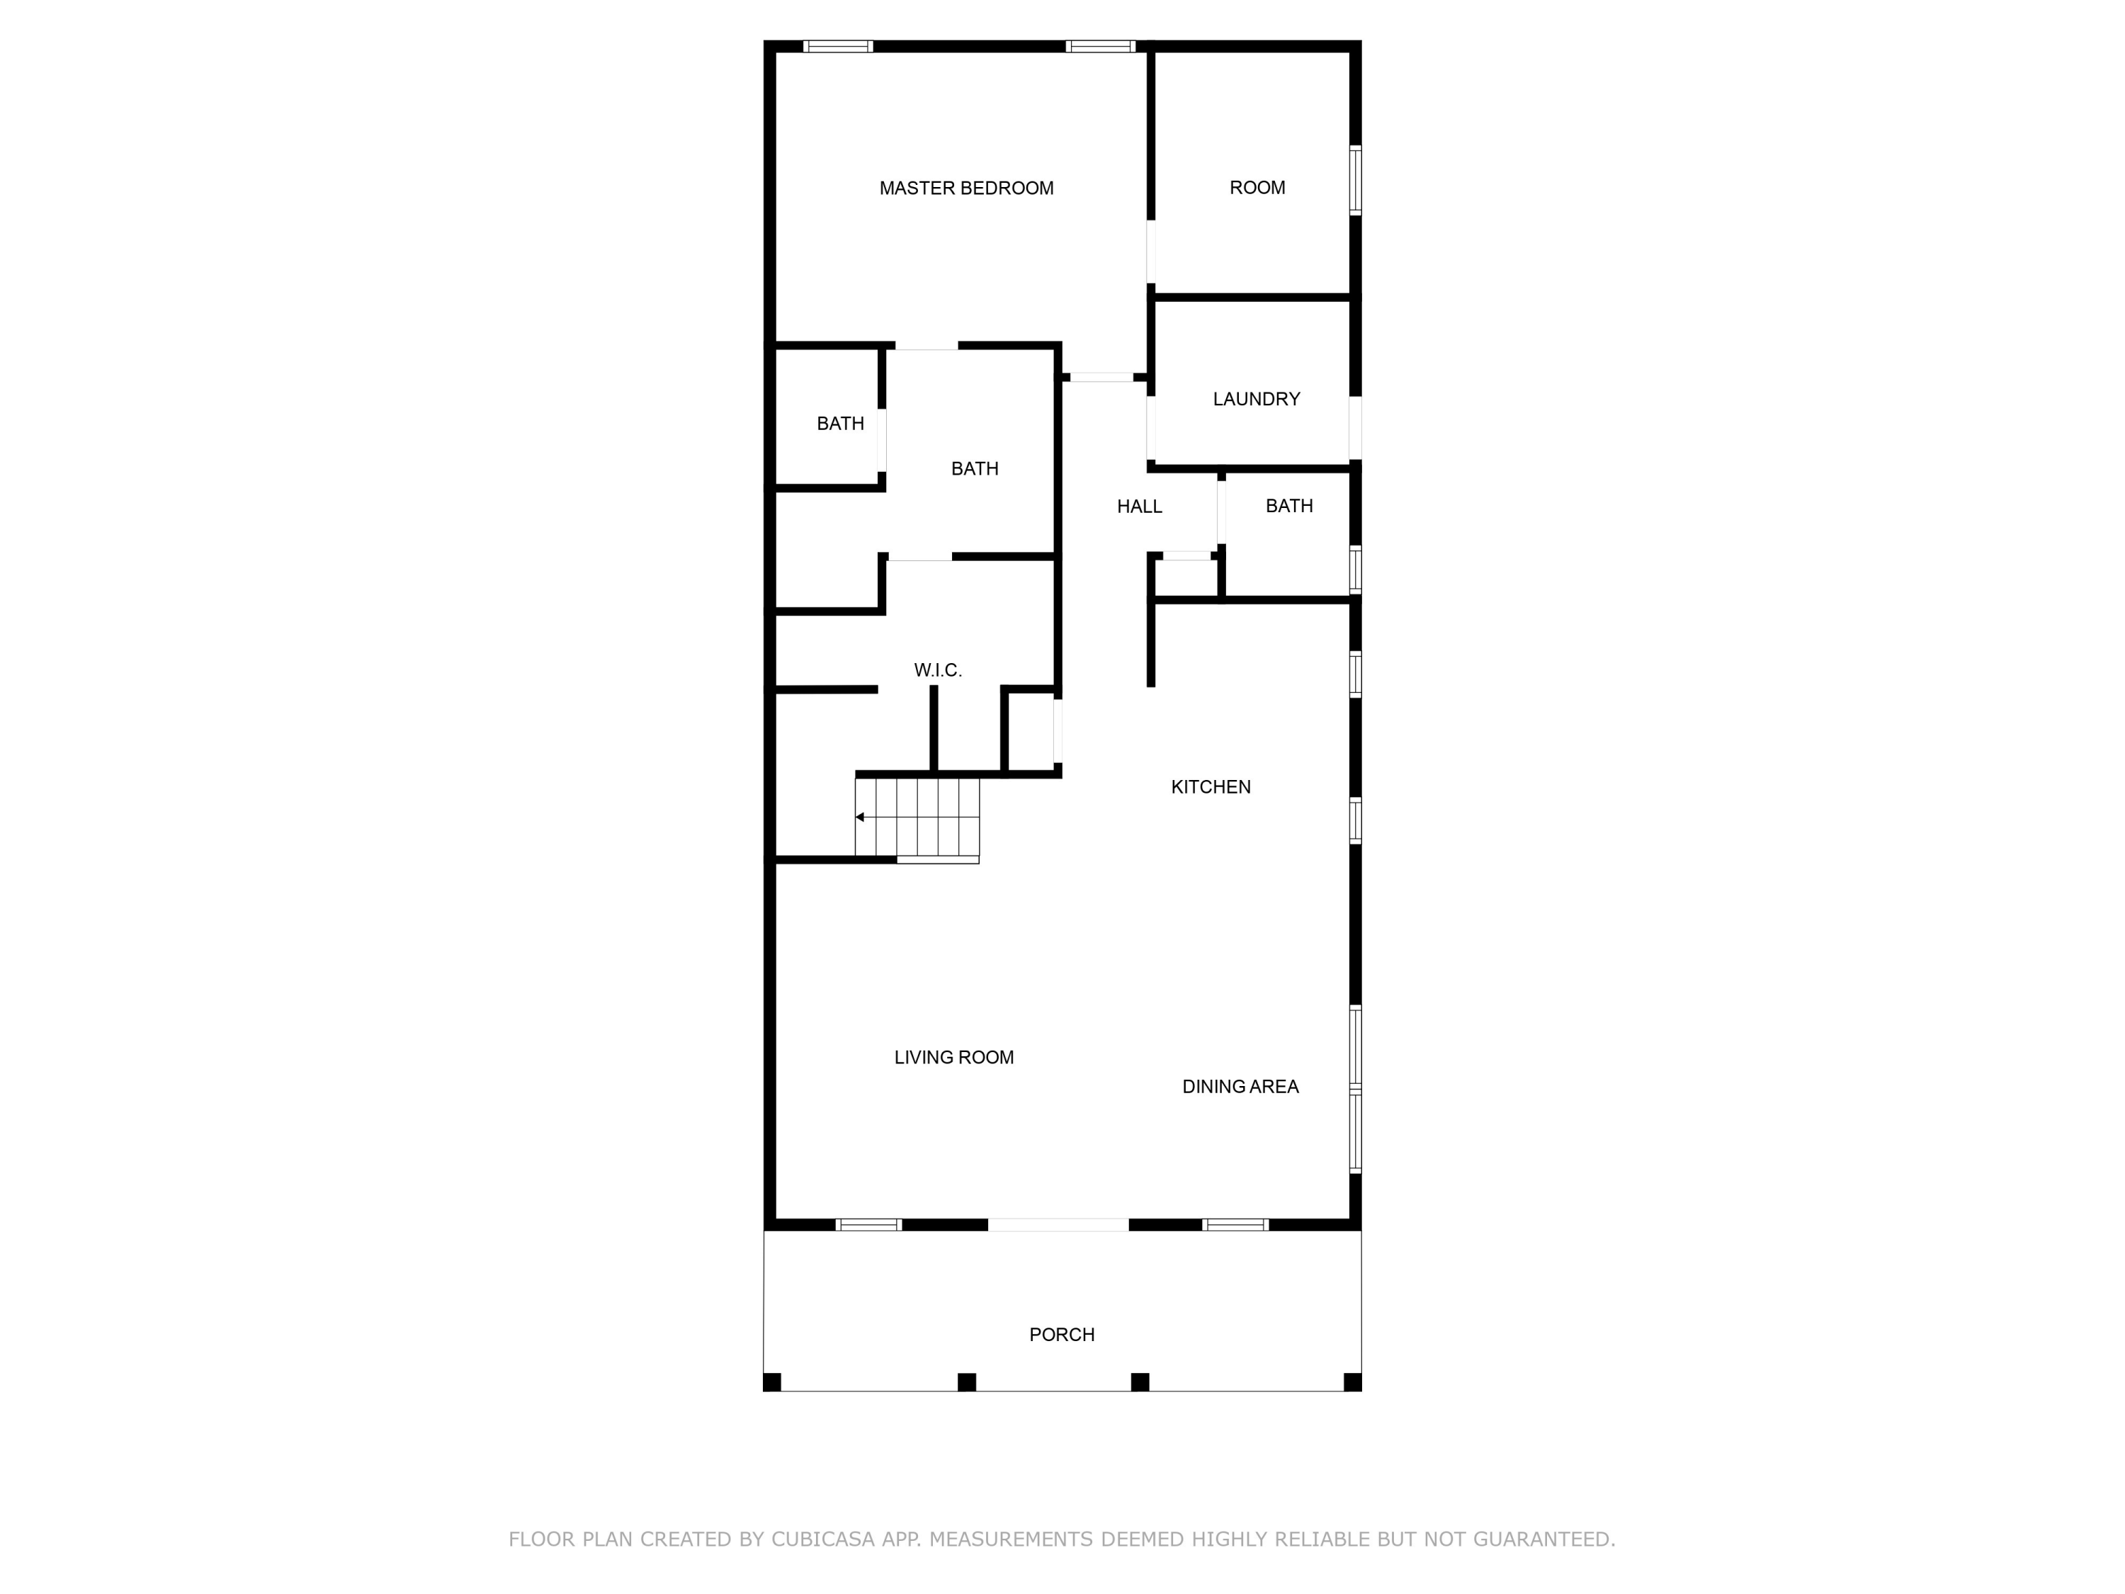
Situated in the gated community of Pelican Bay, this custom-built estate offers both elegance and practicality with a thoughtfully designed main residence and a spacious carriage house. Set on an expansive lot, this home provides a rare combination of privacy, excellent amenities and family-friendly living just a few lots away from the neighborhood's bay front park. The main house features 1,875 square feet, with a first-floor master suite and a private office, double granite vanities, oversized shower and a generous walk-in closet. Two additional spacious bedrooms and a full bath are located upstairs. The kitchen is beautifully appointed with soft-touch cabinets, granite countertops, stainless steel appliances and crown molding, while engineered hardwood floors run throughout, complemented by tile in the baths.

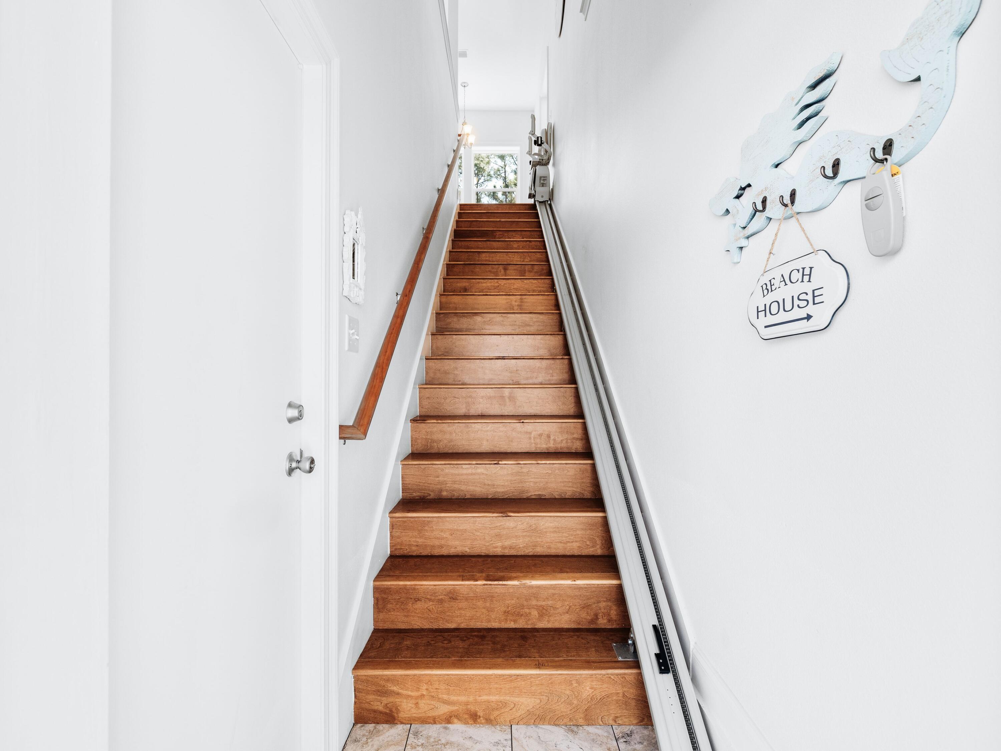
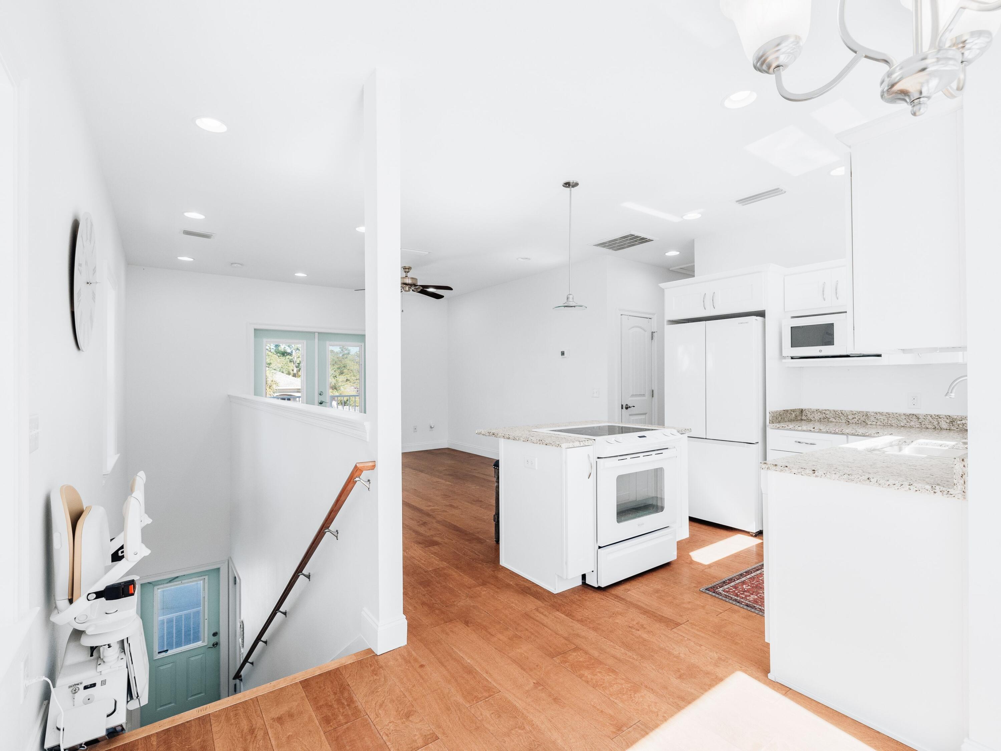
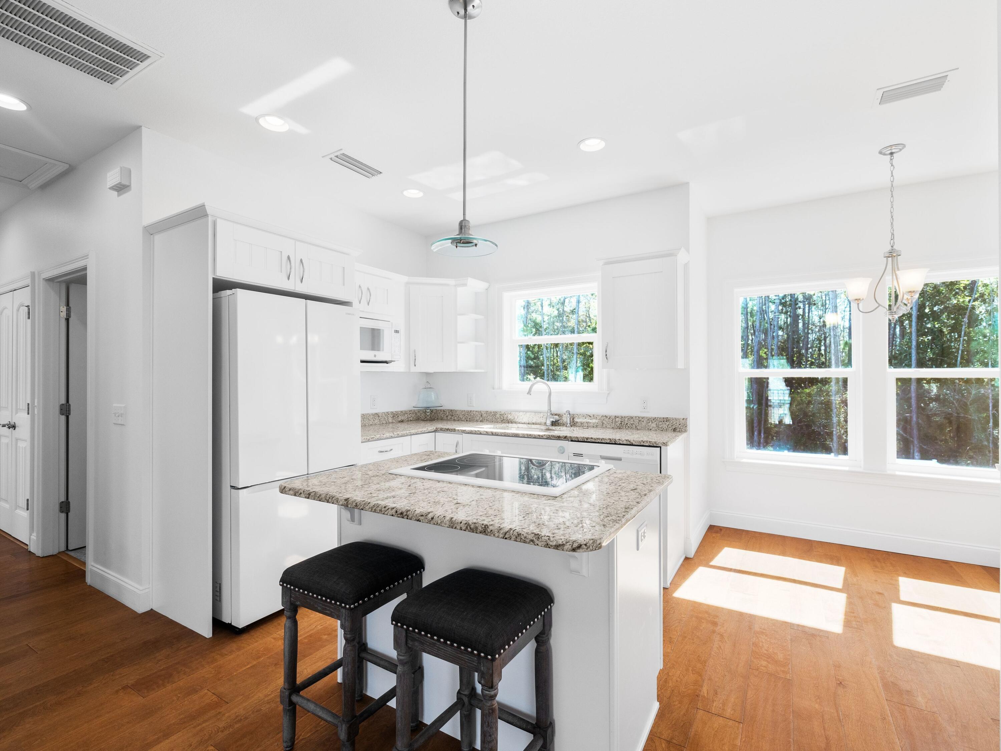
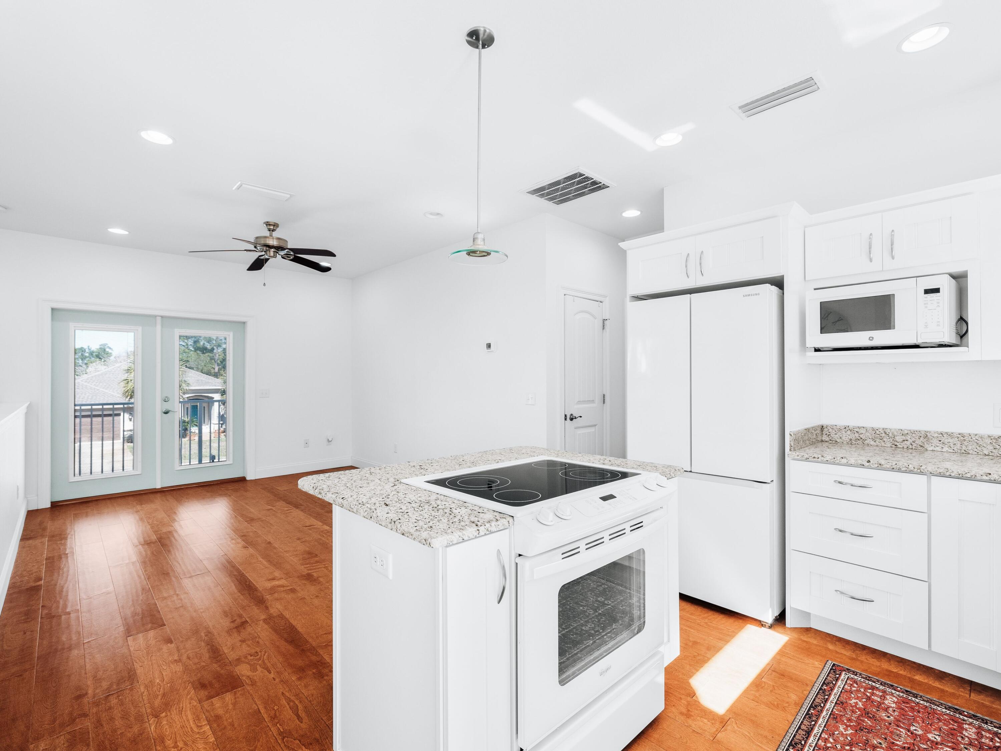
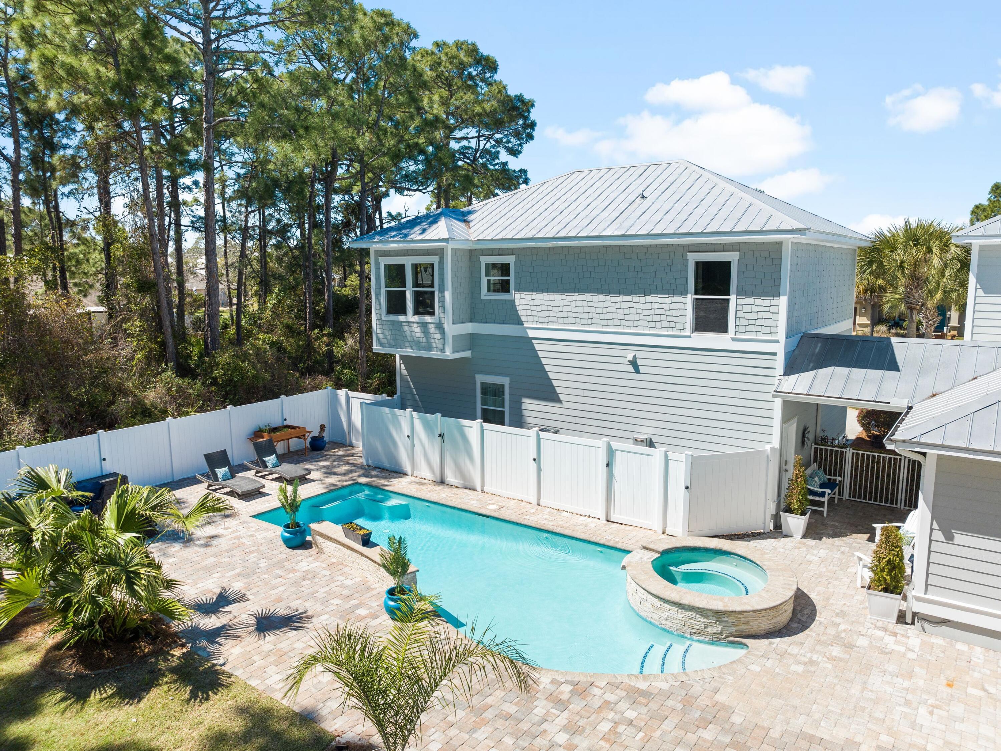
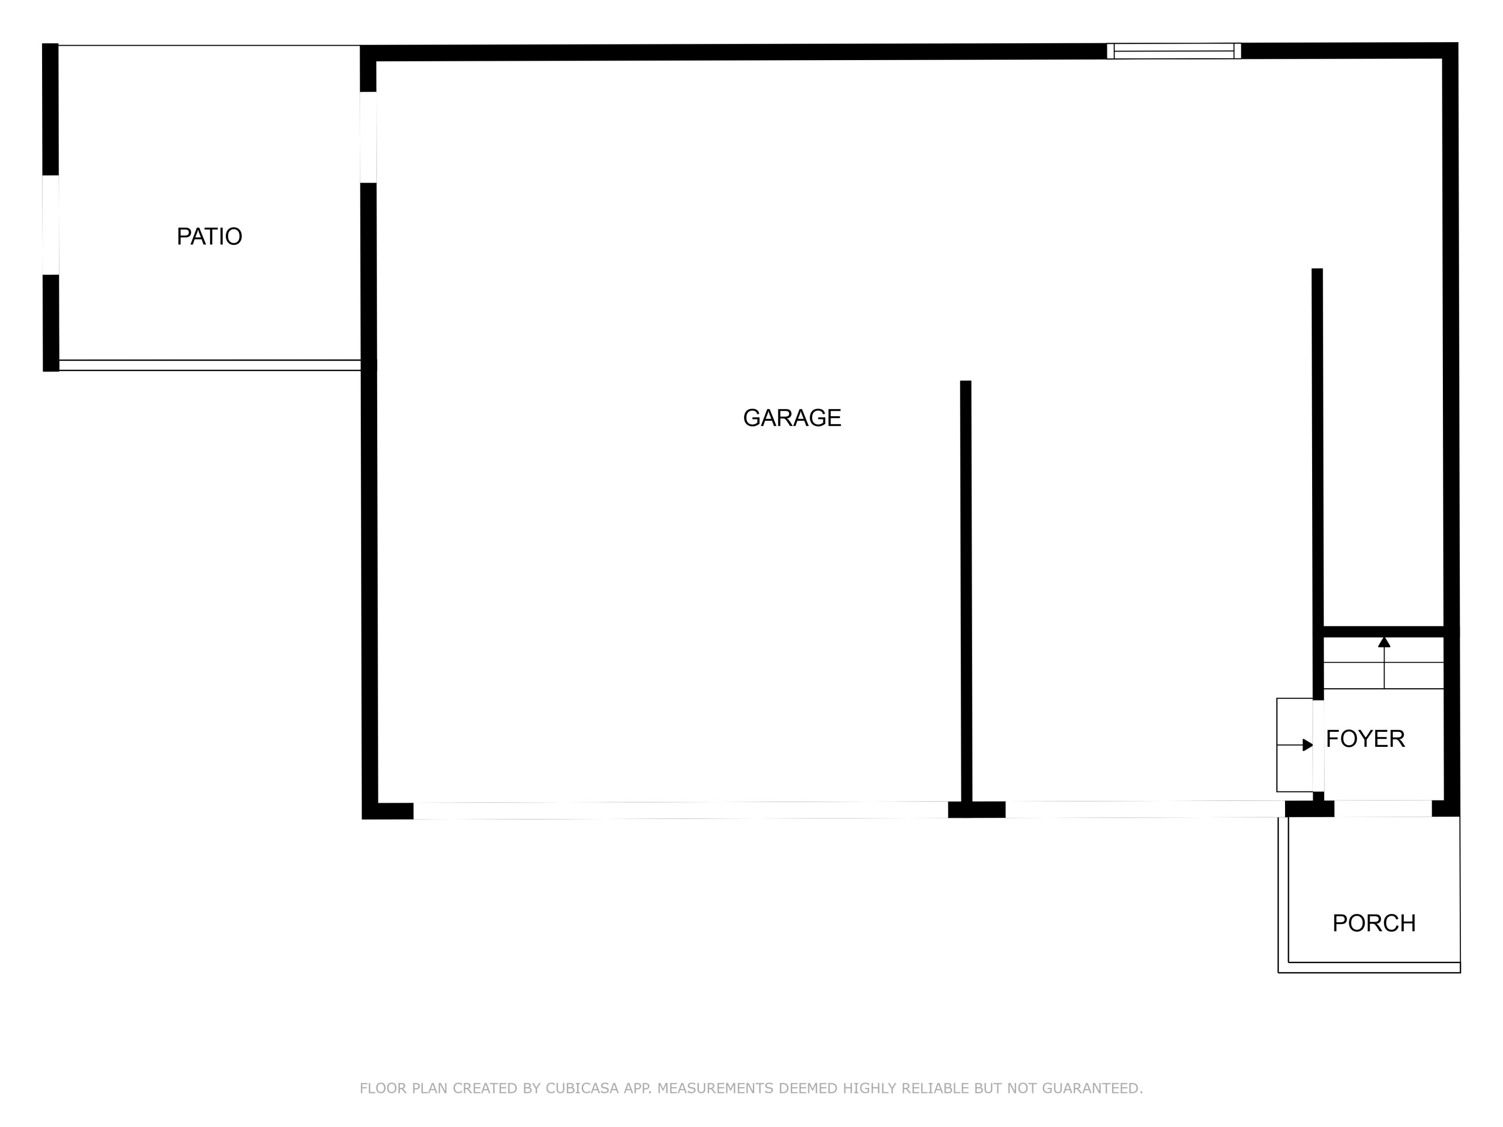
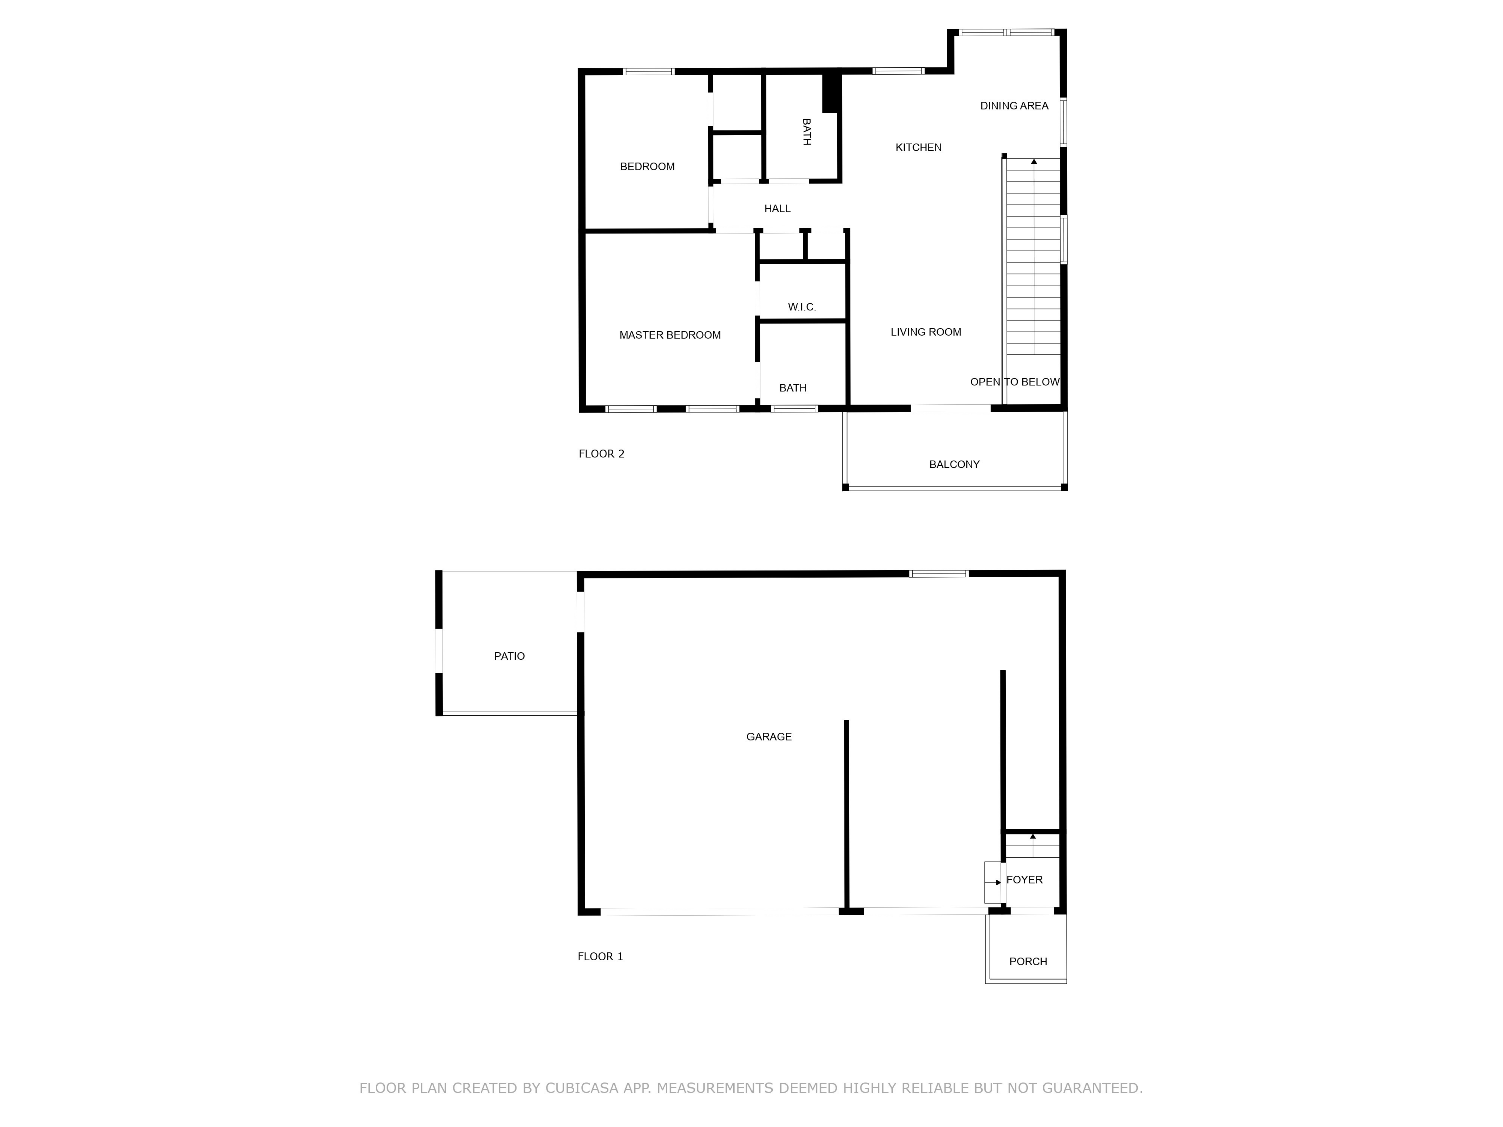
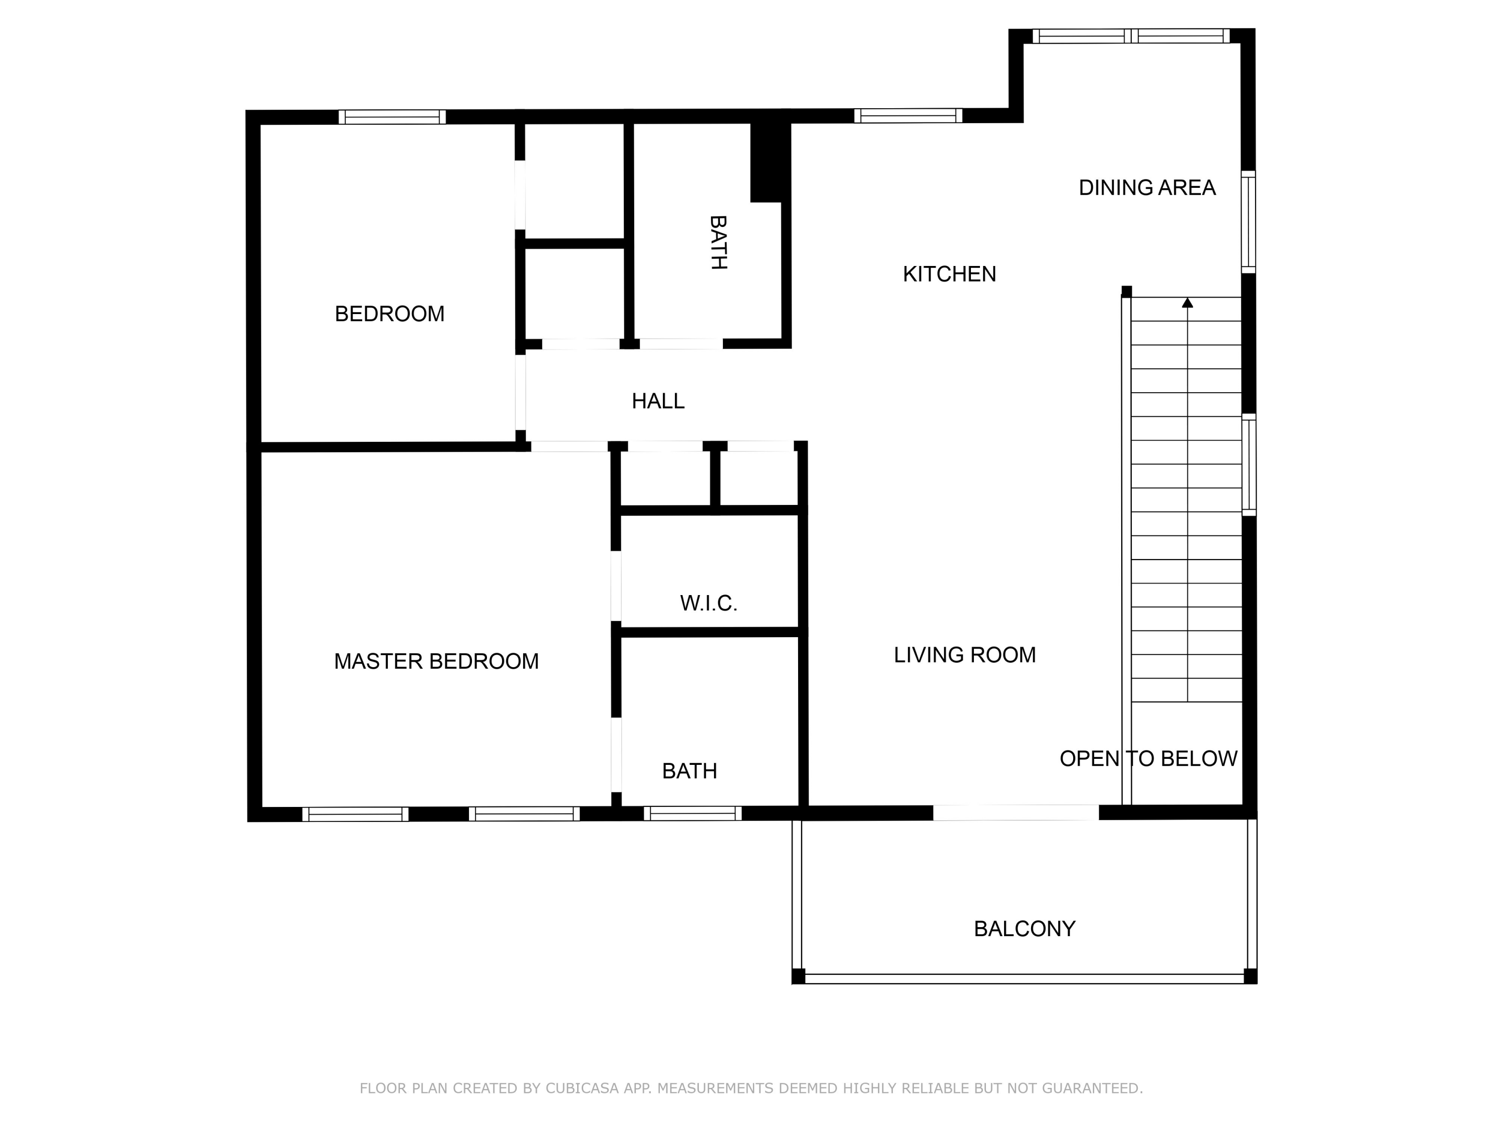
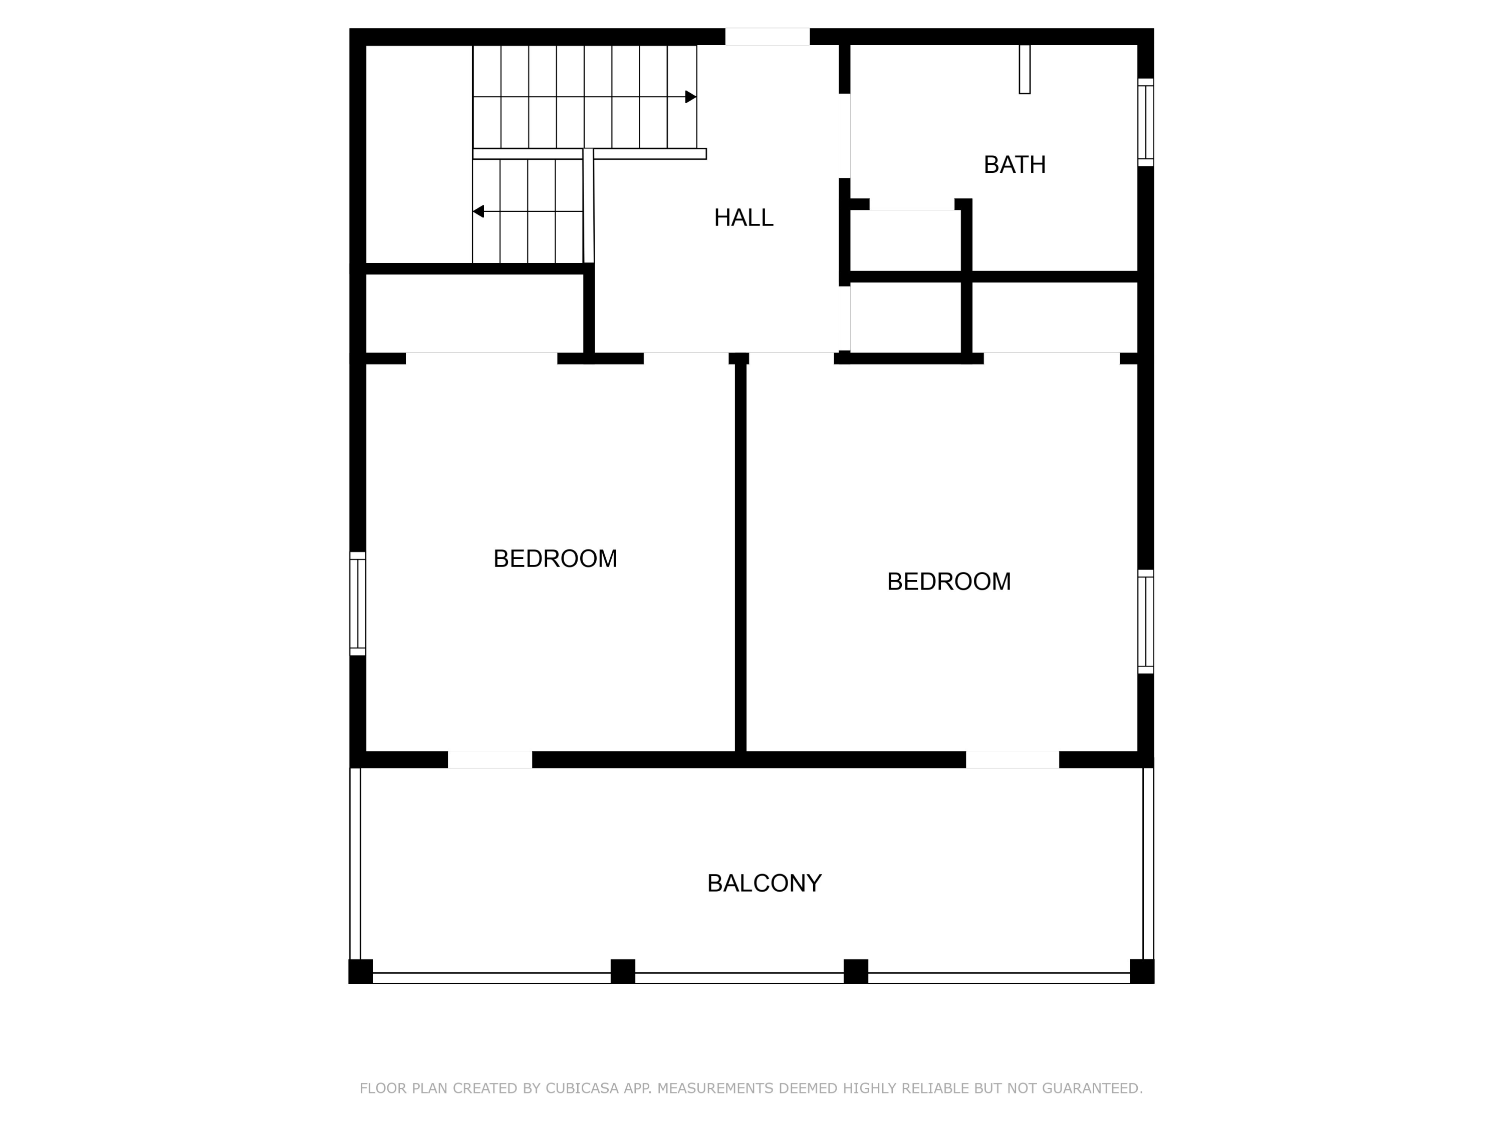
The 931-square-foot carriage house sits above the three-car garage, easily accessed by a convenient stair lift. This adorable guest house offers a fully equipped two-bedroom, two-bath retreat with a spacious living room and kitchen with granite countertops, white cabinetry, stainless steel appliances and engineered hardwood flooring. Ideal for visiting friends, family or elderly parents, this additional space adds both flexibility and value.

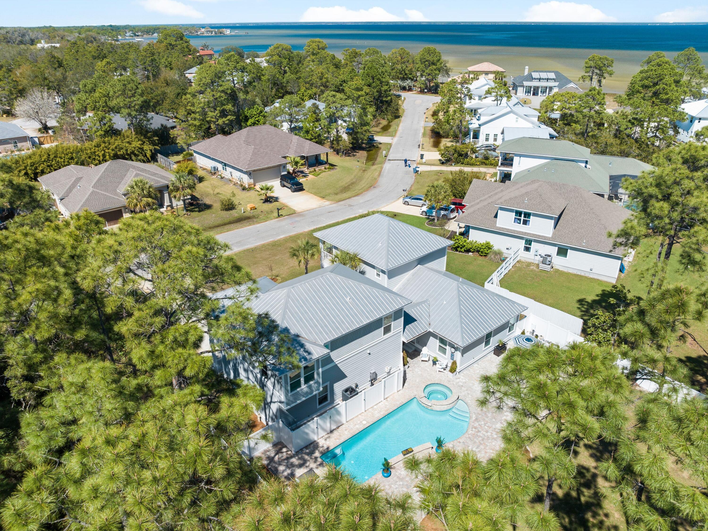
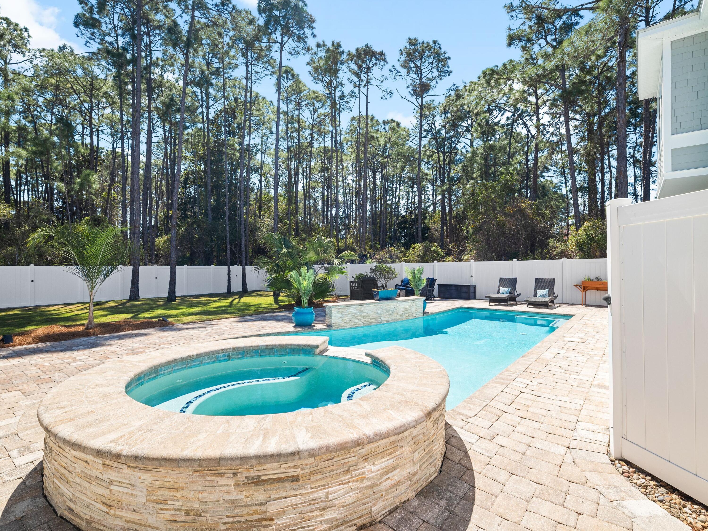
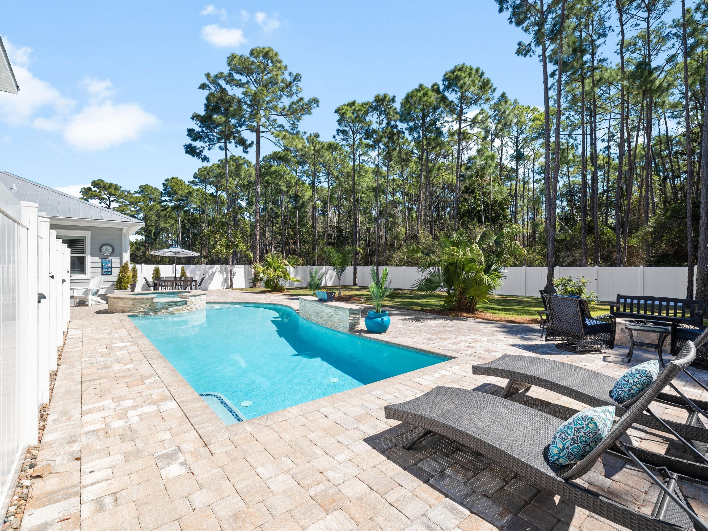
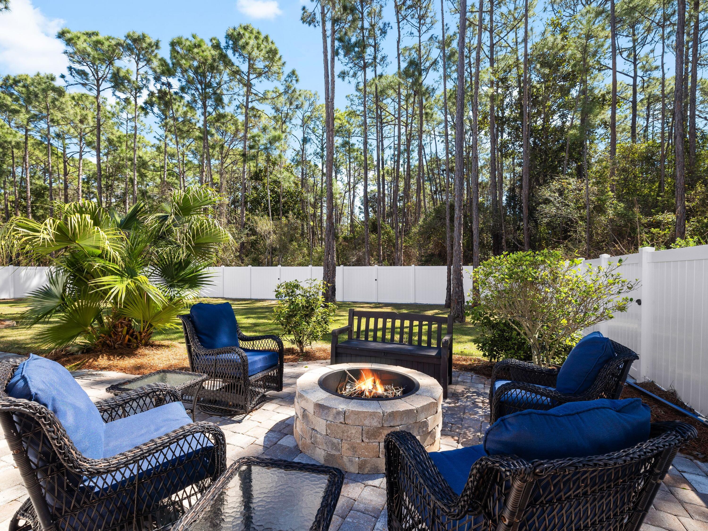
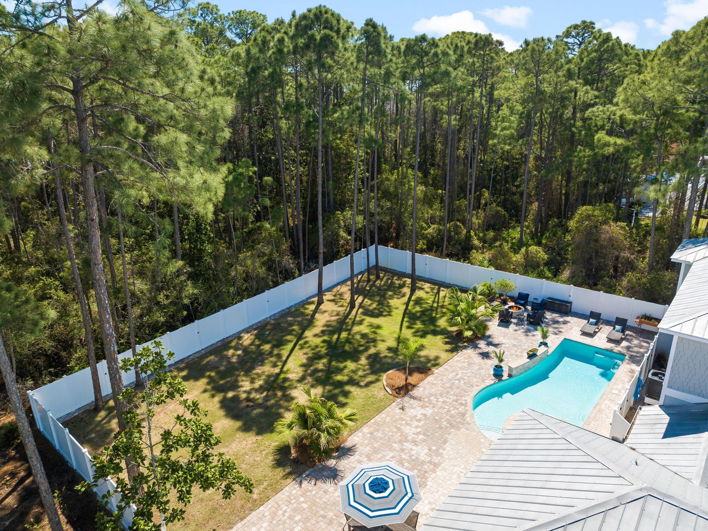
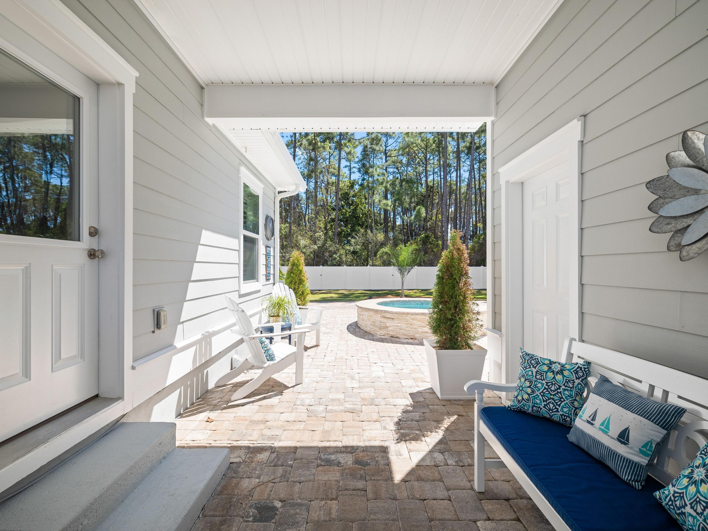
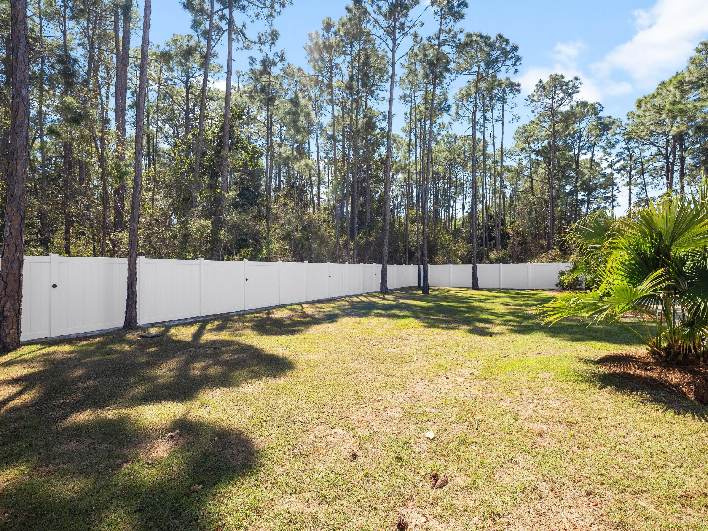
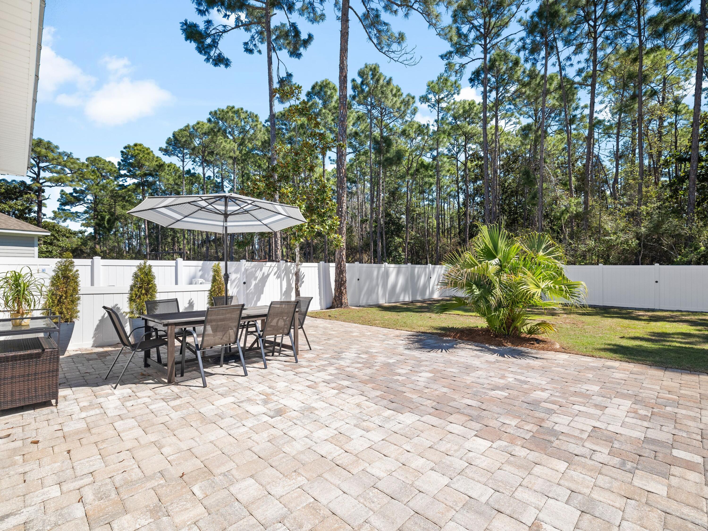
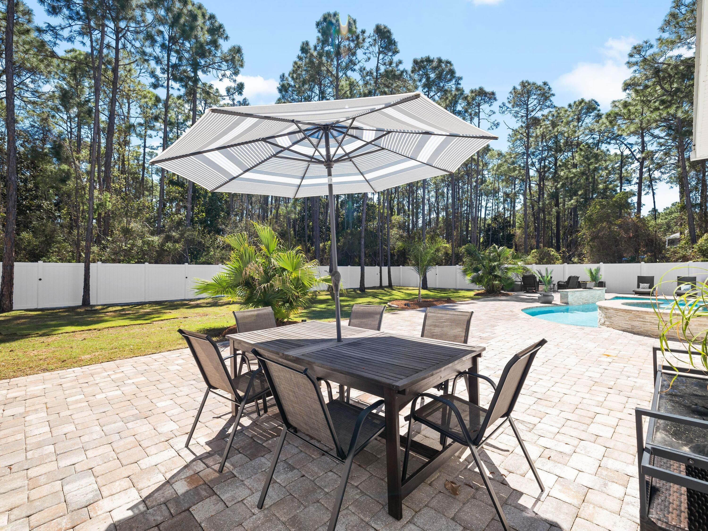
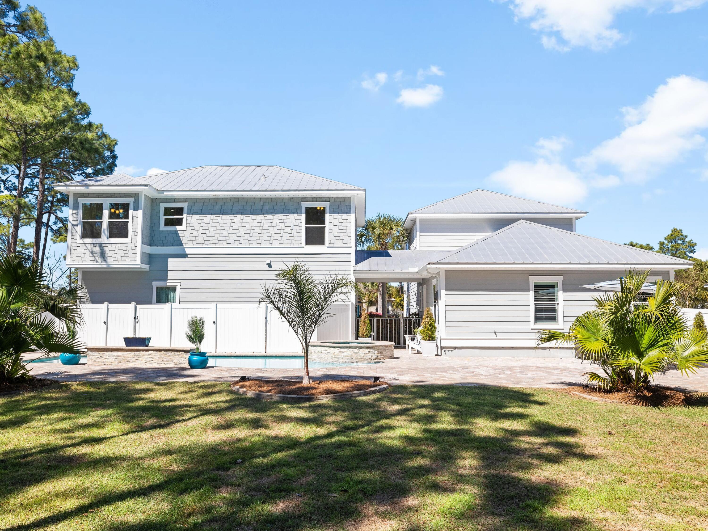
Outdoor living is just as impressive, with a large private pool, spa and expansive paver patio surrounded by a newly installed privacy fence encasing the large backyard area behind the pool. With a tankless water heater, updated features and a prime location close to shopping and beaches, this home offers an unparalleled opportunity for those seeking comfort, space and coastal charm in a sought-after bay front community.

5
beds

5
baths

2,806 Sq.Ft. LIVING AREA

0.68 Acres lot

Mandy Cooper

Mandy Cooper

Features & Amenities

Interior

  • total bedrooms5
  • Total bathrooms5
  • full bathrooms4
  • half bathroom1
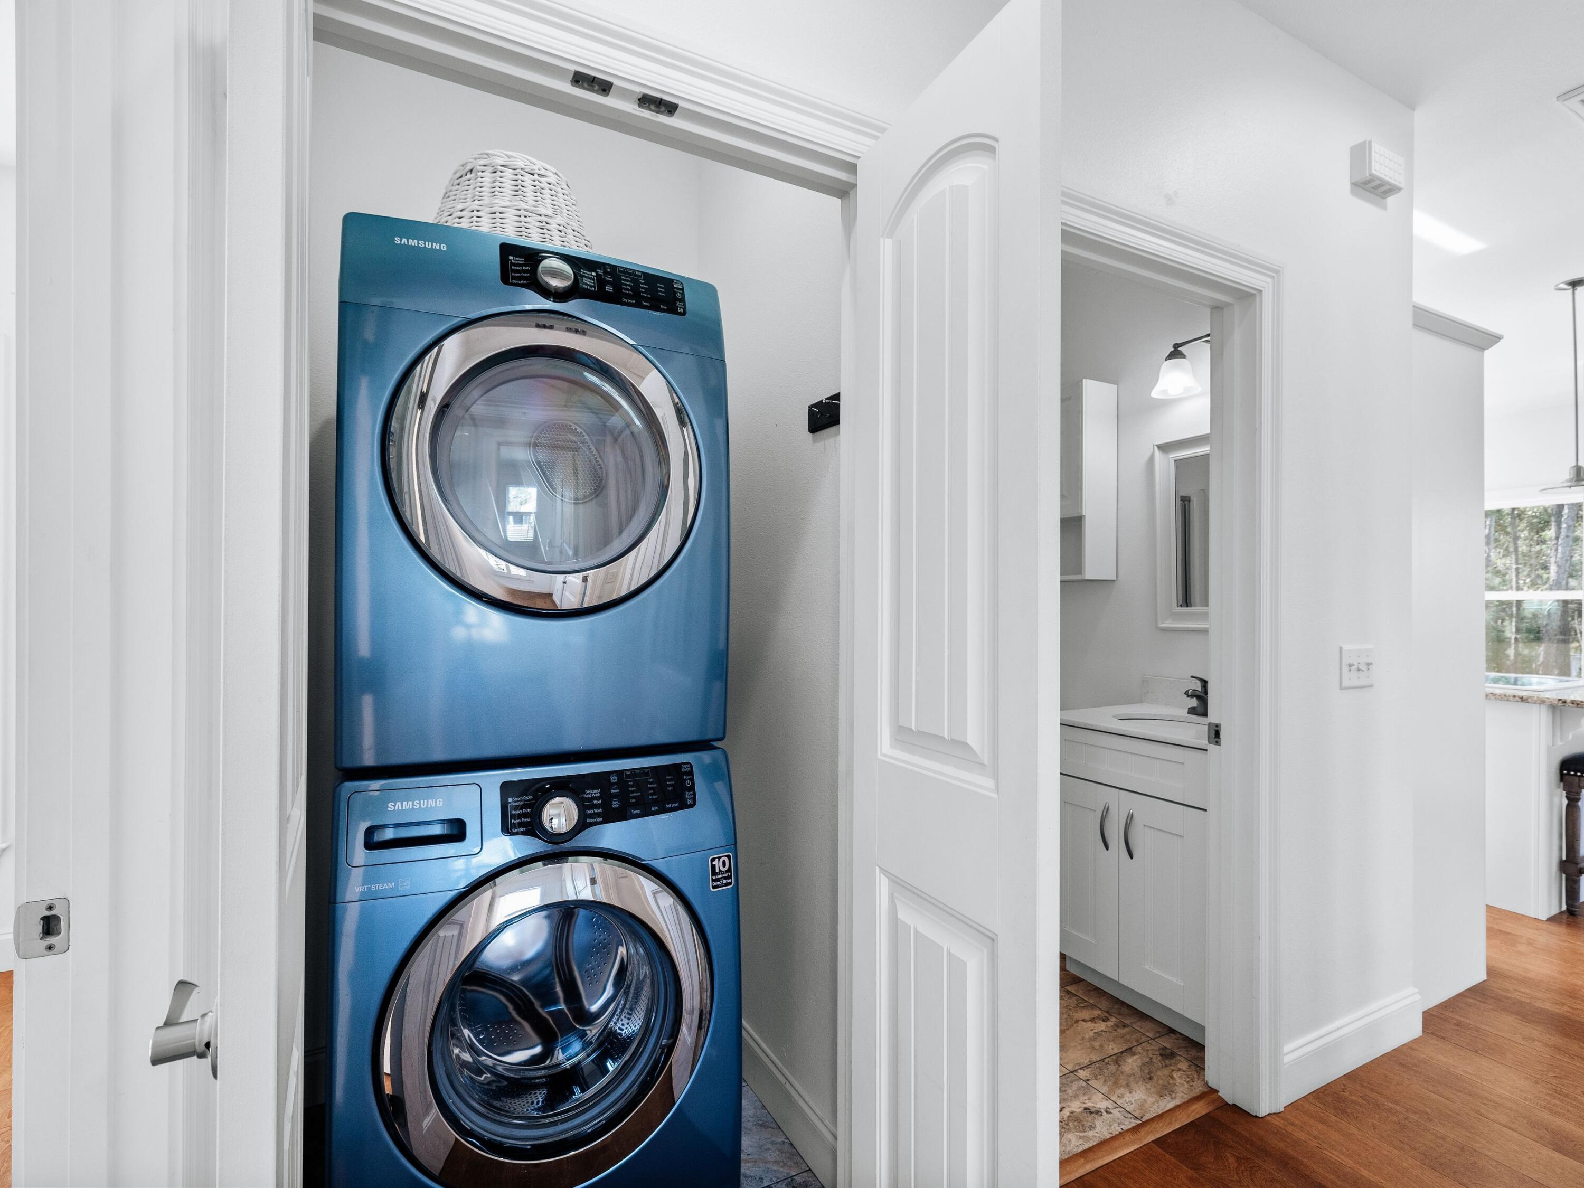
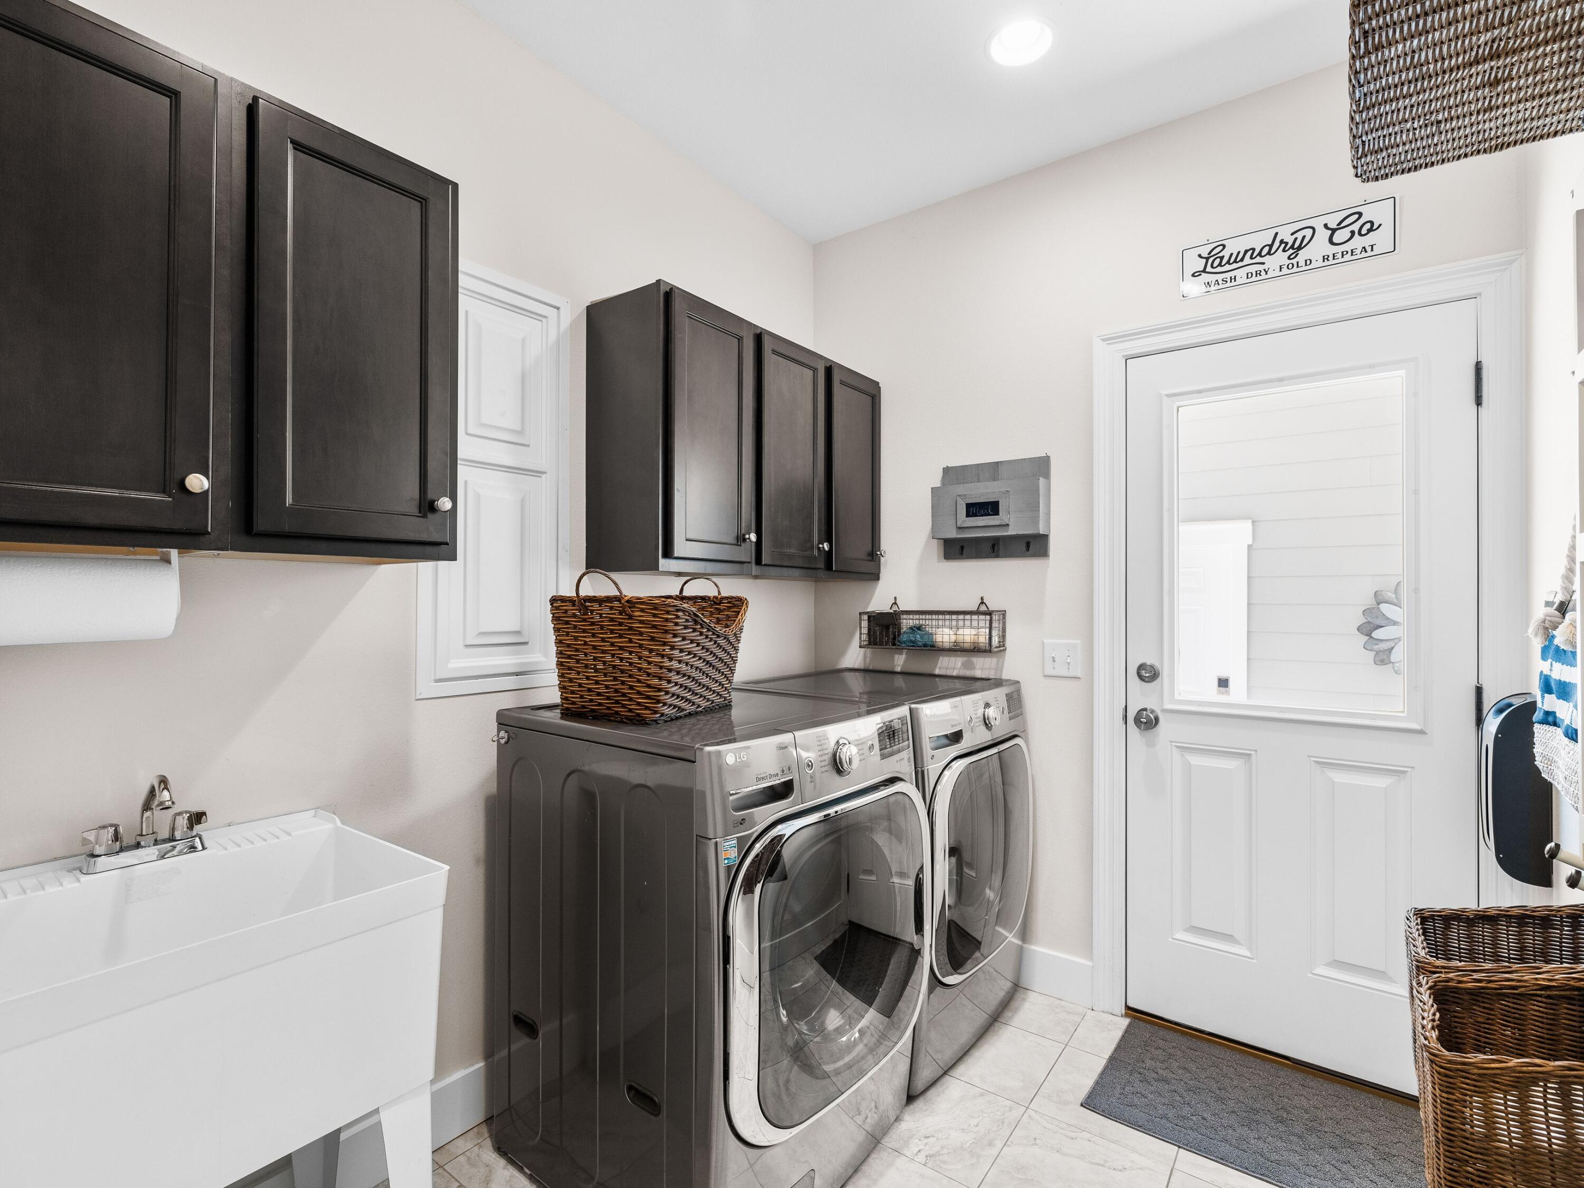
  • APPLIANCES Auto Garage Door Opn, Dishwasher, Disposal, Dryer, Microwave, Range Hood, Refrigerator, Smoke Detector, Smooth Stovetop Rnge, Stove/Oven Electric, Washer, Water Heater - Gas
  • other interior Features Breakfast Bar, Guest Quarters, Washer/Dryer Hookup

Area & Lot

  • Status Sold
  • Date Sold June 9, 2025
  • Living Area2,806 Sq.Ft.
  • Total Area2,806 Sq.Ft.
  • Lot Area0.68 Acres
  • MLS® ID971007
  • TypeResidential
  • YEAR BUILT2014
  • NeighborhoodSanta Rosa Beach
  • Architecture StylesFlorida Cottage
  • View DescriptionBay
  • Elementary SchoolVan R Butler
  • Middle SchoolEmerald Coast
  • High SchoolSouth Walton

Exterior

  • STORIES2
  • Garage Space3.0
  • utilitiesElectric, Gas - Natural, Public Water, TV Cable
  • PoolPool - Heated, Pool - In-Ground, Pool Type
  • lot featuresCovenants, Restrictions, Survey Available, Within 1/2 Mile to Water
  • parkingOversized
  • HEAT TYPECentral
  • AIR CONDITIONINGCeiling Fans, Central Air
  • other exterior FeaturesBalcony, Fenced Back Yard, Hot Tub, Sprinkler System

Financial

  • Sales Price$975,000
  • Real Estate Tax $4,481/yr
  • HOA $625/yr
  • Zoning Resid Single Family
View Virtual Tour

Santa Rosa Beach

Santa Rosa Beach is a lively beach neighborhood in Northwest Florida, offering a wide choice of homes and a family-friendly atmosphere.

Explore

Work With Us

Work with a dedicated team of coastal real estate experts who understand that every client, every home, and every goal is unique. From first conversation to closing day, we’re here to guide you with clarity, confidence, and care.

Follow Me on Instagram