Leave a Message

Thank you for your message. We will be in touch with you shortly.

369 Wayne Trail
369 Wayne Trail
369 Wayne Trail
369 Wayne Trail
369 Wayne Trail
369 Wayne Trail
369 Wayne Trail
369 Wayne Trail
369 Wayne Trail
369 Wayne Trail
369 Wayne Trail
369 Wayne Trail
369 Wayne Trail
369 Wayne Trail
369 Wayne Trail
369 Wayne Trail
369 Wayne Trail
369 Wayne Trail
369 Wayne Trail
369 Wayne Trail
369 Wayne Trail
369 Wayne Trail
369 Wayne Trail
369 Wayne Trail
369 Wayne Trail
369 Wayne Trail
369 Wayne Trail
369 Wayne Trail
369 Wayne Trail
369 Wayne Trail
369 Wayne Trail
369 Wayne Trail
369 Wayne Trail
369 Wayne Trail
369 Wayne Trail
369 Wayne Trail
369 Wayne Trail
369 Wayne Trail
369 Wayne Trail
369 Wayne Trail
369 Wayne Trail
369 Wayne Trail
369 Wayne Trail
369 Wayne Trail
369 Wayne Trail
369 Wayne Trail
369 Wayne Trail
SEE ALL PHOTOS
369 Wayne Trail
369 Wayne Trail
369 Wayne Trail
369 Wayne Trail
369 Wayne Trail
369 Wayne Trail
369 Wayne Trail
369 Wayne Trail
369 Wayne Trail
369 Wayne Trail
369 Wayne Trail
369 Wayne Trail
369 Wayne Trail
369 Wayne Trail
369 Wayne Trail
369 Wayne Trail
369 Wayne Trail
369 Wayne Trail
369 Wayne Trail
369 Wayne Trail
369 Wayne Trail
369 Wayne Trail
369 Wayne Trail
369 Wayne Trail
369 Wayne Trail
369 Wayne Trail
369 Wayne Trail
369 Wayne Trail
369 Wayne Trail
369 Wayne Trail
369 Wayne Trail
369 Wayne Trail
369 Wayne Trail
369 Wayne Trail
369 Wayne Trail
369 Wayne Trail
369 Wayne Trail
369 Wayne Trail
369 Wayne Trail
369 Wayne Trail
369 Wayne Trail
369 Wayne Trail
369 Wayne Trail
369 Wayne Trail
369 Wayne Trail
369 Wayne Trail
369 Wayne Trail
Sold

369 Wayne Trail

369 Wayne Trail, Santa Rosa Beach, FL 32459

$580,000
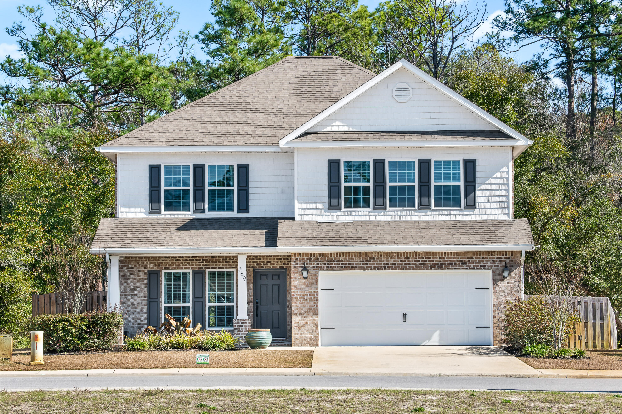
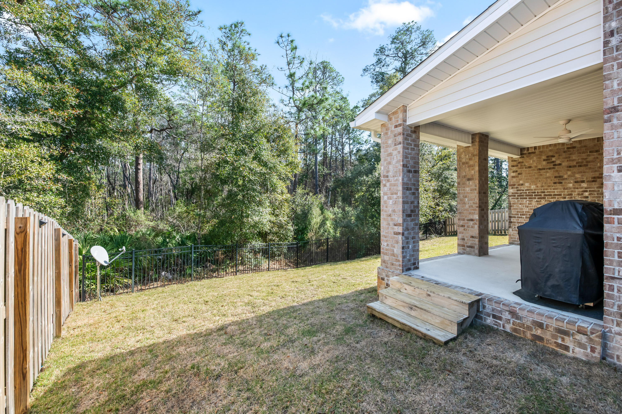
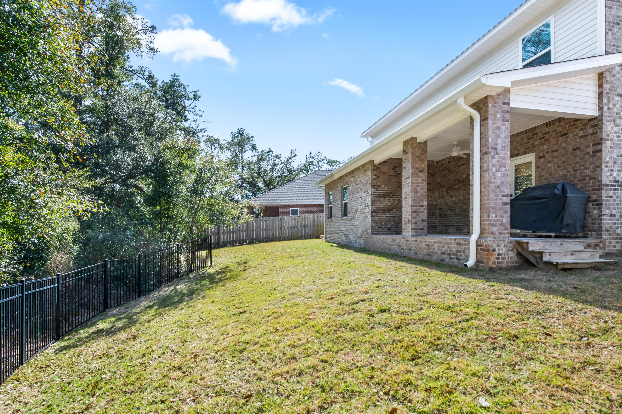
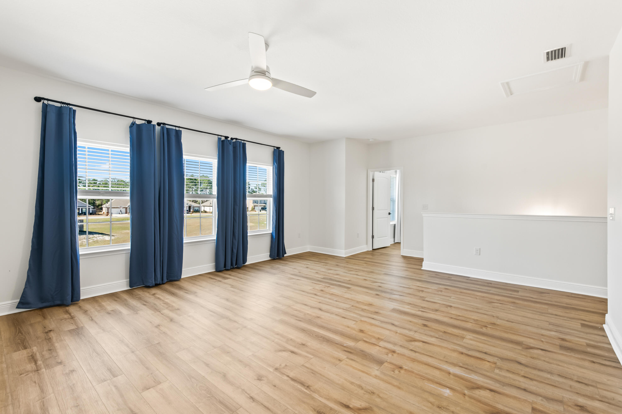
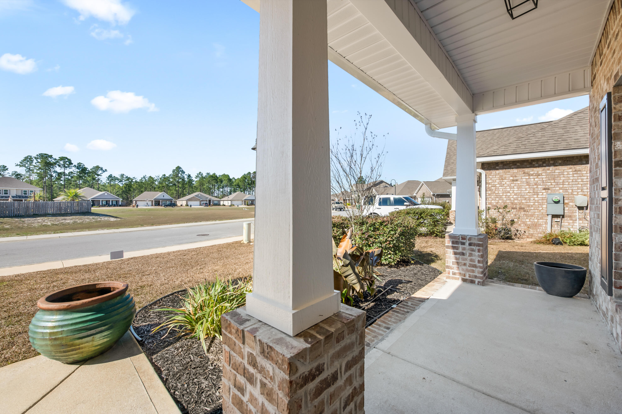
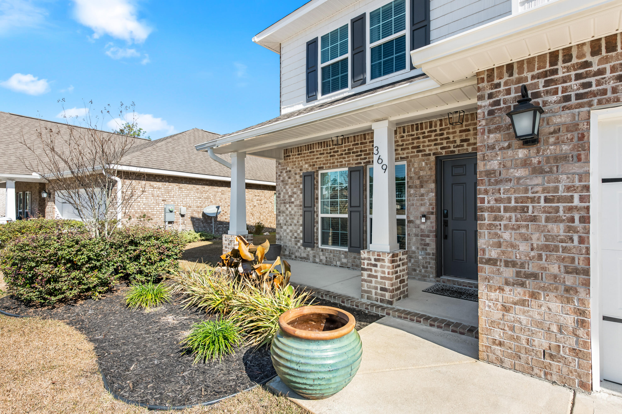
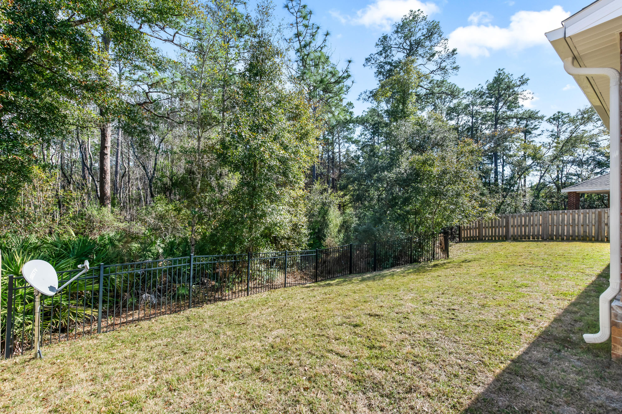
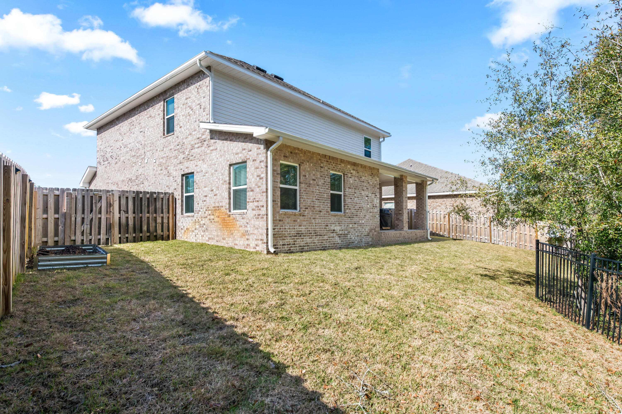
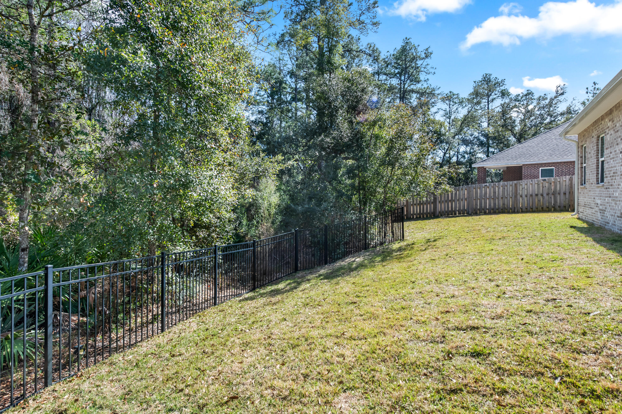
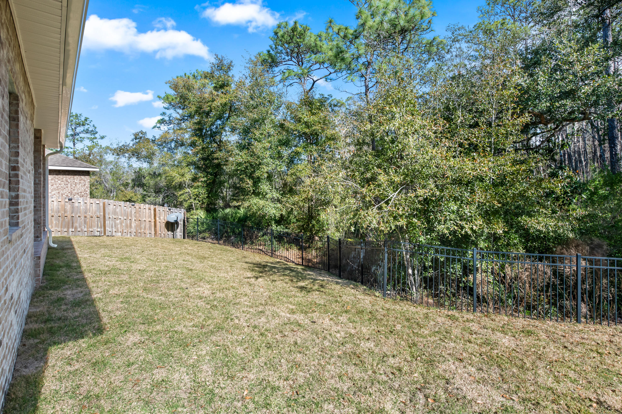
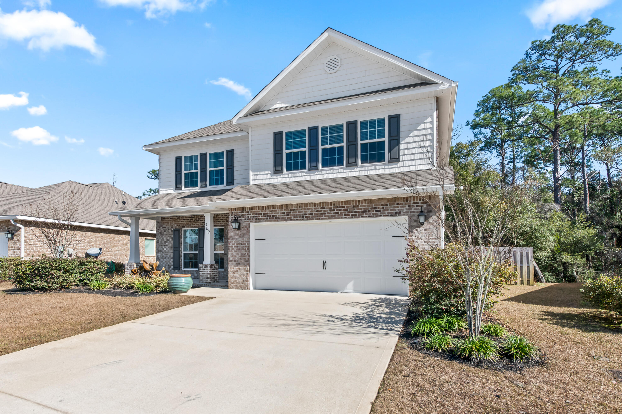
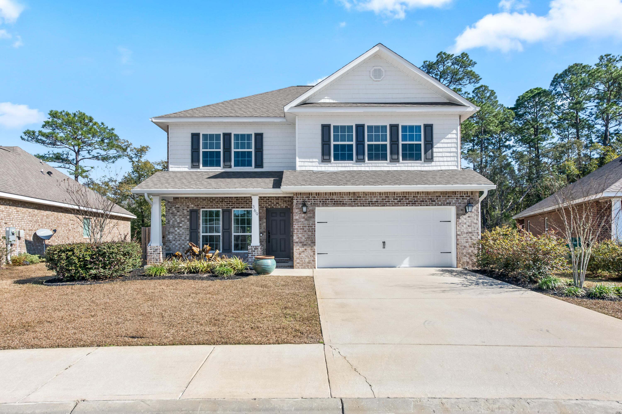
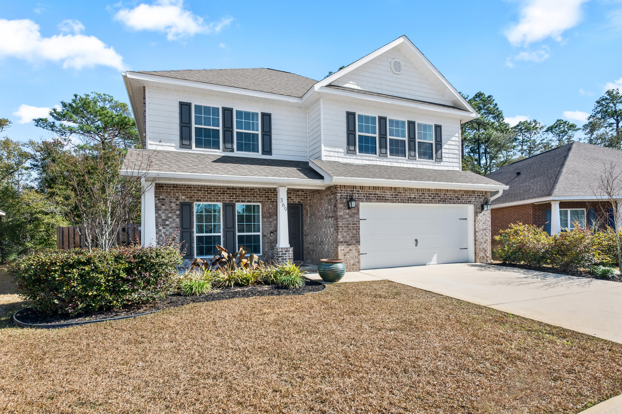
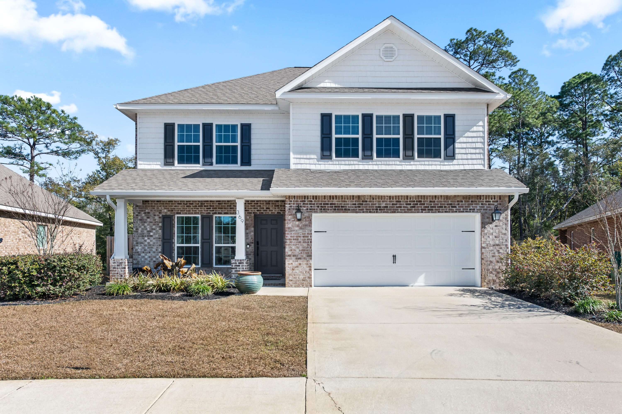
Welcome to your dream home in the heart of the highly desirable Peach Creek community! This meticulously maintained 4-bedroom, 3.5-bathroom brick residence, built in 2020, sits on a fenced and spacious lot, offering the perfect blend of modern elegance and functional design.
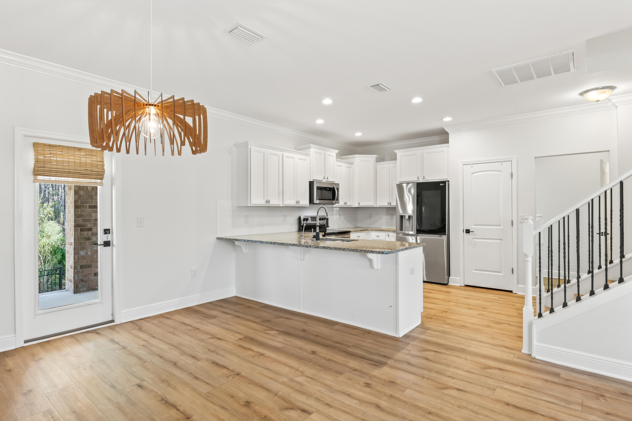
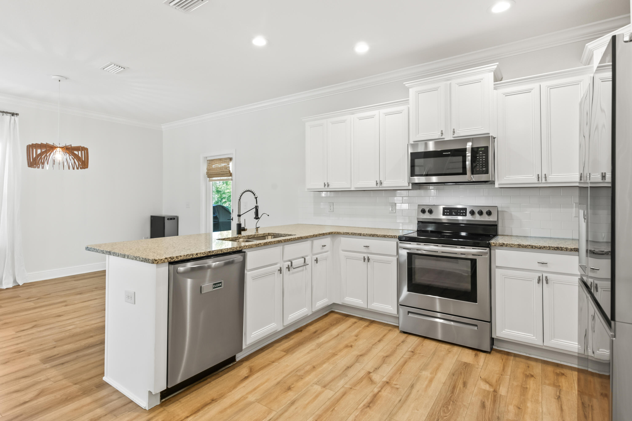
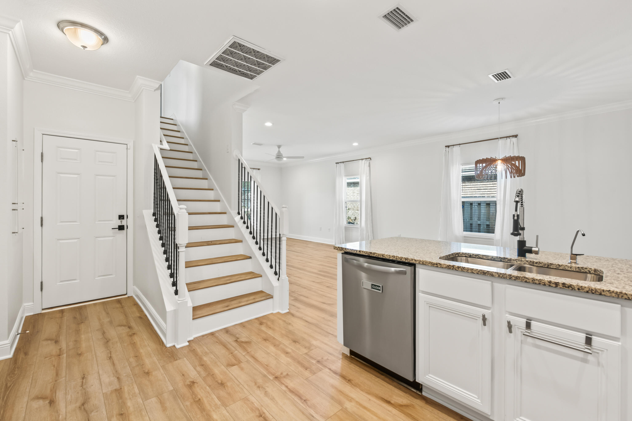
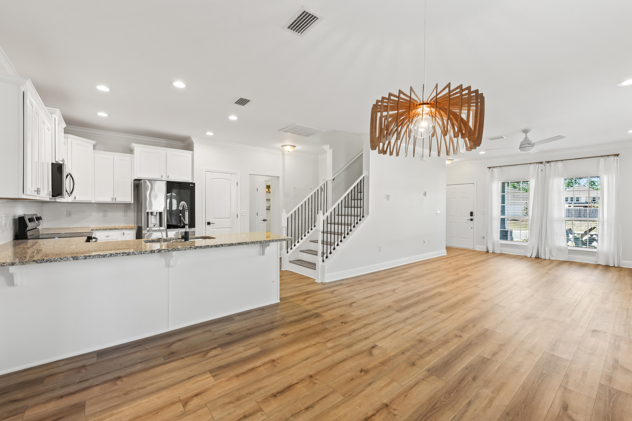
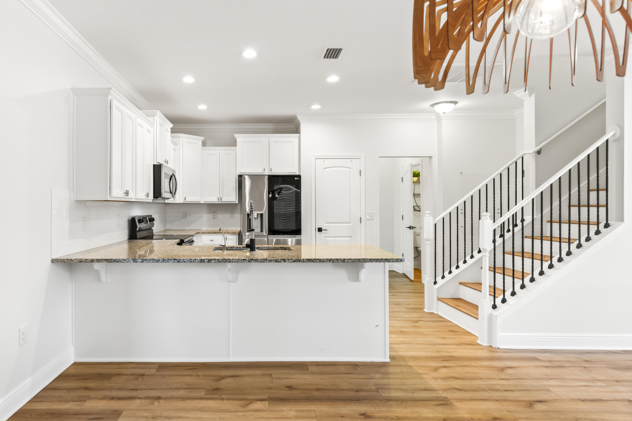
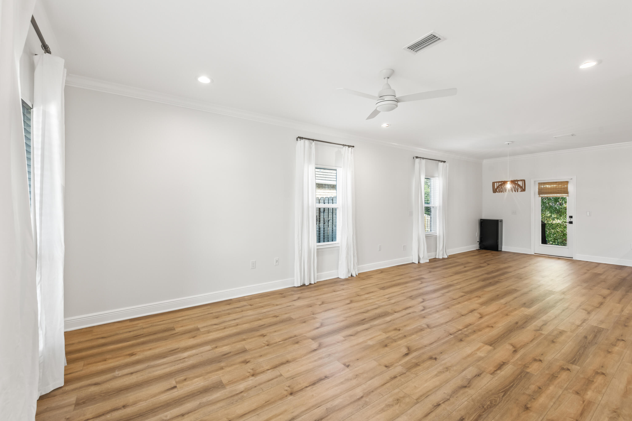
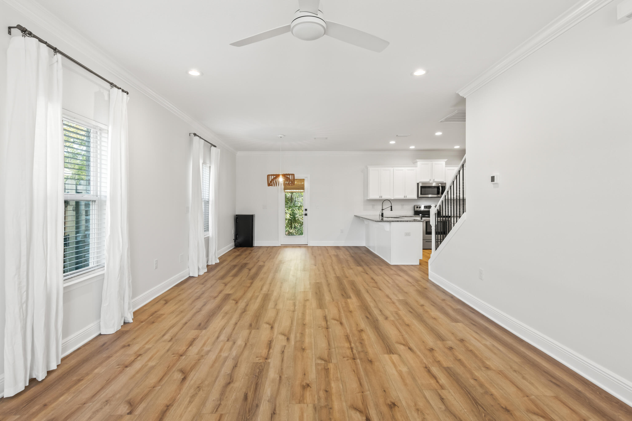
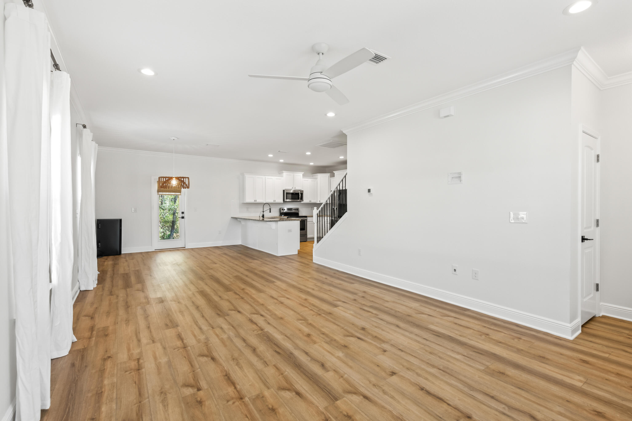
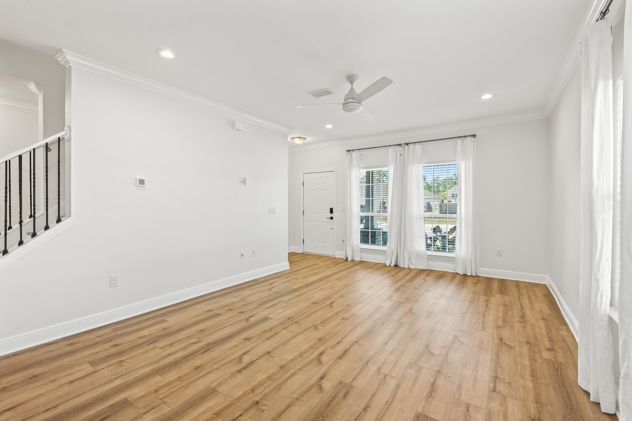
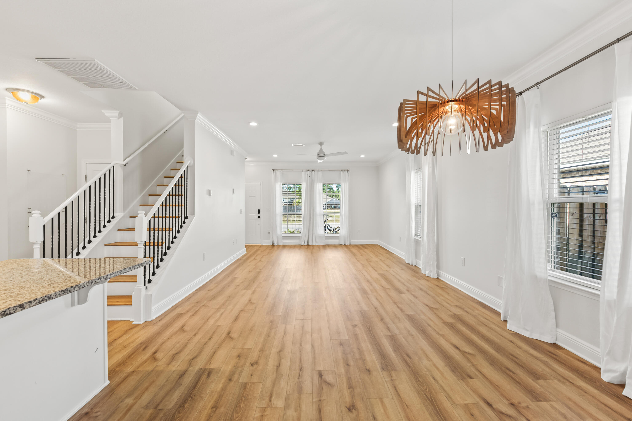
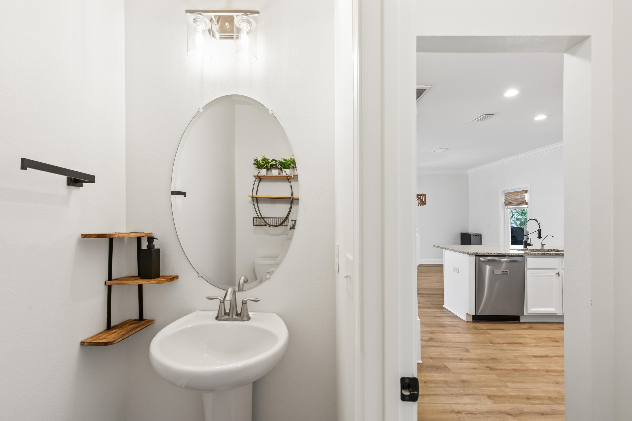
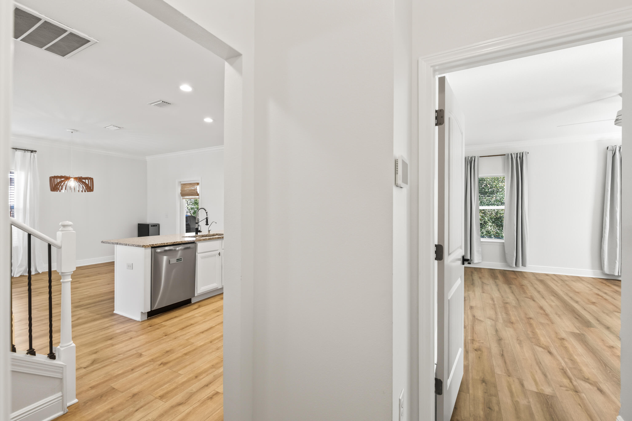
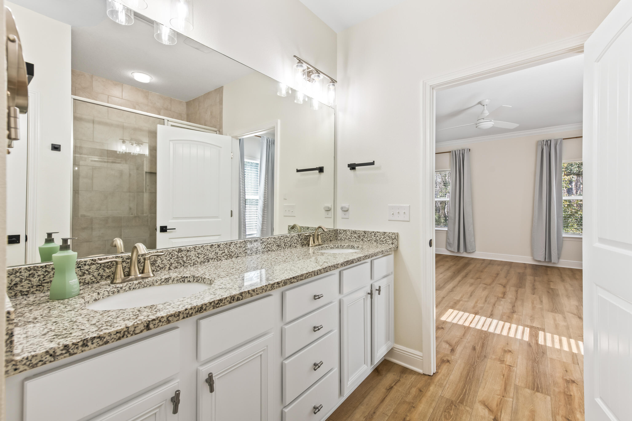
As you step inside, you'll be greeted by an open floorplan adorned with recently upgraded LVP flooring and a soothing neutral color scheme that complements the contemporary aesthetic. The kitchen is a chef's delight, featuring newly painted cabinets, white subway tiles, and luxurious granite countertops, creating a perfect space for culinary creativity. Adjacent to the family room, a convenient powder bath enhances the functionality of the main living area.
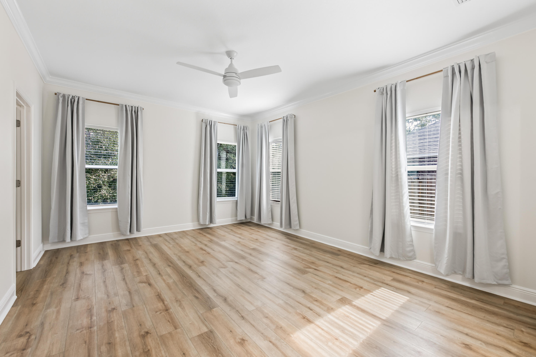
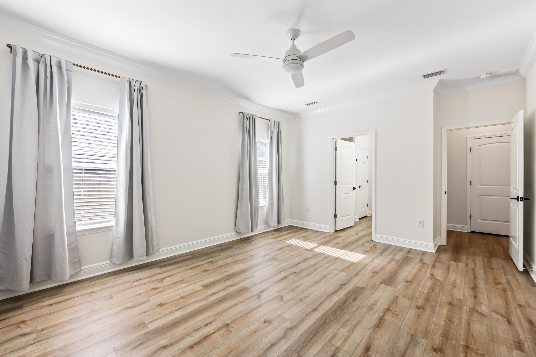
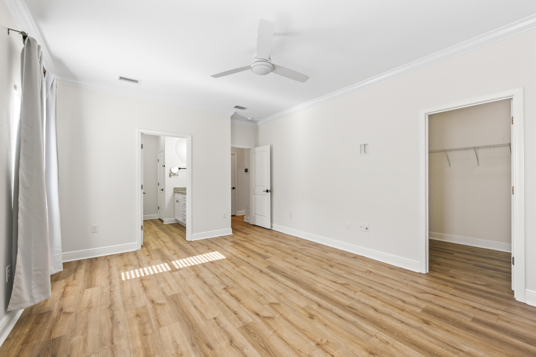
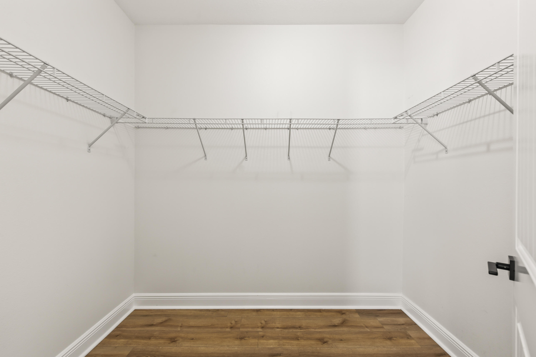
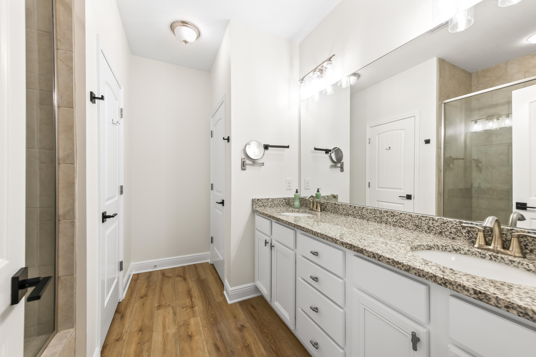
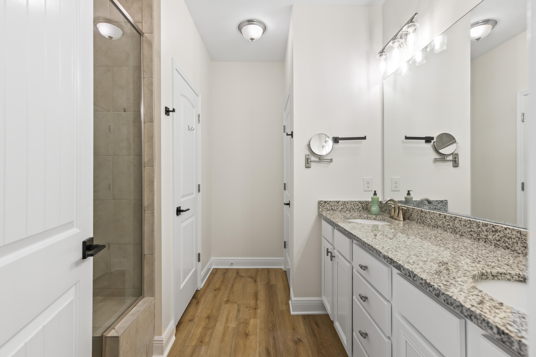
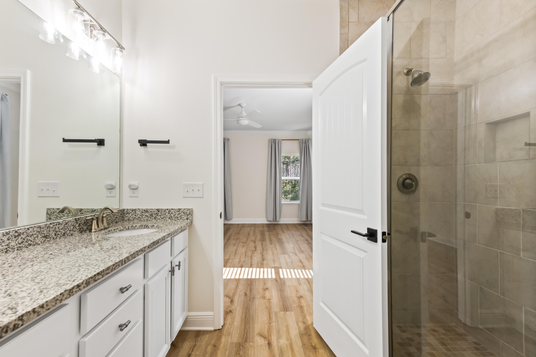
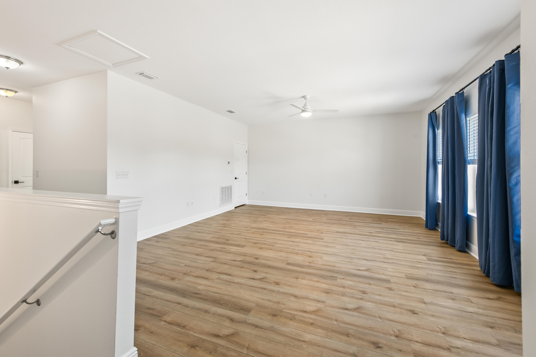
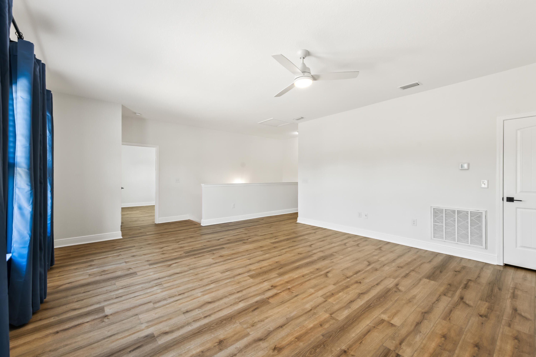
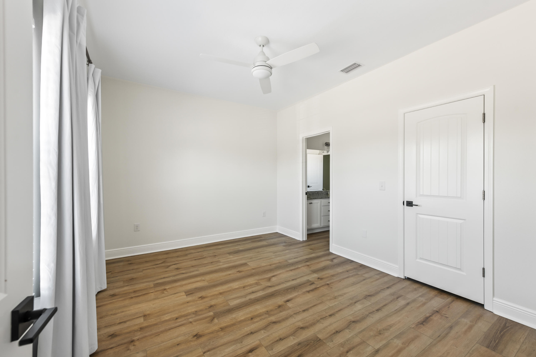
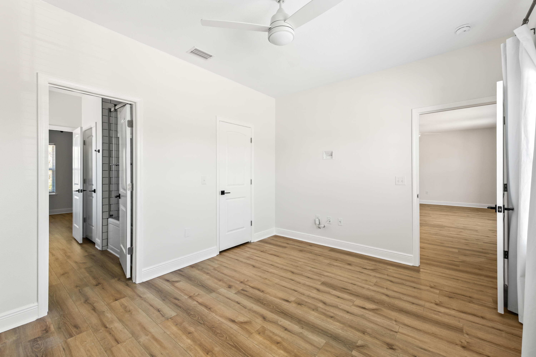
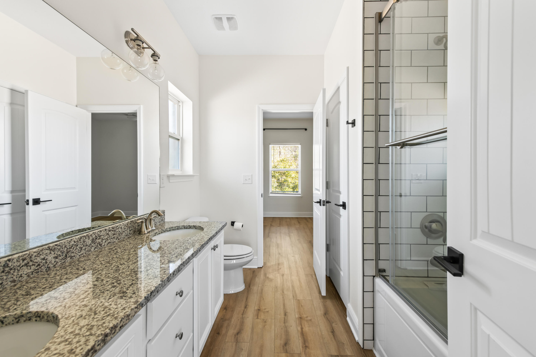
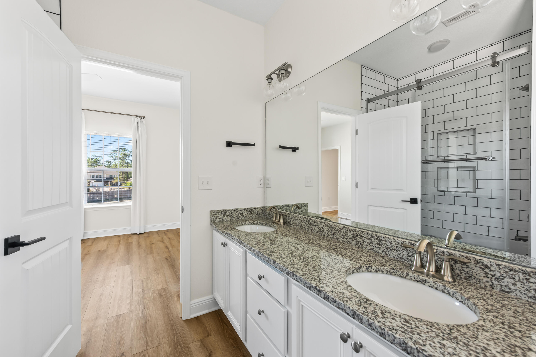
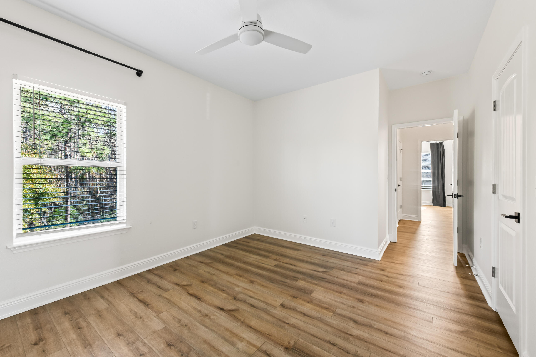
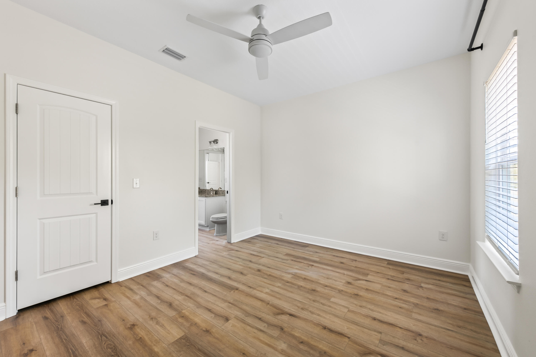
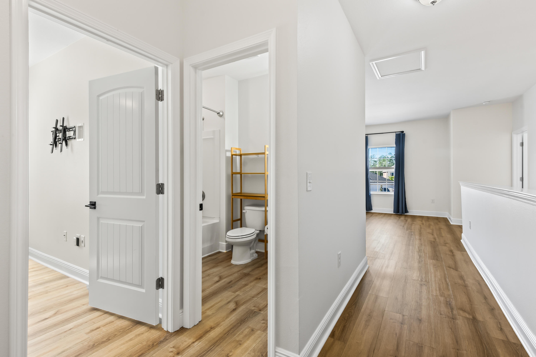
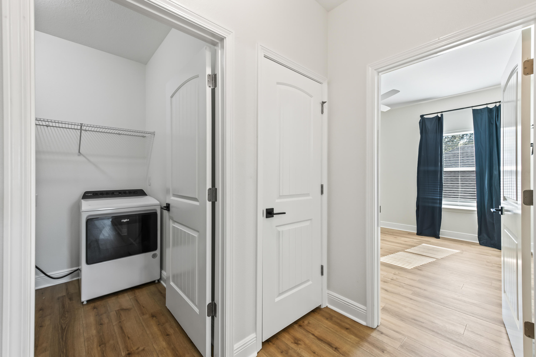
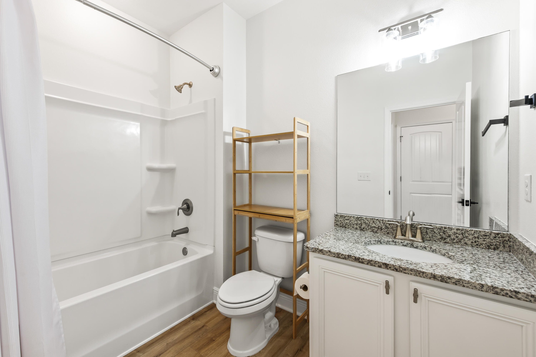
The first-floor master suite is a true retreat, boasting an ensuite bathroom and a walk-in closet for added convenience. Upstairs, an expansive bonus room and three additional bedrooms, each with its own sizable closet. The two bathrooms on this level ensure ample convenience!
Storage is never a concern in this home, thanks to its generous storage options. Recent upgrades include all-new LVP flooring, a new well pump for the irrigation system, new LG fridge, and the replacement of all recess lighting with energy-efficient LED fixtures. The thoughtful additions of new fans and lighting fixtures, along with a fresh interior and exterior paint job, elevate the home's aesthetic appeal.
Parking is a breeze with a double-car garage and driveway space. The property has been meticulously maintained, and recent updates make it an ideal choice for an end user seeking a forever home or an investor eyeing long-term rental opportunities. Don't miss the chance to make this stunning property your own and experience the epitome of modern living in Peach Creek!

4
beds

4
baths

2,574 Sq.Ft. LIVING AREA

9,147.6 Sq.Ft. lot

Stuart Kirby

Stuart Kirby

Leslie Miller

Leslie Miller

Features & Amenities

Interior

  • total bedrooms4
  • Total bathrooms4
  • full bathrooms3
  • half bathroom1
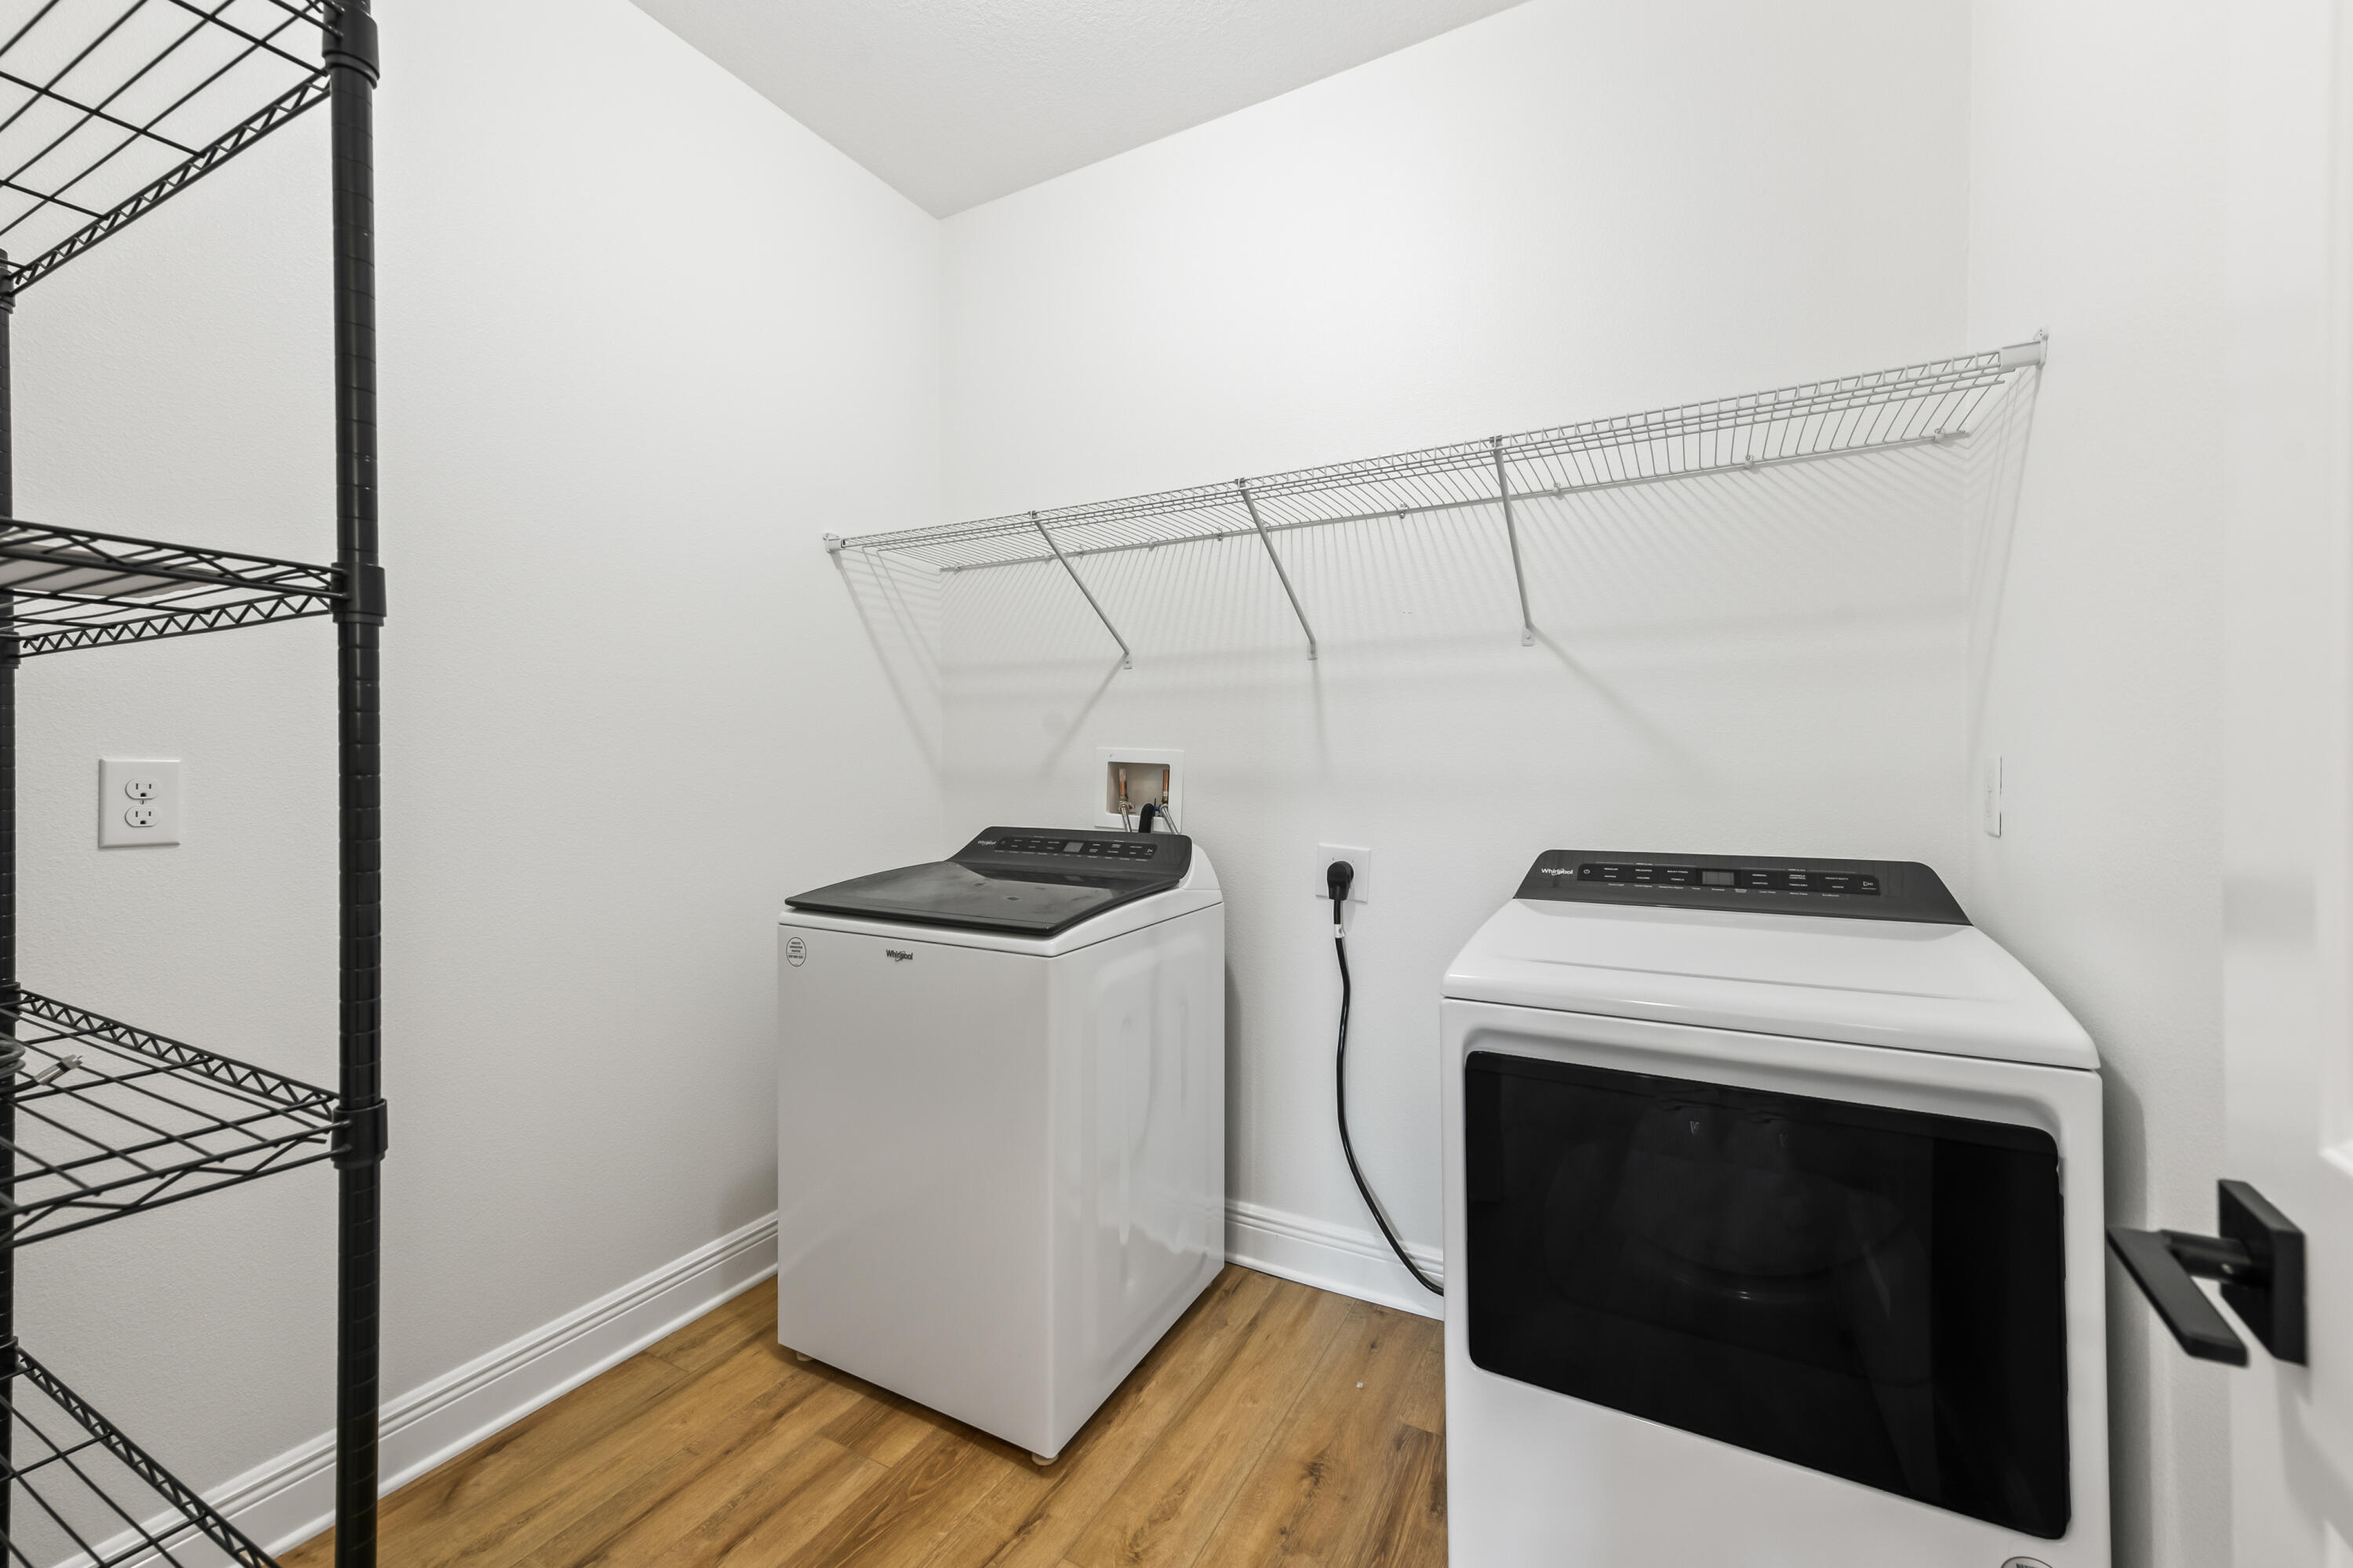
  • APPLIANCES Auto Garage Door Opn, Cooktop, Dishwasher, Disposal, Dryer, Fire Alarm/Sprinkler, Microwave, Oven Self Cleaning, Refrigerator, Smoke Detector, Smooth Stovetop Rnge, Stove/Oven Electric, Washer
  • other interior Features Breakfast Bar, Ceiling Crwn Molding, Floor Vinyl, Floor WW Carpet, Lighting Recessed, Pantry

Area & Lot

  • Status Sold
  • Date Sold May 21, 2024
  • Living Area2,574 Sq.Ft.
  • Total Area2,574 Sq.Ft.
  • Lot Area9,147.6 Sq.Ft.
  • MLS® ID941378
  • TypeResidential
  • YEAR BUILT2020
  • NeighborhoodSanta Rosa Beach
  • Architecture StylesBeach House
  • Elementary SchoolDune Lakes
  • Middle SchoolEmerald Coast
  • High SchoolSouth Walton

Exterior

  • STORIES2
  • Garage Space2.0
  • utilitiesElectric, Public Sewer, Public Water
  • lot featuresCurb Gutter, Easements, Interior, Sidewalk
  • parkingGarage
  • HEAT TYPECentral
  • AIR CONDITIONINGCeiling Fan(s), Central Air
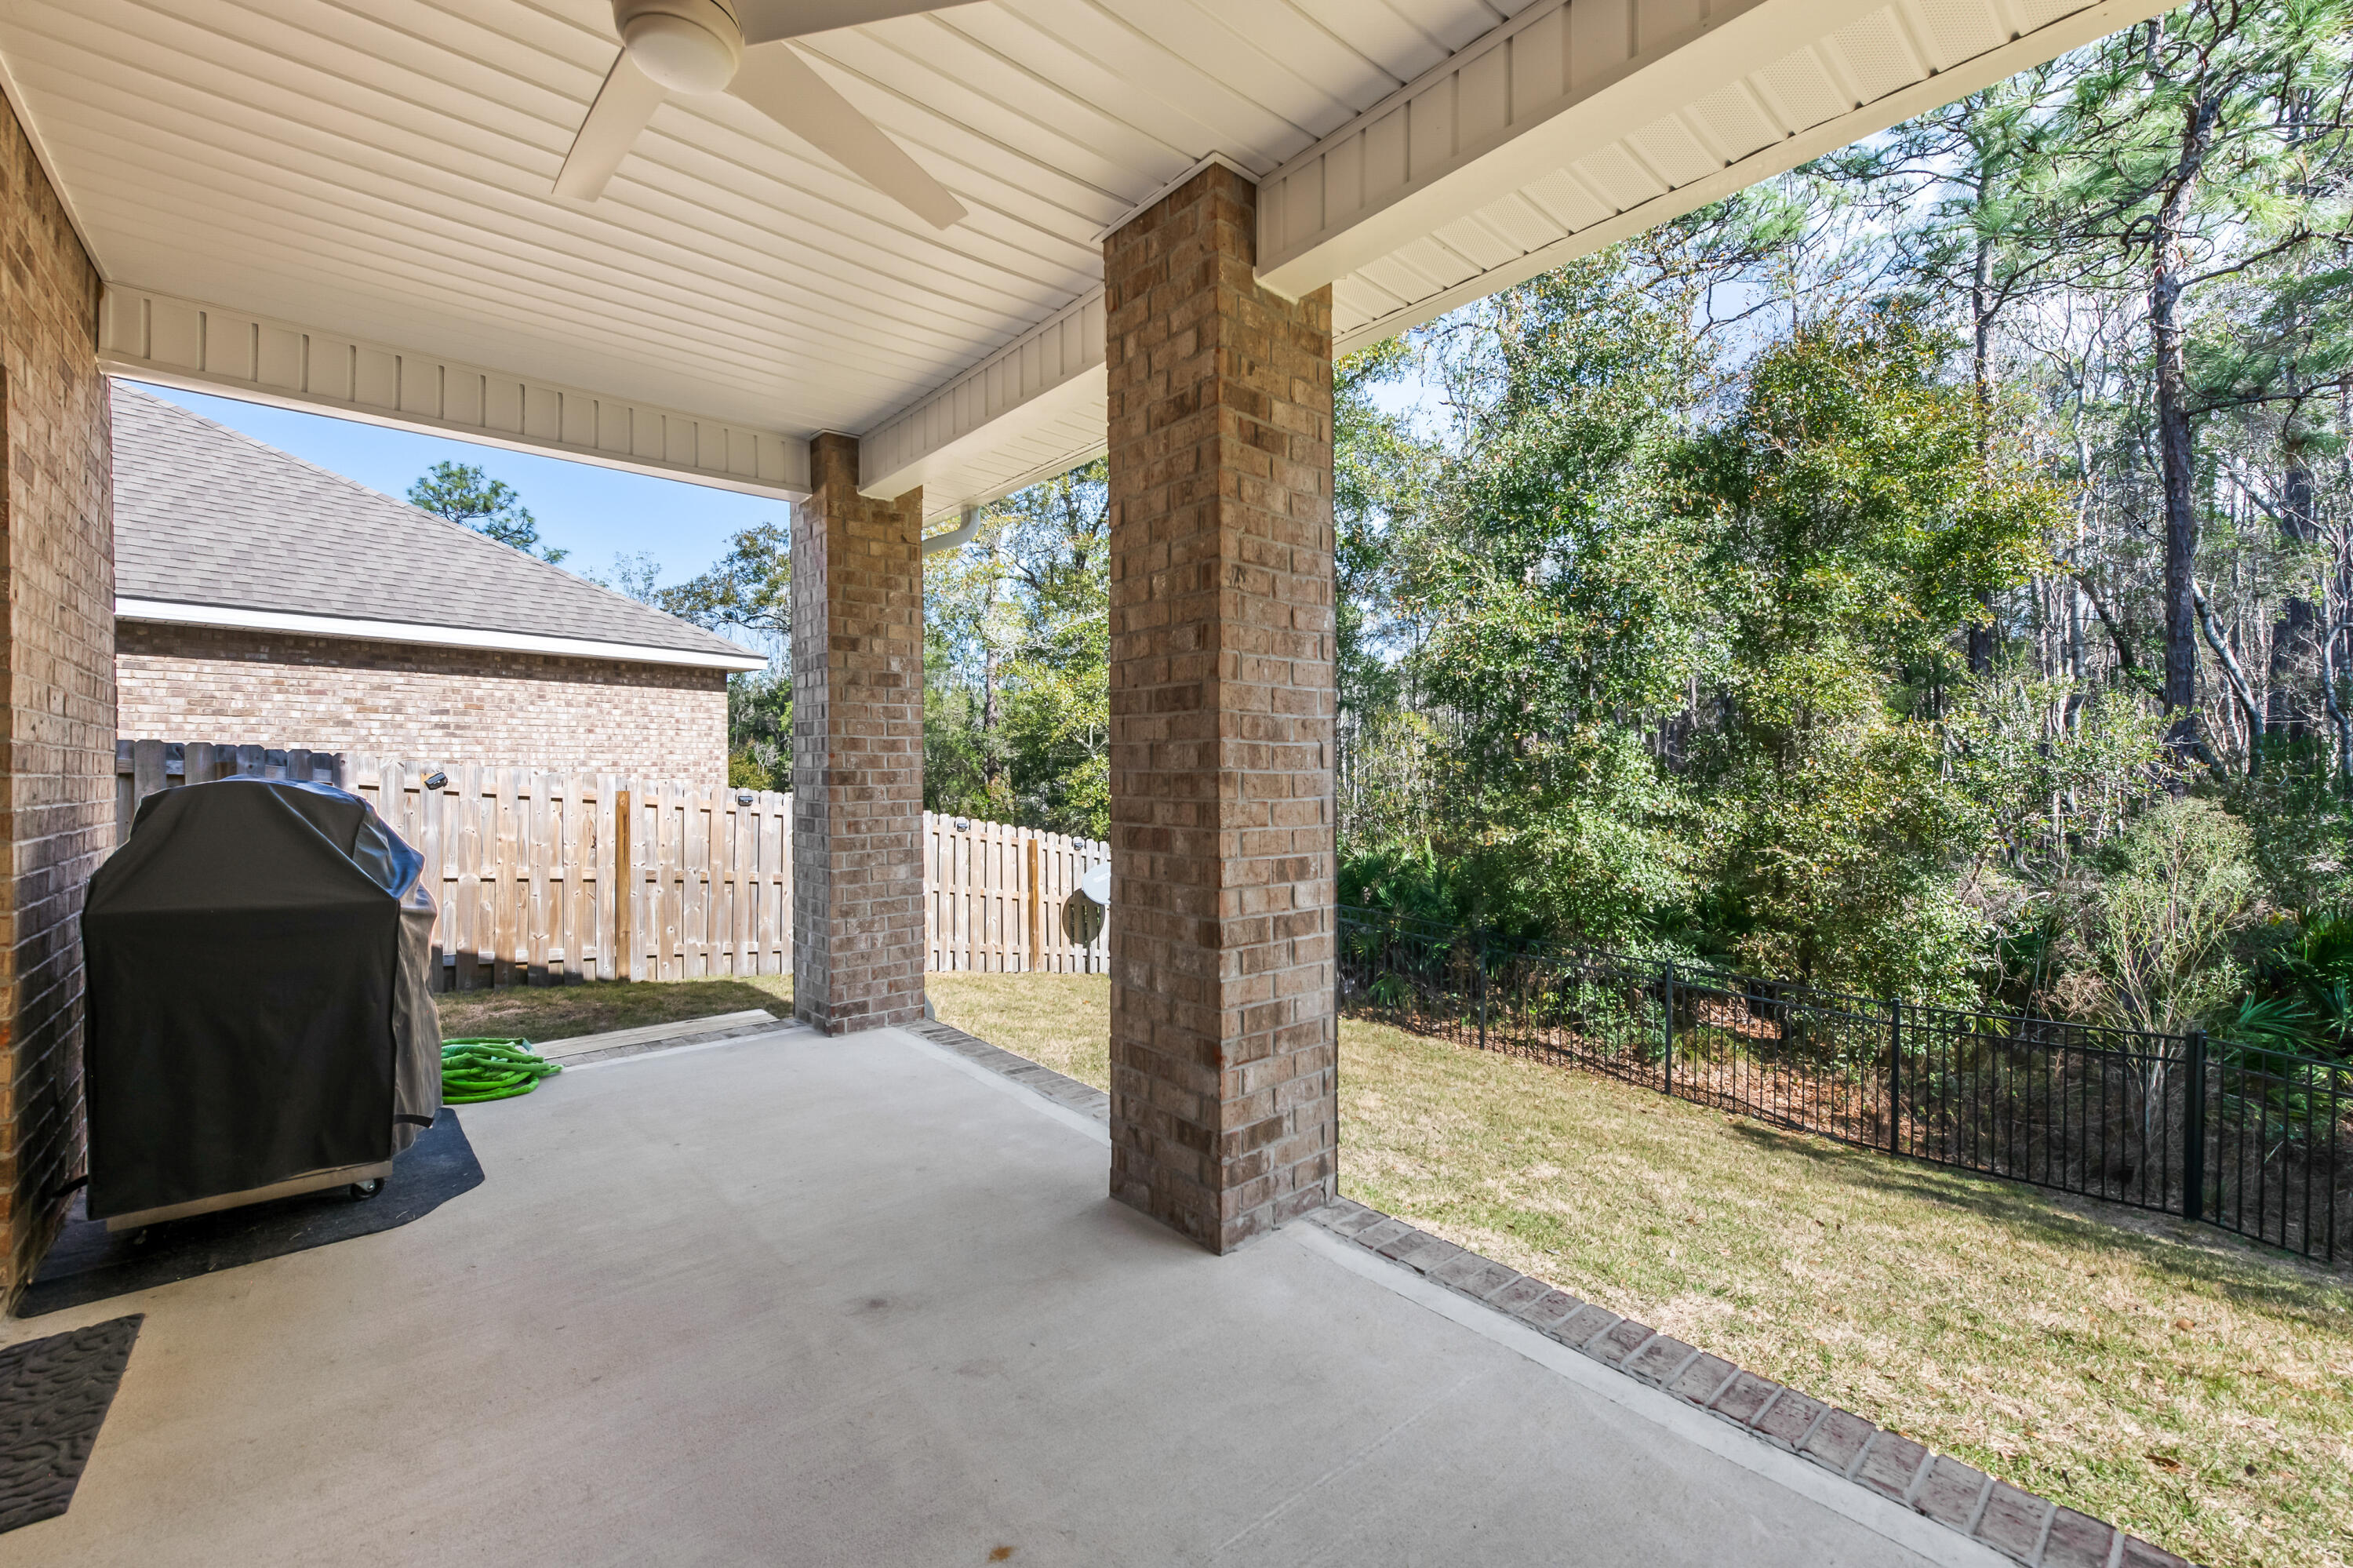
  • other exterior FeaturesFenced Back Yard, Patio Covered, Porch, Sprinkler System

Financial

  • Sales Price$580,000
  • Real Estate Tax $3,956/yr
  • HOA $189/3 mos
  • Zoning Resid Single Family

Santa Rosa Beach

Santa Rosa Beach is a lively beach neighborhood in Northwest Florida, offering a wide choice of homes and a family-friendly atmosphere.

Explore

Work With Us

Work with a dedicated team of coastal real estate experts who understand that every client, every home, and every goal is unique. From first conversation to closing day, we’re here to guide you with clarity, confidence, and care.

Follow Me on Instagram