Leave a Message

Thank you for your message. We will be in touch with you shortly.

35 S Driftwood Bay UNIT 136
SEE ALL PHOTOS
35 S Driftwood Bay UNIT 136
Sold

35 S Driftwood Bay UNIT 136

35 S Driftwood Bay UNIT 136, Miramar Beach, FL 32550

$645,000
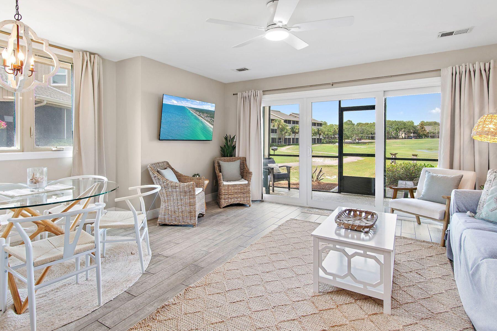
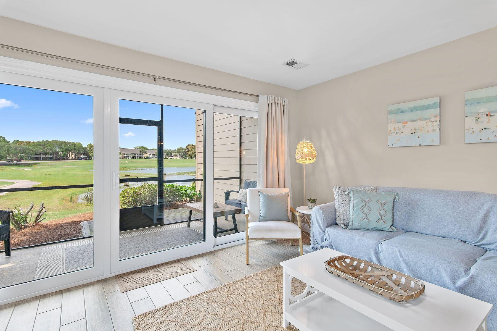
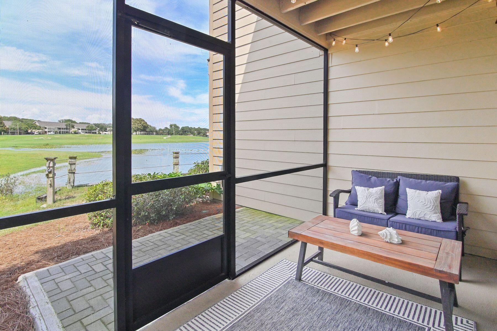
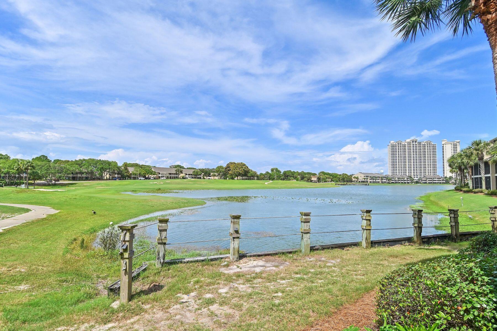
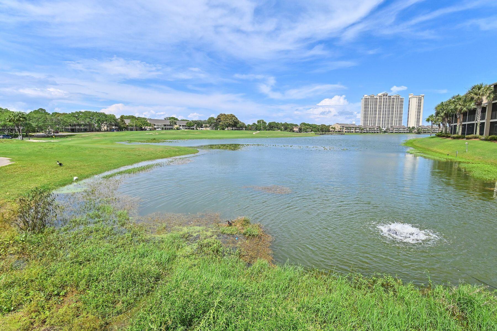
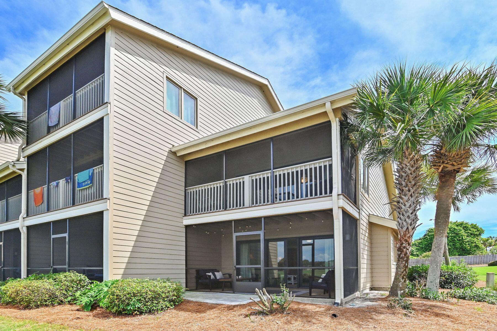
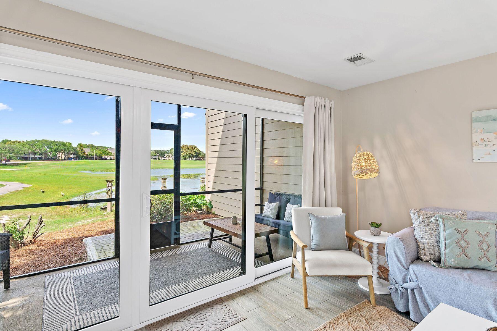
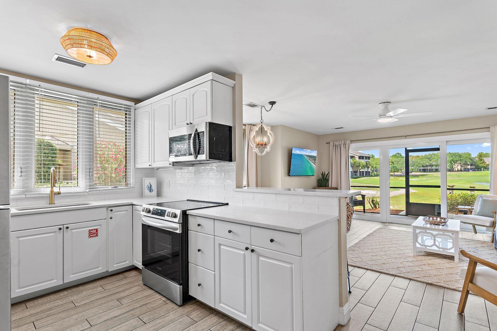
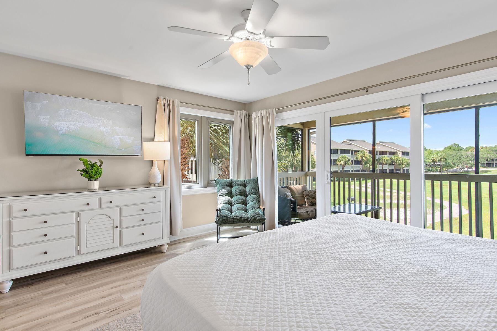
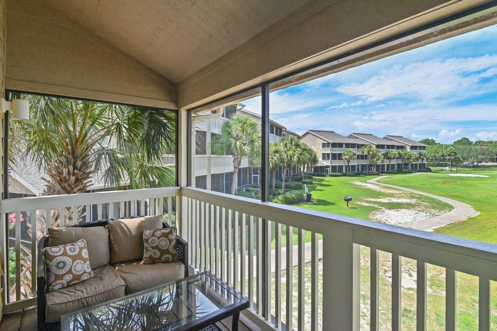
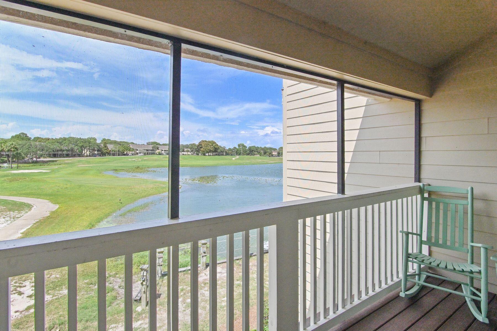
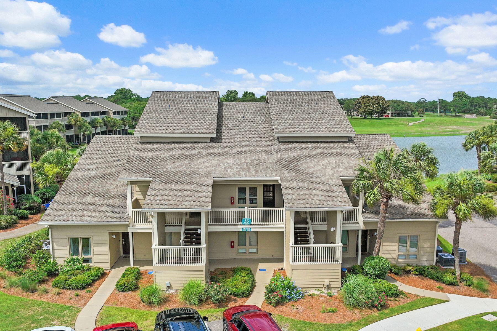
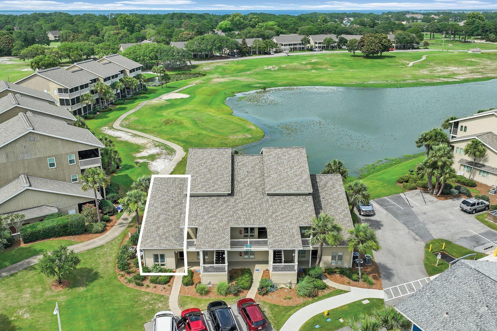
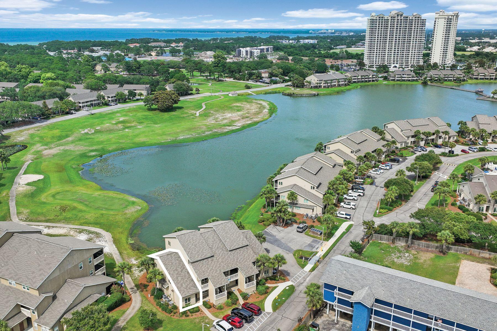
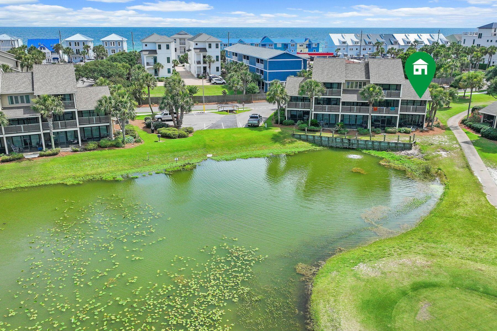
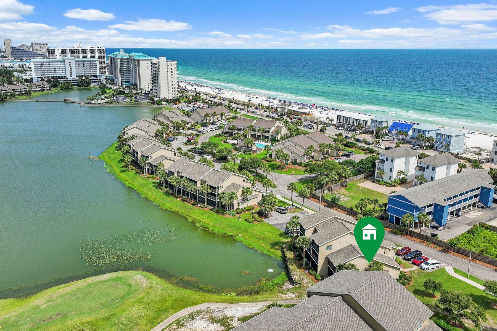
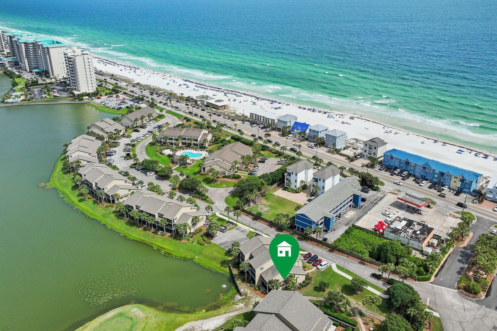
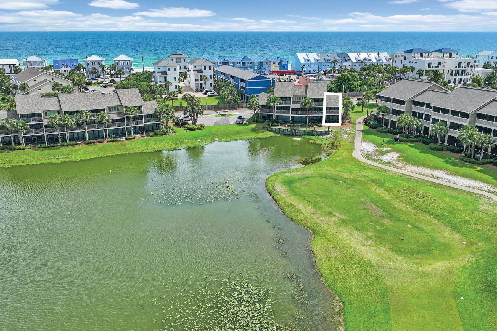
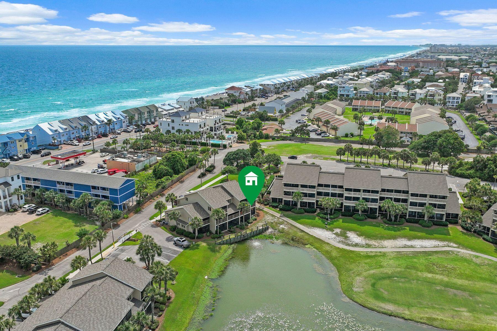
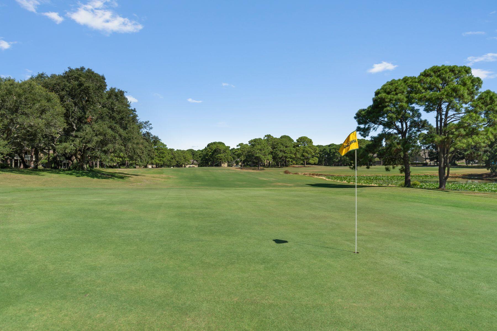
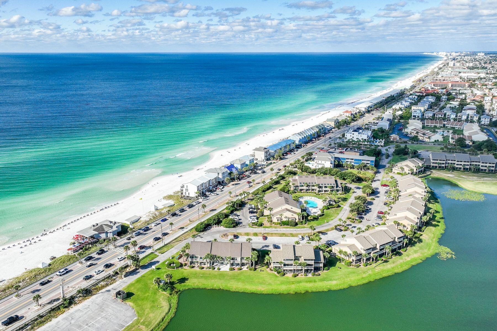
IMPRESSIVE RENTAL HISTORY & $65K+ in GROSS RENTAL INCOME ALREADY FOR 2026 & STILL BOOKING! Nestled within the sought-after Lakefront Villas enclave of Seascape Resort, this beautifully updated end-unit townhouse offers a front-row seat to some of the community's most picturesque views. Overlooking Stewart Lake and the 14th fairway, the residence combines the tranquility of a waterfront setting with the convenience of resort living just moments from the beach. Additional side windows unique to its corner location fill the home with natural light, while the absence of neighbors above or below creates the privacy and feel of a single-family residence.

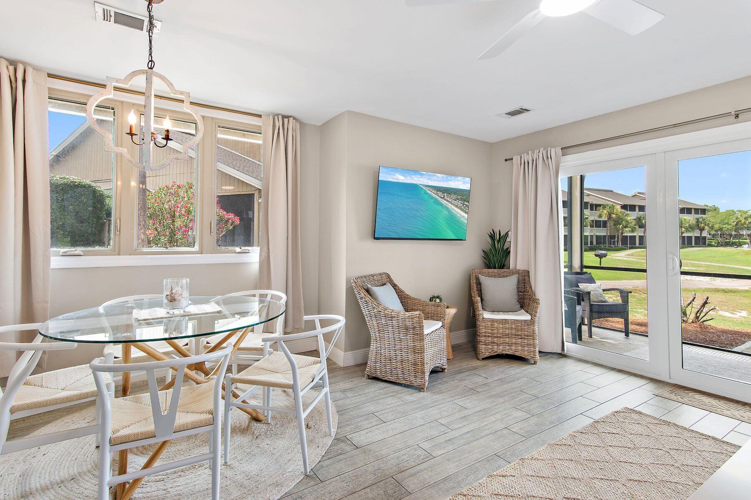
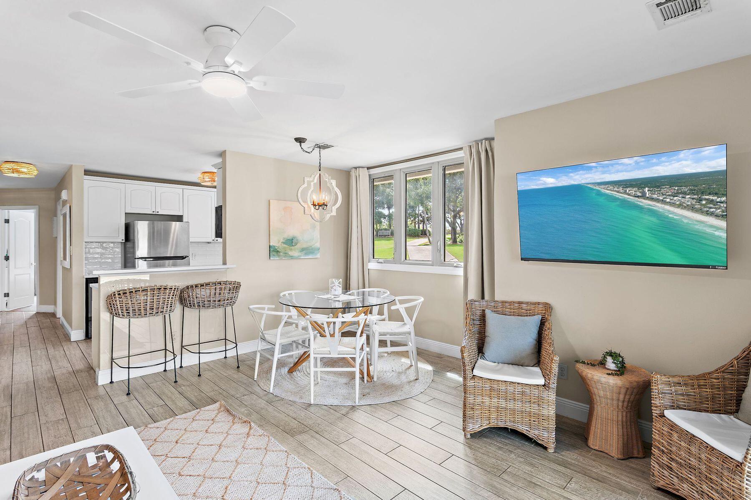
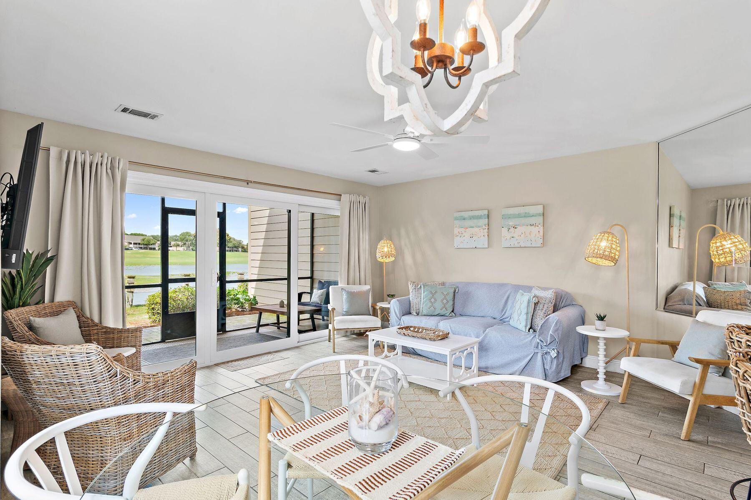
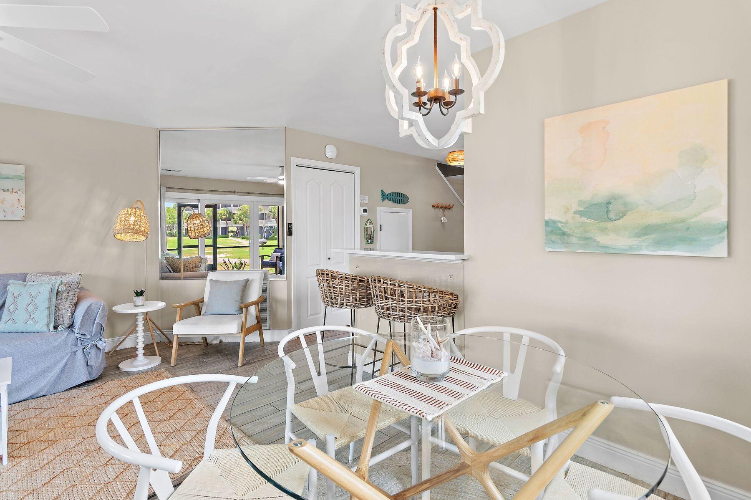
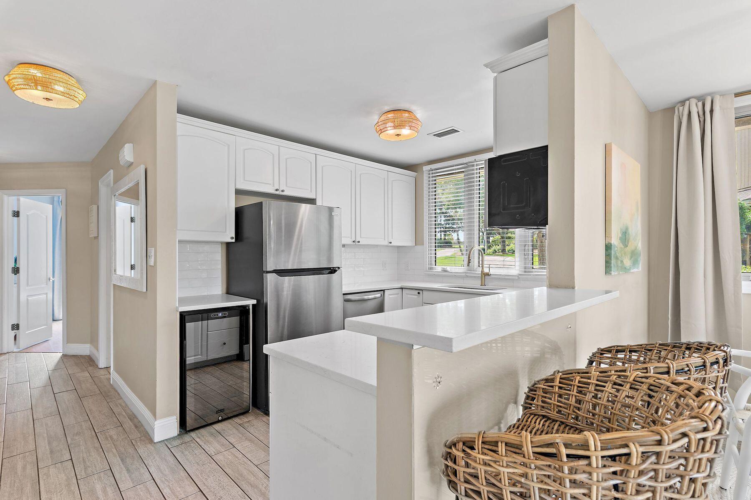
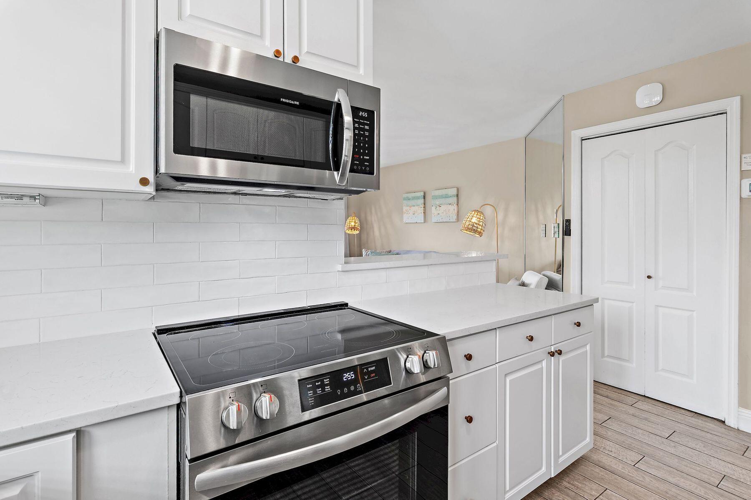
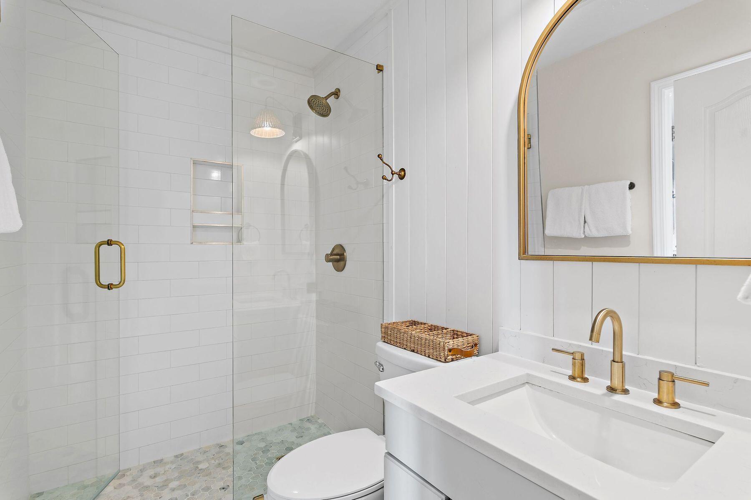
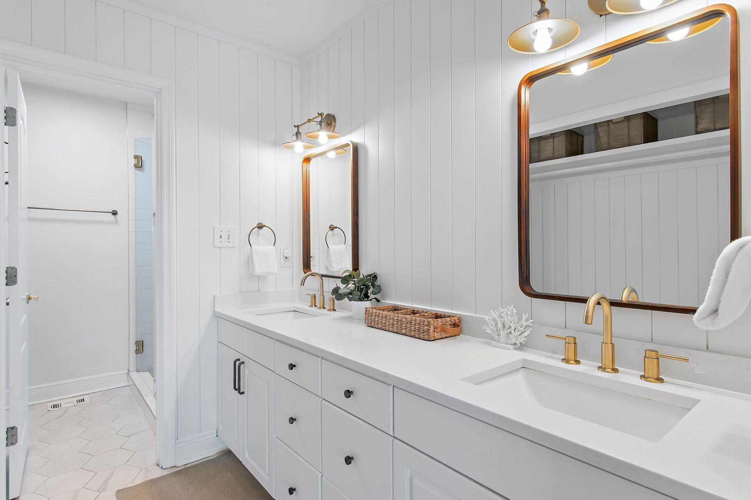
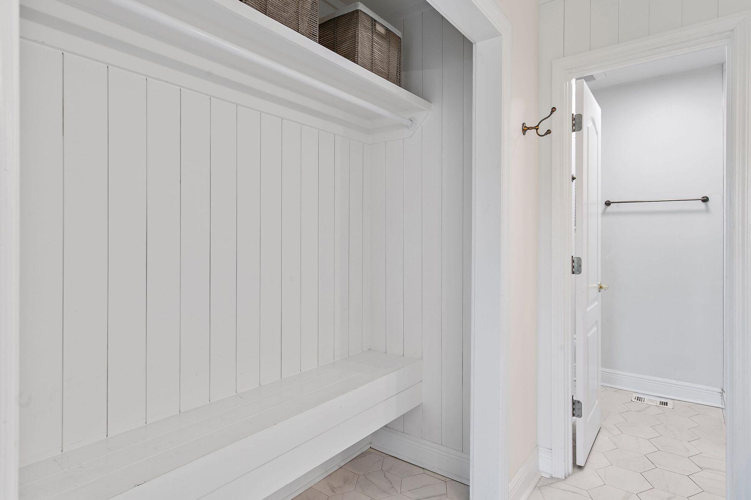
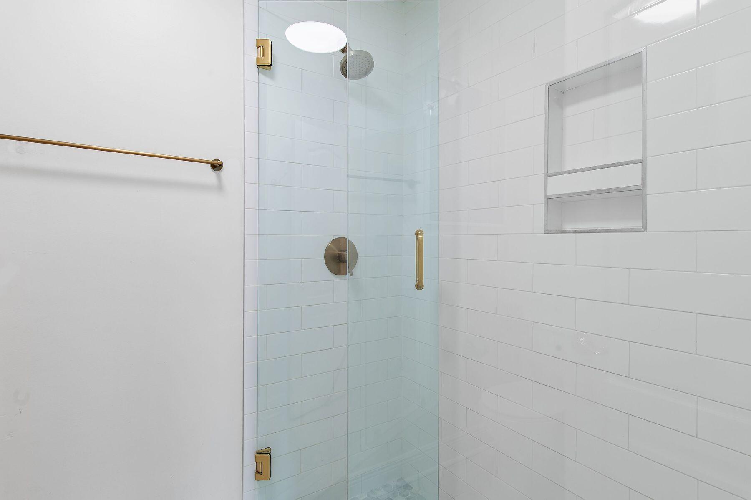
Inside, thoughtful renovations elevate every space. The open-concept living area features high ceilings, recessed lighting, tile and luxury vinyl plank flooring, and seamless flow between the kitchen, dining and living spaces. The renovated kitchen is designed for both entertaining and everyday enjoyment, offering quartz countertops, stainless steel appliances, a wine refrigerator and abundant storage. Updated bathrooms showcase quartz-topped vanities and beautifully tiled walk-in showers, continuing the home's polished coastal aesthetic.

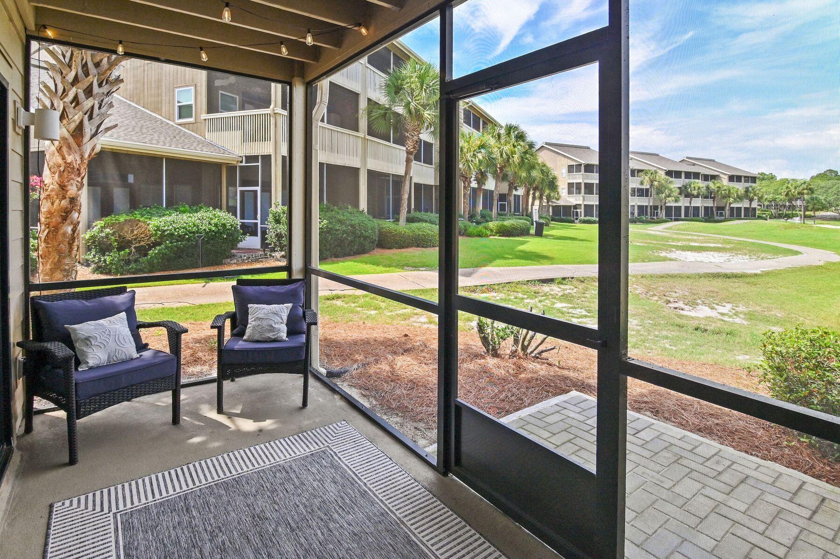
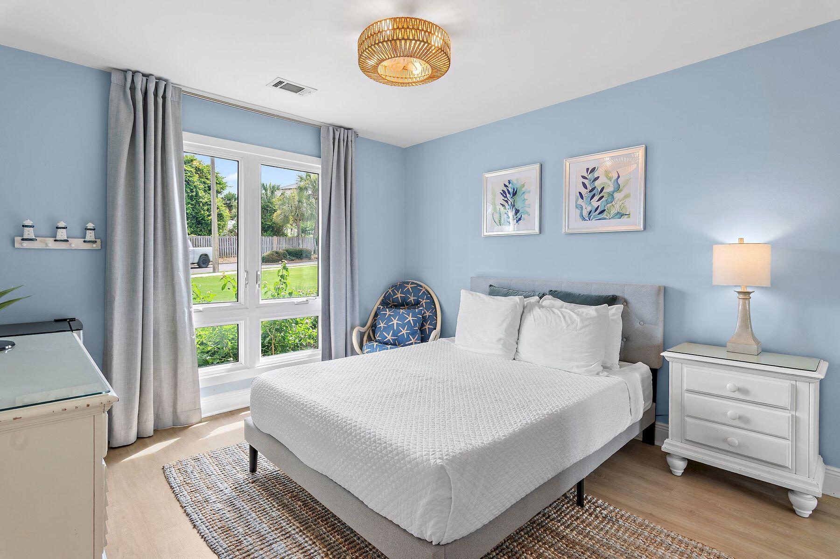
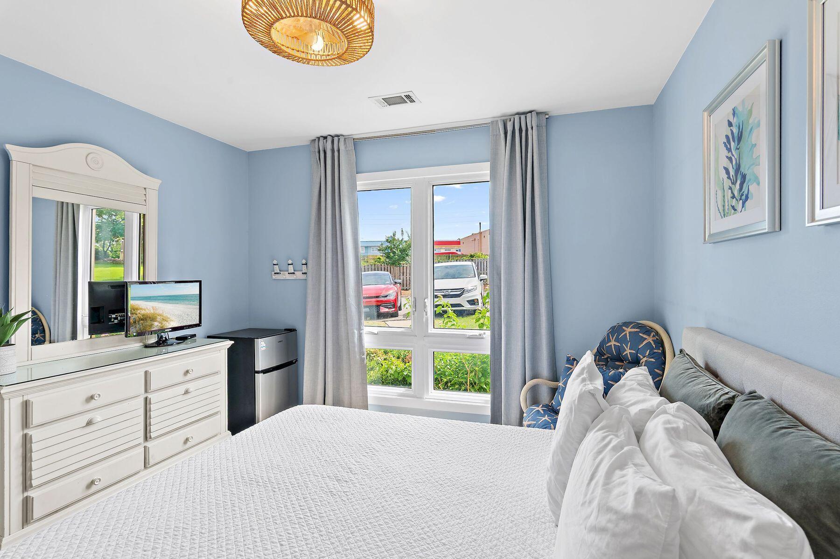
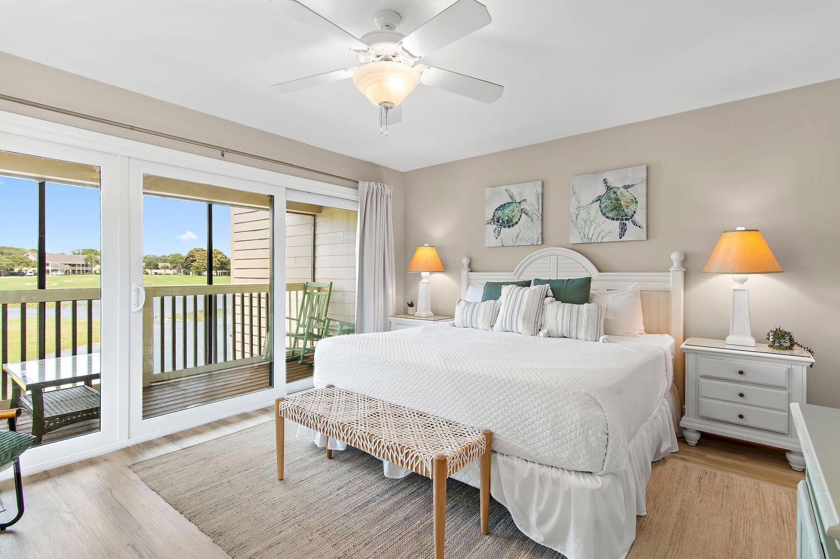
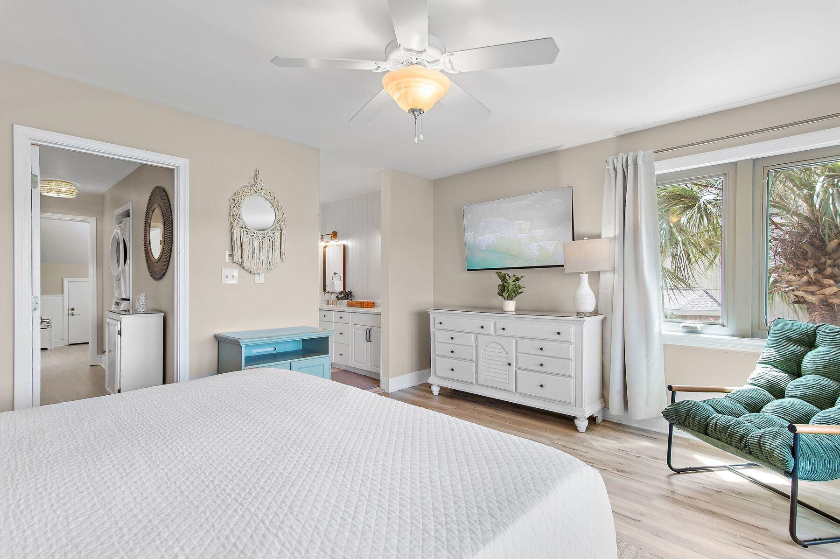
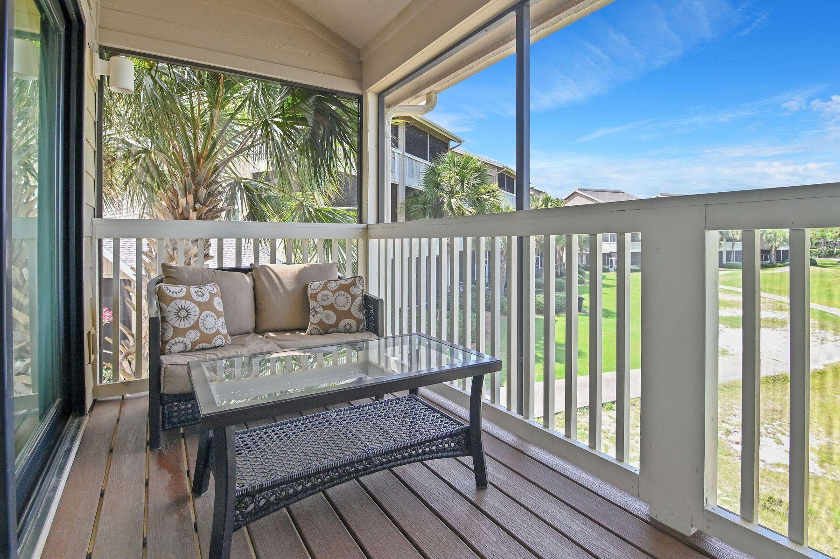
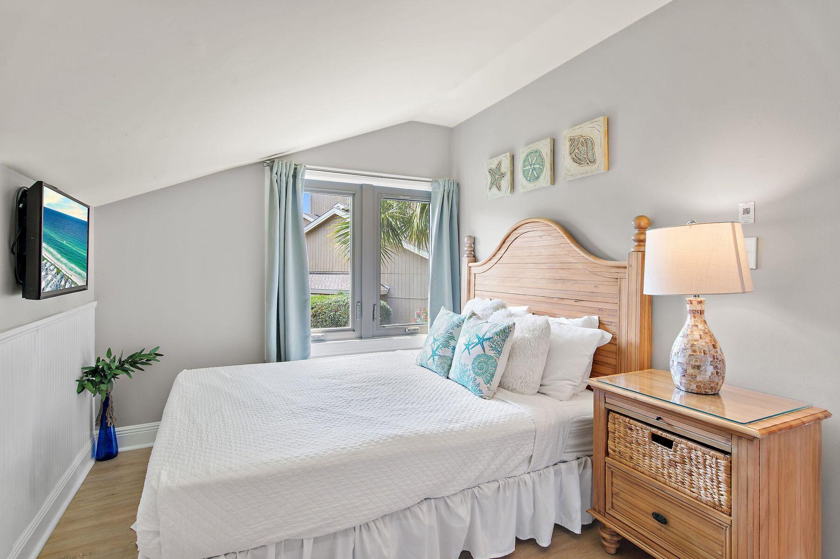
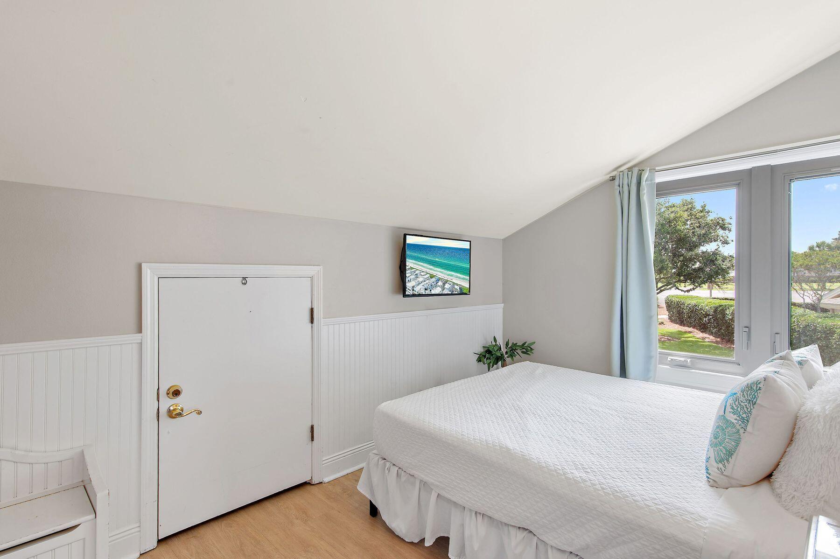
The flexible three-bedroom floor plan accommodates owners and guests with ease. A first-floor guest bedroom has direct access to a shared bath, while upstairs, the lakefront primary suite serves as a private retreat with a sitting area and a screened balcony overlooking the water. A second upstairs guest bedroom provides additional privacy, and dual screened balconies create inviting outdoor spaces for morning coffee, afternoon breezes and sunset views across the lake and fairway.

Equally impressive is the extensive list of improvements already completed. A new roof, impact-rated windows and doors, and Hardie board siding were installed in 2022, followed by a new HVAC system in 2023 and a new water heater in 2026, allowing the next owner to focus on enjoying the property rather than updating it.

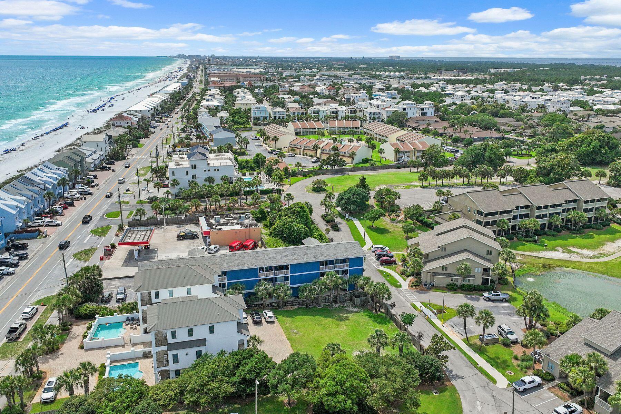
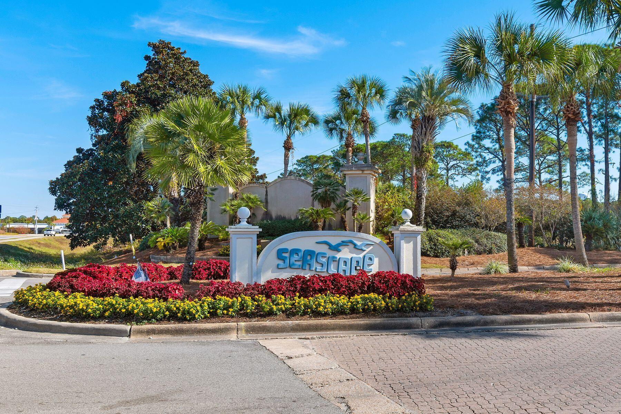
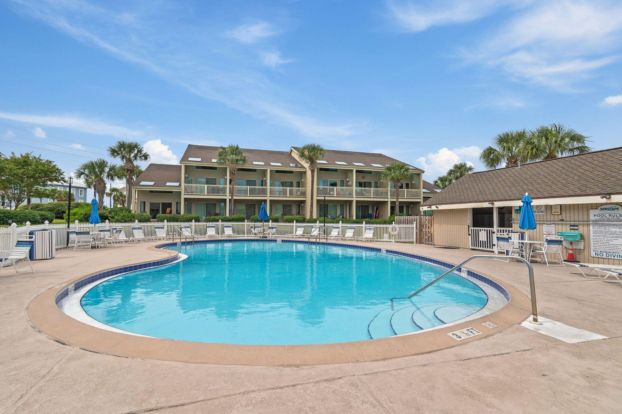
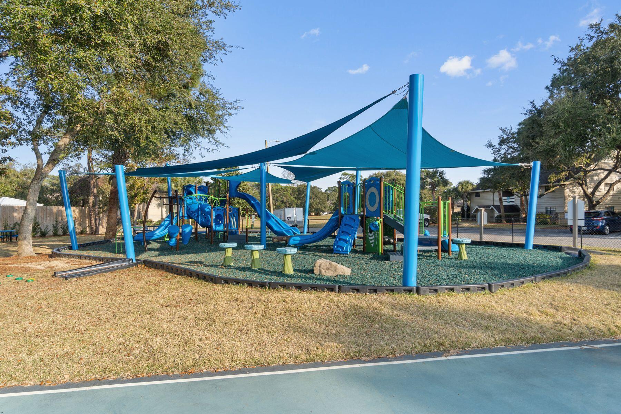
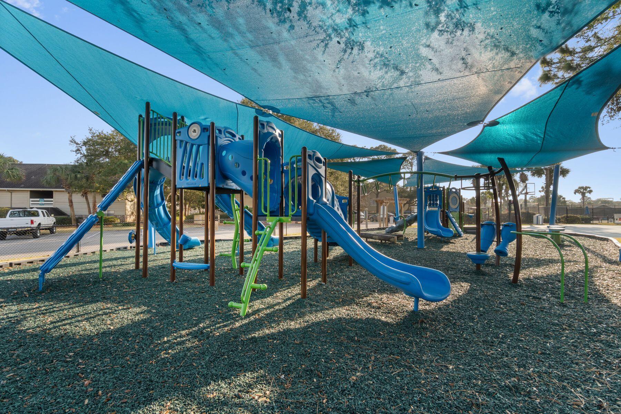
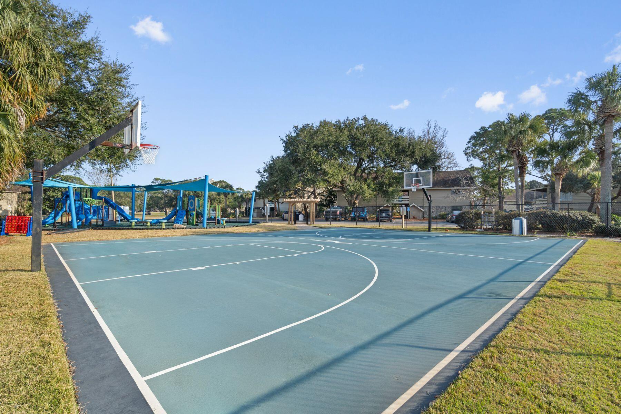
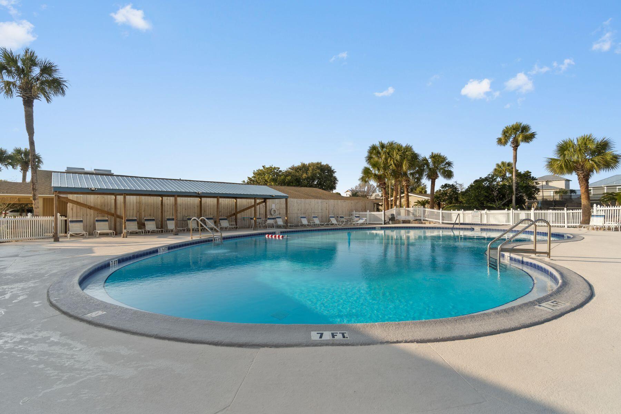
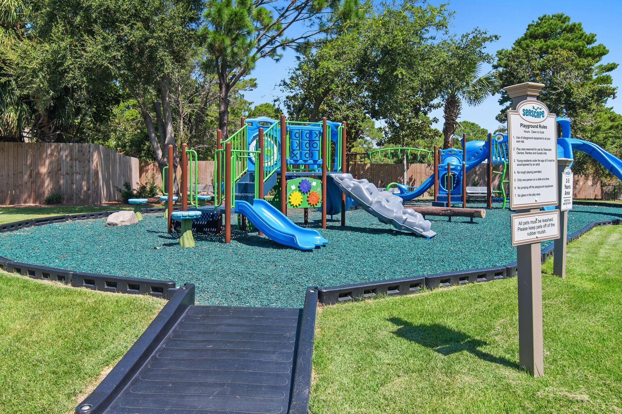
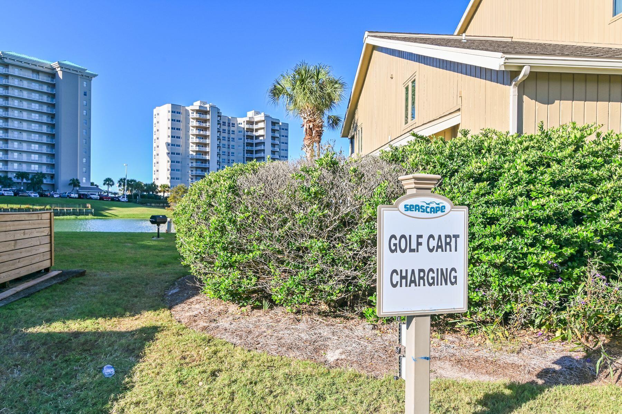
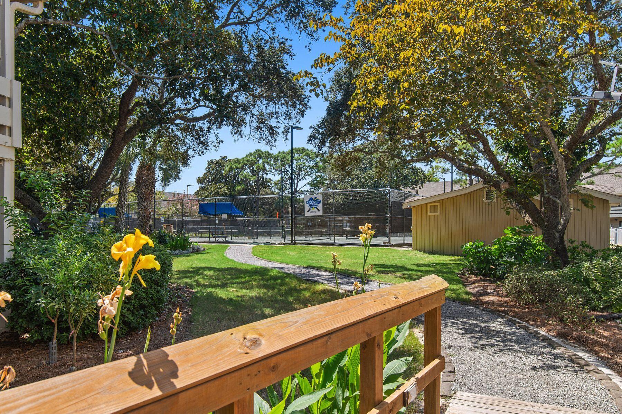
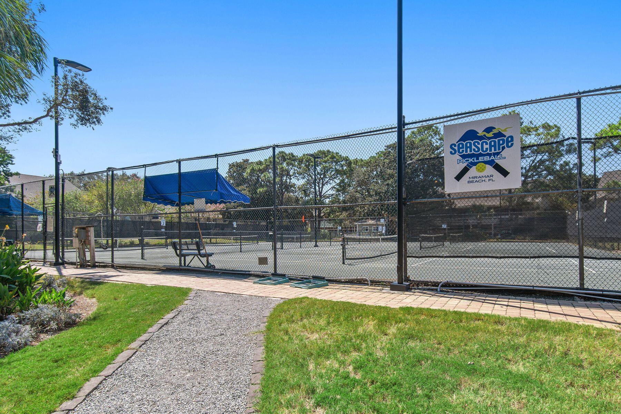
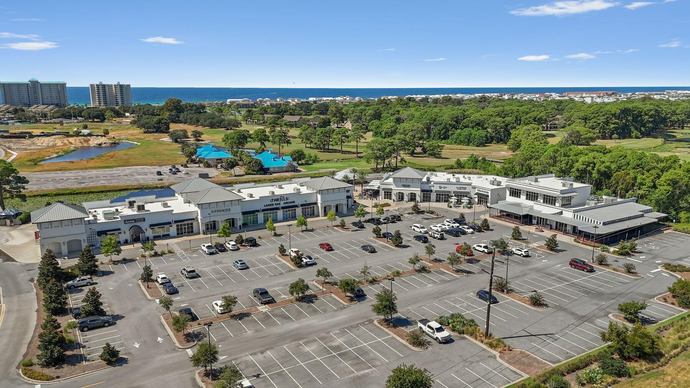
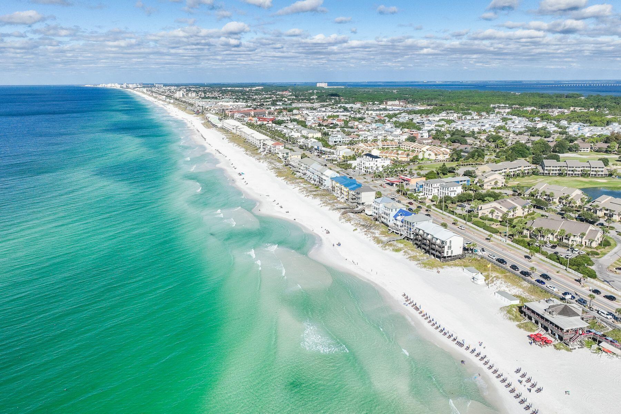
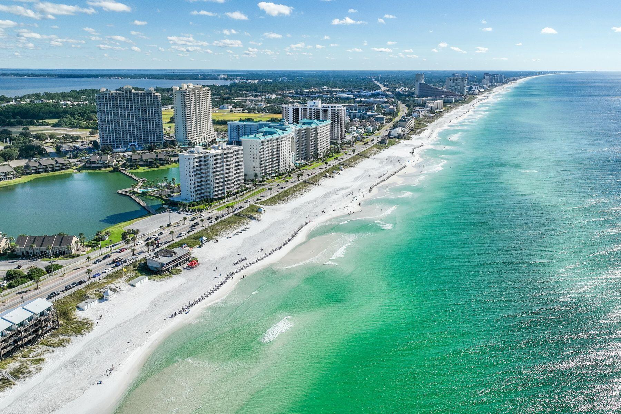
Life at Seascape Resort extends far beyond the front door. With 300 acres of lush greens and tranquil lakes, easy and convenient access to more than 2,000 feet of deeded sugar-white beach frontage, and five community pools, including a heated pool nearby, you are sure to have year-round enjoyment. Residents and guests also enjoy tennis and pickleball courts, golf, basketball courts, playgrounds, picnic areas, on-site dining and entertainment, golf cart & bike rentals, as well as the nearby shops and restaurants at Seascape Towne Center and along pedestrian friendly Scenic Highway 98. Whether envisioned as a primary residence, vacation retreat, or investment opportunity, this turnkey property delivers an exceptional coastal lifestyle in the heart of Miramar Beach.

3
beds

2
baths

1,244 Sq.Ft. LIVING AREA

Josh Callahan

Josh Callahan

Features & Amenities

Interior

  • total bedrooms3
  • Total bathrooms2
  • full bathrooms2
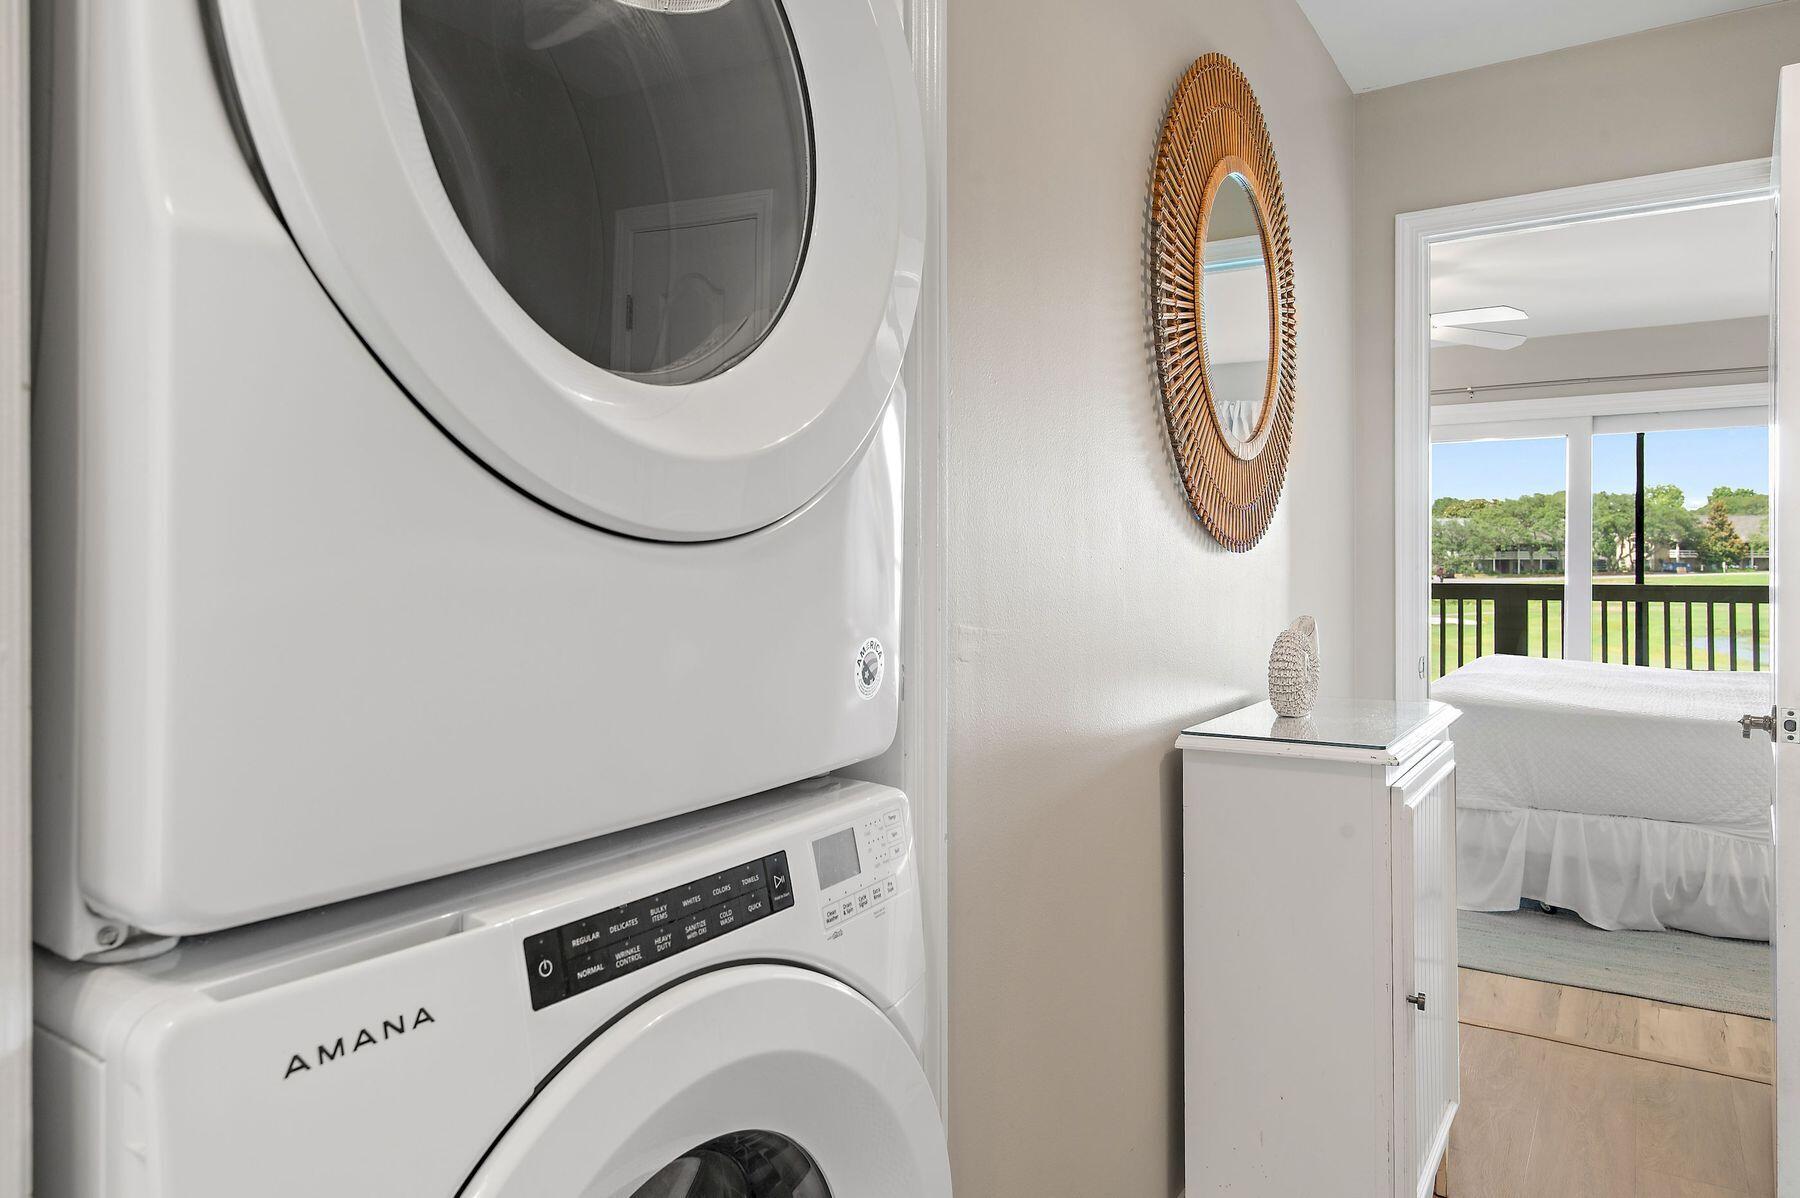
  • APPLIANCES Dishwasher, Disposal, Dryer, Microwave, Oven Self Cleaning, Refrigerator, Refrigerator W/Ice Mk, Smoke Detector, Stove/Oven Electric, Washer, Wine Refrigerator, Water Heater - Elect
  • other interior Features Breakfast Bar, Lighting Recessed, Owners Closet, Split Bedroom, Washer/Dryer Hookup, Woodwork Painted

Area & Lot

  • Status Sold
  • Date Sold September 16, 2026
  • Living Area1,244 Sq.Ft.
  • Total Area1,244 Sq.Ft.
  • MLS® ID1005017
  • TypeCondo
  • YEAR BUILT1984
  • NeighborhoodMiramar Beach
  • Architecture StylesN/A
  • Water FrontageLake
  • View DescriptionLake, Gulf
  • Elementary SchoolVan R Butler
  • Middle SchoolEmerald Coast
  • High SchoolSouth Walton

Exterior

  • STORIES2
  • utilitiesElectric, Public Water, TV Cable
  • PoolPool Type
  • HEAT TYPECentral
  • AIR CONDITIONINGCeiling Fans, Central Air
  • other exterior FeaturesBalcony, Sprinkler System

Financial

  • Sales Price$645,000
  • Real Estate Tax $3,399/yr

Miramar Beach

Miramar Beach is a welcoming town in southwest Walton County, FL, known for its beautiful white sands, recreational activities, and diverse dining options.

Explore

Work With Us

Work with a dedicated team of coastal real estate experts who understand that every client, every home, and every goal is unique. From first conversation to closing day, we’re here to guide you with clarity, confidence, and care.

Follow Me on Instagram