Leave a Message

Thank you for your message. We will be in touch with you shortly.

3379 Citrine Circle
3379 Citrine Circle
3379 Citrine Circle
3379 Citrine Circle
3379 Citrine Circle
3379 Citrine Circle
3379 Citrine Circle
3379 Citrine Circle
3379 Citrine Circle
3379 Citrine Circle
3379 Citrine Circle
3379 Citrine Circle
3379 Citrine Circle
3379 Citrine Circle
3379 Citrine Circle
3379 Citrine Circle
3379 Citrine Circle
3379 Citrine Circle
3379 Citrine Circle
3379 Citrine Circle
3379 Citrine Circle
3379 Citrine Circle
3379 Citrine Circle
3379 Citrine Circle
3379 Citrine Circle
3379 Citrine Circle
3379 Citrine Circle
3379 Citrine Circle
3379 Citrine Circle
3379 Citrine Circle
3379 Citrine Circle
3379 Citrine Circle
3379 Citrine Circle
SEE ALL PHOTOS
3379 Citrine Circle
3379 Citrine Circle
3379 Citrine Circle
3379 Citrine Circle
3379 Citrine Circle
3379 Citrine Circle
3379 Citrine Circle
3379 Citrine Circle
3379 Citrine Circle
3379 Citrine Circle
3379 Citrine Circle
3379 Citrine Circle
3379 Citrine Circle
3379 Citrine Circle
3379 Citrine Circle
3379 Citrine Circle
3379 Citrine Circle
3379 Citrine Circle
3379 Citrine Circle
3379 Citrine Circle
3379 Citrine Circle
3379 Citrine Circle
3379 Citrine Circle
3379 Citrine Circle
3379 Citrine Circle
3379 Citrine Circle
3379 Citrine Circle
3379 Citrine Circle
3379 Citrine Circle
3379 Citrine Circle
3379 Citrine Circle
3379 Citrine Circle
3379 Citrine Circle
Sold

3379 Citrine Circle

3379 Citrine Circle, Crestview, FL 32539

$381,300
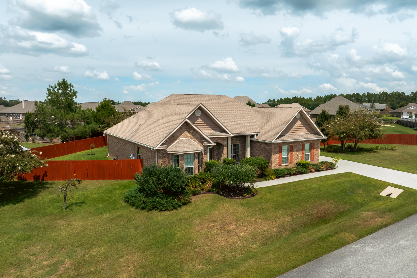
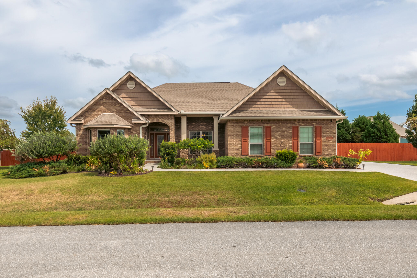
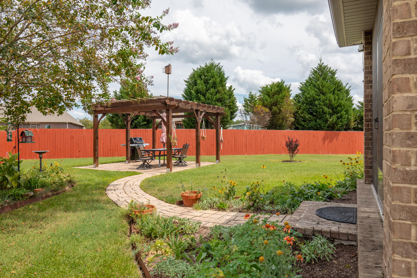
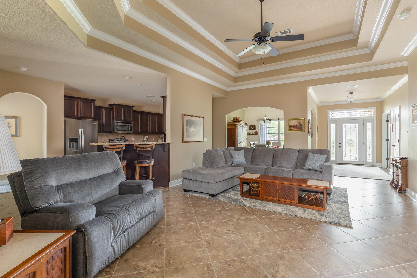
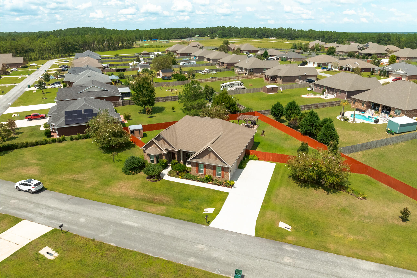
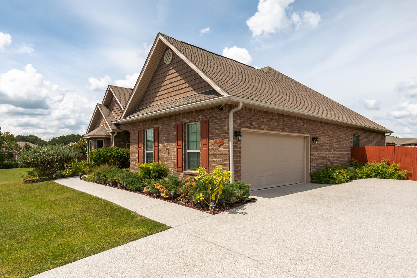
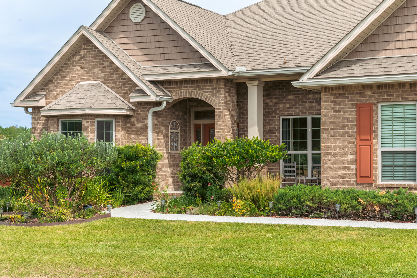
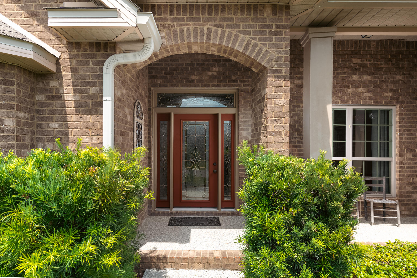
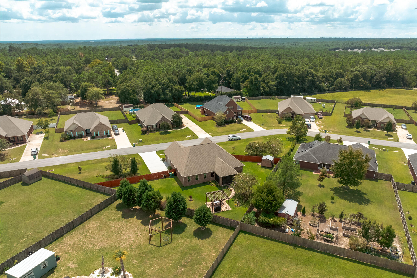
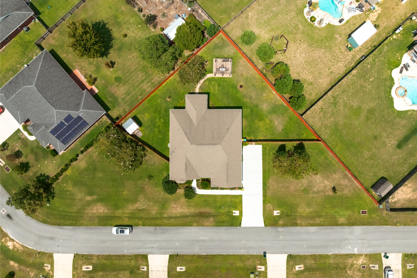
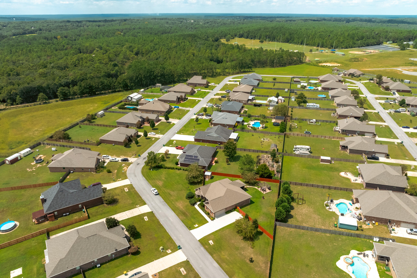
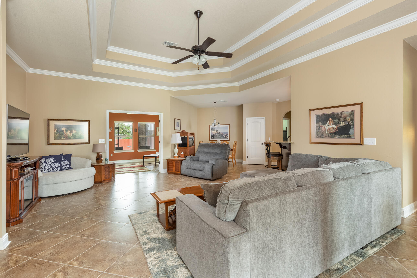
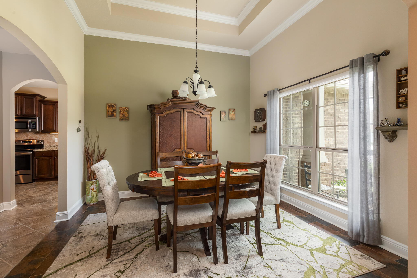
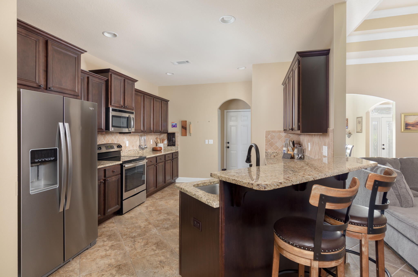
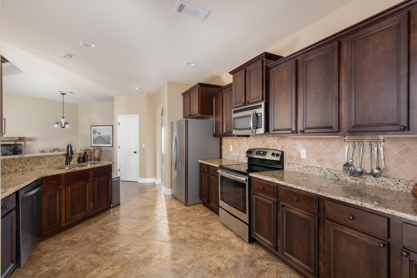
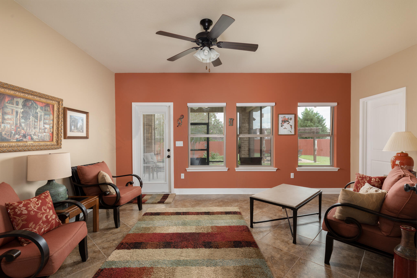
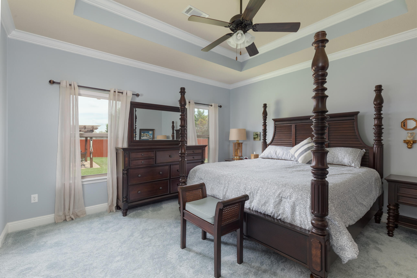
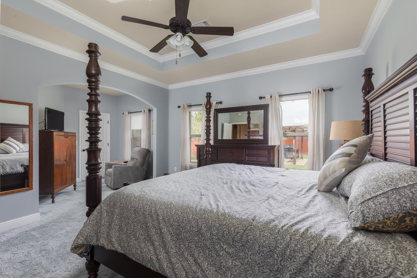
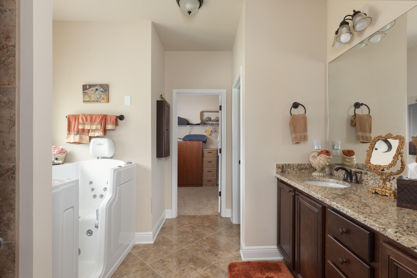
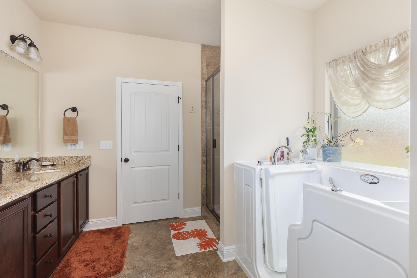
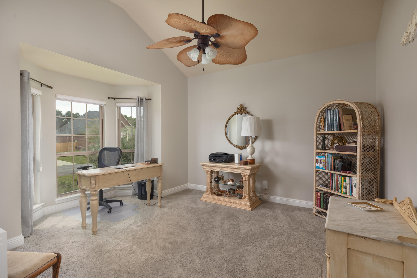
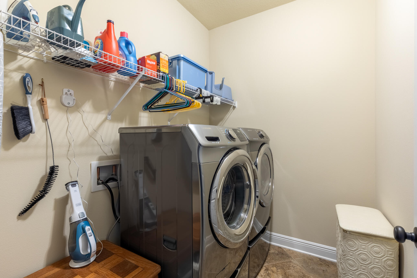
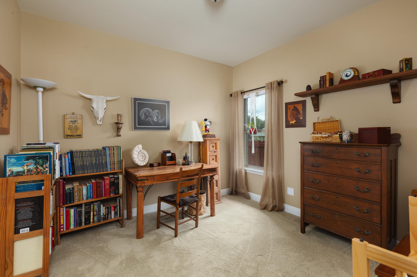
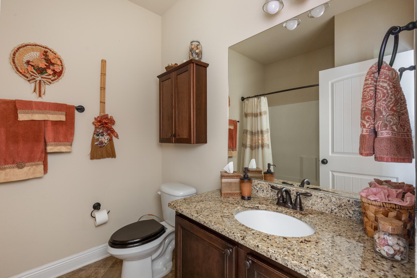
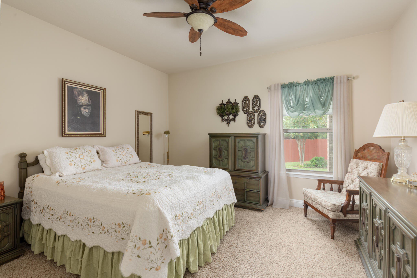
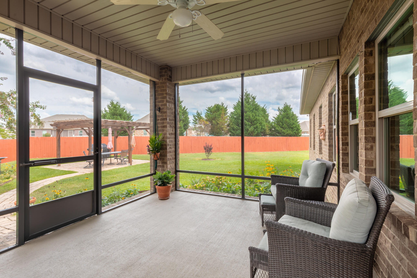
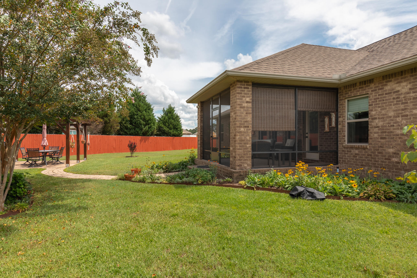
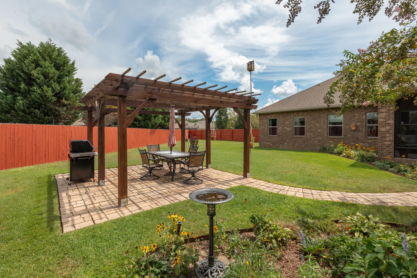
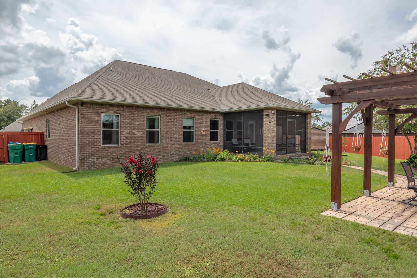
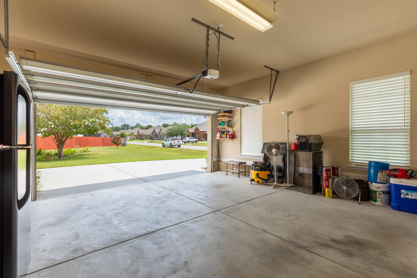
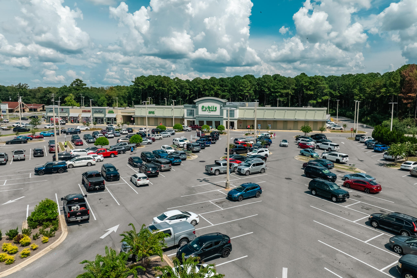
Welcome to Brownstone Manor, where this meticulously maintained residence offers the perfect blend of elegance and comfort. Situated in a prime location near Eglin Air Force Base, this home is ideally suited for families and VA buyers, offering both convenience and style in a spacious setting. From the moment you step inside, you'll be captivated by the stunning design, featuring elegant angles and arches that create an inviting atmosphere. The split-bedroom floor plan includes three bedrooms, two baths, an office, a formal dining room and a sunroom. The open kitchen is a chef's delight, showcasing granite countertops, beautiful maple cabinets and stainless steel G.E. appliances. The master suite is a true retreat, complete with a cozy sitting area, a luxurious master bath with a tile shower, double vanity, granite countertops and a massive walk-in closet. This home has seen a series of thoughtful updates, including a newly epoxy-coated driveway and porch, Levolor cellular blinds and a fresh coat of paint throughout the interior. The main living area features tile flooring, adding to the home's low-maintenance appeal. The Safe-Step walk-in tub, installed in 2018, adds a touch of modern convenience. Outdoor living is equally impressive, with a beautifully landscaped front and back yard. Enjoy your morning coffee on the great screened porch or relax under the lovely pergola in the backyard. A sunroom off the living room, with French doors, offers additional space for relaxation or entertaining. With its proximity to grocery stores, restaurants and other amenities, this Brownstone Manor residence is more than just a house  it's a place to call home. Whether you're looking for a family home or a comfortable retreat, this property offers everything you need in a beautifully designed package.

3
beds

2
baths

2,594 Sq.Ft. LIVING AREA

0.55 Acres lot

Damir Simovic

Damir Simovic

Features & Amenities

Interior

  • total bedrooms3
  • Total bathrooms2
  • full bathrooms2
  • APPLIANCES Auto Garage Door Opn, Dishwasher, Dryer, Microwave, Refrigerator, Smoke Detector, Smooth Stovetop Rnge, Washer
  • other interior Features Breakfast Bar, Ceiling Crwn Molding, Ceiling Tray/Cofferd, Floor Tile, Floor WW Carpet, Lighting Recessed, Pantry, Split Bedroom, Washer/Dryer Hookup, Window Bay, Window Treatmnt Some

Area & Lot

  • Status Sold
  • Date Sold October 31, 2024
  • Living Area2,594 Sq.Ft.
  • Total Area2,594 Sq.Ft.
  • Lot Area0.55 Acres
  • MLS® ID958608
  • TypeResidential
  • YEAR BUILT2015
  • Architecture StylesCraftsman Style
  • Elementary SchoolBob Sikes
  • Middle SchoolDavidson
  • High SchoolCrestview

Exterior

  • STORIES1
  • Garage Space2.0
  • utilitiesElectric, Public Water, Septic Tank, TV Cable
  • lot featuresCleared, Level
  • HEAT TYPEHeat Pump Air To Air
  • AIR CONDITIONINGCeiling Fan(s), Central Air
  • other exterior FeaturesHurricane Shutters, Patio Covered, Porch

Financial

  • Sales Price$381,300
  • Real Estate Tax $1,469/yr
  • HOA $300/yr
  • Zoning County, Resid Single

Work With Us

Work with a dedicated team of coastal real estate experts who understand that every client, every home, and every goal is unique. From first conversation to closing day, we’re here to guide you with clarity, confidence, and care.

Follow Me on Instagram