Leave a Message

Thank you for your message. We will be in touch with you shortly.

3116 Pinot Way
3116 Pinot Way
3116 Pinot Way
3116 Pinot Way
3116 Pinot Way
3116 Pinot Way
3116 Pinot Way
3116 Pinot Way
3116 Pinot Way
3116 Pinot Way
3116 Pinot Way
3116 Pinot Way
3116 Pinot Way
3116 Pinot Way
3116 Pinot Way
3116 Pinot Way
3116 Pinot Way
3116 Pinot Way
3116 Pinot Way
3116 Pinot Way
3116 Pinot Way
3116 Pinot Way
3116 Pinot Way
3116 Pinot Way
3116 Pinot Way
3116 Pinot Way
3116 Pinot Way
3116 Pinot Way
3116 Pinot Way
3116 Pinot Way
3116 Pinot Way
3116 Pinot Way
3116 Pinot Way
3116 Pinot Way
SEE ALL PHOTOS
3116 Pinot Way
3116 Pinot Way
3116 Pinot Way
3116 Pinot Way
3116 Pinot Way
3116 Pinot Way
3116 Pinot Way
3116 Pinot Way
3116 Pinot Way
3116 Pinot Way
3116 Pinot Way
3116 Pinot Way
3116 Pinot Way
3116 Pinot Way
3116 Pinot Way
3116 Pinot Way
3116 Pinot Way
3116 Pinot Way
3116 Pinot Way
3116 Pinot Way
3116 Pinot Way
3116 Pinot Way
3116 Pinot Way
3116 Pinot Way
3116 Pinot Way
3116 Pinot Way
3116 Pinot Way
3116 Pinot Way
3116 Pinot Way
3116 Pinot Way
3116 Pinot Way
3116 Pinot Way
3116 Pinot Way
3116 Pinot Way
Sold

3116 Pinot Way

3116 Pinot Way, Crestview, FL 32536

$493,000
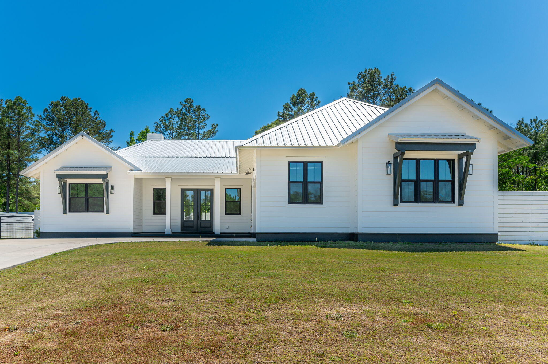
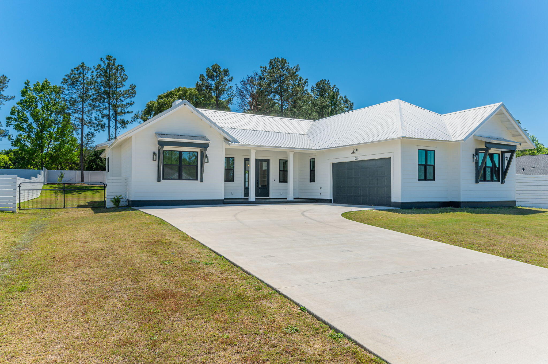
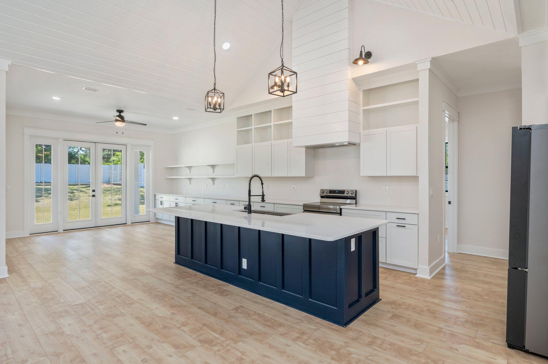
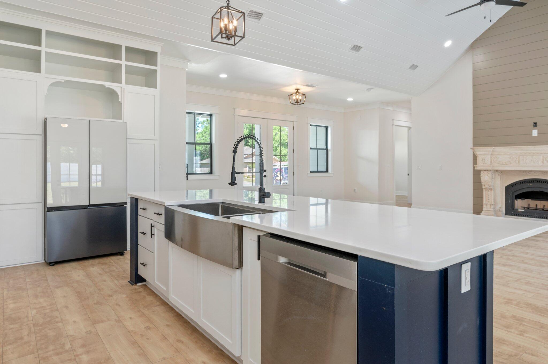
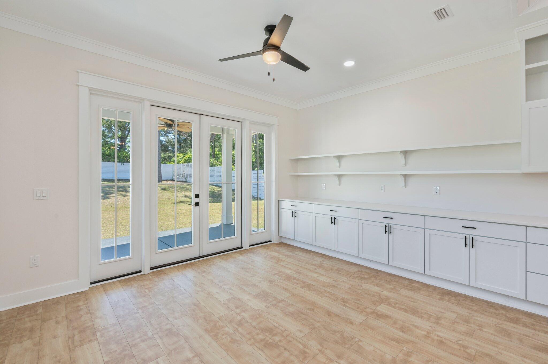
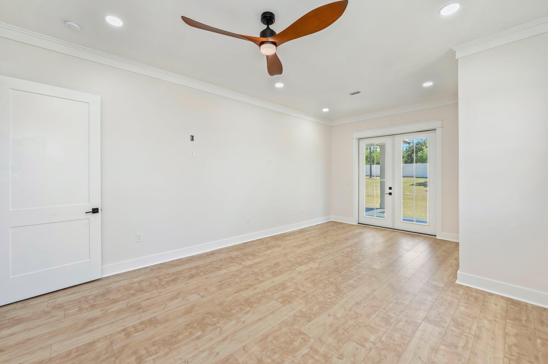
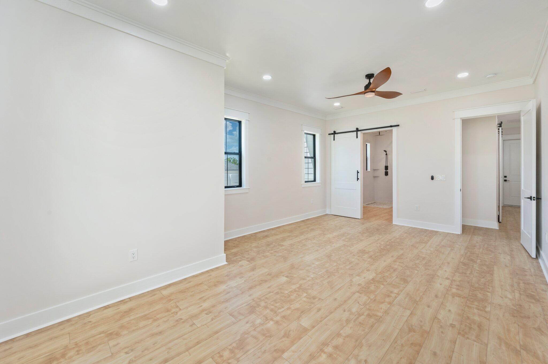
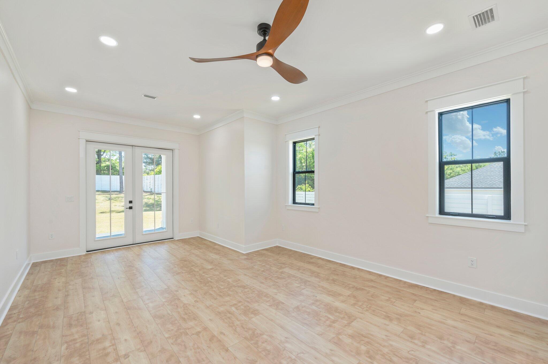
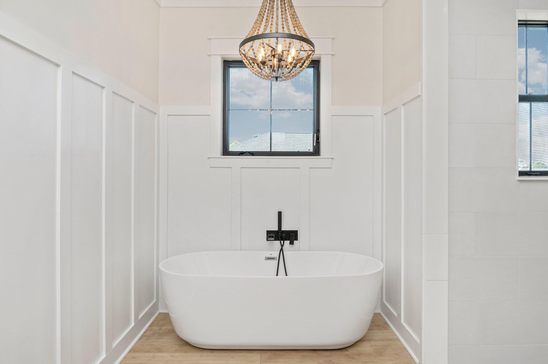
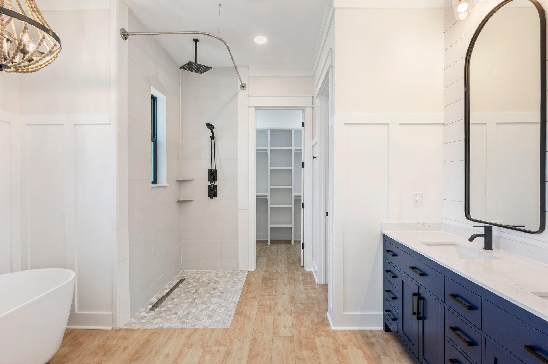
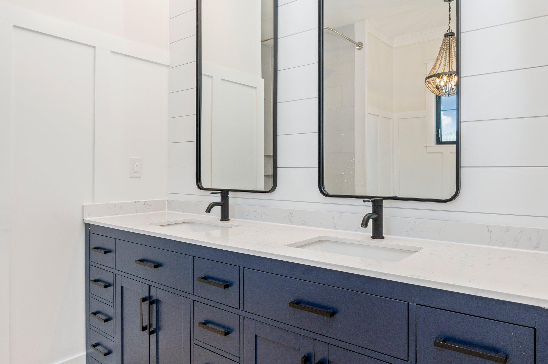
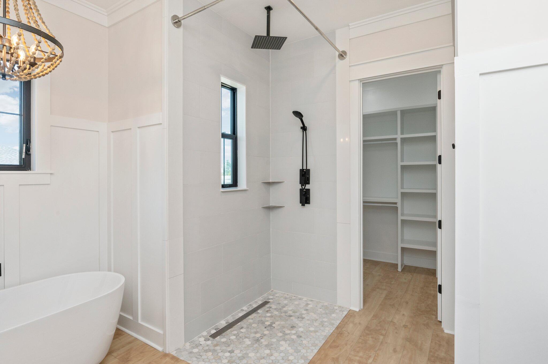
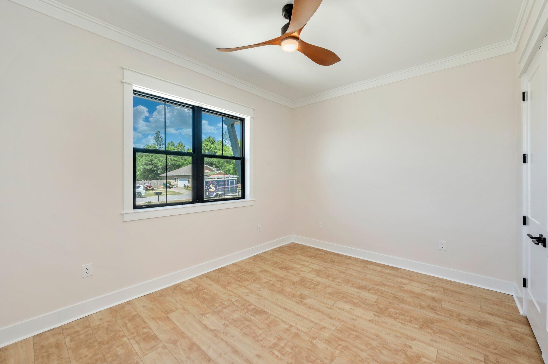
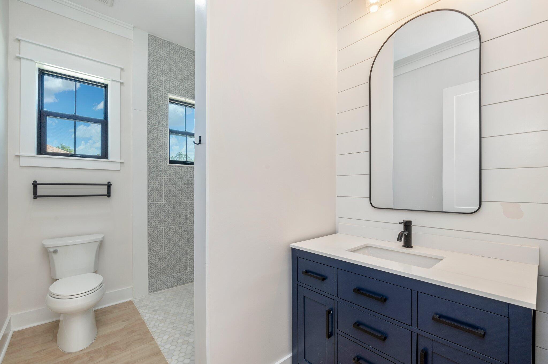
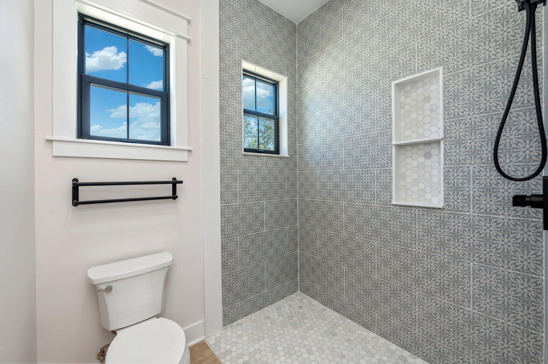
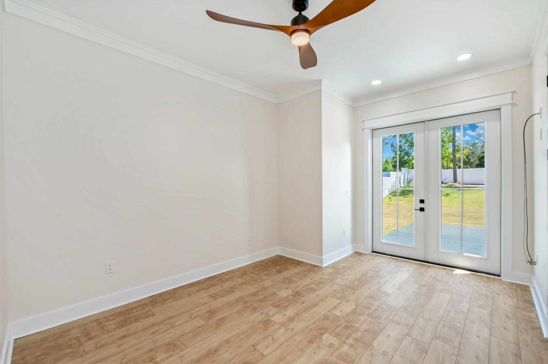
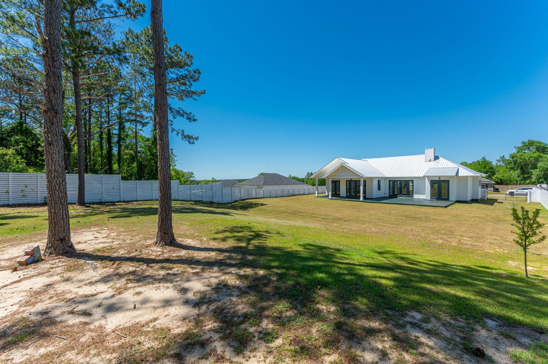
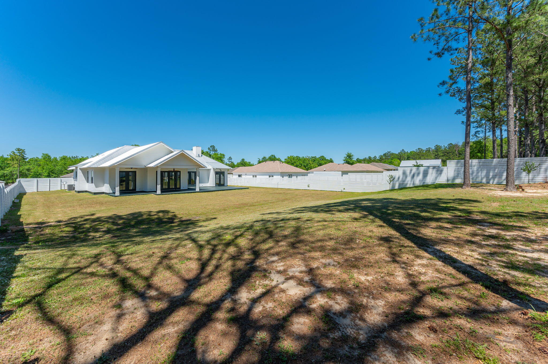
Welcome to your exquisite, newly built haven in 2023, poised north of Crestview on a substantial half-acre lot. This finely appointed, 2450 sq. ft. abode speaks volumes of elegance and modern comfort, with 3 bedrooms and 2.5 baths, tailored for those who appreciate the fine balance of luxury and practicality.

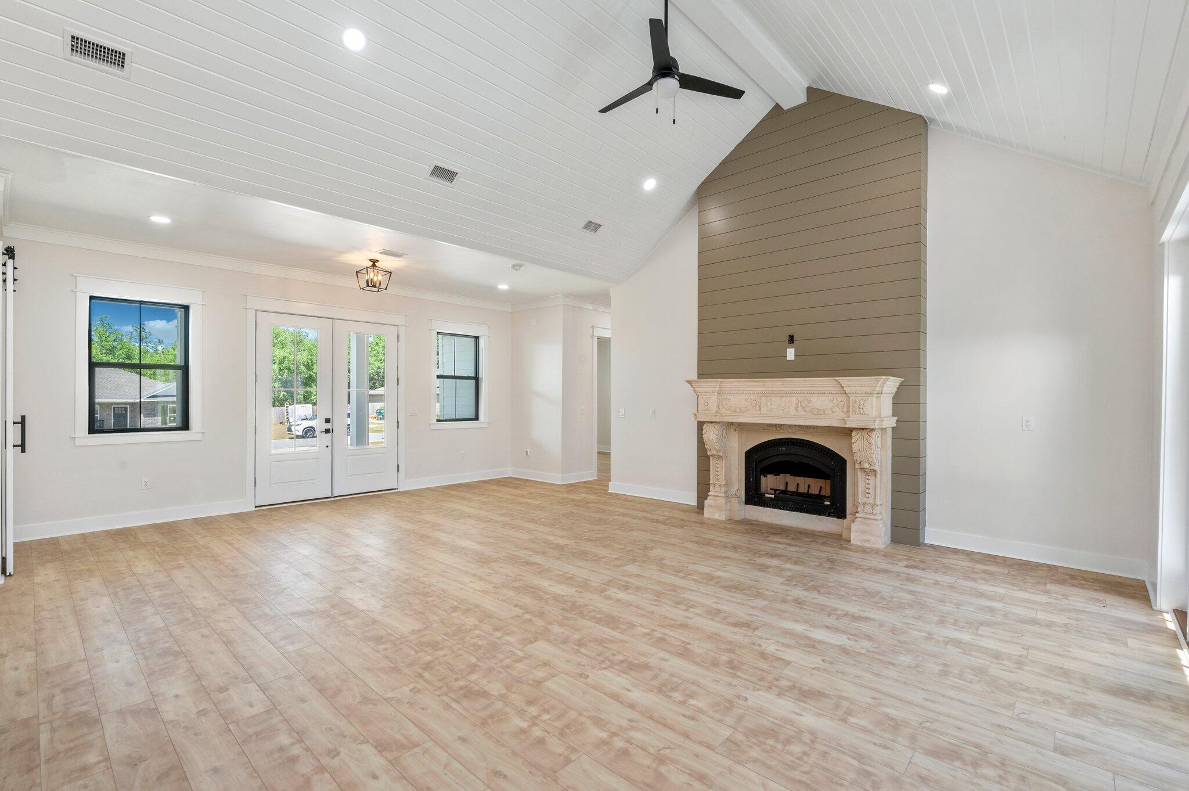
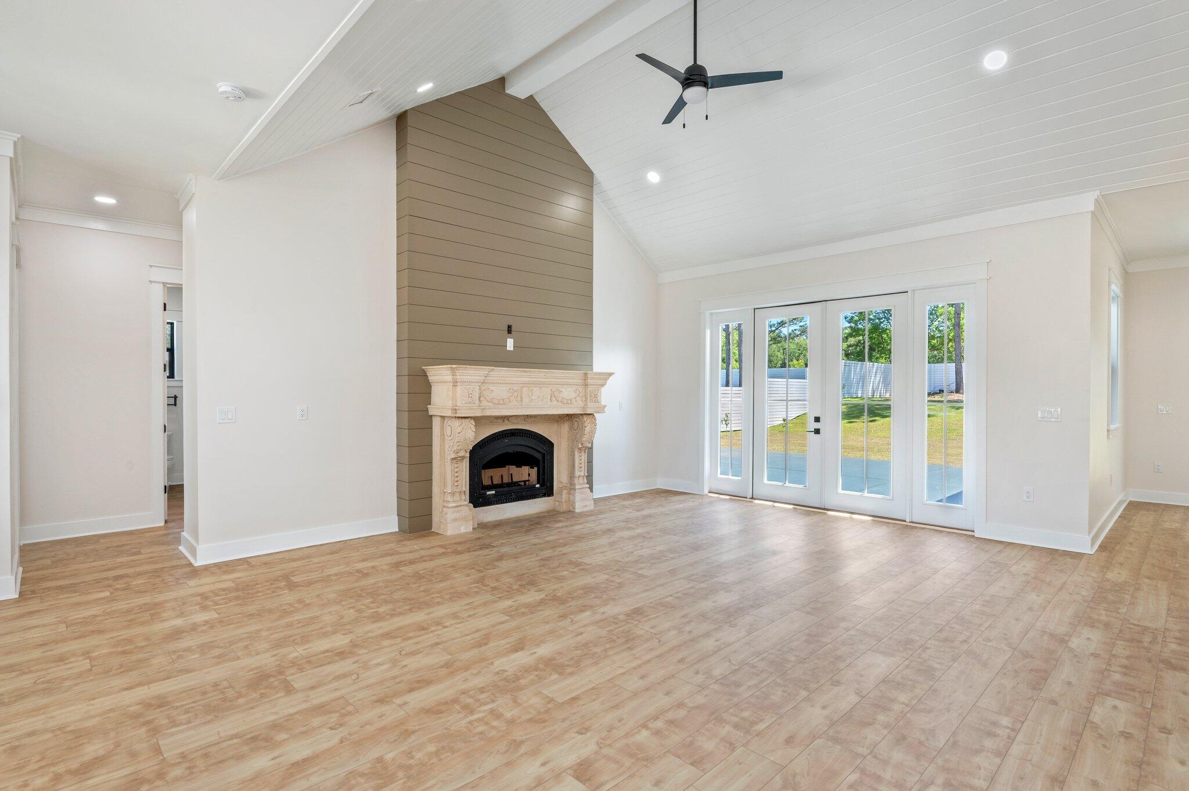
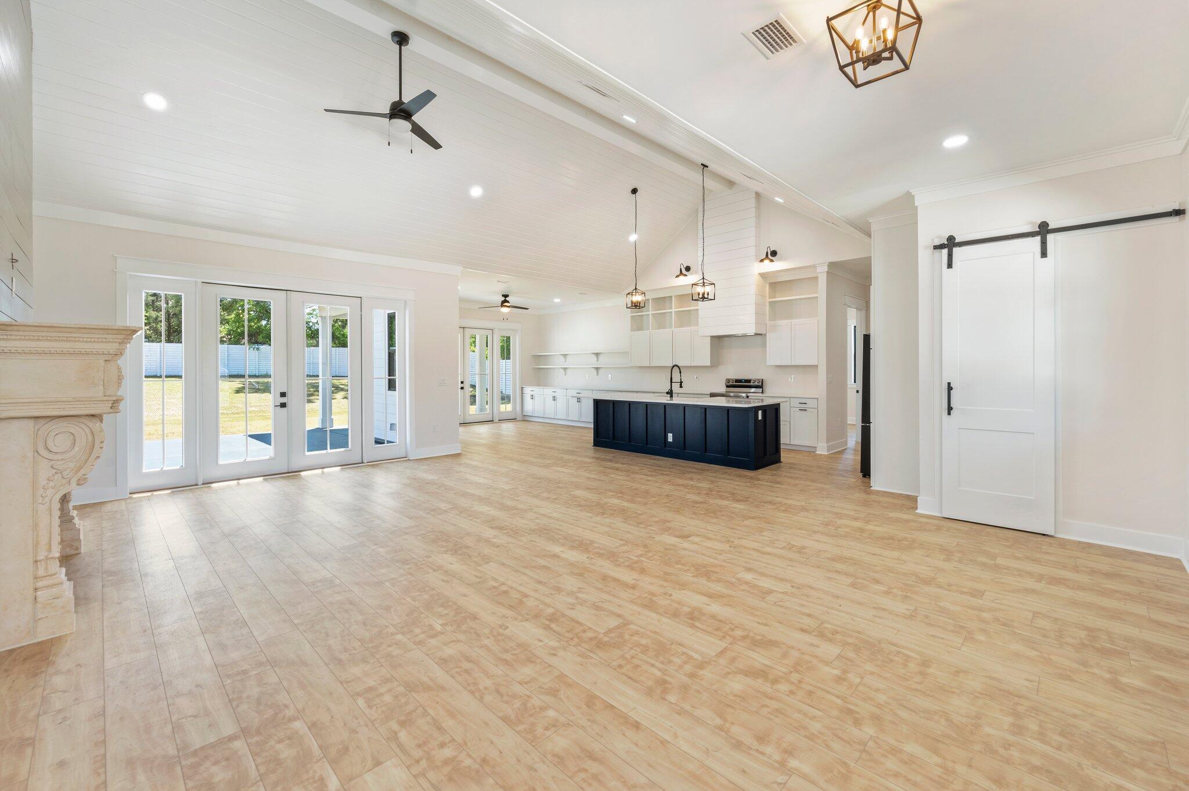
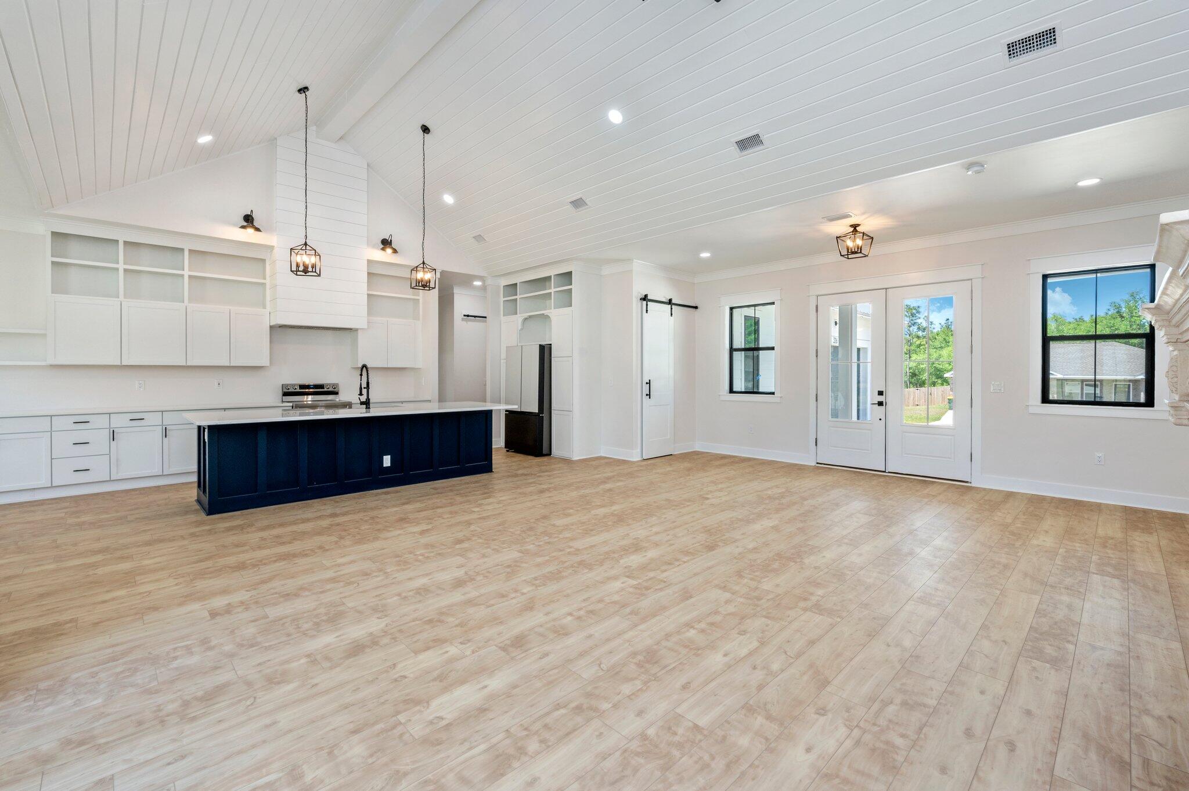
Step inside to the grandeur of high vaulted ceilings in the main living area, where architectural splendor meets the warmth of home. The living space soars with space and light, inviting you to live, laugh, and love in an ambiance that makes every moment a celebration.

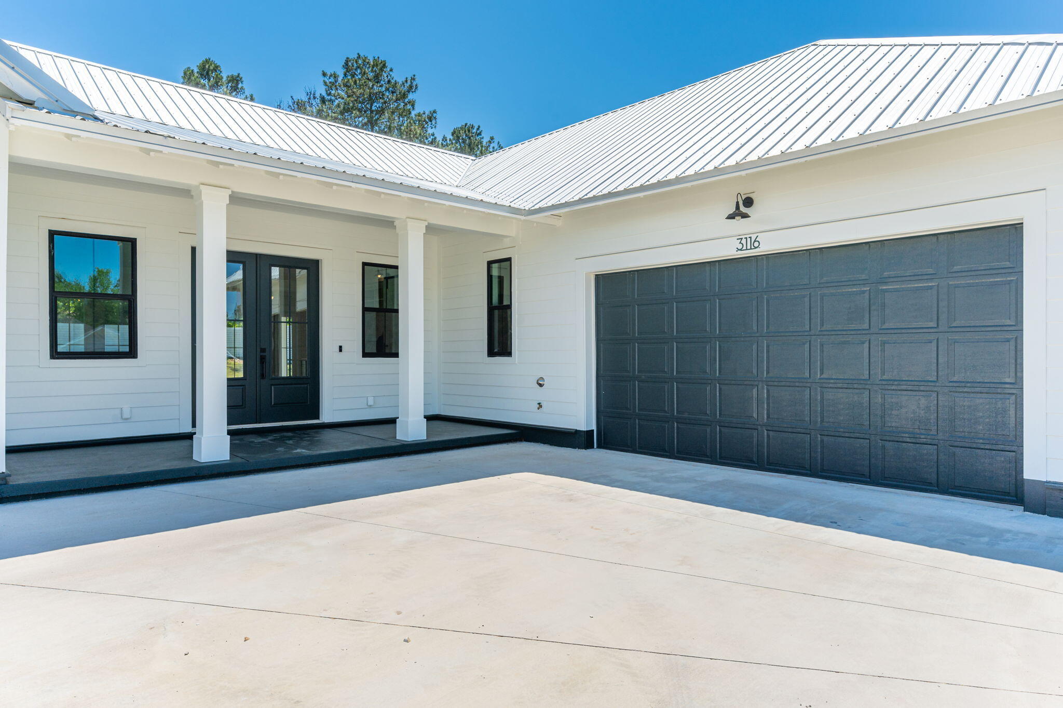
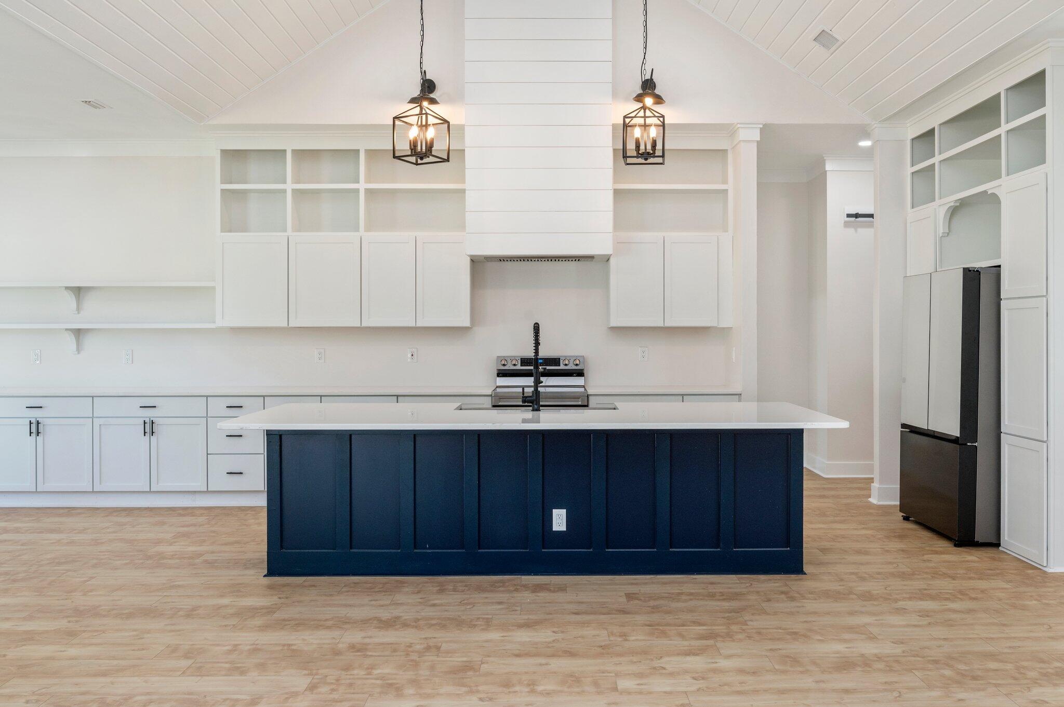
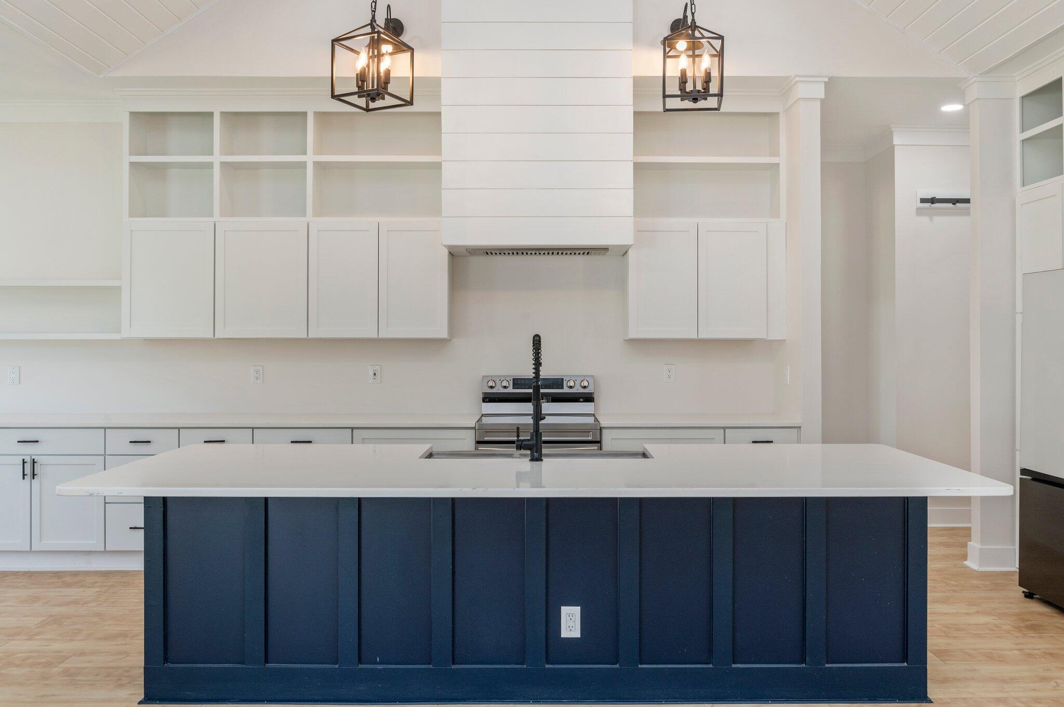
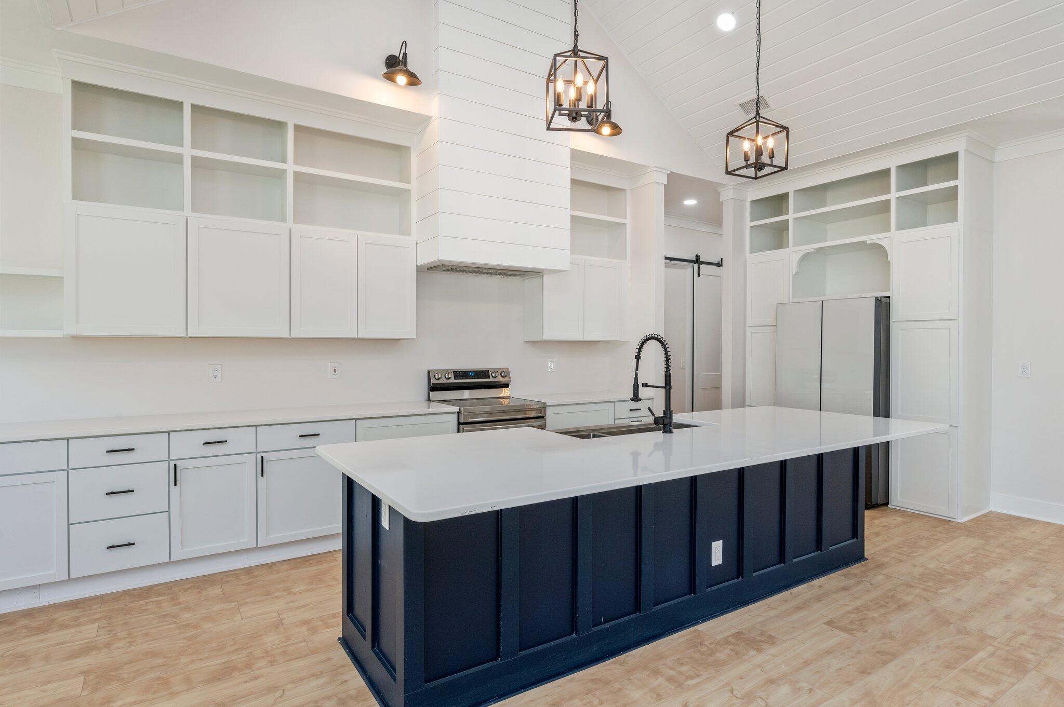
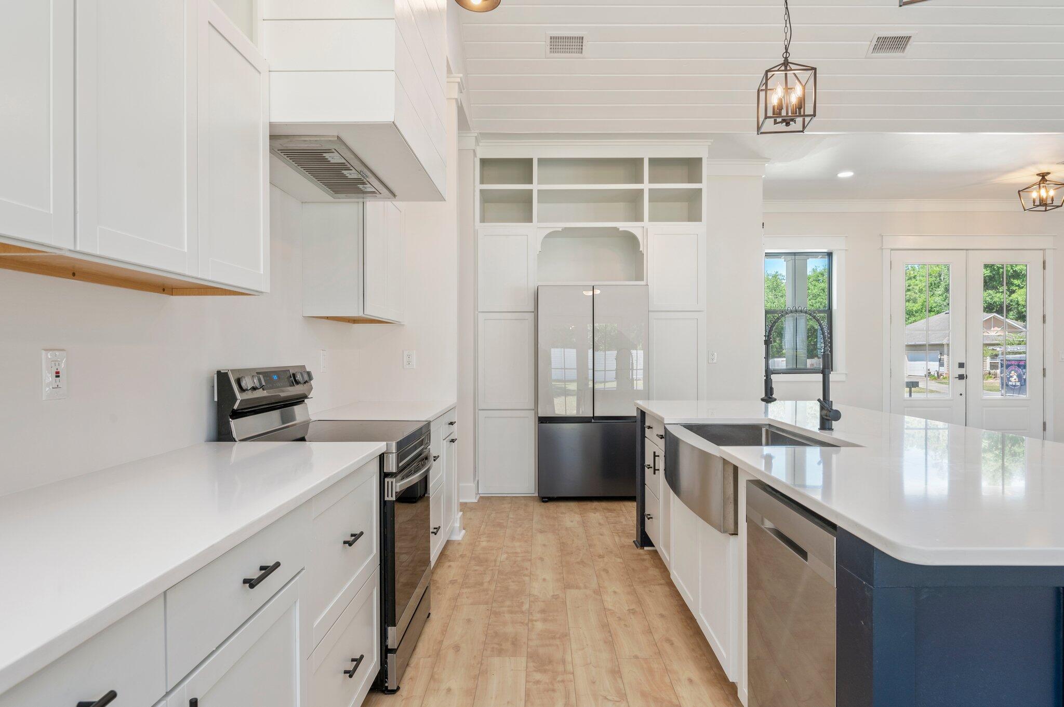
A heated and cooled oversized 2-car garage offers ample space for vehicles and hobbies alike, ensuring comfort and convenience in any season. The culmination of the home's artful design is the chef's kitchen

3
beds

3
baths

2,450 Sq.Ft. LIVING AREA

0.53 Acres lot

Lisa LaFlure

Lisa LaFlure

Features & Amenities

Interior

  • total bedrooms3
  • Total bathrooms3
  • full bathrooms2
  • half bathroom1
  • APPLIANCES Auto Garage Door Opn, Dishwasher, Range Hood, Refrigerator, Refrigerator W/Ice Mk, Smoke Detector, Smooth Stovetop Rnge, Stove/Oven Electric
  • other interior Features Ceiling Vaulted, Fireplace, Furnished - None, Kitchen Island, Lighting Recessed, Newly Painted, Pantry, Split Bedroom, Washer/Dryer Hookup

Area & Lot

  • Status Sold
  • Date Sold July 24, 2024
  • Living Area2,450 Sq.Ft.
  • Total Area2,450 Sq.Ft.
  • Lot Area0.53 Acres
  • MLS® ID952910
  • TypeResidential
  • YEAR BUILT2023
  • Architecture StylesCraftsman Style
  • Elementary SchoolBob Sikes
  • Middle SchoolDavidson
  • High SchoolCrestview

Exterior

  • STORIES1
  • Garage Space2.0
  • utilitiesElectric, Public Water, Septic Tank
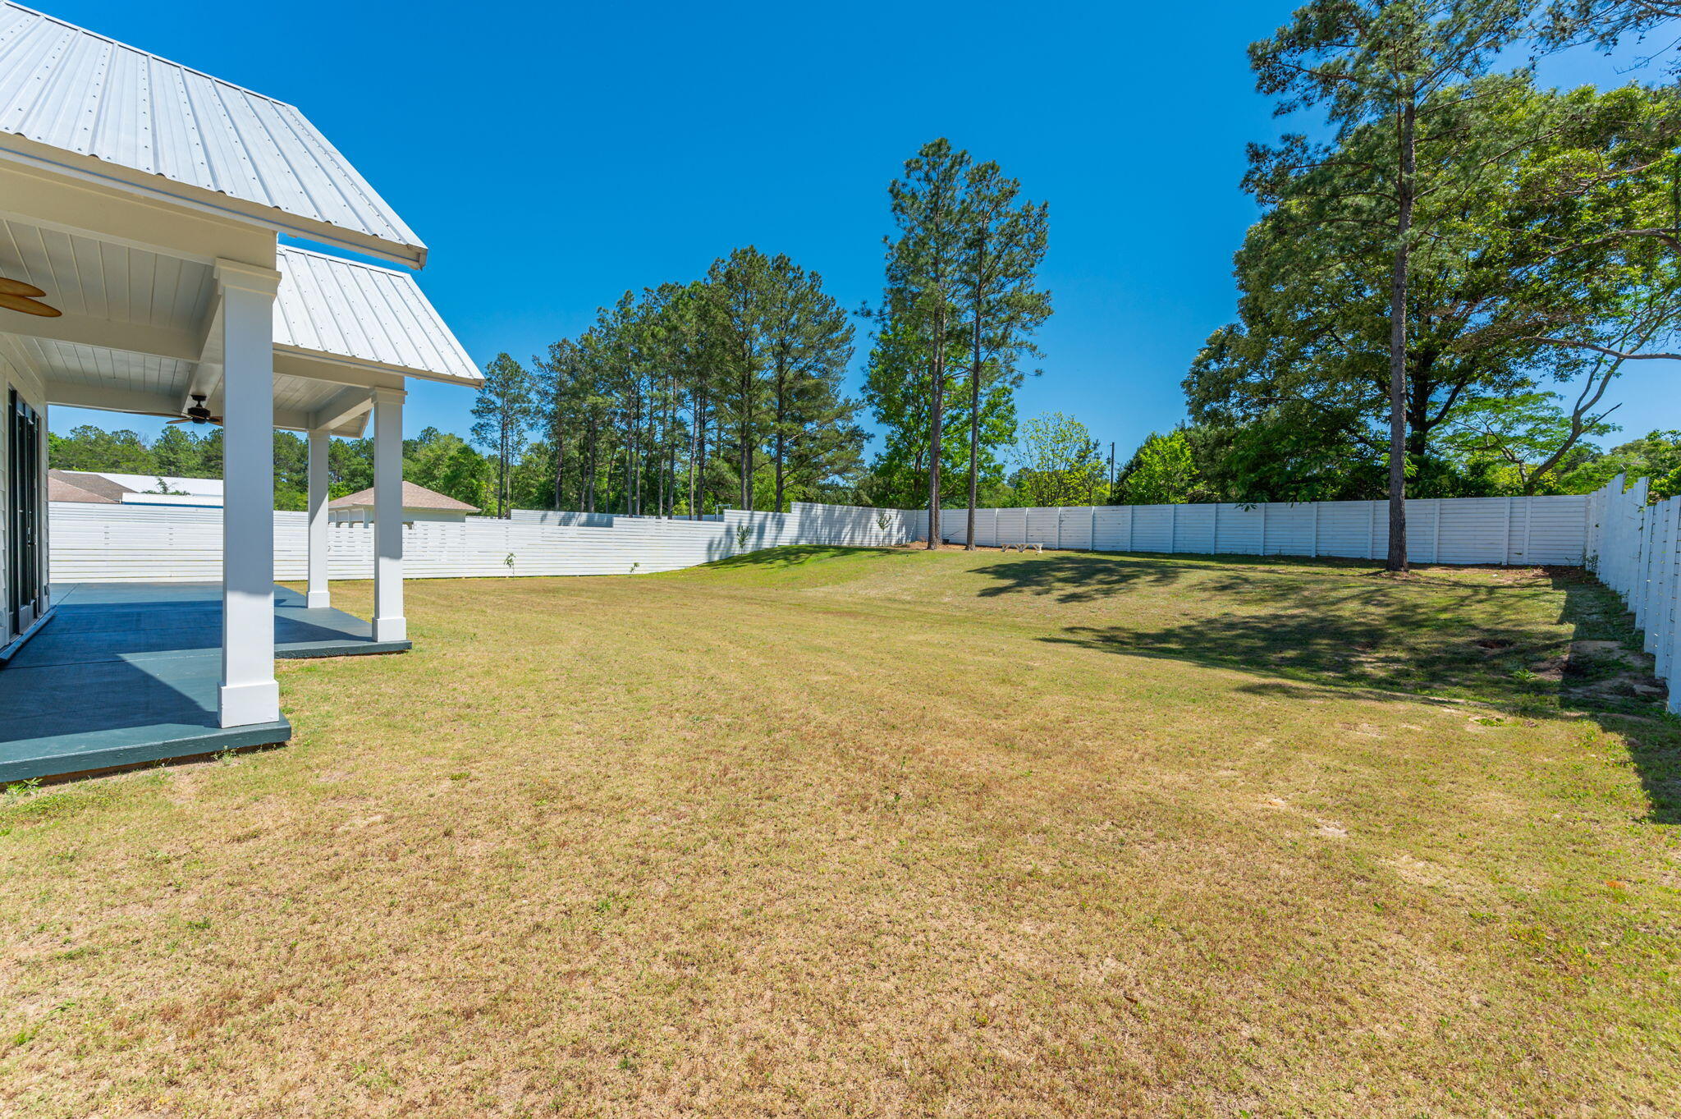
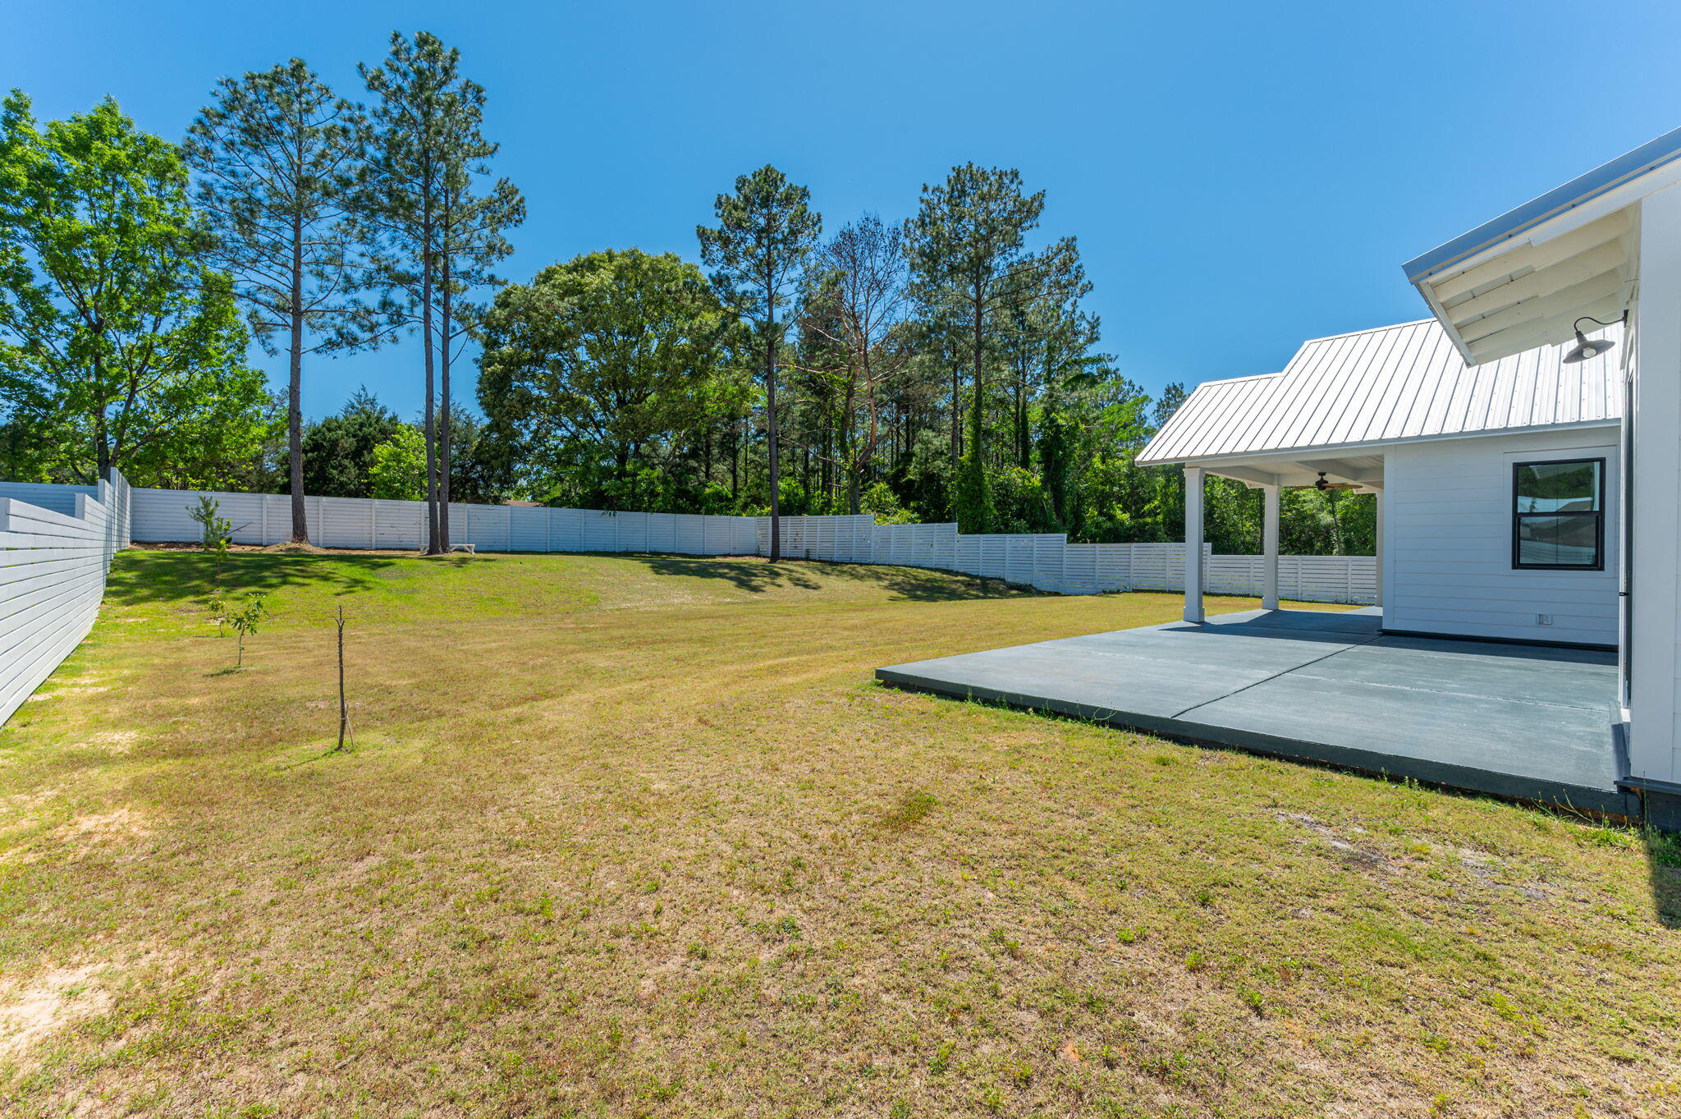
  • lot featuresCleared, Interior, Level, Survey Available
  • parkingOversized
  • HEAT TYPECentral
  • AIR CONDITIONINGCeiling Fan(s), Central Air
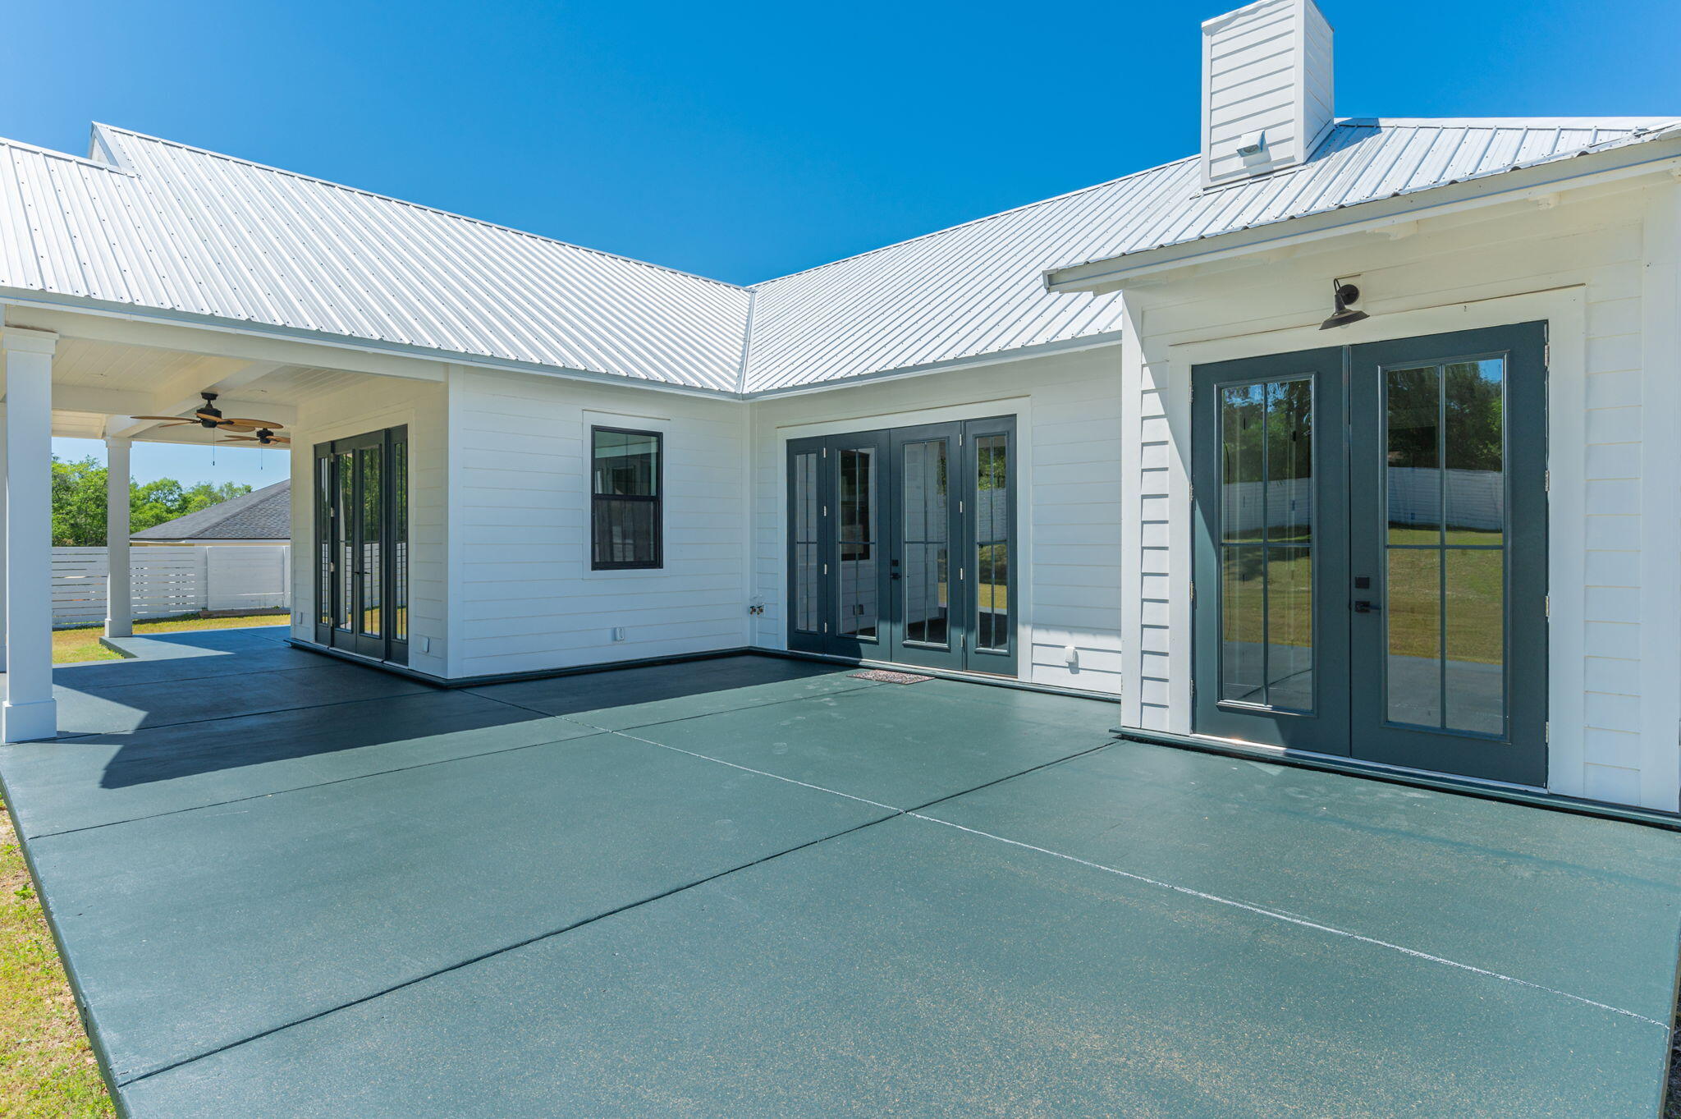
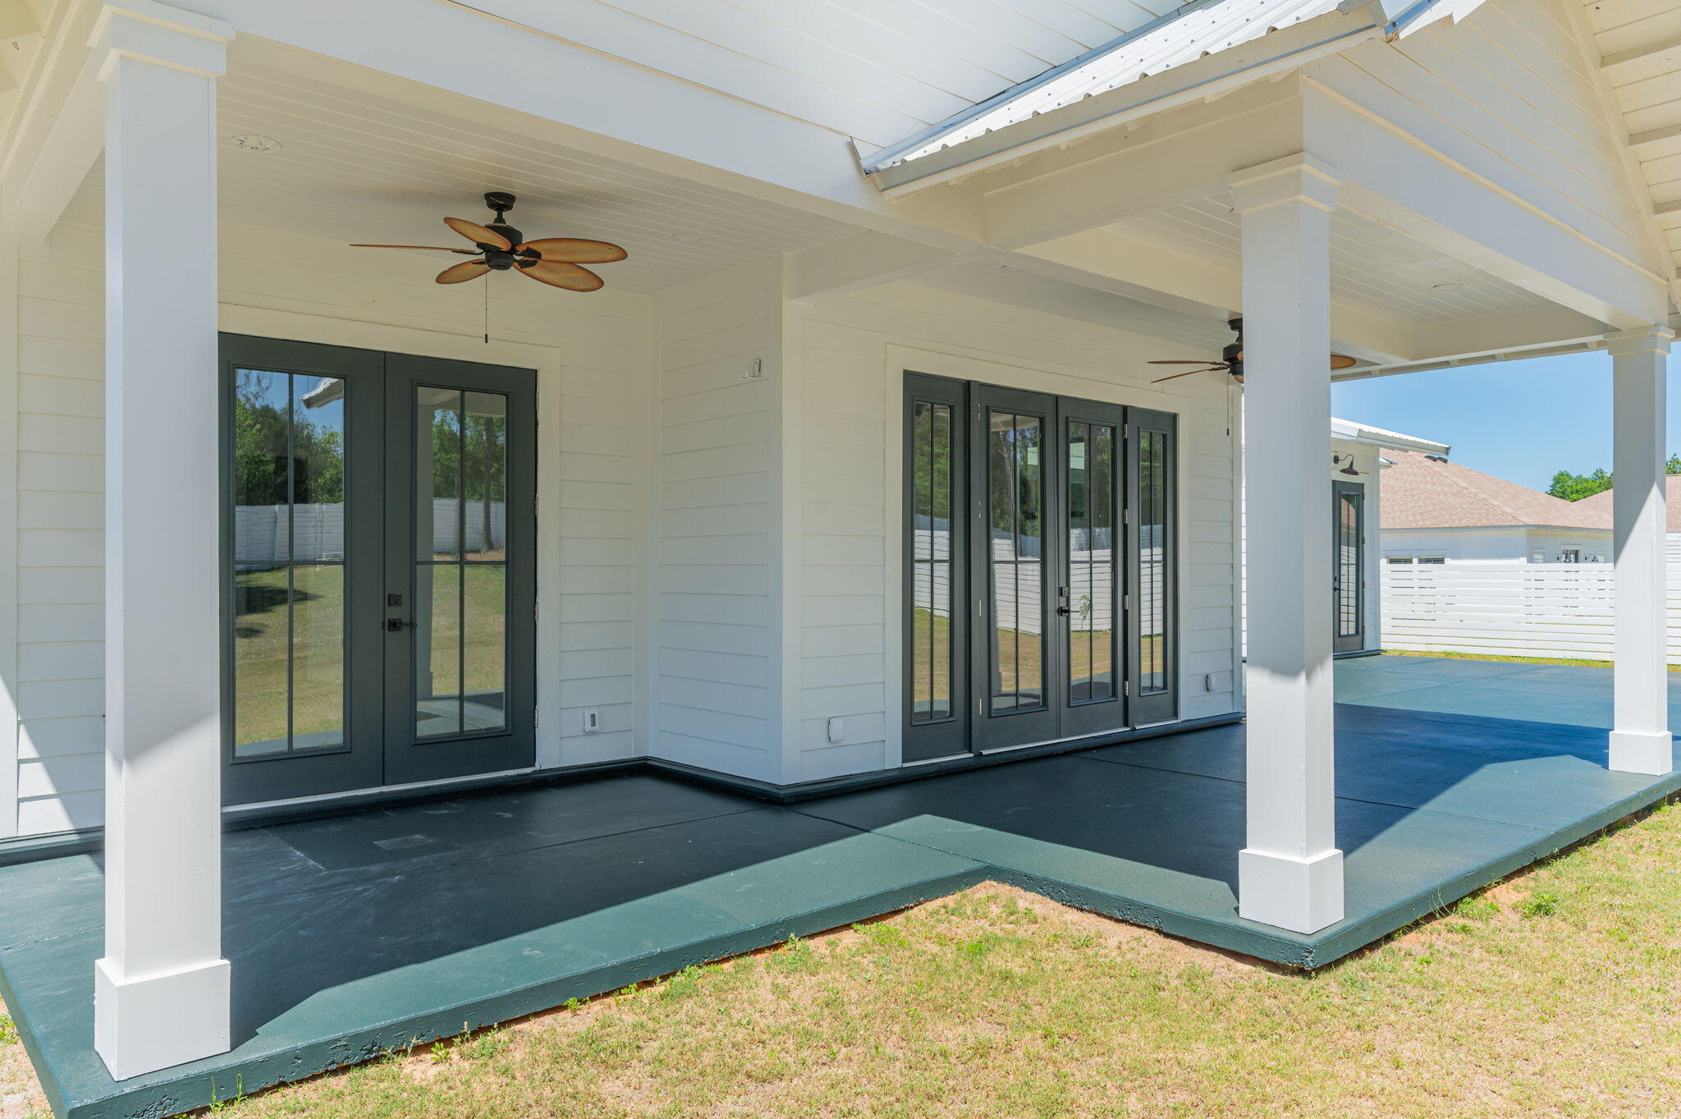
  • other exterior FeaturesFenced Lot-All, Fenced Privacy, Patio Open, Porch Open

Financial

  • Sales Price$493,000
  • Real Estate Tax $366/yr
  • Zoning County, Resid Single

Work With Us

Work with a dedicated team of coastal real estate experts who understand that every client, every home, and every goal is unique. From first conversation to closing day, we’re here to guide you with clarity, confidence, and care.

Follow Me on Instagram