Leave a Message

Thank you for your message. We will be in touch with you shortly.

310 Carson Oaks Lane
SEE ALL PHOTOS
310 Carson Oaks Lane
Sold

310 Carson Oaks Lane

310 Carson Oaks Lane, Santa Rosa Beach, FL 32459

$775,000
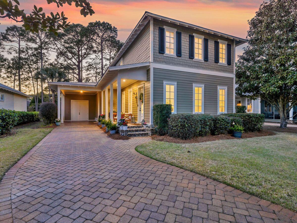
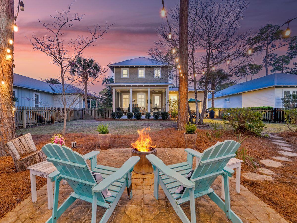
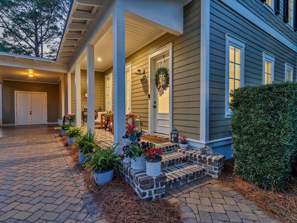
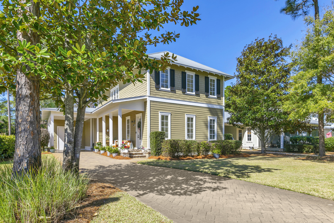
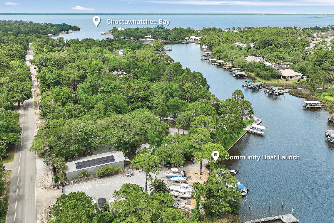
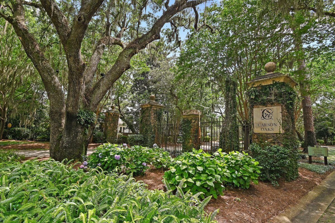
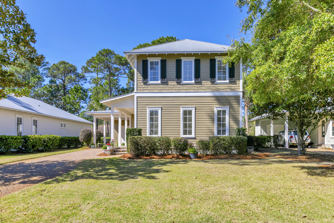
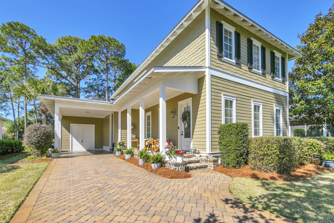
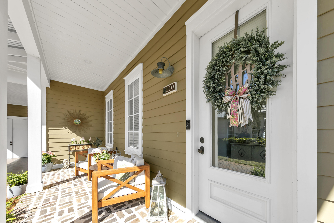
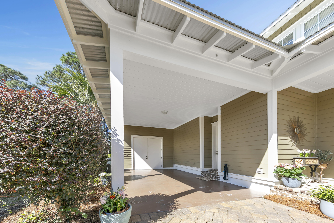
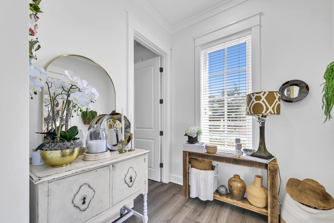
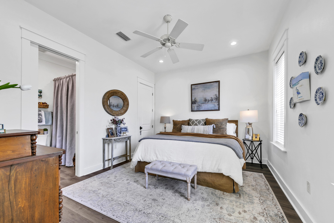
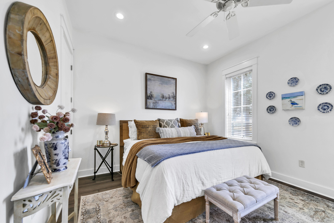
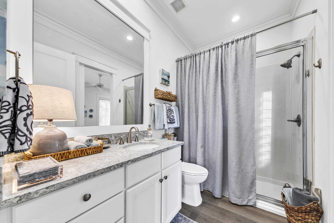
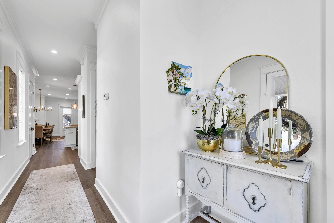
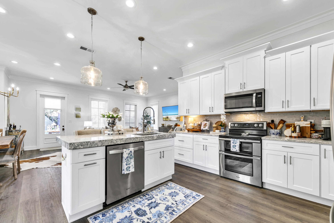
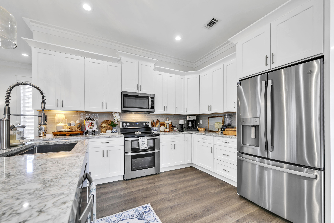
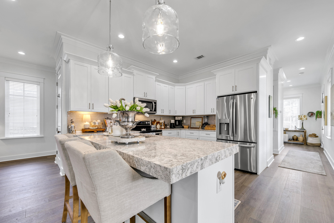
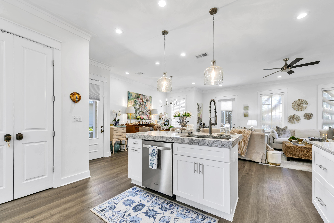
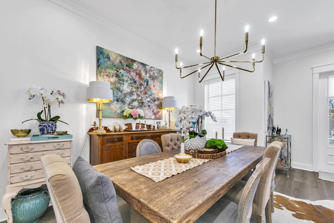
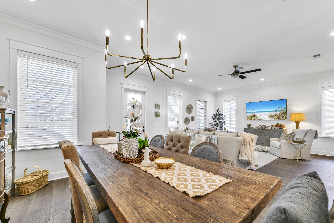
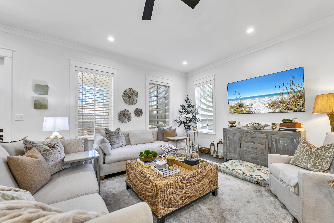
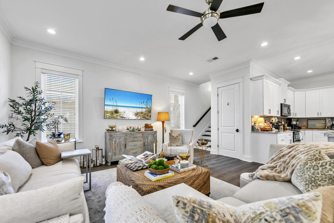
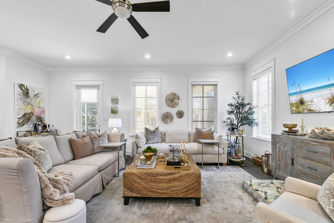
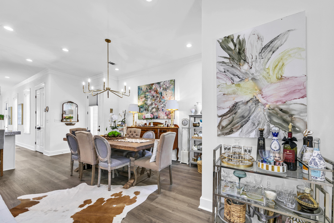
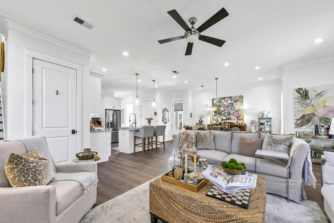
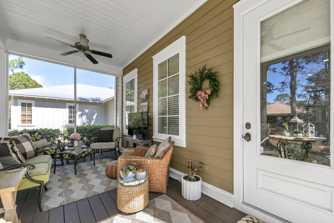
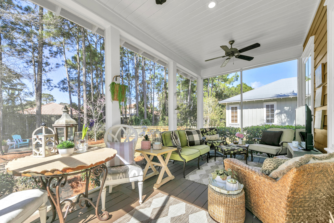
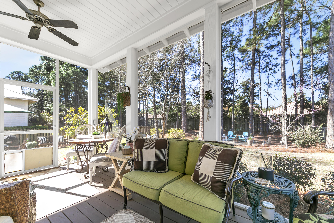
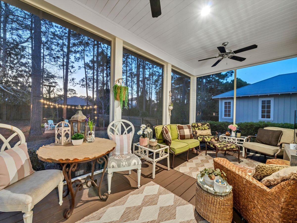
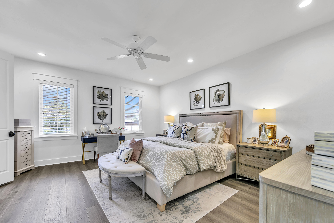
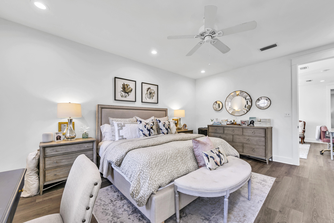
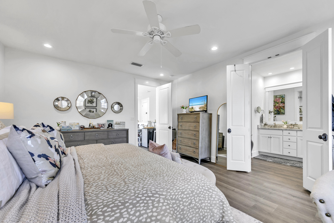
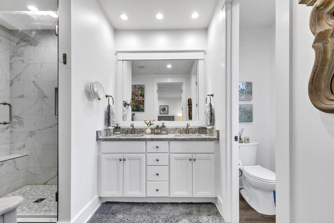
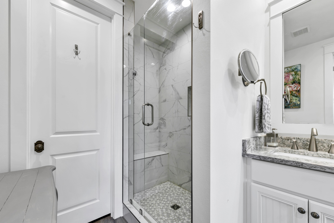
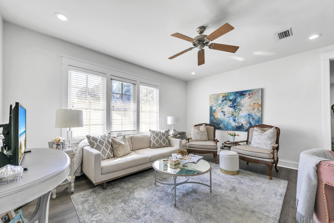
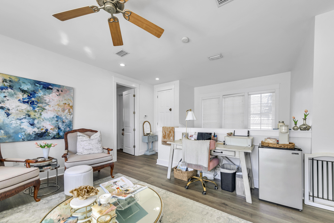
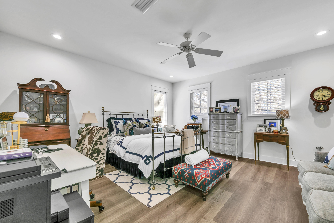
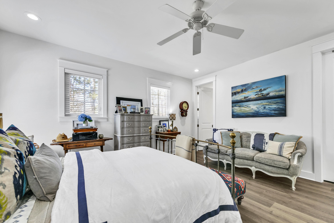
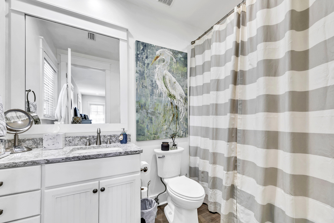
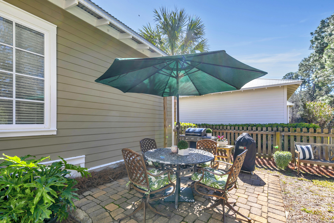
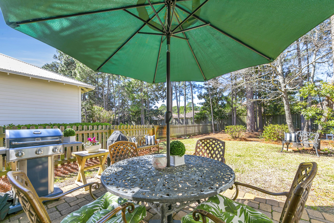
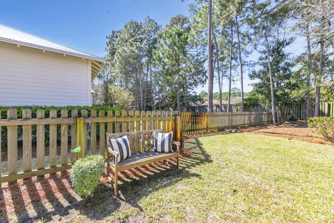
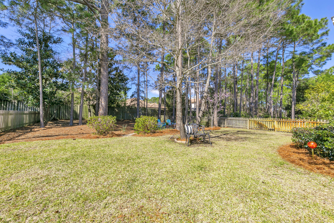
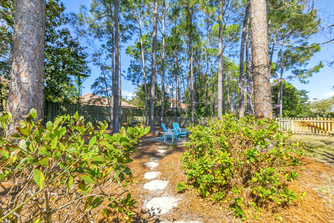
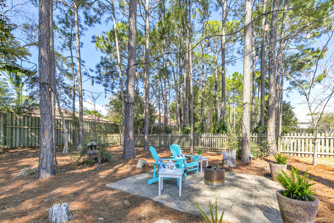
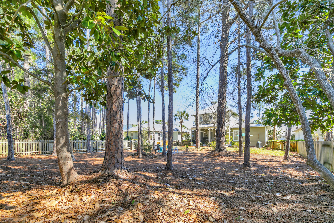
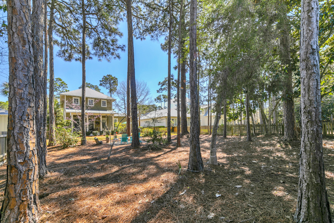
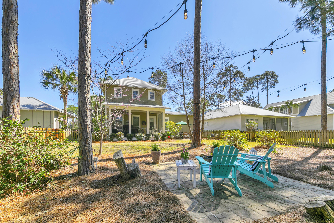
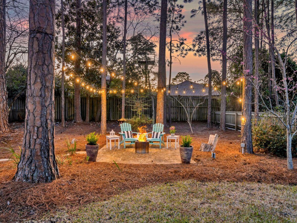
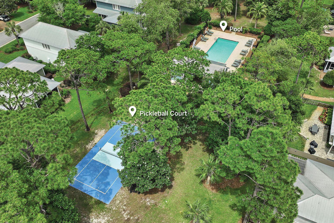
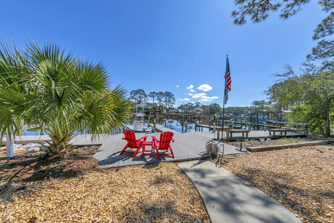
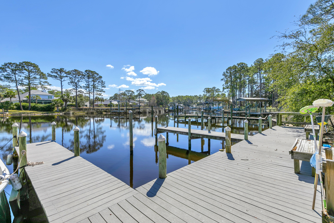
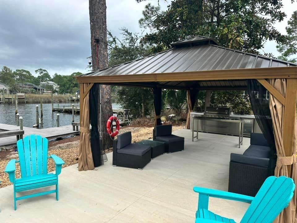
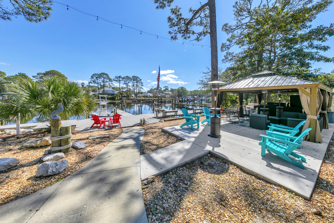
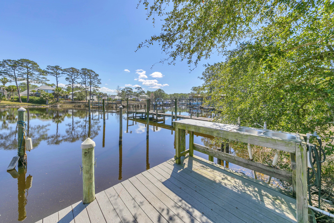
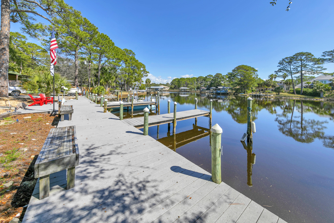
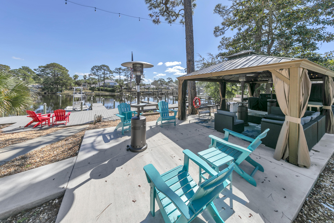
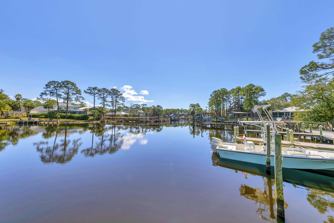
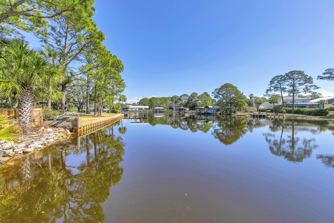
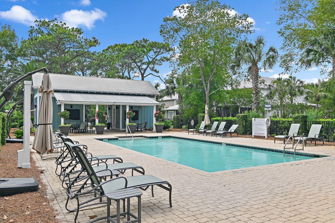
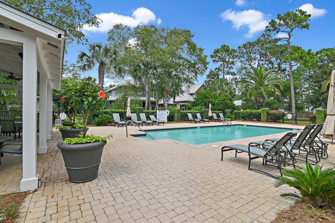
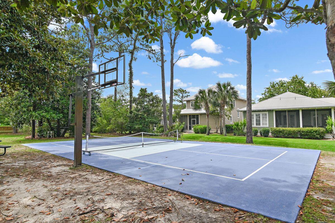
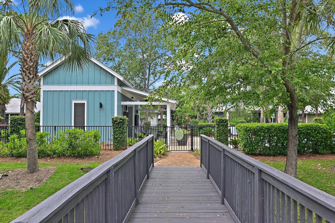
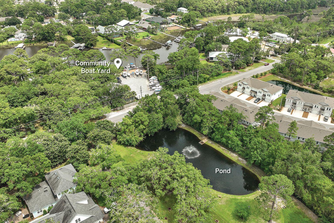
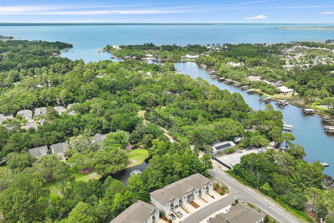
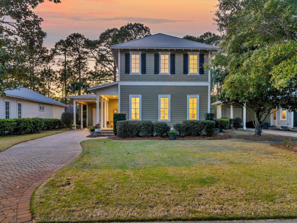
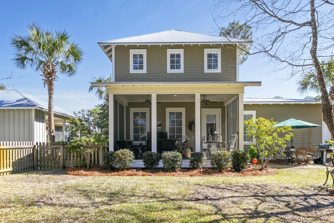
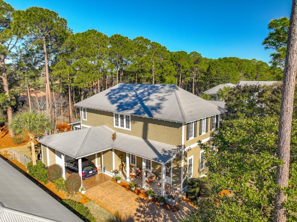
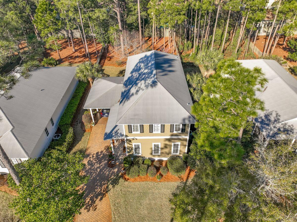
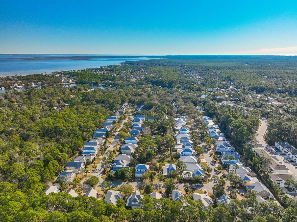
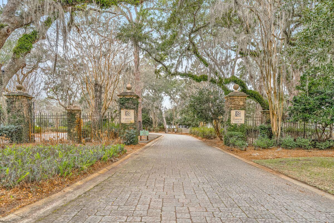
Located on one of the premier lots in Carson Oaks, this beautifully crafted three-bedroom, three-bathroom home offers a perfect combination of modern luxury and timeless charm. Built by Huff Development and surrounded by majestic live oak trees, this Florida cottage-style home is designed for those who appreciate exceptional craftsmanship and a vibrant community lifestyle. For boating enthusiasts, the private boatyard with deep-water access to Mack Bayou and Choctawhatchee Bay, along with gated boat storage, a dock, a boat launch and an outdoor entertaining pavilion, makes this community truly unique. As you step onto the inviting Charleston-style front porch at 310 Carson Oaks Lane, you're greeted by 10-ft. ceilings and an open living, dining and kitchen area perfect for entertaining. A spacious bedroom with a full private bath is conveniently located on the main floor, while two additional bedrooms, including the master, with ensuite bathrooms are situated on the second floor, plus a bonus room, offering privacy and comfort for family and guests. The home is thoughtfully updated with a fully renovated kitchen featuring new quartz countertops accented by gray subway tile backsplash, new white cabinetry, and stainless-steel Whirlpool appliances. New LVP flooring and recessed LED lighting throughout enhance the elegant, yet comfortable interior spaces. The master bathroom has been beautifully upgraded with a tiled shower and quartz vanity, creating a spa-like retreat. Positioned on an oversized lot backing up to the Sandestin Golf & Beach Resort property, this home boasts an expansive private backyard perfect for outdoor gatherings, pets or simply relaxing. The outdoor screened porch is accentuated by a brick patio with a flagstone walkway, bistro lighting, and lush tree canopies, offering a serene and picturesque setting. Carson Oaks is renowned for its exceptional community amenities, including a large swimming pool with new furniture and TVs, a new pickleball court, a fishing pond with green spaces framed by hundred-year-old oak trees, and a private boatyard for year-round enjoyment. Conveniently located near Highway 98, Sandestin and Grand Boulevard's premier shopping and dining, this home is ideal as a primary residence, second home or long-term rental investment.

3
beds

3
baths

2,438 Sq.Ft. LIVING AREA
Kandace Holland

Kandace Holland

Features & Amenities

Interior

  • total bedrooms3
  • Total bathrooms3
  • full bathrooms3
  • APPLIANCES Dishwasher, Disposal, Dryer, Microwave, Refrigerator W/Ice Mk, Smoke Detector, Stove/Oven Electric, Washer, Water Heater - Elect
  • other interior Features Breakfast Bar, Ceiling Crwn Molding, Kitchen Island, Lighting Recessed, Pantry, Washer/Dryer Hookup

Area & Lot

  • Status Sold
  • Date Sold July 15, 2025
  • Living Area2,438 Sq.Ft.
  • Total Area2,438 Sq.Ft.
  • MLS® ID969885
  • TypeResidential
  • YEAR BUILT2005
  • NeighborhoodSanta Rosa Beach
  • Architecture StylesCraftsman Style
  • Elementary SchoolVan R Butler
  • Middle SchoolEmerald Coast
  • High SchoolSouth Walton

Exterior

  • STORIES2
  • utilitiesElectric, Phone, Public Water, TV Cable
  • PoolPool Type
  • lot featuresEasements, Interior, Level, Restrictions, Survey Available, Wooded, See Remarks
  • parkingCarport Attached
  • HEAT TYPECentral
  • AIR CONDITIONINGCeiling Fans, Central Air
  • other exterior FeaturesFenced Back Yard, Sprinkler System

Financial

  • Sales Price$775,000
  • Real Estate Tax $5,150/yr
  • HOA $340/mo
  • Zoning Resid Single Family

Santa Rosa Beach

Santa Rosa Beach is a lively beach neighborhood in Northwest Florida, offering a wide choice of homes and a family-friendly atmosphere.

Explore

Work With Us

Work with a dedicated team of coastal real estate experts who understand that every client, every home, and every goal is unique. From first conversation to closing day, we’re here to guide you with clarity, confidence, and care.

Follow Me on Instagram