Leave a Message

Thank you for your message. We will be in touch with you shortly.

31 Park Row Lane
31 Park Row Lane
31 Park Row Lane
31 Park Row Lane
31 Park Row Lane
31 Park Row Lane
31 Park Row Lane
31 Park Row Lane
31 Park Row Lane
31 Park Row Lane
31 Park Row Lane
31 Park Row Lane
31 Park Row Lane
31 Park Row Lane
31 Park Row Lane
31 Park Row Lane
31 Park Row Lane
31 Park Row Lane
31 Park Row Lane
31 Park Row Lane
31 Park Row Lane
31 Park Row Lane
31 Park Row Lane
31 Park Row Lane
31 Park Row Lane
31 Park Row Lane
31 Park Row Lane
31 Park Row Lane
31 Park Row Lane
31 Park Row Lane
31 Park Row Lane
31 Park Row Lane
31 Park Row Lane
31 Park Row Lane
31 Park Row Lane
31 Park Row Lane
31 Park Row Lane
31 Park Row Lane
31 Park Row Lane
31 Park Row Lane
31 Park Row Lane
31 Park Row Lane
31 Park Row Lane
31 Park Row Lane
31 Park Row Lane
31 Park Row Lane
31 Park Row Lane
31 Park Row Lane
31 Park Row Lane
31 Park Row Lane
31 Park Row Lane
31 Park Row Lane
31 Park Row Lane
31 Park Row Lane
31 Park Row Lane
31 Park Row Lane
31 Park Row Lane
31 Park Row Lane
31 Park Row Lane
31 Park Row Lane
31 Park Row Lane
31 Park Row Lane
31 Park Row Lane
31 Park Row Lane
31 Park Row Lane
31 Park Row Lane
31 Park Row Lane
31 Park Row Lane
31 Park Row Lane
31 Park Row Lane
31 Park Row Lane
31 Park Row Lane
31 Park Row Lane
31 Park Row Lane
31 Park Row Lane
31 Park Row Lane
31 Park Row Lane
31 Park Row Lane
SEE ALL PHOTOS
31 Park Row Lane
31 Park Row Lane
31 Park Row Lane
31 Park Row Lane
31 Park Row Lane
31 Park Row Lane
31 Park Row Lane
31 Park Row Lane
31 Park Row Lane
31 Park Row Lane
31 Park Row Lane
31 Park Row Lane
31 Park Row Lane
31 Park Row Lane
31 Park Row Lane
31 Park Row Lane
31 Park Row Lane
31 Park Row Lane
31 Park Row Lane
31 Park Row Lane
31 Park Row Lane
31 Park Row Lane
31 Park Row Lane
31 Park Row Lane
31 Park Row Lane
31 Park Row Lane
31 Park Row Lane
31 Park Row Lane
31 Park Row Lane
31 Park Row Lane
31 Park Row Lane
31 Park Row Lane
31 Park Row Lane
31 Park Row Lane
31 Park Row Lane
31 Park Row Lane
31 Park Row Lane
31 Park Row Lane
31 Park Row Lane
31 Park Row Lane
31 Park Row Lane
31 Park Row Lane
31 Park Row Lane
31 Park Row Lane
31 Park Row Lane
31 Park Row Lane
31 Park Row Lane
31 Park Row Lane
31 Park Row Lane
31 Park Row Lane
31 Park Row Lane
31 Park Row Lane
31 Park Row Lane
31 Park Row Lane
31 Park Row Lane
31 Park Row Lane
31 Park Row Lane
31 Park Row Lane
31 Park Row Lane
31 Park Row Lane
31 Park Row Lane
31 Park Row Lane
31 Park Row Lane
31 Park Row Lane
31 Park Row Lane
31 Park Row Lane
31 Park Row Lane
31 Park Row Lane
31 Park Row Lane
31 Park Row Lane
31 Park Row Lane
31 Park Row Lane
31 Park Row Lane
31 Park Row Lane
31 Park Row Lane
31 Park Row Lane
31 Park Row Lane
31 Park Row Lane
Sold

31 Park Row Lane

31 Park Row Lane, Santa Rosa Beach, FL 32459

$6,000,000
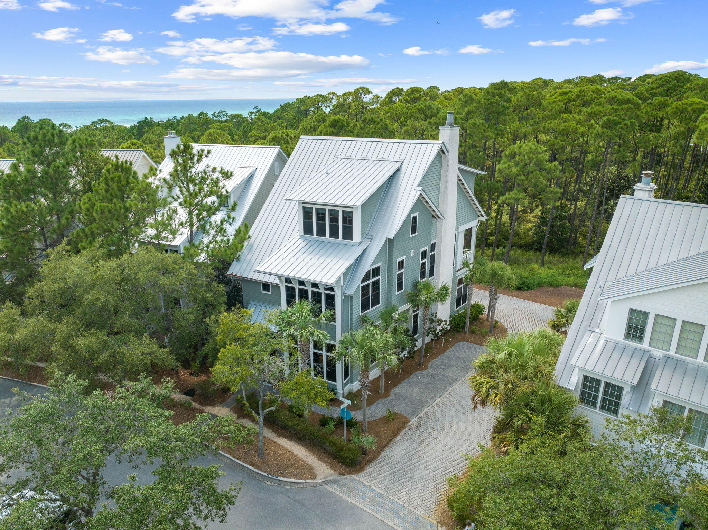
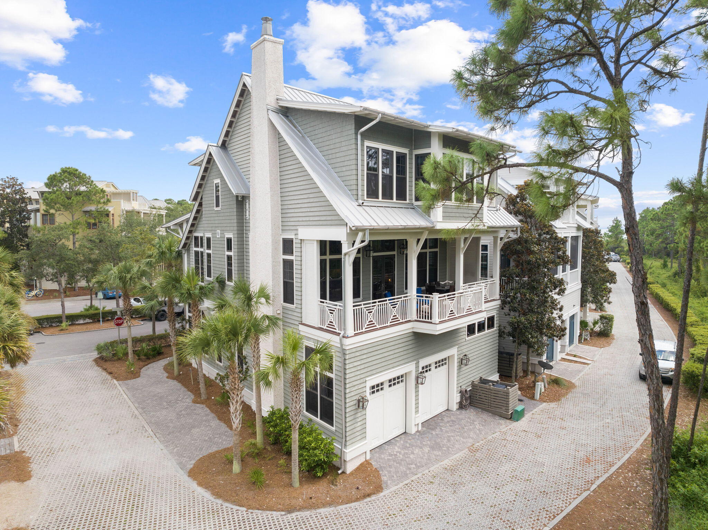
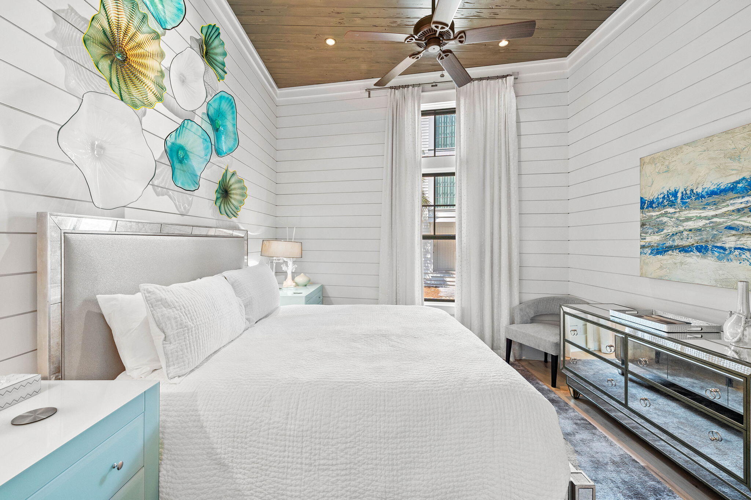
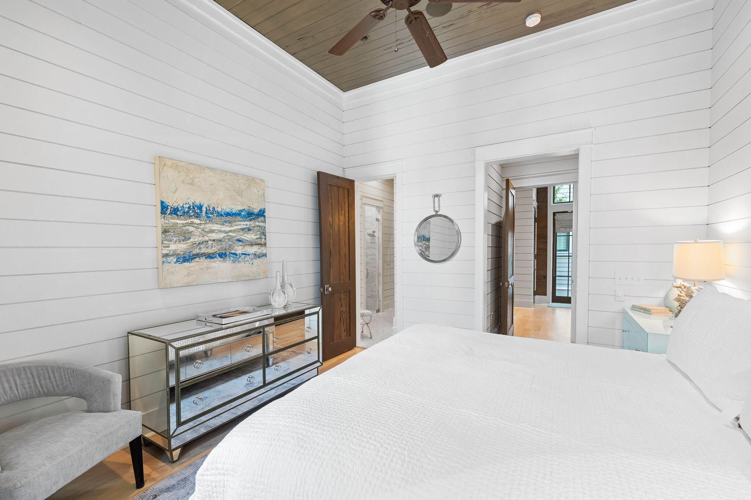
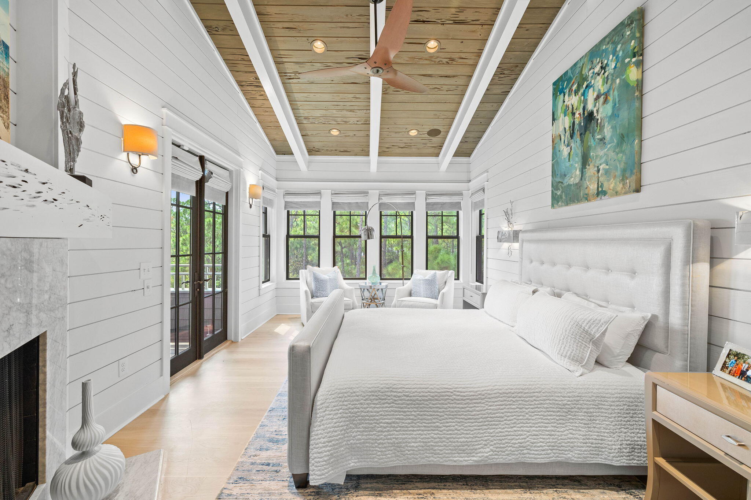
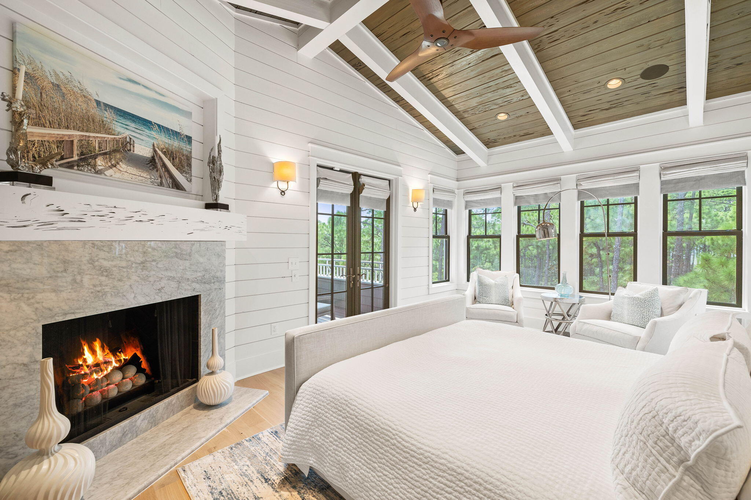
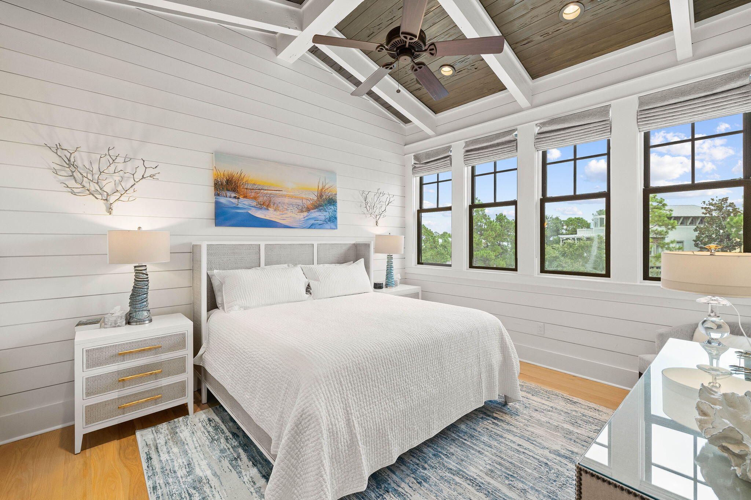
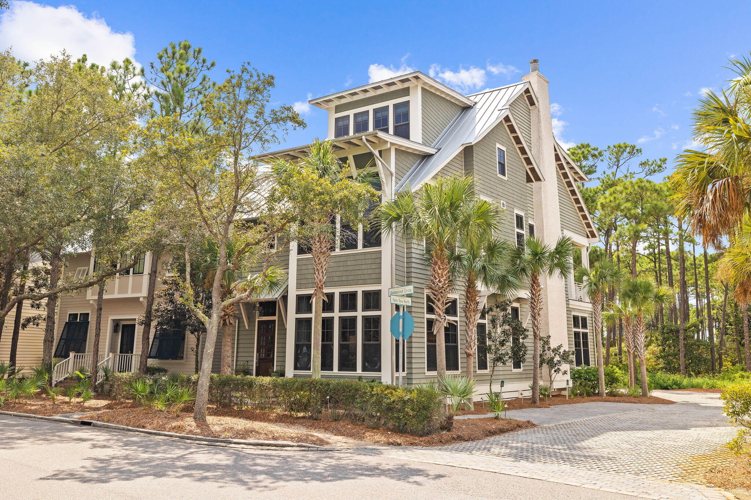
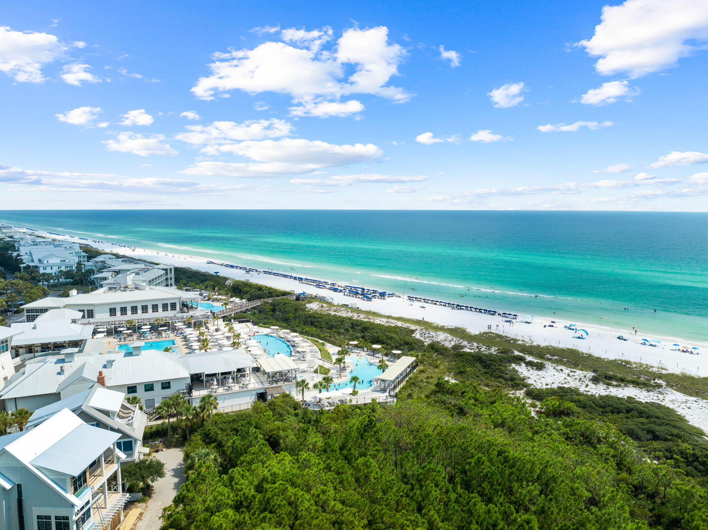
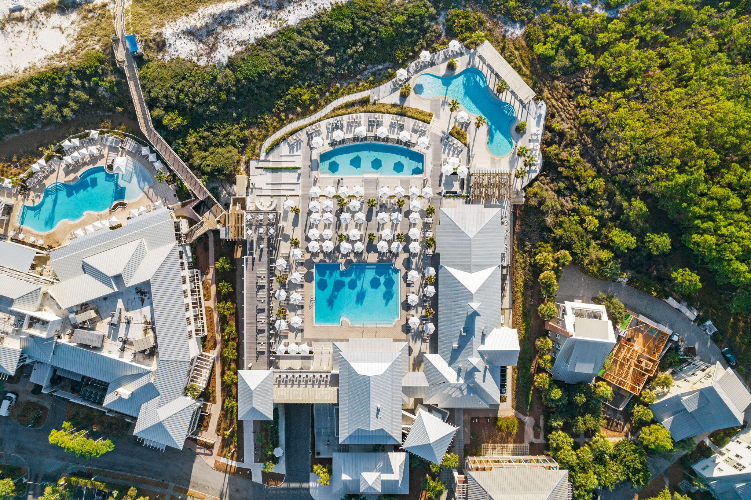
One of a kind rare opportunity to own a beach masterpiece south of 30-A in WaterColor Resort. This beach estate is custom furnished by award-winning Lovelace Interiors in a Rustic Modern style with a coastal flair featuring clean lines and finishes of grays, creams and ice blues that play with and reflect light.

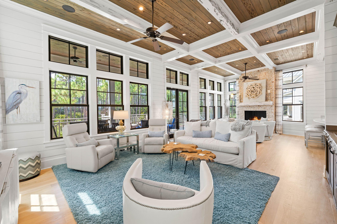
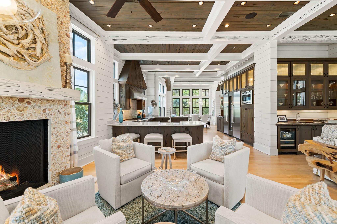
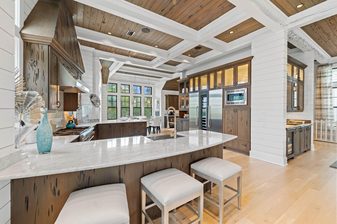
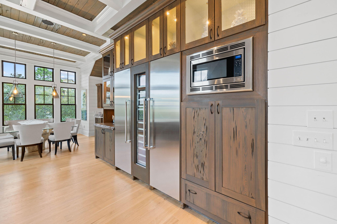
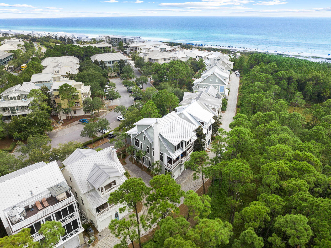
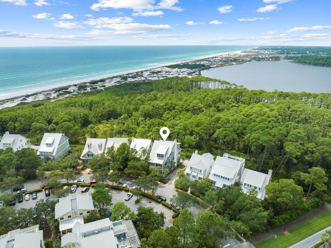
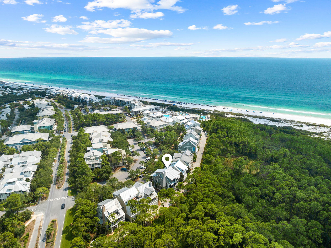
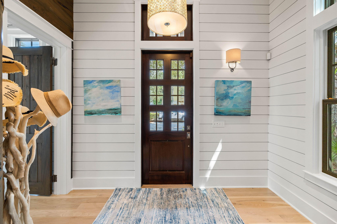
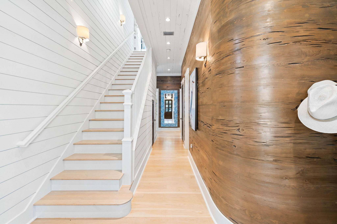
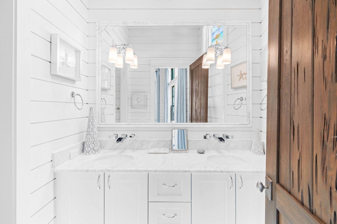
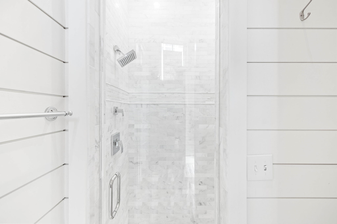
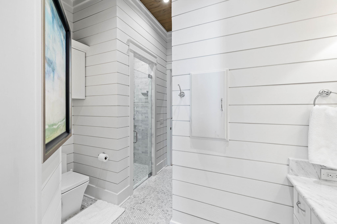
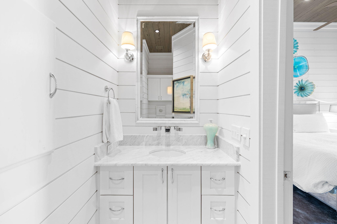
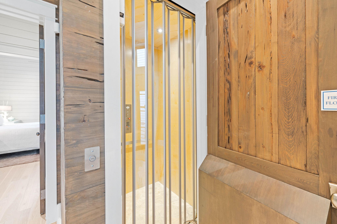
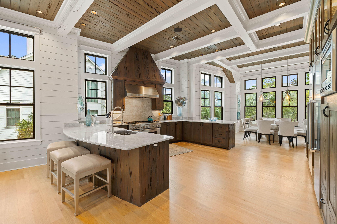
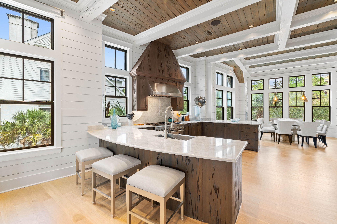
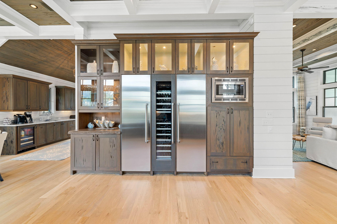
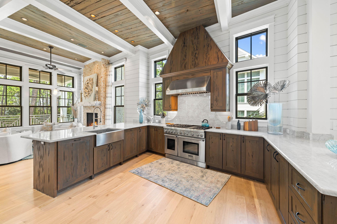
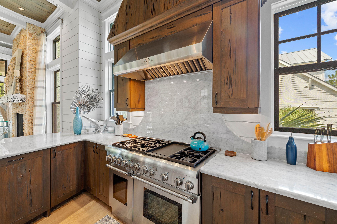
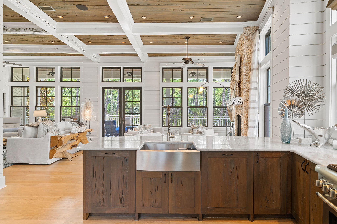
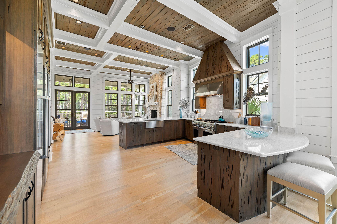
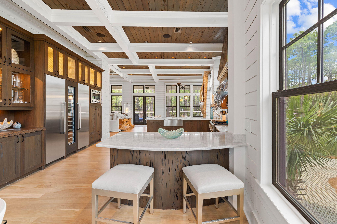
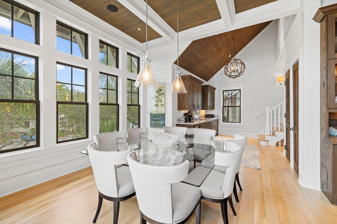
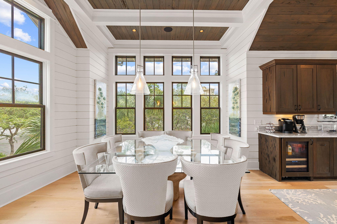
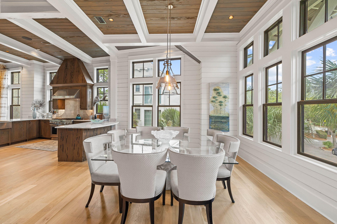
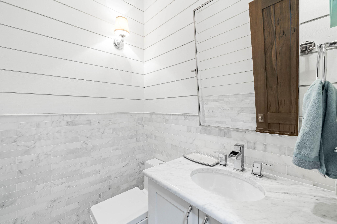
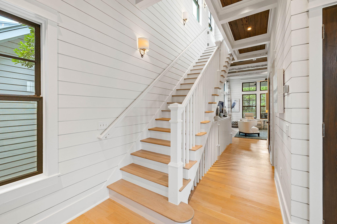
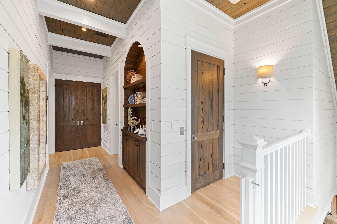
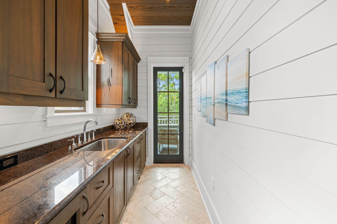
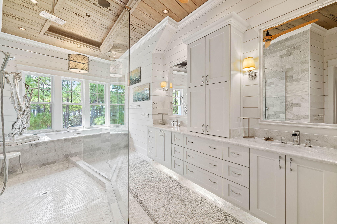
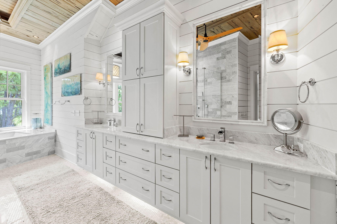
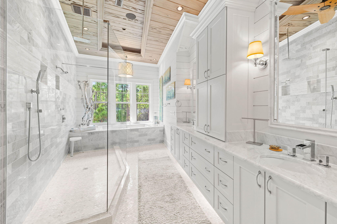
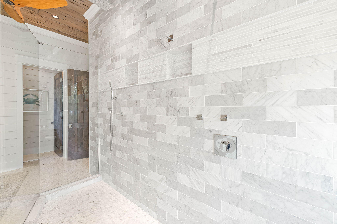
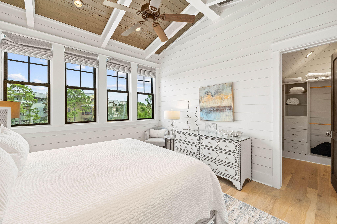
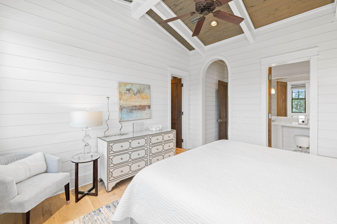
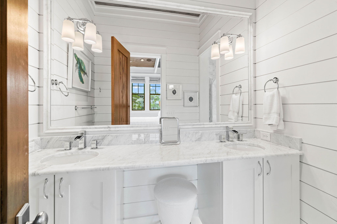
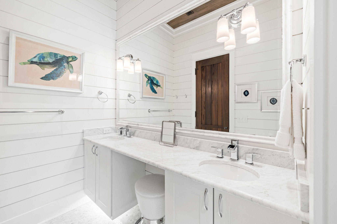
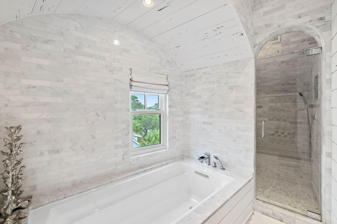
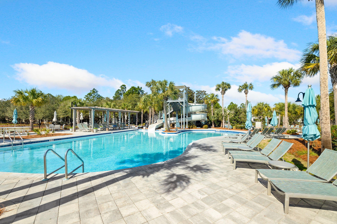
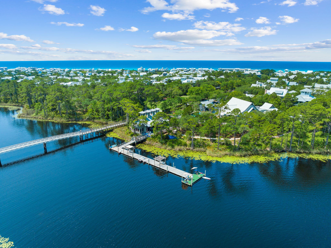
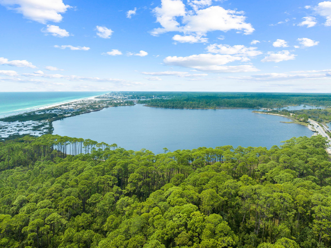
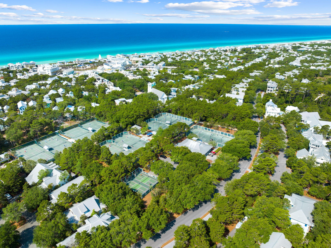
Uniquely positioned on a corner lot adjacent to Western Lake and the Gulf of Mexico, this property adjoins Grayton Beach State Park's rare Coastal Dune Lakes and its pine forests. With three levels of luxury living, this stunning residence radiates elegance and grandeur. Custom built by James A Rice and designed by Thurber Architects, this home is as unique as its surroundings. It offers 5 bedrooms, including a double-bunk room, 4 Full baths + 2 Half Baths and is constructed with only the finest materials. Custom reclaimed Pecky cypress was selected for: kitchen cabinets & hood, interior doors, curved entry walls, and beamed ceilings. Features include an elevator, chef's gourmet kitchen equipped with Thermador appliances, 56 bottle wine cooler, Shiplap plank walls, 5'' white oak plank floors, cedar plank exterior, imported tile, Carrara marble countertops throughout the bathrooms and kitchen, 3 wet bars, ice machine, 2 gas fireplaces, security system, Sonos, 2 car garage with 14'ceilings in case one might need a car elevated, and lighted landscaping.

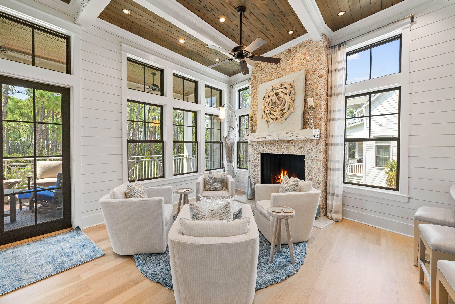
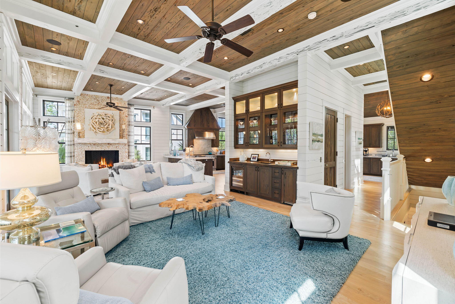
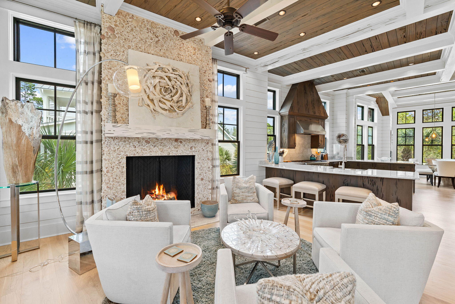
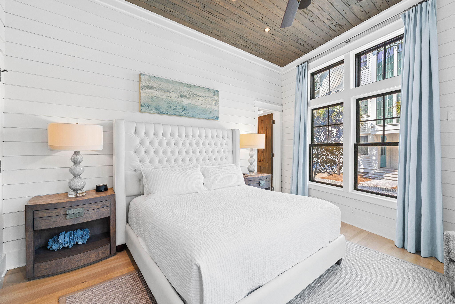
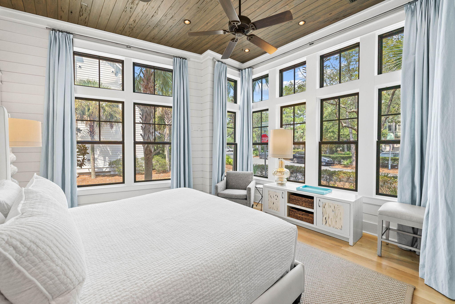
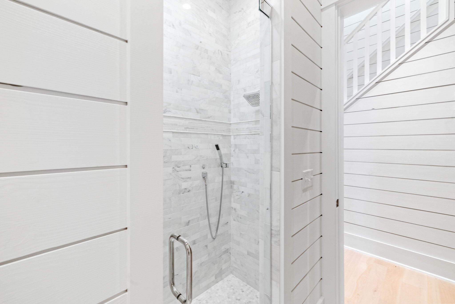
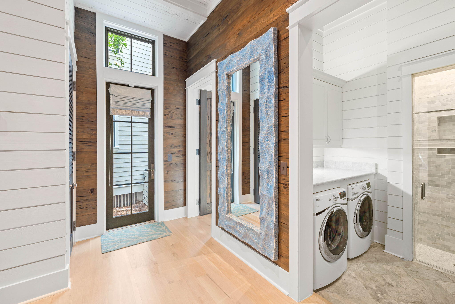
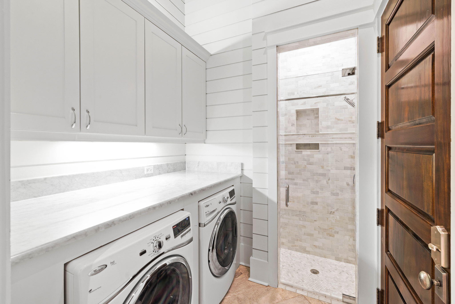
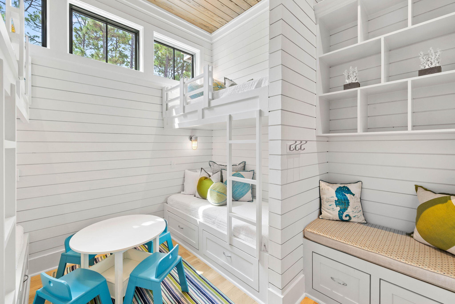
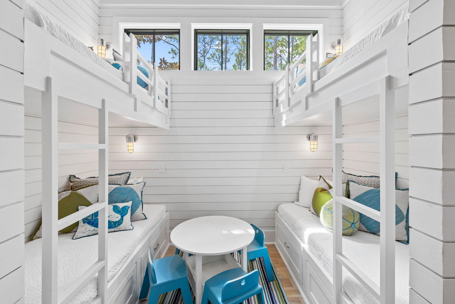
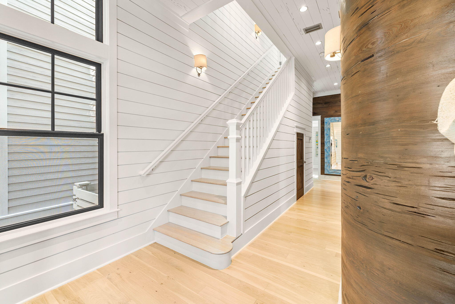
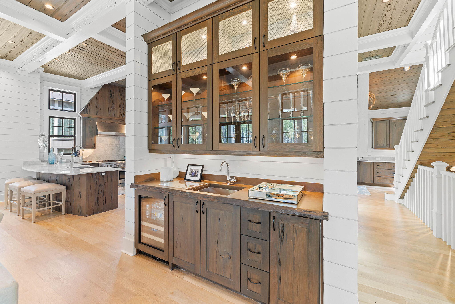
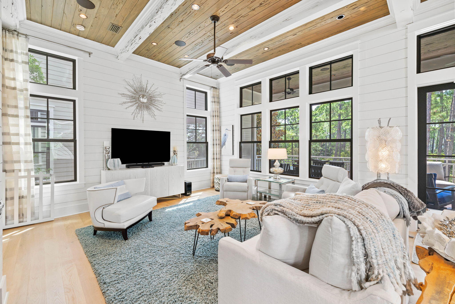
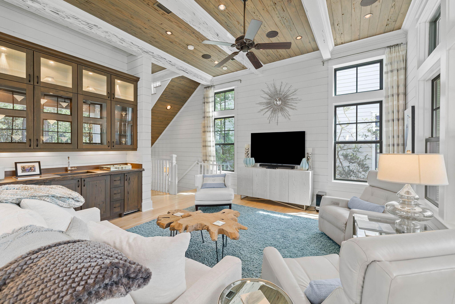
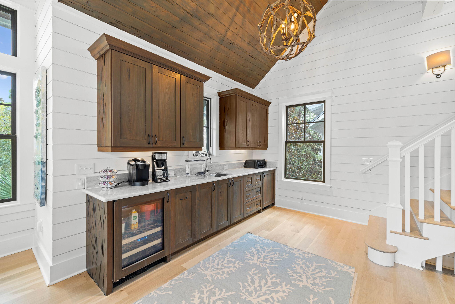
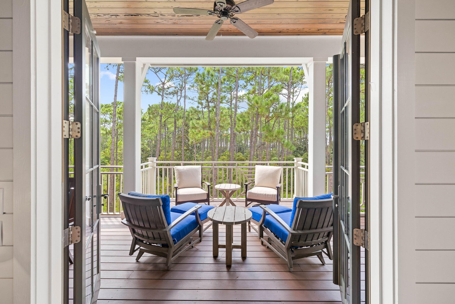
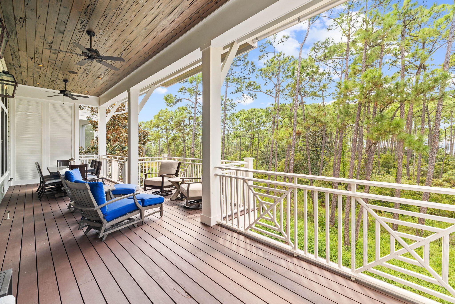
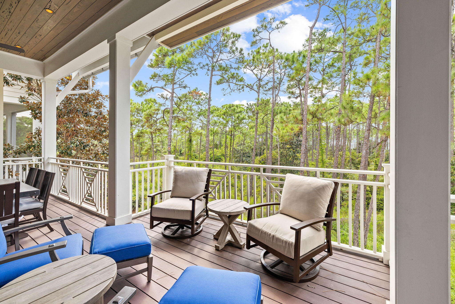
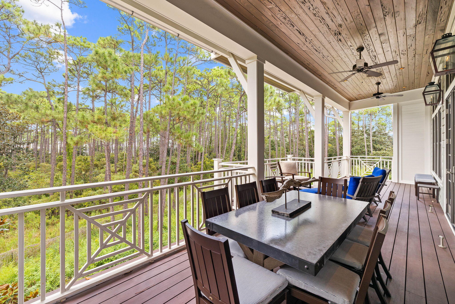
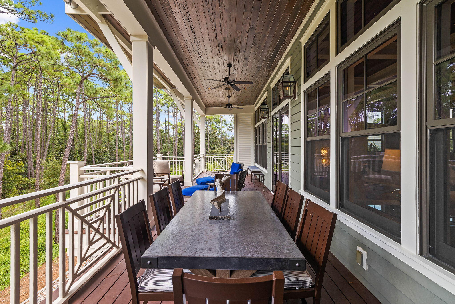
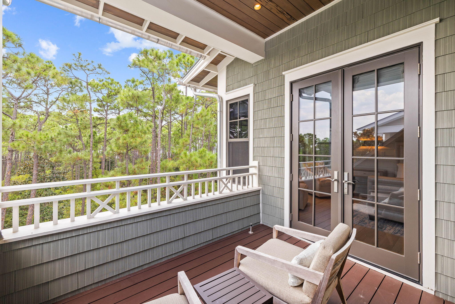
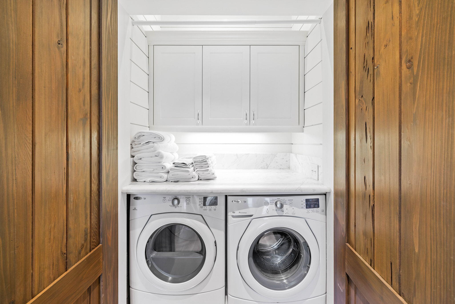
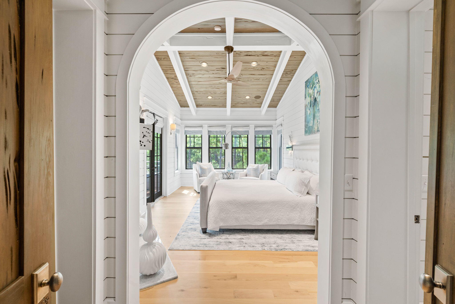
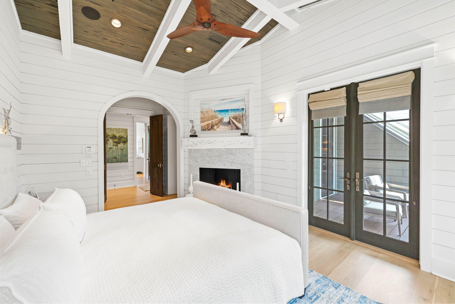
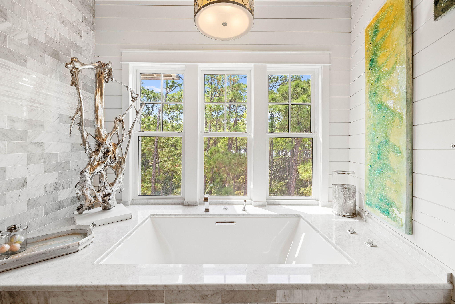
The first floor will impress immediately with 14' Pecky cypress ceilings and reclaimed Pecky cypress walls which adorn the entry way leading to the stairway and elevator. This floor hosts one master suite, a second bedroom and a bunk room equipped with four bunks, each hosting its own private TV, an oversized laundry room with a front loading washer and dryer and a separate 'mud room' shower off the 2 car garage. Ascend the stairway to the second floor grand living area which offers a seamlessly flowing floor plan connecting indoor and outdoor living spaces. This area has a wet bar, ice maker and a chef's gourmet kitchen, a true entertainer's delight. Your eye can't help but catch the distinctive tabby scallop shell stucco gas fireplace and cypress mantle. The expansive covered lanai overlooks Western Lake and the gulf is close by. The chef's gourmet kitchen features cypress kitchen cabinets. The dining area adjoins the kitchen offering a buffet serving wet bar. The third floor offers two master suites. The first master has a gas fireplace, oversized walk-in closet, private covered lanai with an outdoor shower offering the ultimate privacy, a tranquil luxurious master bath which overlooks the coastal dune lake and gulf. The third floor offers a 2nd master suite with custom designed walk-in closet. The third floor has a generous wet bar area to help you enjoy morning coffee or an evening cocktail.

This estate offers a modern, sophisticated flair through the use of light fabrics, modern furnishings, reflective finishes and well-placed unique accent lighting that is complemented by the occasional organic or sculptural wood piece, the sparkle of glass, and chrome and silver leaf accent pieces. Shimmering, plush area rugs provide a light, inviting anchor for each furniture arrangement, and also provides a dramatic contrast from the pine floors. With impeccable design and exquisite finishes no expense was spared to create this one of a kind residence. The builder created this home to satisfy the most discriminating buyer!

5
beds

6
baths

4,256 Sq.Ft. LIVING AREA

3,484.8 Sq.Ft. lot

Tom Fitzpatrick

Tom Fitzpatrick

Features & Amenities

Interior

  • total bedrooms5
  • Total bathrooms6
  • full bathrooms6
  • APPLIANCES Auto Garage Door Opn, Cooktop, Dishwasher, Disposal, Dryer, Freezer, Ice Machine, Microwave, Refrigerator, Security System, Smoke Detector, Stove/Oven Dual Fuel, Washer, Wine Refrigerator
  • other interior Features Ceiling Beamed, Ceiling Raised, Elevator, Fireplace 2, Floor Hardwood, Furnished - All, Upgraded Media Wing, Wet Bar

Area & Lot

  • Status Sold
  • Date Sold March 7, 2024
  • Living Area4,256 Sq.Ft.
  • Total Area4,256 Sq.Ft.
  • Lot Area3,484.8 Sq.Ft.
  • MLS® ID930822
  • TypeResidential
  • YEAR BUILT2012
  • NeighborhoodSanta Rosa Beach
  • Architecture StylesBeach House
  • View DescriptionLake, Gulf
  • Elementary SchoolDune Lakes
  • Middle SchoolEmerald Coast
  • High SchoolSouth Walton

Exterior

  • STORIES3
  • Garage Space2.0
  • utilitiesElectric, Gas - Natural, Phone, Public Sewer, Public Water, TV Cable
  • PoolPool Type
  • parkingGarage
  • HEAT TYPECentral
  • AIR CONDITIONINGCeiling Fan(s), Central Air
  • other exterior FeaturesPorch, Shower, Sprinkler System

Financial

  • Sales Price$6,000,000
  • Real Estate Tax $35,424/yr
  • HOA $1,590/3 mos
  • Zoning Resid Single Family
View Virtual Tour

Santa Rosa Beach

Santa Rosa Beach is a lively beach neighborhood in Northwest Florida, offering a wide choice of homes and a family-friendly atmosphere.

Explore

Work With Us

Work with a dedicated team of coastal real estate experts who understand that every client, every home, and every goal is unique. From first conversation to closing day, we’re here to guide you with clarity, confidence, and care.

Follow Me on Instagram