Leave a Message

Thank you for your message. We will be in touch with you shortly.

3031 Osprey Circle
3031 Osprey Circle
3031 Osprey Circle
3031 Osprey Circle
3031 Osprey Circle
3031 Osprey Circle
3031 Osprey Circle
3031 Osprey Circle
3031 Osprey Circle
3031 Osprey Circle
3031 Osprey Circle
3031 Osprey Circle
3031 Osprey Circle
3031 Osprey Circle
3031 Osprey Circle
3031 Osprey Circle
3031 Osprey Circle
3031 Osprey Circle
3031 Osprey Circle
3031 Osprey Circle
3031 Osprey Circle
3031 Osprey Circle
3031 Osprey Circle
3031 Osprey Circle
3031 Osprey Circle
3031 Osprey Circle
3031 Osprey Circle
3031 Osprey Circle
3031 Osprey Circle
3031 Osprey Circle
3031 Osprey Circle
3031 Osprey Circle
3031 Osprey Circle
3031 Osprey Circle
3031 Osprey Circle
3031 Osprey Circle
3031 Osprey Circle
3031 Osprey Circle
3031 Osprey Circle
3031 Osprey Circle
3031 Osprey Circle
3031 Osprey Circle
3031 Osprey Circle
3031 Osprey Circle
3031 Osprey Circle
3031 Osprey Circle
3031 Osprey Circle
3031 Osprey Circle
3031 Osprey Circle
3031 Osprey Circle
3031 Osprey Circle
3031 Osprey Circle
3031 Osprey Circle
3031 Osprey Circle
3031 Osprey Circle
SEE ALL PHOTOS
3031 Osprey Circle
3031 Osprey Circle
3031 Osprey Circle
3031 Osprey Circle
3031 Osprey Circle
3031 Osprey Circle
3031 Osprey Circle
3031 Osprey Circle
3031 Osprey Circle
3031 Osprey Circle
3031 Osprey Circle
3031 Osprey Circle
3031 Osprey Circle
3031 Osprey Circle
3031 Osprey Circle
3031 Osprey Circle
3031 Osprey Circle
3031 Osprey Circle
3031 Osprey Circle
3031 Osprey Circle
3031 Osprey Circle
3031 Osprey Circle
3031 Osprey Circle
3031 Osprey Circle
3031 Osprey Circle
3031 Osprey Circle
3031 Osprey Circle
3031 Osprey Circle
3031 Osprey Circle
3031 Osprey Circle
3031 Osprey Circle
3031 Osprey Circle
3031 Osprey Circle
3031 Osprey Circle
3031 Osprey Circle
3031 Osprey Circle
3031 Osprey Circle
3031 Osprey Circle
3031 Osprey Circle
3031 Osprey Circle
3031 Osprey Circle
3031 Osprey Circle
3031 Osprey Circle
3031 Osprey Circle
3031 Osprey Circle
3031 Osprey Circle
3031 Osprey Circle
3031 Osprey Circle
3031 Osprey Circle
3031 Osprey Circle
3031 Osprey Circle
3031 Osprey Circle
3031 Osprey Circle
3031 Osprey Circle
3031 Osprey Circle
Sold

3031 Osprey Circle

3031 Osprey Circle, Lynn Haven, FL 32444

$726,000
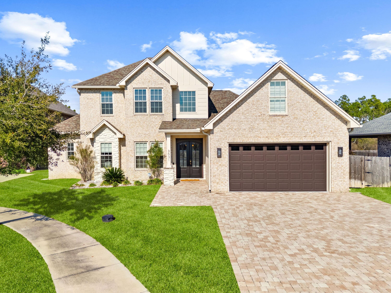
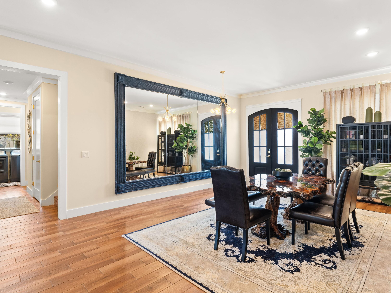
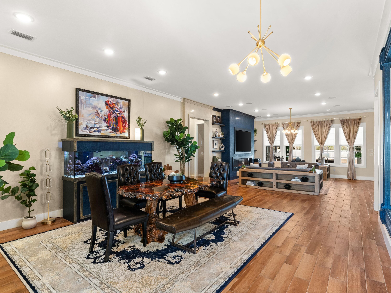
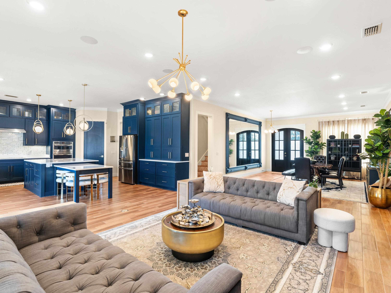
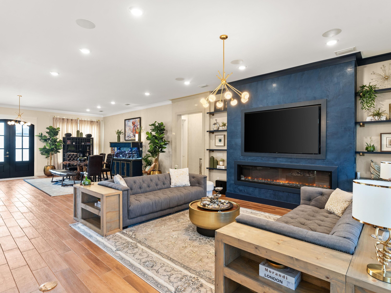
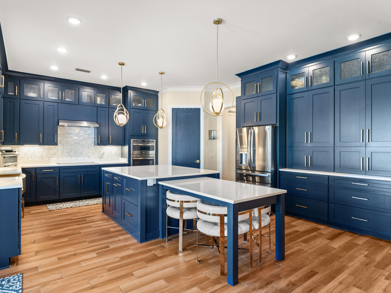
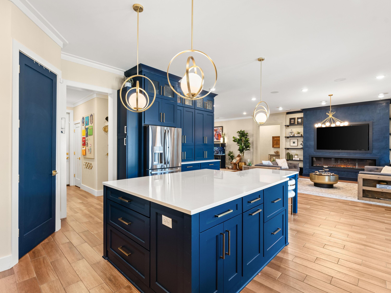
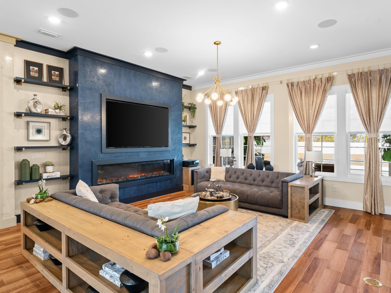
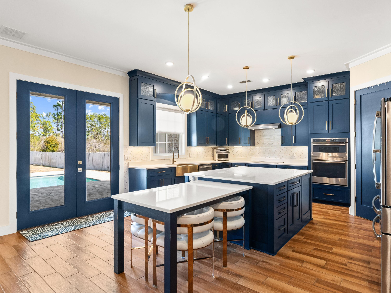
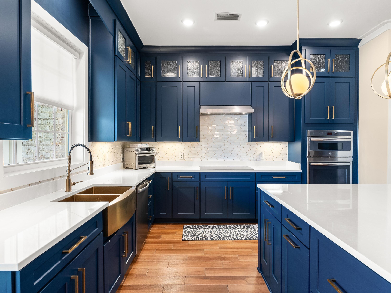
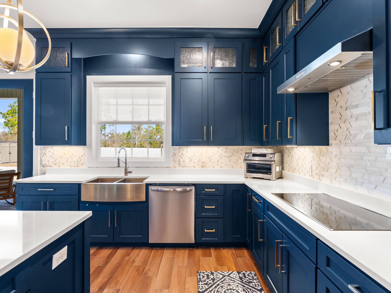
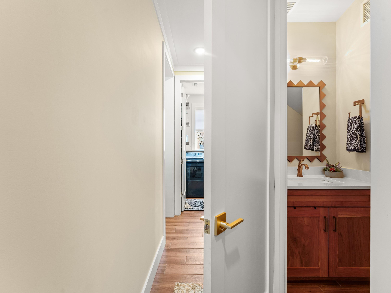
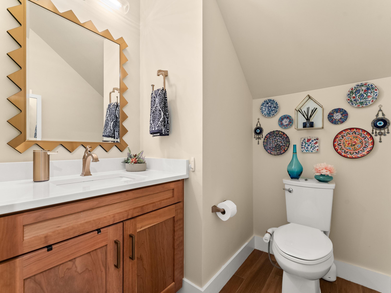
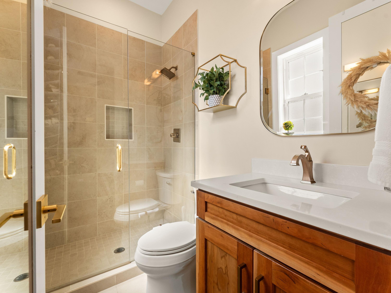
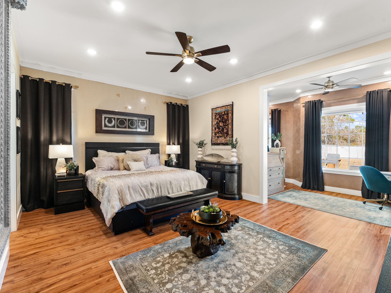
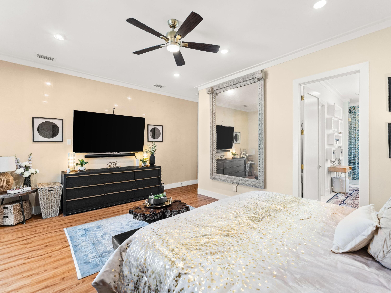
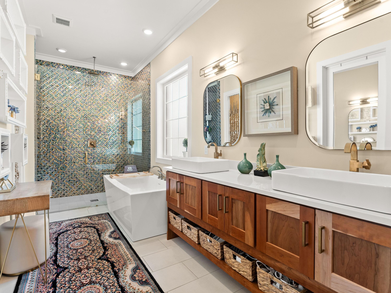
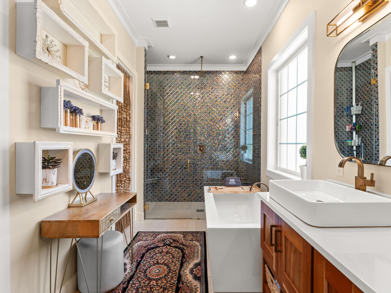
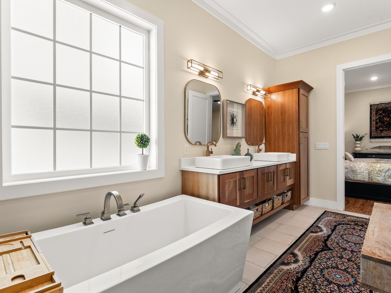
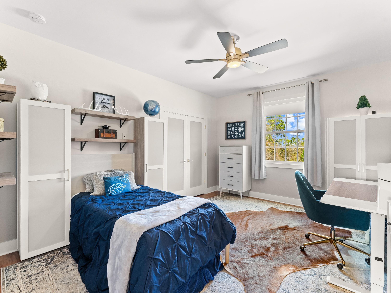
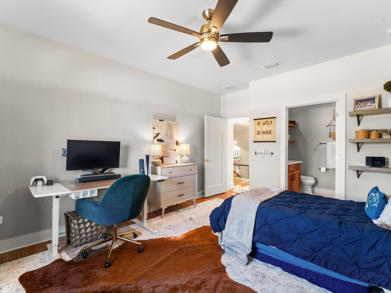
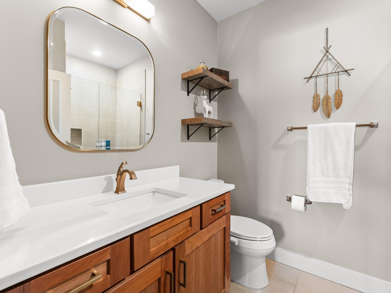
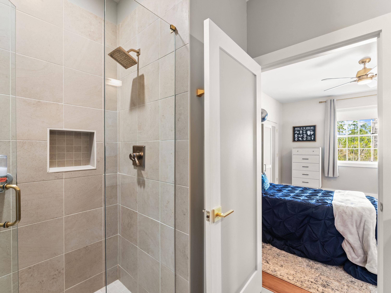
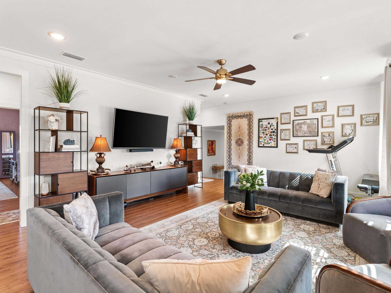
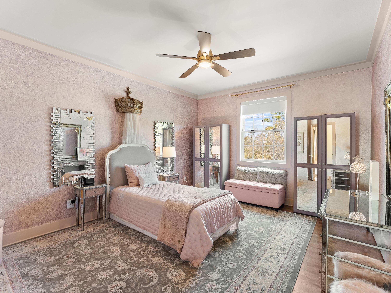
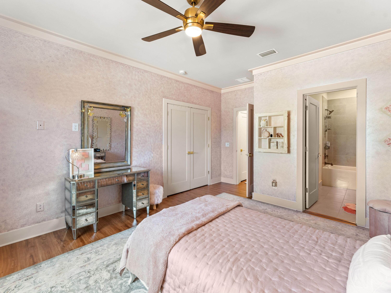
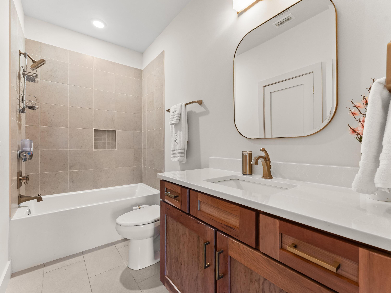
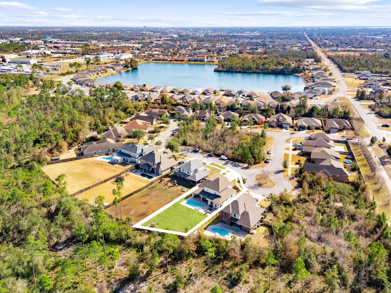
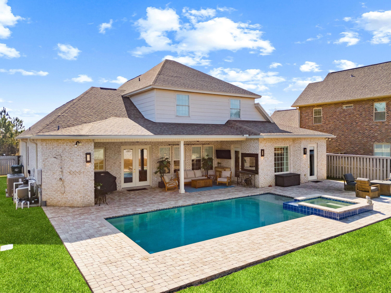
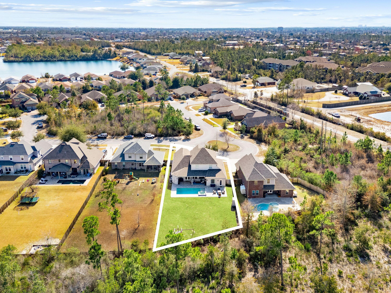
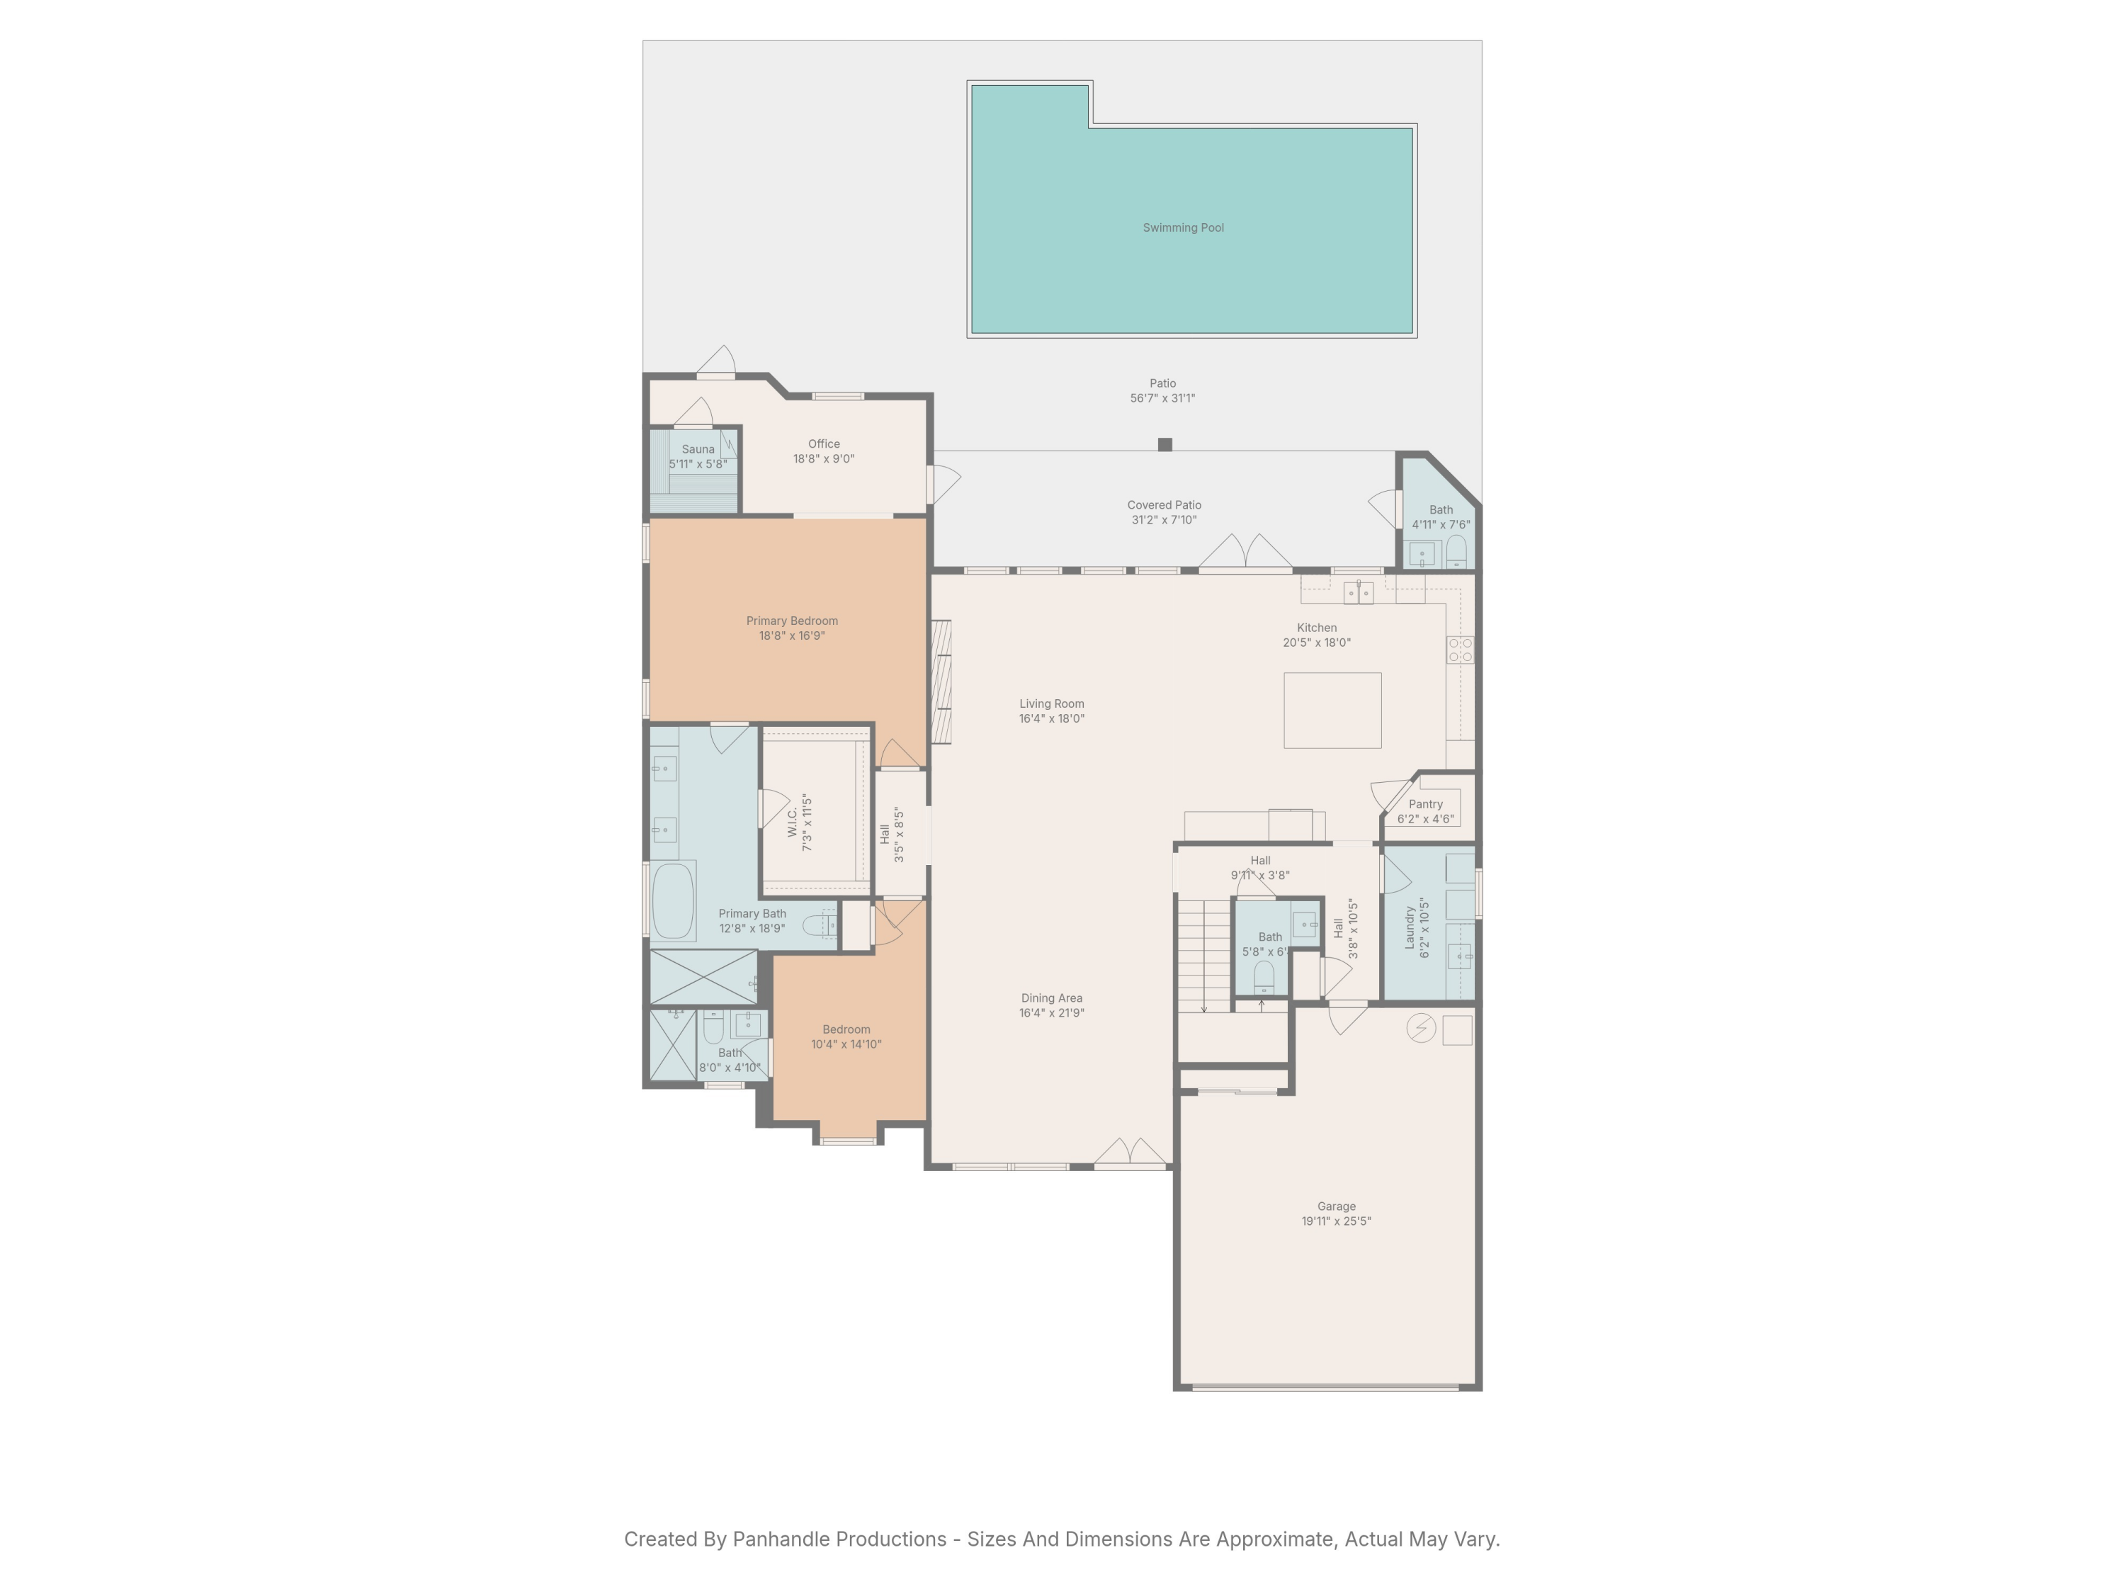
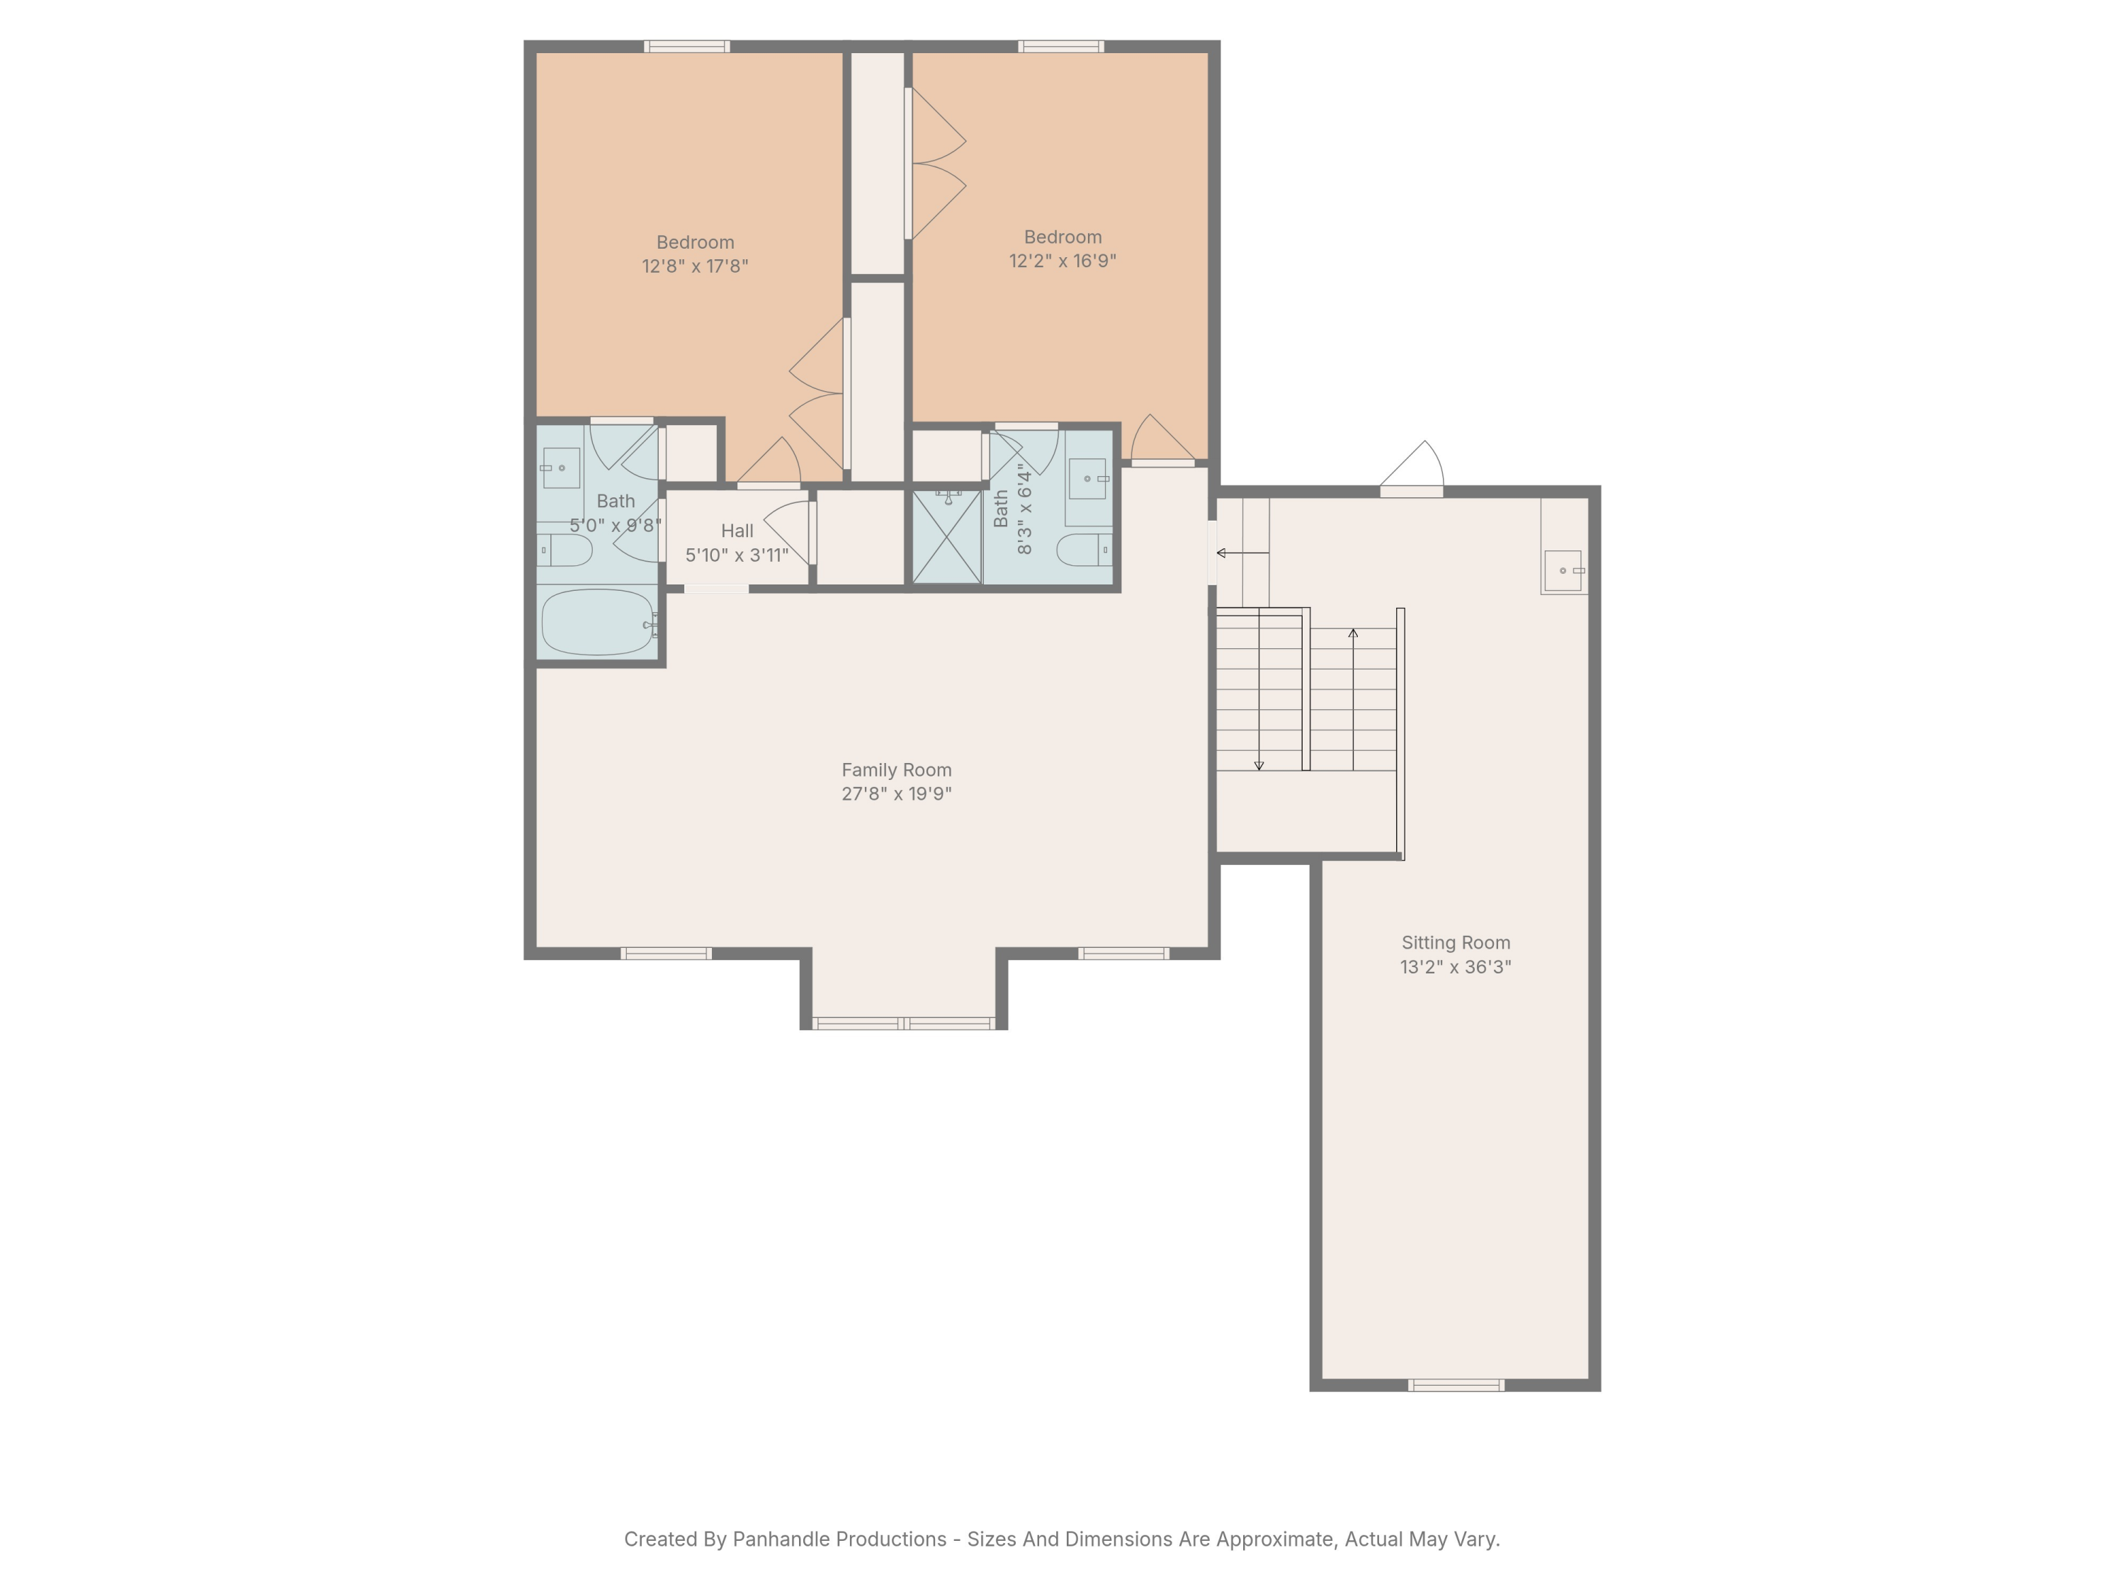
Welcome to 3031 Osprey Circle, an exceptional custom home located in the desirable Osprey Cove community, right in the heart of Lynn Haven. Built in 2020, this thoughtfully designed four-bedroom, four full-and-two-half-bath residence offers 3,439 square feet of beautifully curated living space across two stories, blending modern luxury with everyday comfort. Each bedroom features its own attached bathroom, offering privacy and convenience for family and guests alike.

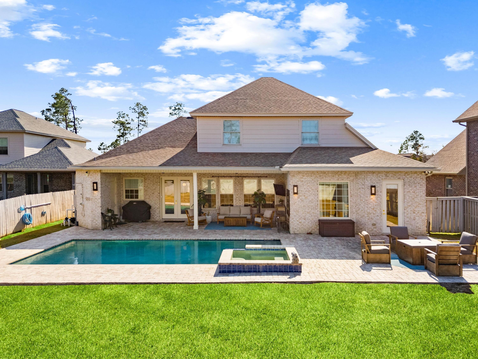
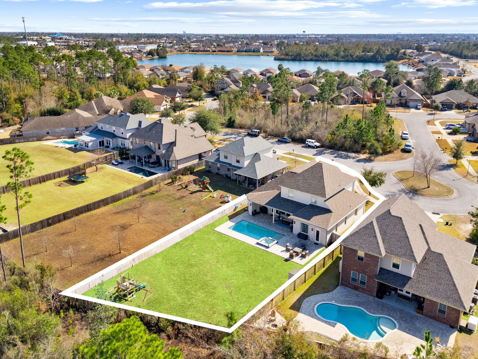
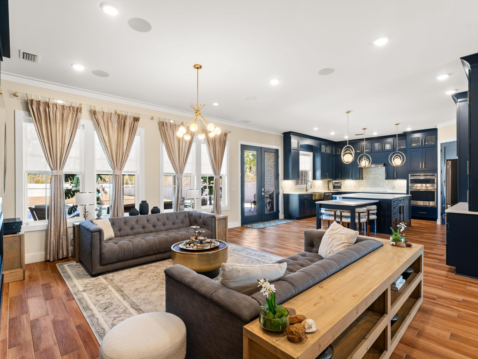
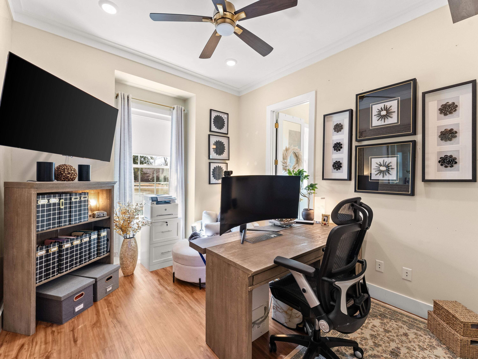
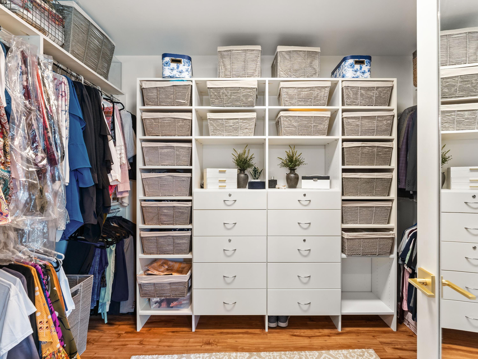
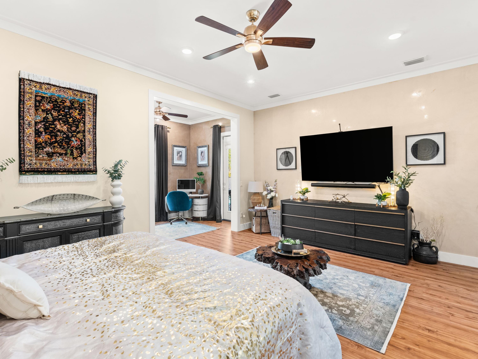
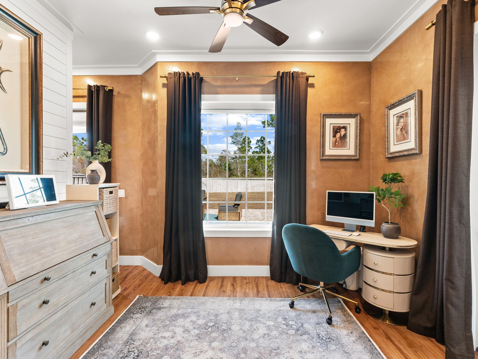
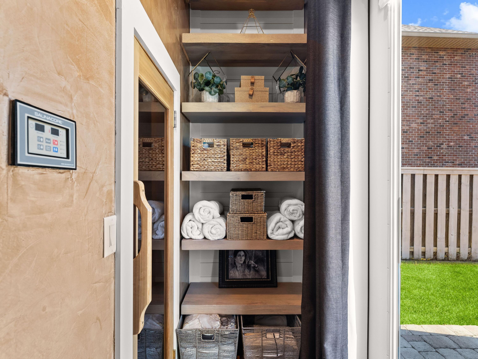
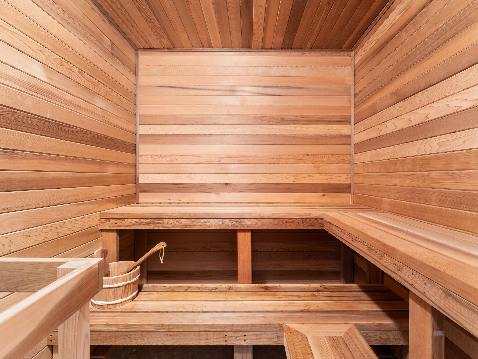
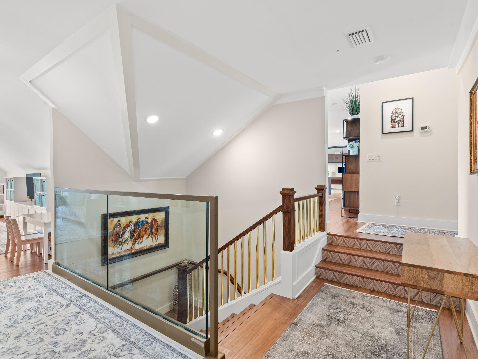
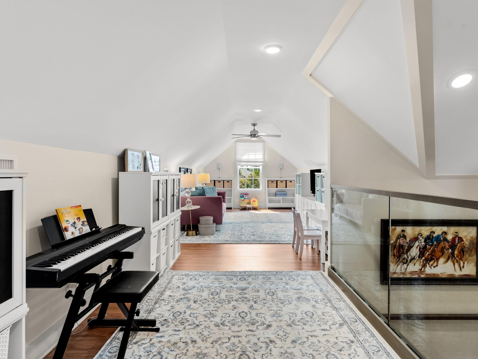
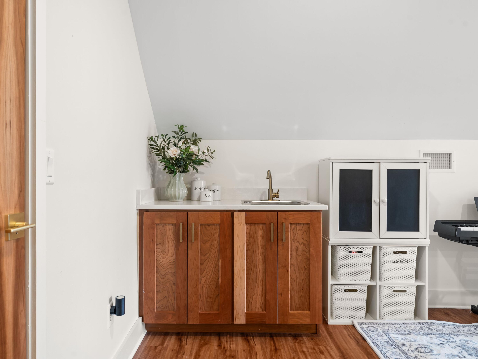
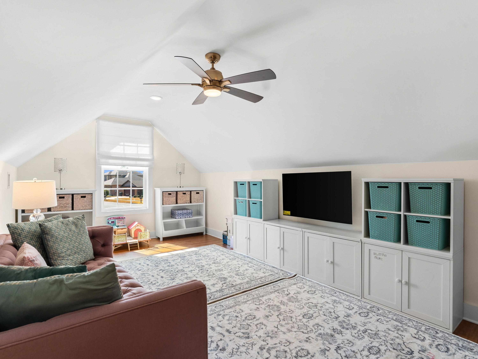
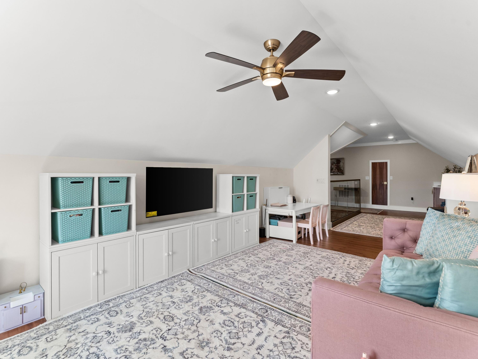
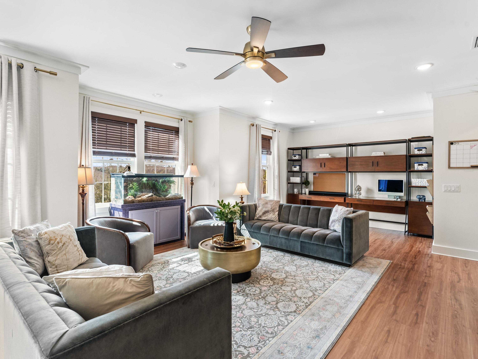
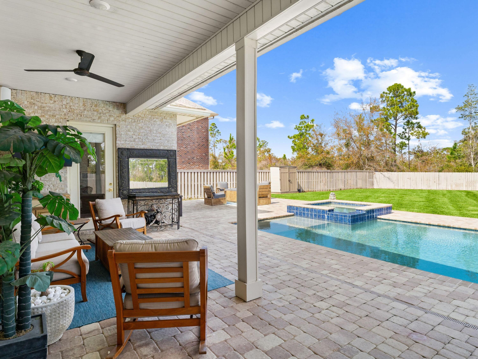
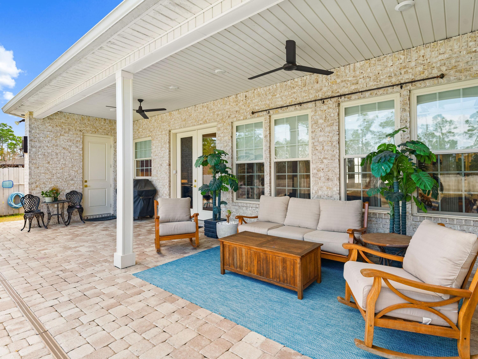
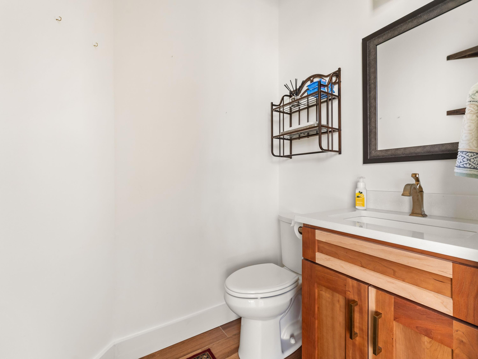
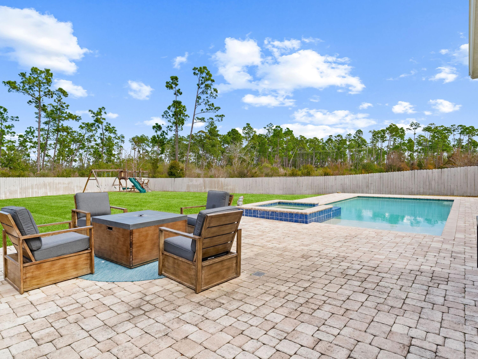
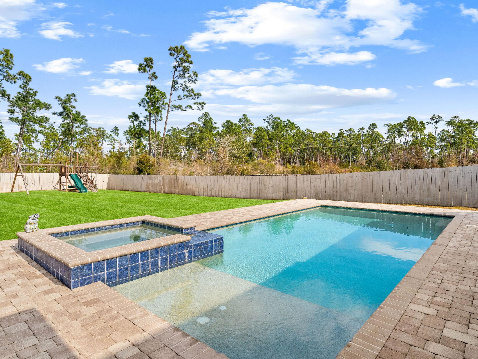
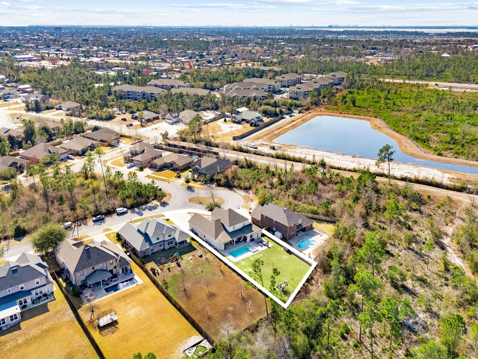
The main level features a spacious primary suite complete with a built-in sauna and private door leading directly to the backyard, creating a true retreat-like experience, along with an additional first-floor bedroom ideal for guests or a home office. The heart of the home is the custom kitchen, perfectly positioned for entertaining and everyday living, flowing seamlessly into the main living area where a fireplace adds warmth and character. Upstairs, you'll find two additional living rooms, providing flexible spaces for media, play, or relaxation, along with generously sized bedrooms and baths. Step outside to your private backyard oasis set on 0.37 acres, featuring a resort-style pool and spa, a convenient outdoor half bath located just off the pool, and an outdoor shower for added functionality. Full fencing and lush greenery behind the home provide exceptional privacy with no neighbors to the rear. Additional highlights include a two-car attached garage, modern finishes throughout, and a prime location with easy access to shopping, dining, commercial conveniences, and top-rated schools. This home delivers space, privacy, and luxury in one of Lynn Haven's most sought-after communities, an opportunity not to be missed.

5
beds

4
baths

3,439 Sq.Ft. LIVING AREA

Taylor Moorman

Taylor Moorman

Features & Amenities

Interior

  • total bedrooms5
  • Total bathrooms4
  • full bathrooms4
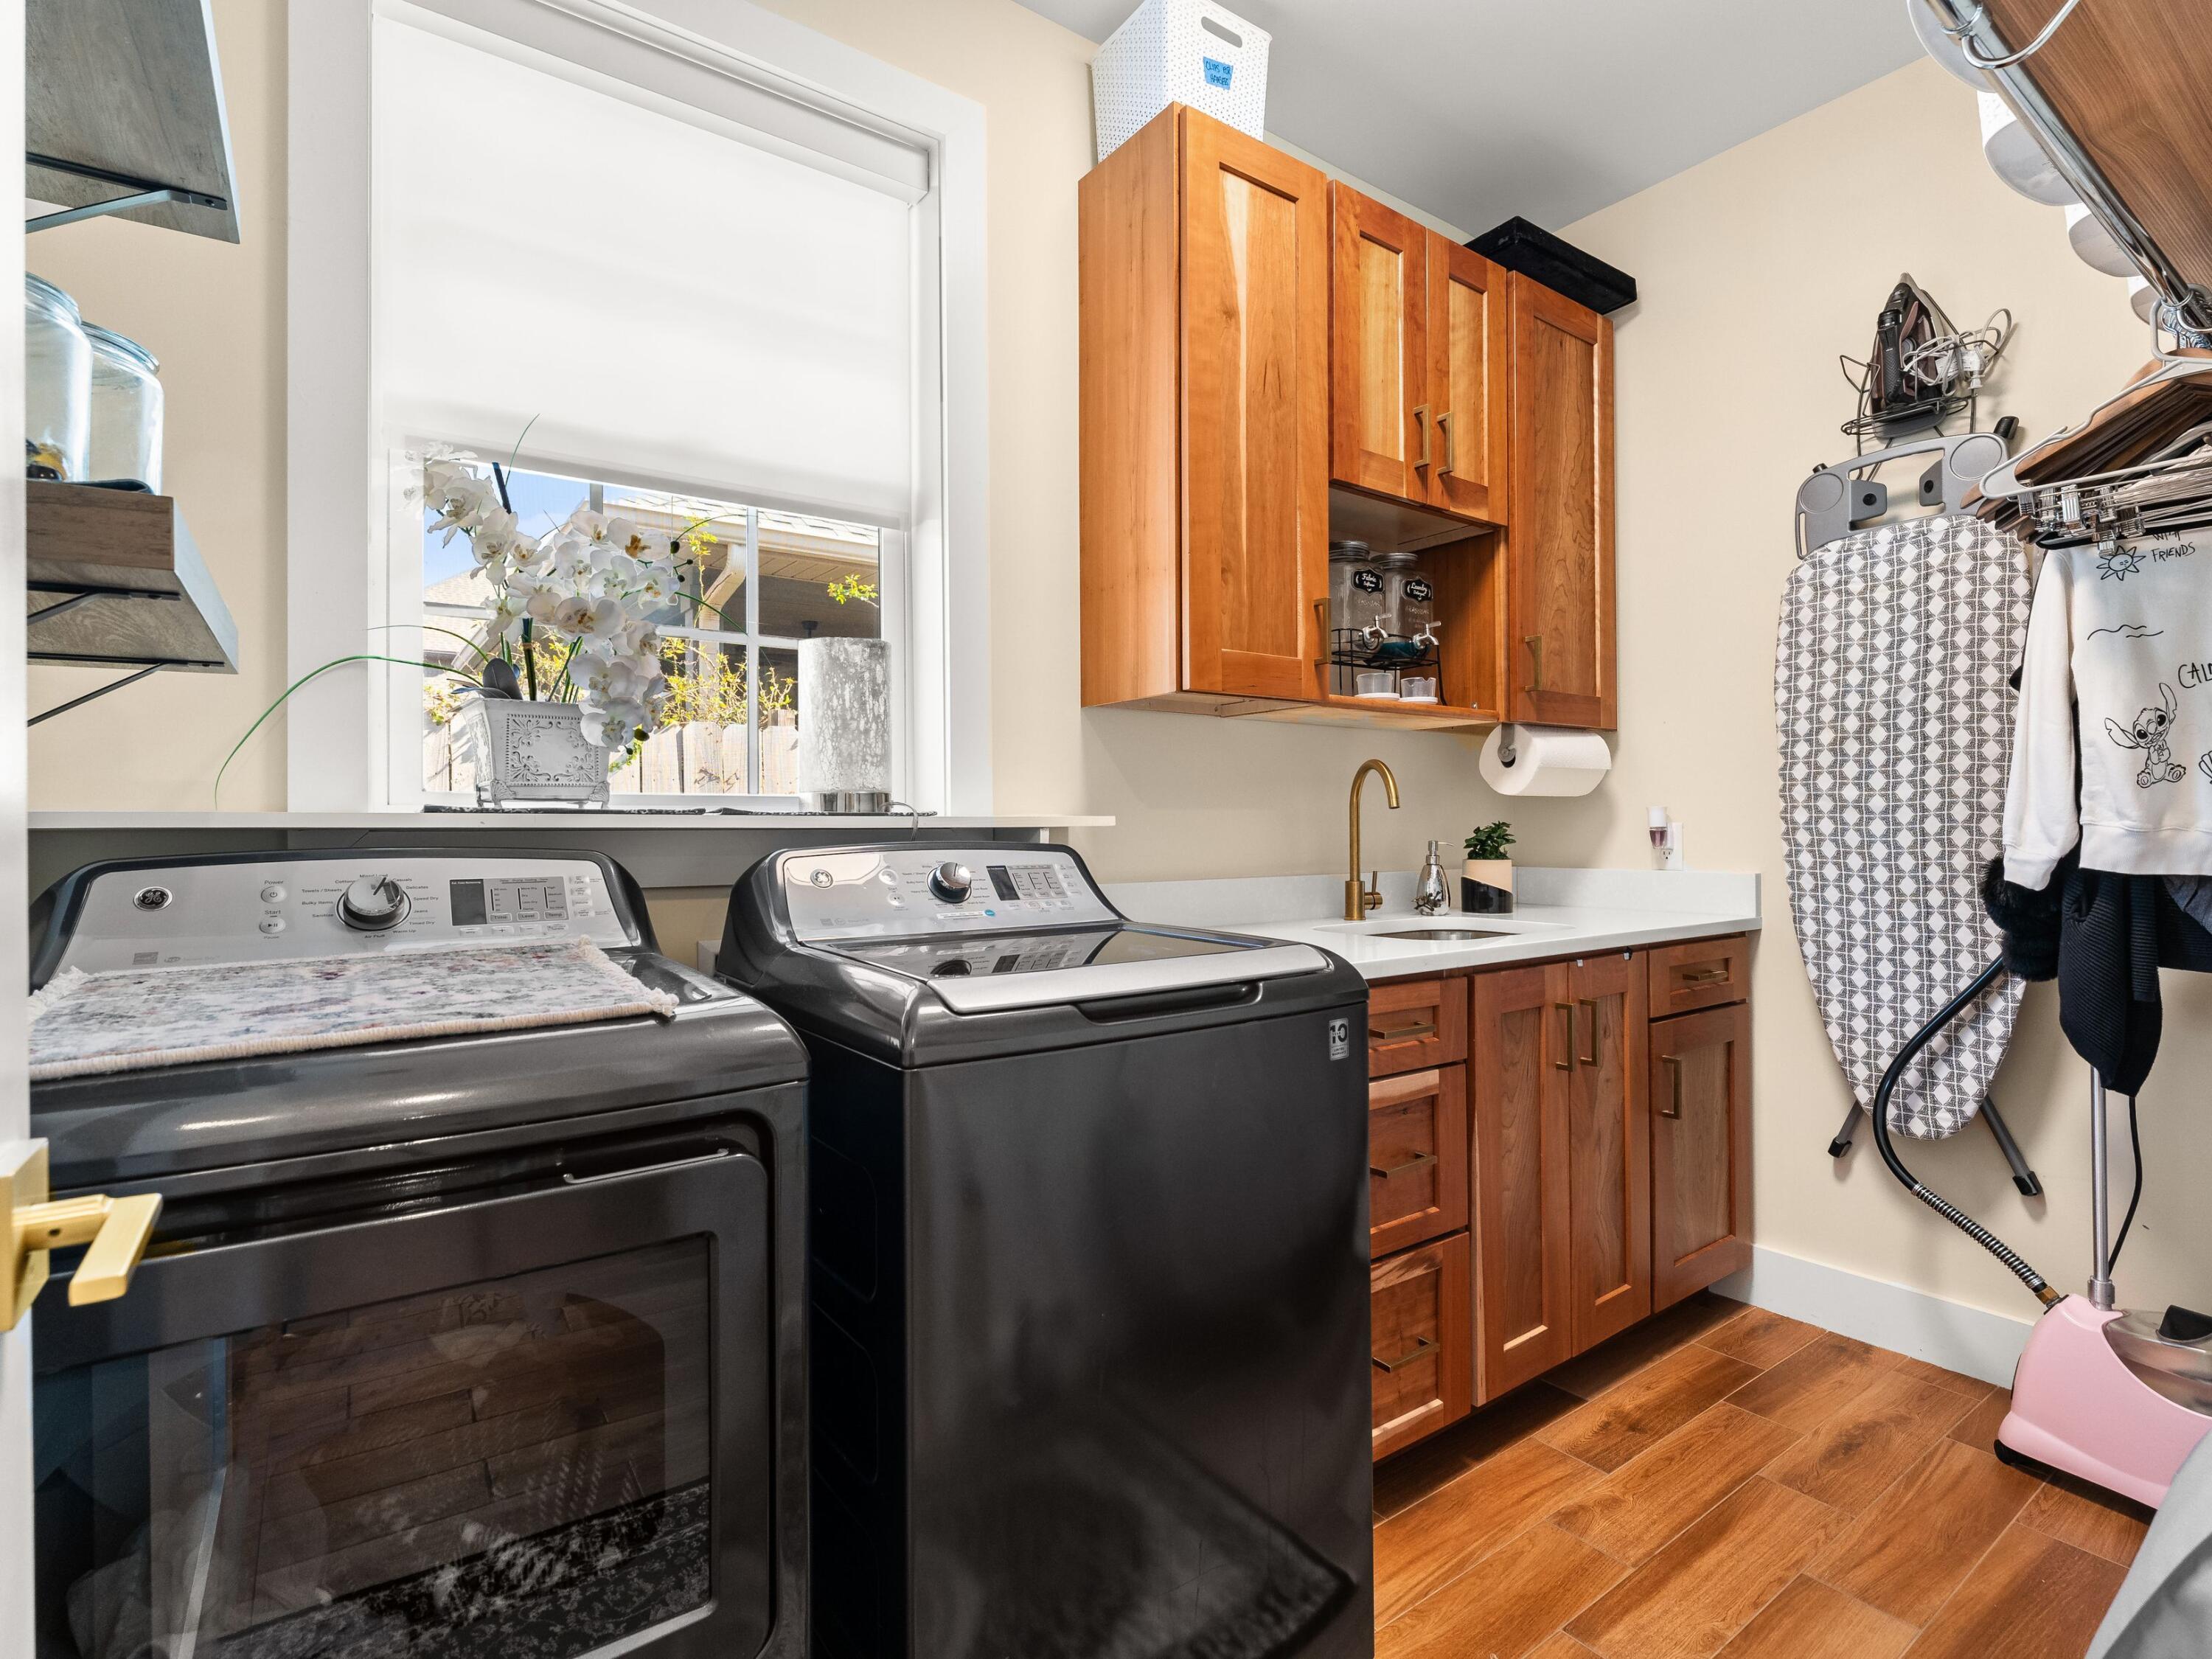
  • APPLIANCES Auto Garage Door Opn, Cooktop, Dishwasher, Disposal, Dryer, Microwave, Oven Double, Range Hood, Refrigerator, Smoke Detector, Washer
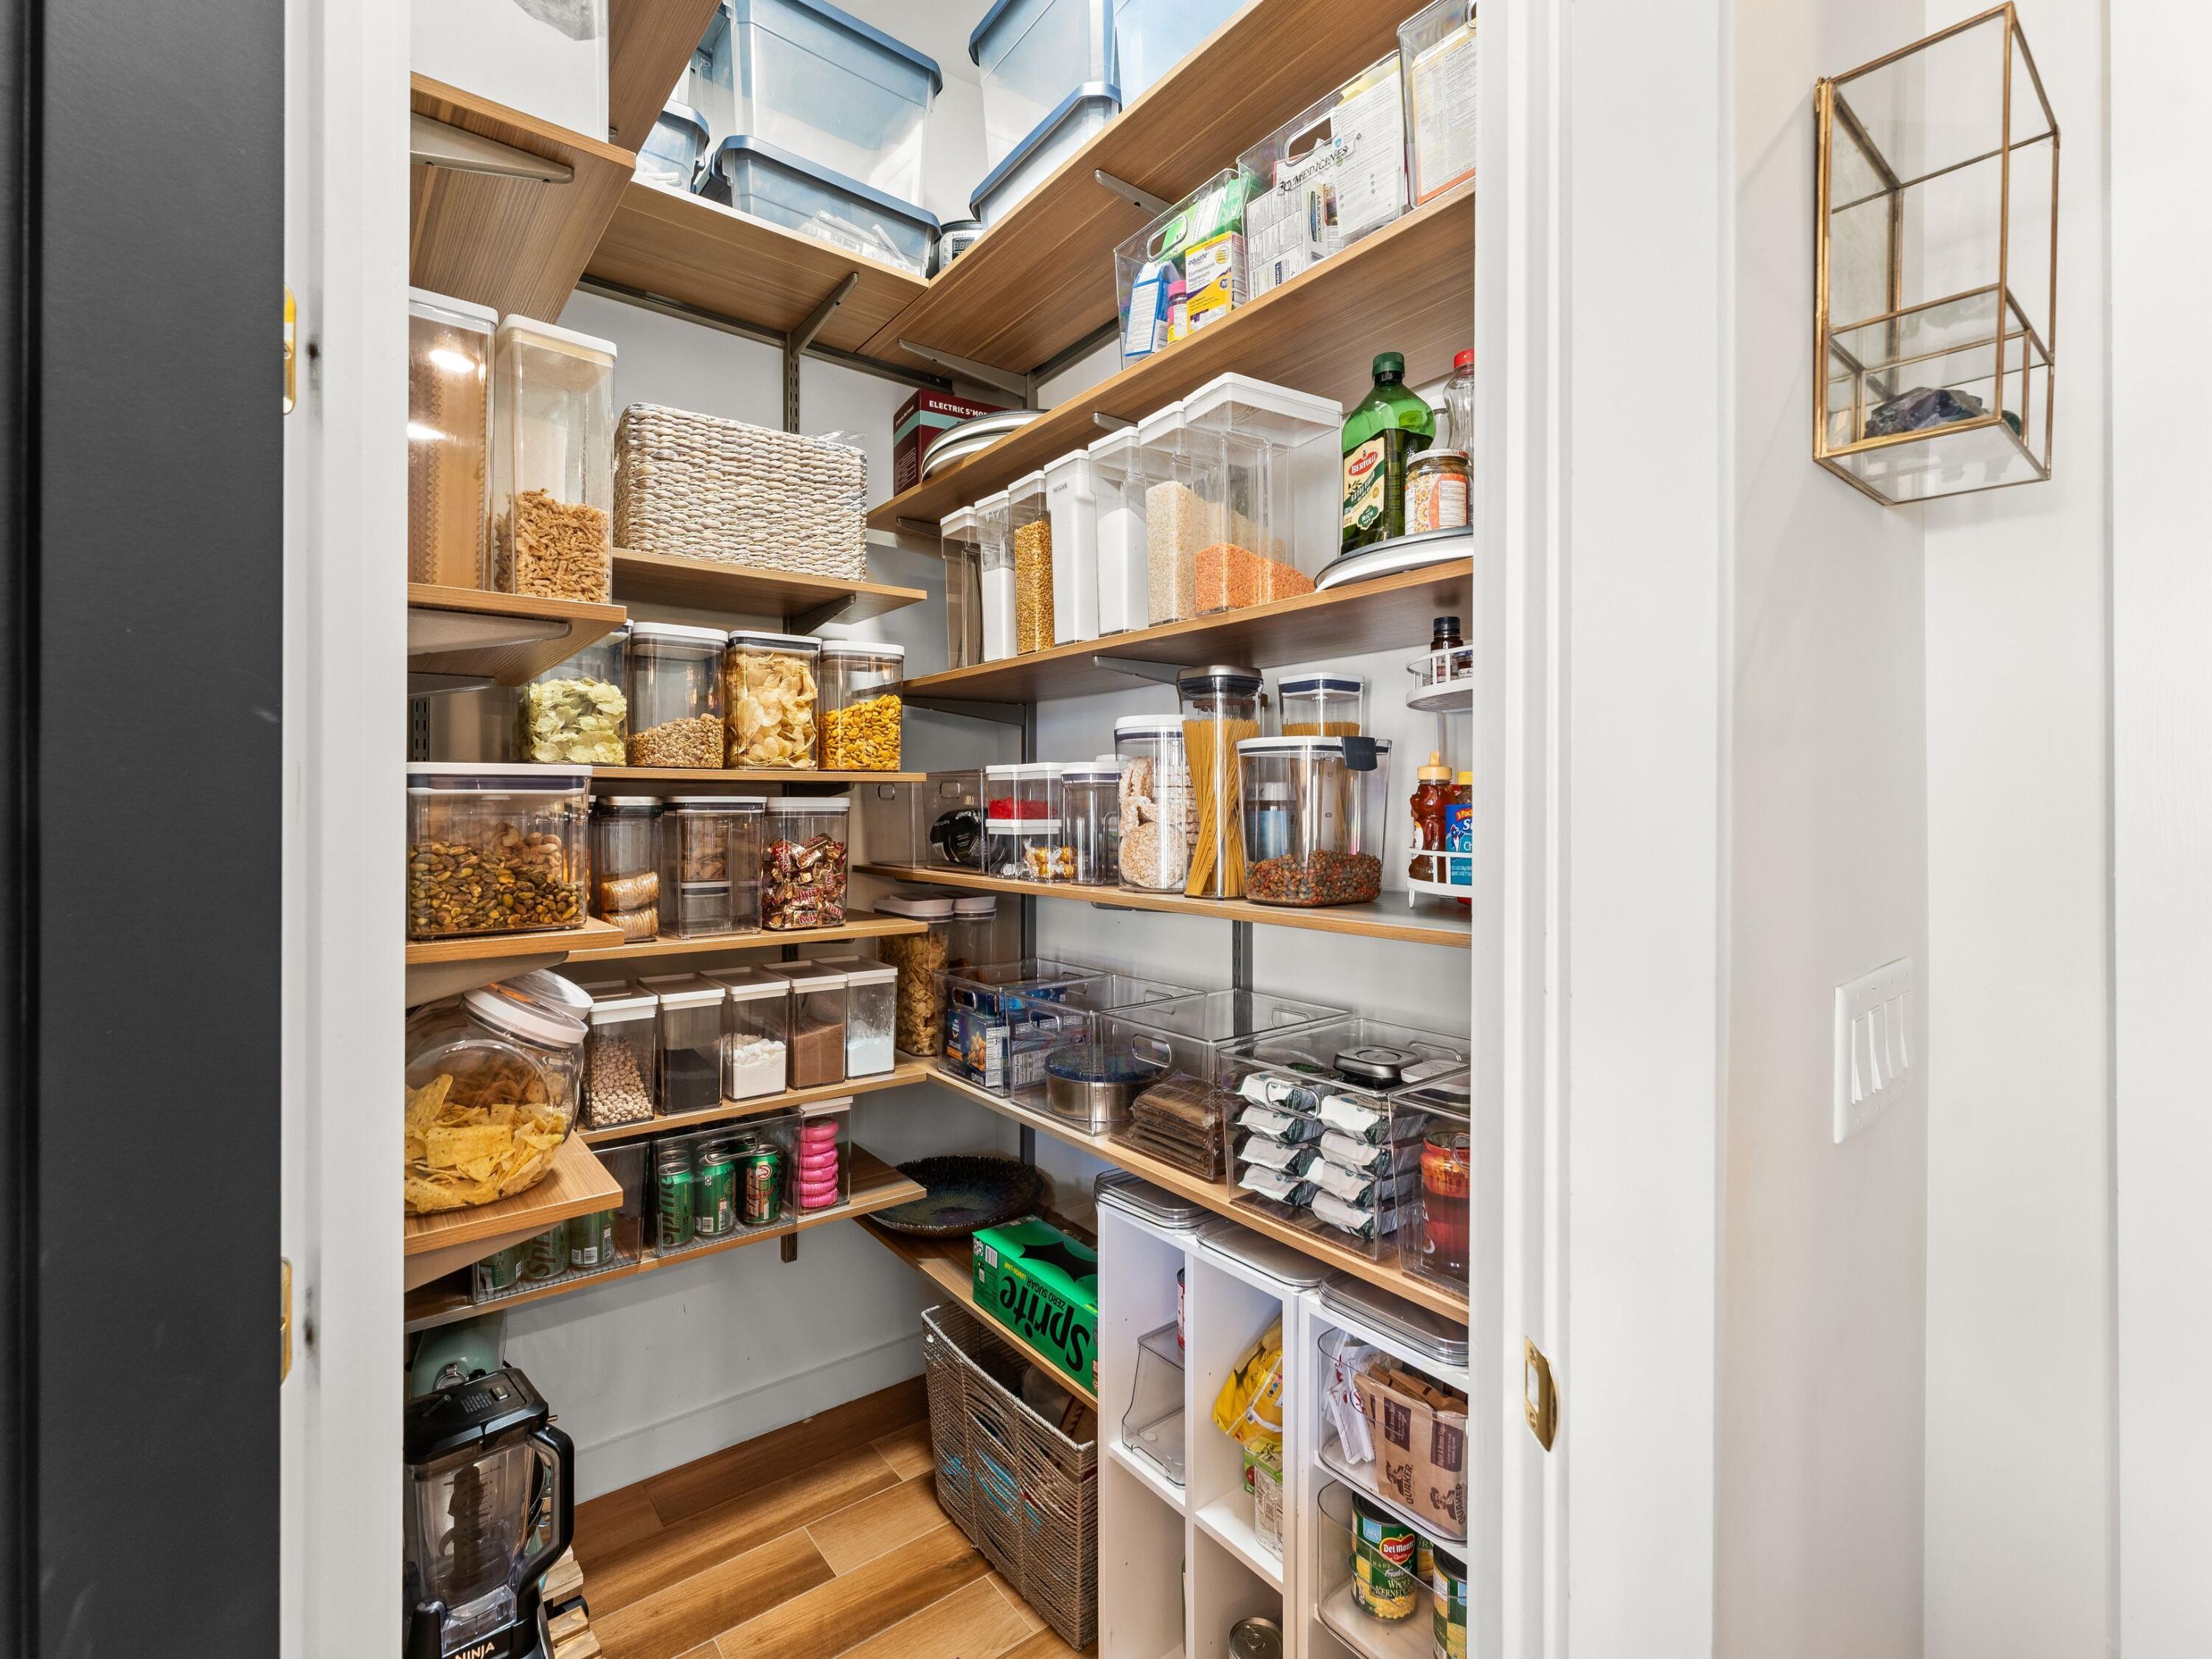
  • other interior Features Breakfast Bar, Built-In Bookcases, Ceiling Crwn Molding, Fireplace, Kitchen Island, Lighting Recessed, Newly Painted, Pantry, Washer/Dryer Hookup

Area & Lot

  • Status Sold
  • Date Sold June 2, 2026
  • Living Area3,439 Sq.Ft.
  • Total Area3,439 Sq.Ft.
  • MLS® ID1002521
  • TypeResidential
  • YEAR BUILT2020
  • Architecture StylesTraditional
  • Elementary SchoolHiland Park
  • Middle SchoolMowat
  • High SchoolDeane Bozeman

Exterior

  • STORIES2
  • Garage Space2.0
  • utilitiesElectric, Public Water
  • PoolPool - In-Ground, Pool Type
  • lot featuresCleared, Cul-De-Sac, Interior, Sidewalk, Survey Available
  • parkingGuest
  • HEAT TYPECentral
  • AIR CONDITIONINGCeiling Fans, Central Air
  • other exterior FeaturesFenced Back Yard, Pool - Gunite Concrt, Shower

Financial

  • Sales Price$726,000
  • Real Estate Tax $8,958/yr
  • Zoning Resid Single Family
View Virtual Tour

Work With Us

Work with a dedicated team of coastal real estate experts who understand that every client, every home, and every goal is unique. From first conversation to closing day, we’re here to guide you with clarity, confidence, and care.

Follow Me on Instagram