Leave a Message

Thank you for your message. We will be in touch with you shortly.

2916 Pine Valley Drive
SEE ALL PHOTOS
2916 Pine Valley Drive
Sold

2916 Pine Valley Drive

2916 Pine Valley Drive, Sandestin, FL 32550

$2,400,000
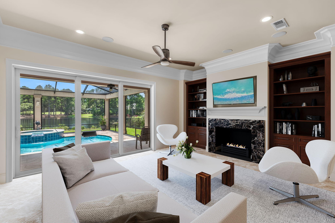
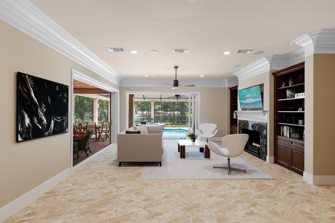
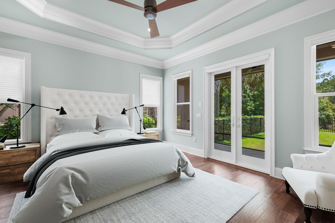
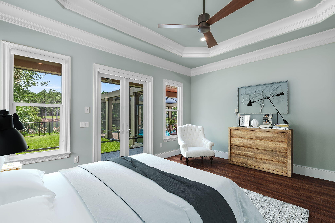
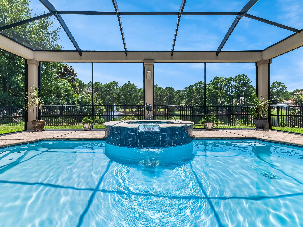
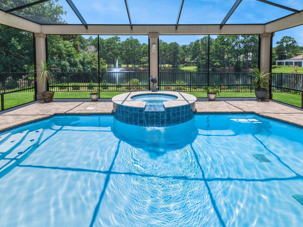
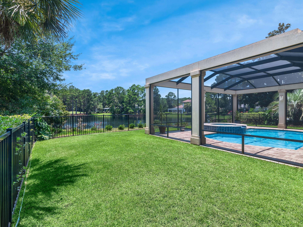
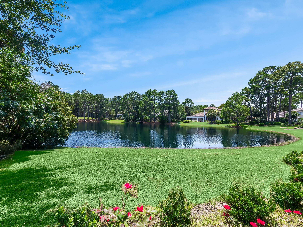
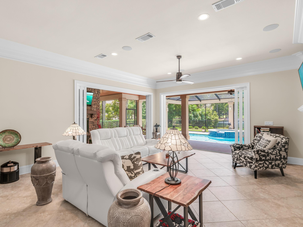
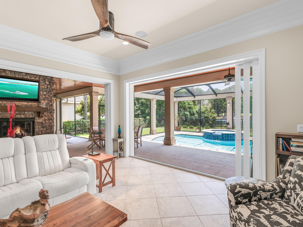
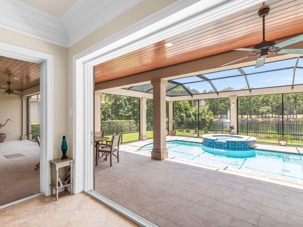
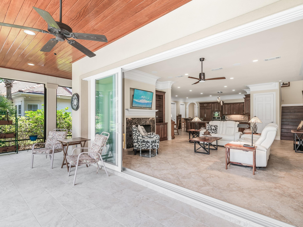
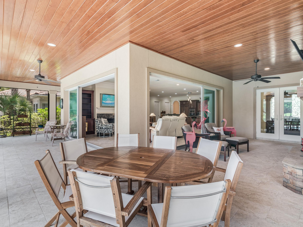
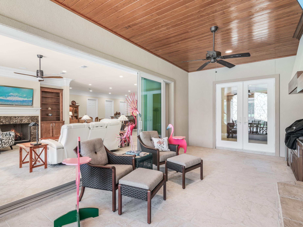
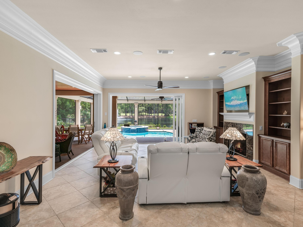
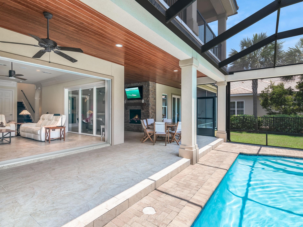
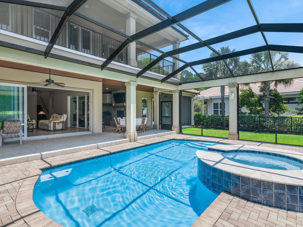
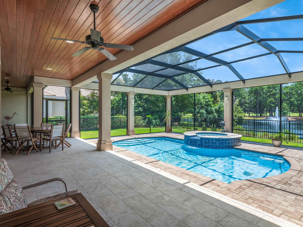
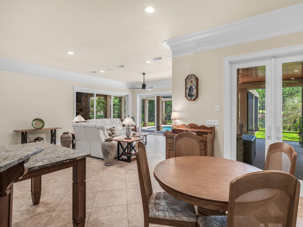
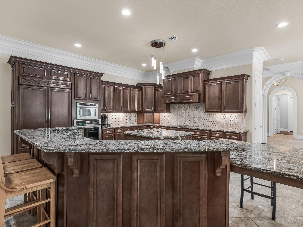
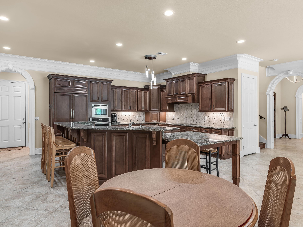
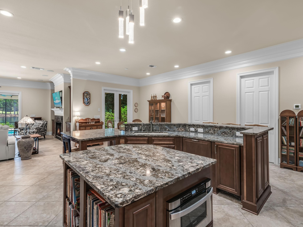
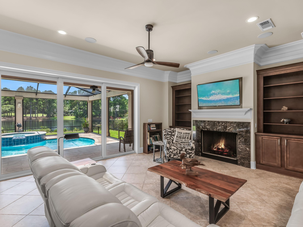
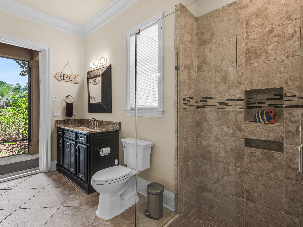
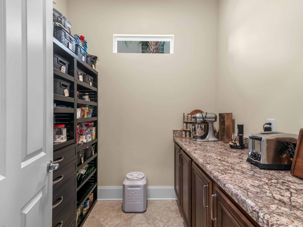
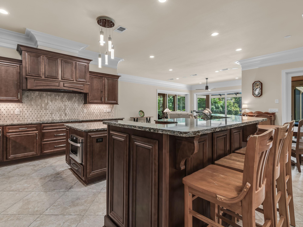
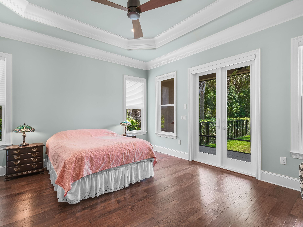
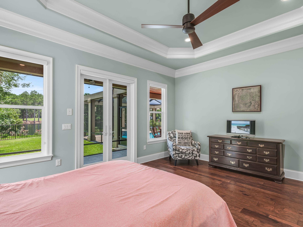
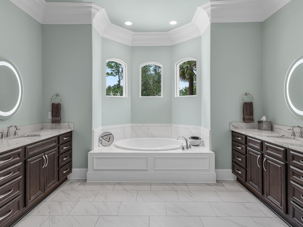
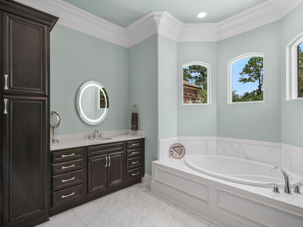
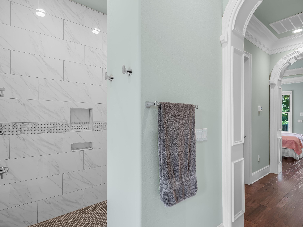
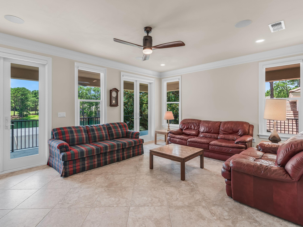
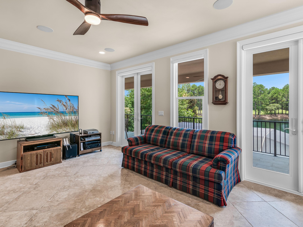
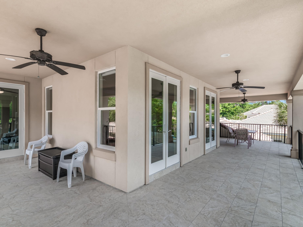
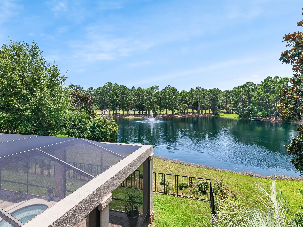
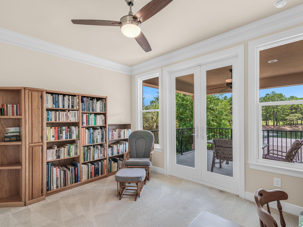
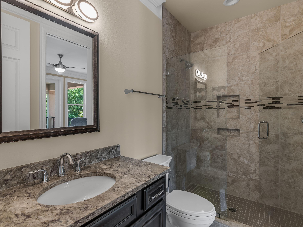
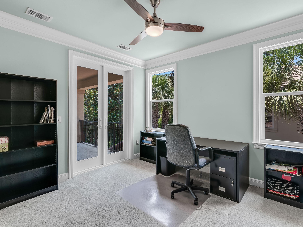
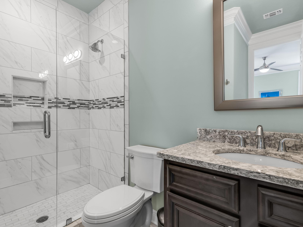
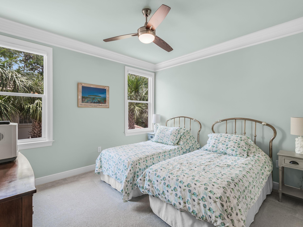
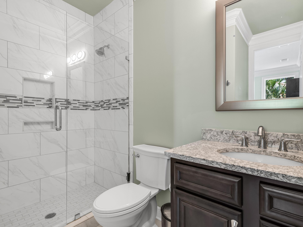
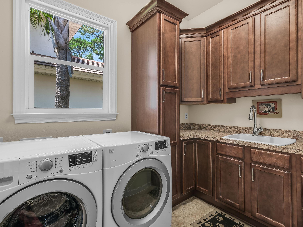
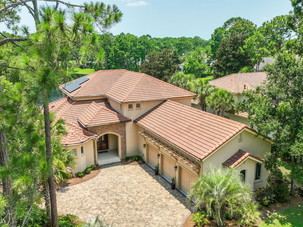
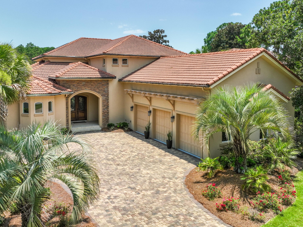
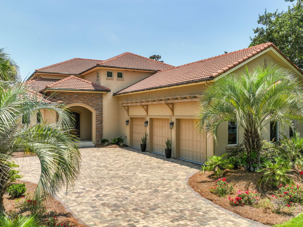
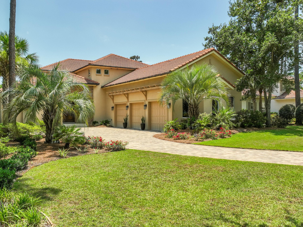
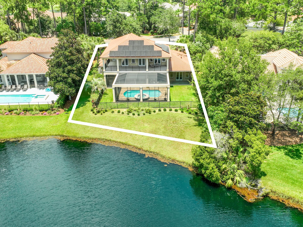
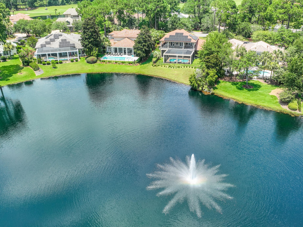
Sitting on a generous 0.34-acre lot, this gorgeous Tuscan-inspired residence offers an incredible resort lifestyle at Sandestin Golf and Beach Resort. Offered for sale by its original owners, this custom home has amazing views across the screened pool and spa to the serene lake and mature trees lining Burnt Pine Golf Course. Safely tucked away behind the No. 7 tee, there is no chance of this prestigious home being hit by errant golf balls. Offering an amazing indoor-outdoor lifestyle, this exceptional energy-efficient home was built to highly exacting standards utilizing reflective Boral roof tiles and solar panels that sell excess power back to the grid. The stunning saltwater pool benefits from a solar cover and an ozonator, reducing the need for chlorine. Nearby, the enviable summer kitchen stands ready with a gas barbecue, refrigerator, TV and stone feature fireplace. From the elegant sitting room, two 12-ft. sliding doors open onto a magnificent 2,000-sq.ft. entertainment area. It's the perfect space for hosting large parties. More intimate events can be enjoyed on the second floor where two sets of double doors open onto the massive balcony with elevated views of the golf course and lake at sunset. Hosts have everything at their fingertips in the fully equipped chef's kitchen. There's a JennAir convection oven, separate steam oven, drawer microwave, ice maker and an induction cooktop along with a plethora of integrated Energy Star-rated appliances. The gourmet kitchen also boasts a walk-in butler's pantry on one side and a central island. An abundance of Cambria quartz countertops and a high-top breakfast bar are designed for large-scale entertaining while the dining area caters for smaller gatherings. After dinner, head into the great room and relax in front of the gas fireplace. When entertaining family and house guests, the floor plan is designed to offer ample privacy. The lavishly appointed master suite is located on the main floor in an entirely separate wing of the home. Boasting a tray ceiling, dual walk-in closets and wood flooring, it opens onto a wraparound porch for peaceful morning views. Cambrian quartz vanities, a fully tiled walk-in shower and a deep garden tub are just some of the highlights of the master bath. Upstairs, three beautiful guest bedrooms all have private baths giving everyone their privacy and space. After a fun-packed day at the golf course, beach or shops, relax and watch TV in the living room or from the outdoor seating area. Both have 55-inch TVs with the added benefit of built-in speakers in the living room ceiling. The state-of-the-art media room offers the ultimate experience for watching movies and sports on the 75-inch screen along with six built-in speakers and a sub-woofer. Built by Boswell Builders in 2017, this outstanding home includes superior hurricane-resistant windows, highly efficient insulation, LED lighting, remote Silhouette blinds and a hybrid hot water system to combine energy efficiency with comfort and luxury. Thoughtful extras include wheelchair-friendly doors throughout the first floor. Set within the gates of the exclusive Burnt Pine community, the home comes with a generous three-car garage that also has space for a golf cart. A permanent staircase leads to the generous 400-ft space. Currently used as storage, it could easily be developed as a hobby room or carriage house. This one-of-a-kind home opens the door to all the amenities of Sandestin Golf and Beach Resort including Baytowne Wharf dining, watersports, a marina, championship golf courses, tennis, boutique shopping, beach access and more.

4
beds

5
baths

3,377 Sq.Ft. LIVING AREA

0.34 Acres lot

Karen Hartley Fillingim

Karen Hartley Fillingim

Features & Amenities

Interior

  • total bedrooms4
  • Total bathrooms5
  • full bathrooms5
  • APPLIANCES Dishwasher, Disposal, Dryer, Ice Machine, Microwave, Oven Double, Range Hood, Refrigerator W/Ice Mk, Smoke Detector, Washer
  • other interior Features Breakfast Bar, Ceiling Tray/Cofferd, Fireplace Gas, Floor Tile, Furnished - None, Kitchen Island, Pantry, Split Bedroom, Washer/Dryer Hookup, Window Treatment All

Area & Lot

  • Status Sold
  • Date Sold April 26, 2024
  • Living Area3,377 Sq.Ft.
  • Total Area3,377 Sq.Ft.
  • Lot Area0.34 Acres
  • MLS® ID938848
  • TypeResidential
  • YEAR BUILT2017
  • NeighborhoodMiramar Beach
  • Architecture StylesMediterranean
  • Water FrontageLake
  • View DescriptionLake
  • Elementary SchoolVan R Butler
  • Middle SchoolEmerald Coast
  • High SchoolSouth Walton

Exterior

  • STORIES2
  • Garage Space3.0
  • utilitiesElectric, Gas - Natural, Public Sewer, Public Water, TV Cable
  • PoolPool Type
  • lot featuresCovenants
  • AIR CONDITIONINGCeiling Fan(s)
  • other exterior FeaturesBalcony, BBQ Pit/Grill, Fenced Back Yard, Fireplace, Patio Covered, Pool - Enclosed

Financial

  • Sales Price$2,400,000
  • Real Estate Tax $9,289/yr
  • HOA $932/3 mos
  • Zoning Resid Single Family

Miramar Beach

Miramar Beach is a welcoming town in southwest Walton County, FL, known for its beautiful white sands, recreational activities, and diverse dining options.

Explore

Work With Us

Work with a dedicated team of coastal real estate experts who understand that every client, every home, and every goal is unique. From first conversation to closing day, we’re here to guide you with clarity, confidence, and care.

Follow Me on Instagram