Leave a Message

Thank you for your message. We will be in touch with you shortly.

281 Grove Lane
281 Grove Lane
281 Grove Lane
281 Grove Lane
281 Grove Lane
281 Grove Lane
281 Grove Lane
281 Grove Lane
281 Grove Lane
281 Grove Lane
281 Grove Lane
281 Grove Lane
281 Grove Lane
281 Grove Lane
281 Grove Lane
281 Grove Lane
281 Grove Lane
281 Grove Lane
281 Grove Lane
281 Grove Lane
281 Grove Lane
281 Grove Lane
281 Grove Lane
281 Grove Lane
281 Grove Lane
281 Grove Lane
281 Grove Lane
281 Grove Lane
281 Grove Lane
281 Grove Lane
281 Grove Lane
281 Grove Lane
281 Grove Lane
281 Grove Lane
281 Grove Lane
281 Grove Lane
SEE ALL PHOTOS
281 Grove Lane
281 Grove Lane
281 Grove Lane
281 Grove Lane
281 Grove Lane
281 Grove Lane
281 Grove Lane
281 Grove Lane
281 Grove Lane
281 Grove Lane
281 Grove Lane
281 Grove Lane
281 Grove Lane
281 Grove Lane
281 Grove Lane
281 Grove Lane
281 Grove Lane
281 Grove Lane
281 Grove Lane
281 Grove Lane
281 Grove Lane
281 Grove Lane
281 Grove Lane
281 Grove Lane
281 Grove Lane
281 Grove Lane
281 Grove Lane
281 Grove Lane
281 Grove Lane
281 Grove Lane
281 Grove Lane
281 Grove Lane
281 Grove Lane
281 Grove Lane
281 Grove Lane
281 Grove Lane
Sold

281 Grove Lane

281 Grove Lane, Freeport, FL 32439

$2,500,000
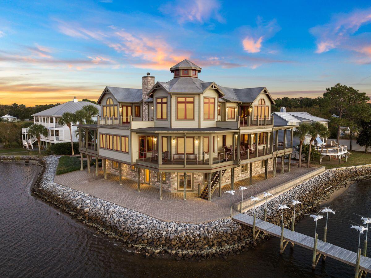
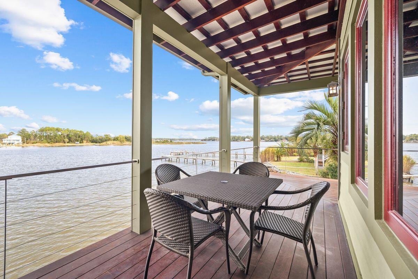
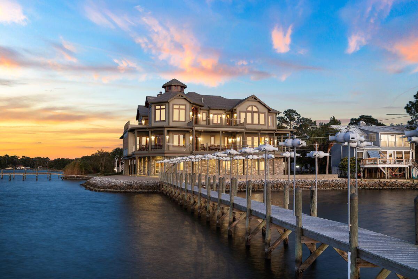
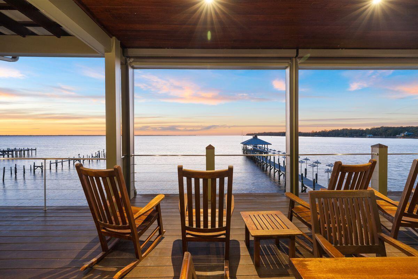
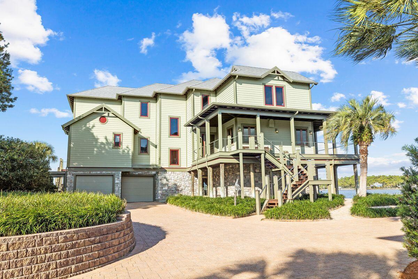
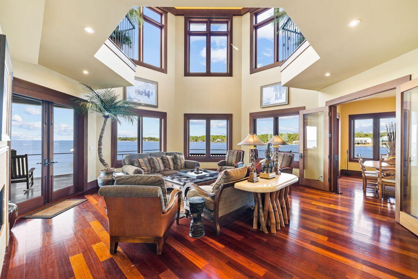
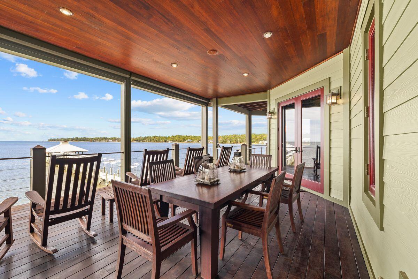
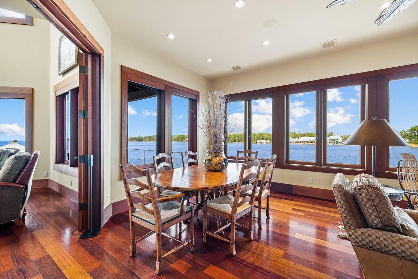
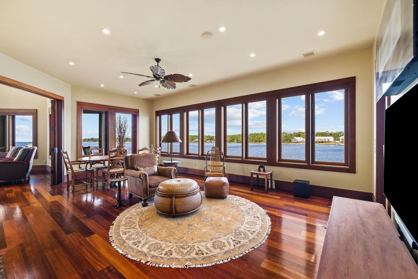
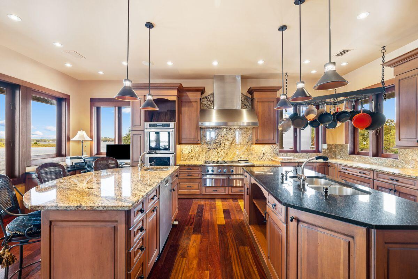
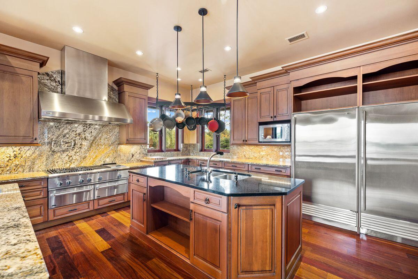
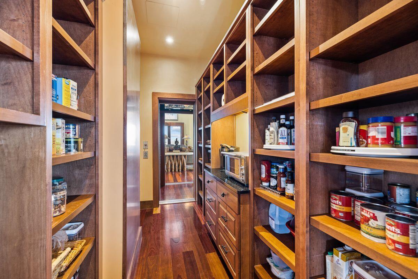
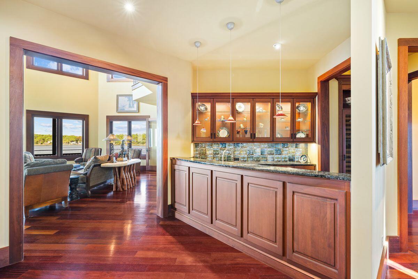
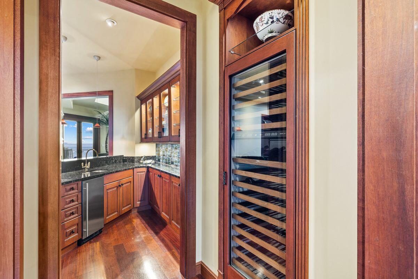
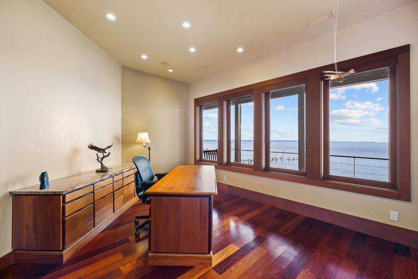
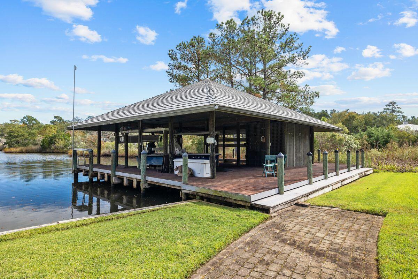
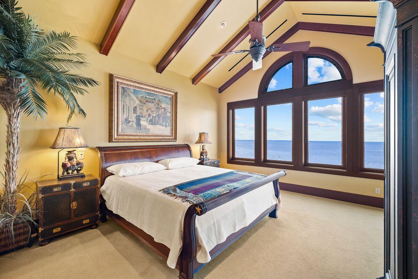
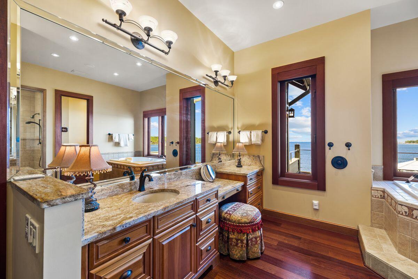
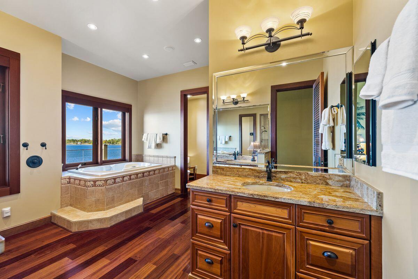
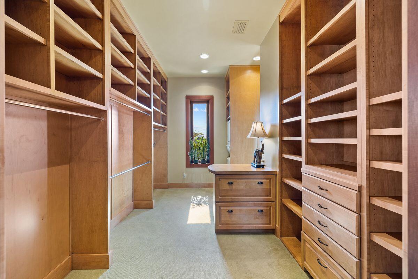
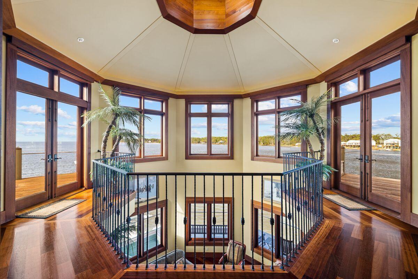
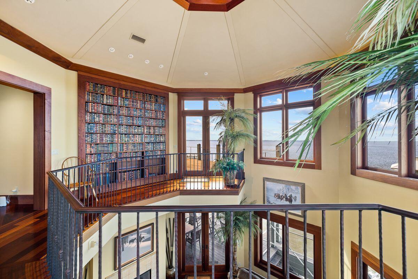
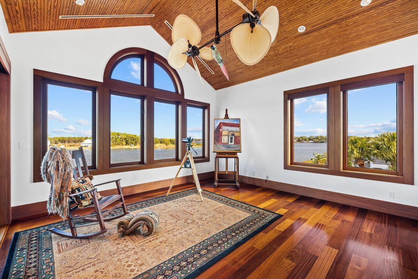
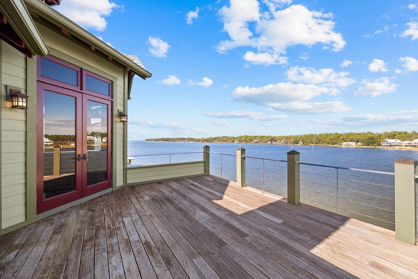
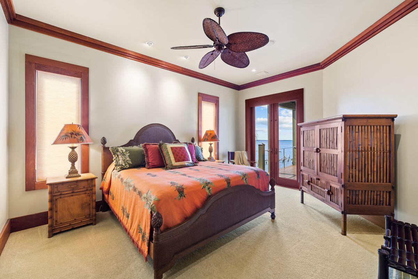
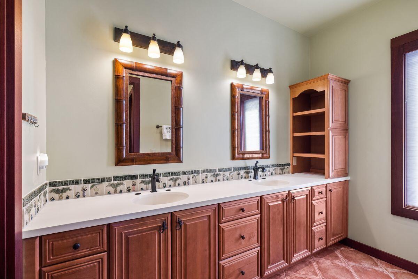
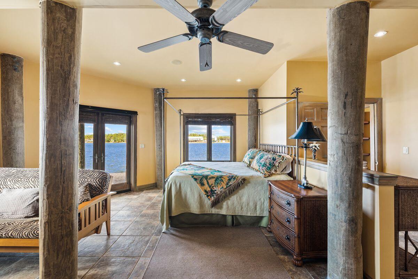
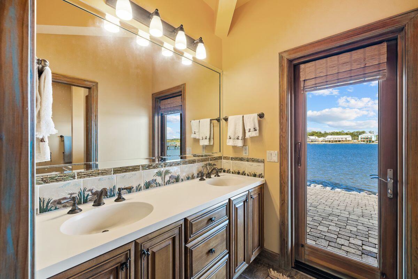
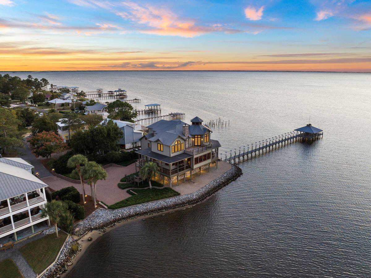
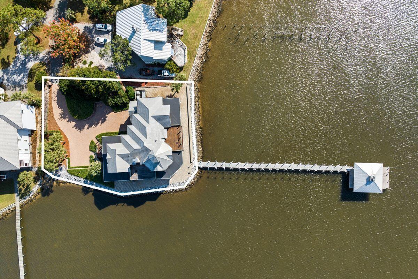
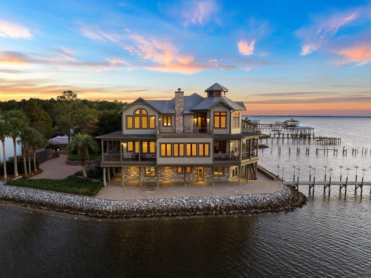
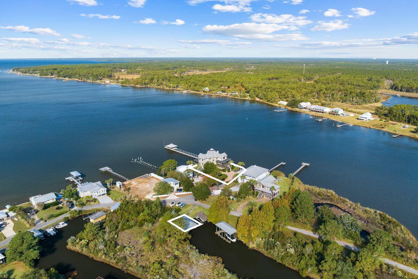
Discover the perfect blend of Craftsman architecture and natural beauty in this exceptional one-of-a-kind home featuring 300' of breathtaking bay frontage, a private dock, and a separate boat house. This thoughtfully designed custom home was lovingly created as a retreat by the owner, a physicist and engineer by trade. Perched on a scenic promontory, the home's western orientation provides mesmerizing sunset views over Choctawhatchee Bay and tranquil canals. Inside, a commercial-grade mahogany-lined elevator effortlessly connects the first floor to the upper levels, including direct pantry access for ultimate convenience.The climate-controlled lower level features a spacious two-plus-car tandem garage, a versatile multi-purpose room, a workshop, and a generous guest suite, perfect for entertaining or accommodating visitors. Don't miss the opportunity to own this remarkable bayfront retreatschedule a showing today!

5
beds

5
baths

7,690 Sq.Ft. LIVING AREA

0.35 Acres lot

Karen Hartley Fillingim

Karen Hartley Fillingim

Penny Jackson

Penny Jackson

Features & Amenities

Interior

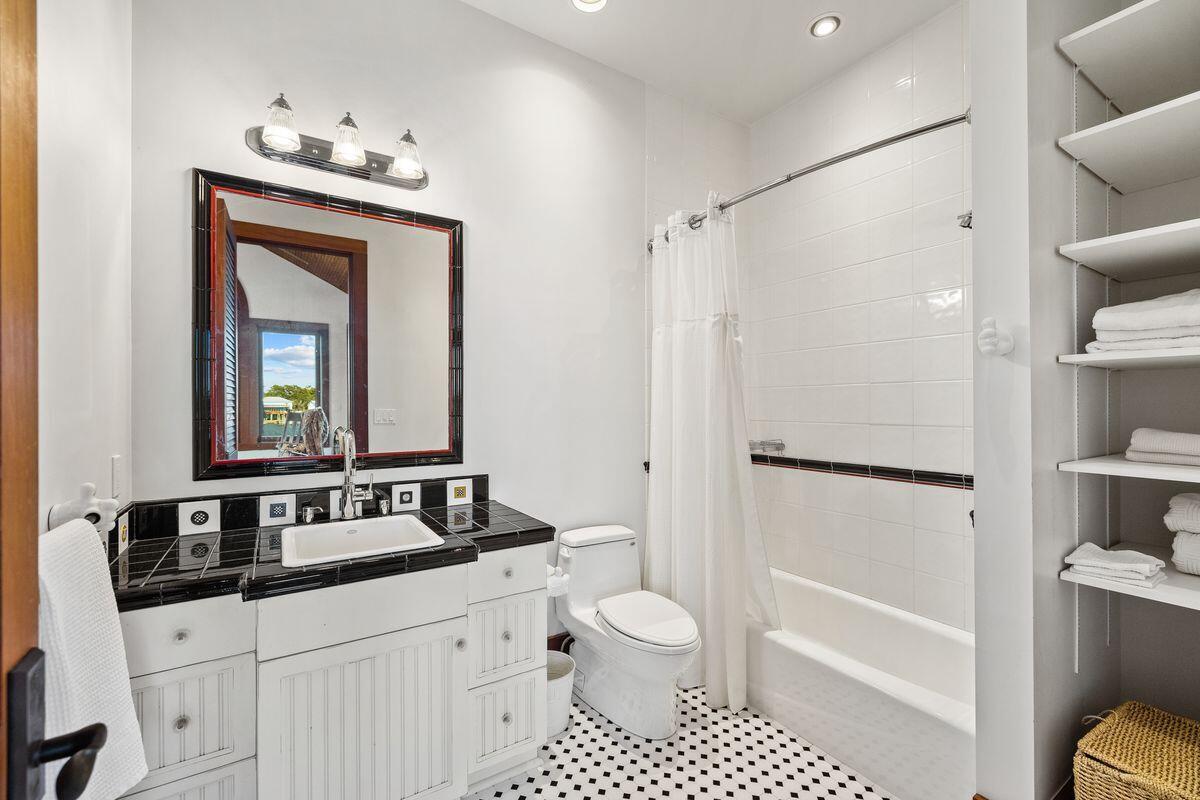
  • total bedrooms5
  • Total bathrooms5
  • full bathrooms4
  • half bathroom1
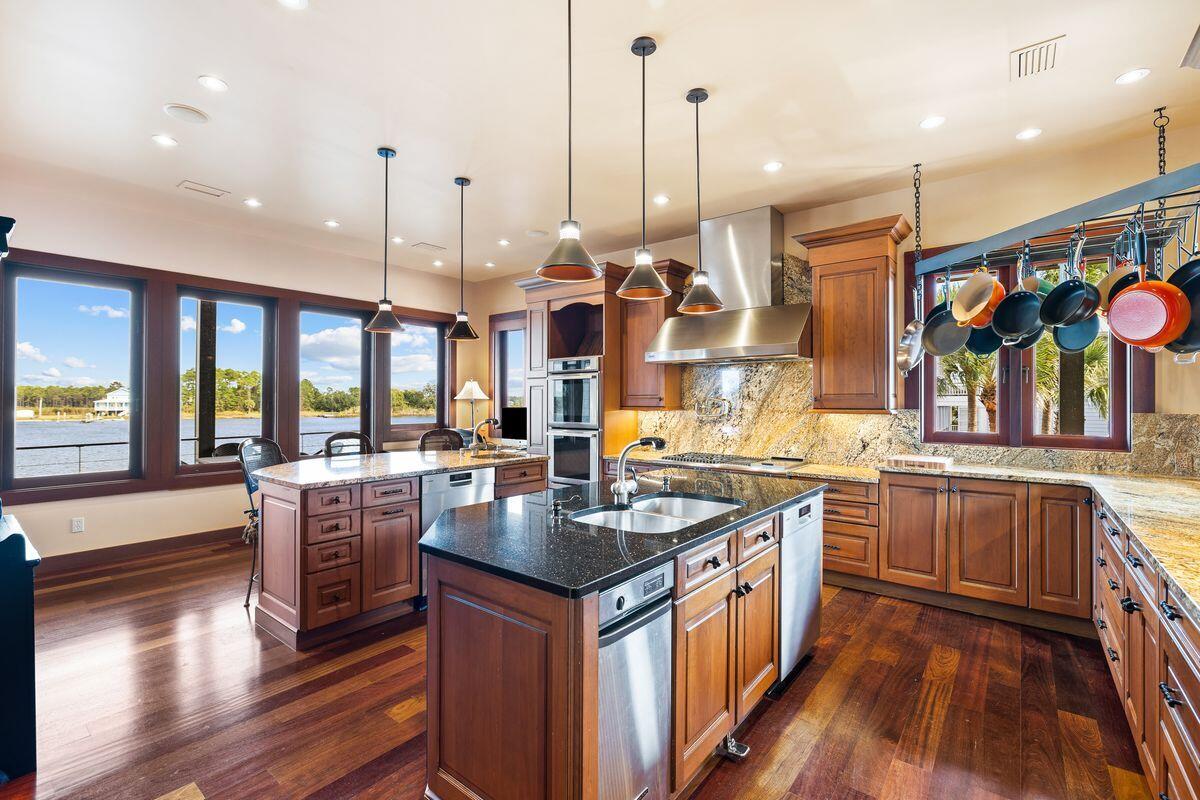
  • APPLIANCES Auto Garage Door Opn, Central Vacuum, Cooktop, Dishwasher, Disposal, Dryer, Freezer, Ice Machine, Microwave, Oven Double, Range Hood, Refrigerator, Smoke Detector, Stove/Oven Gas, Washer, Wine Refrigerator
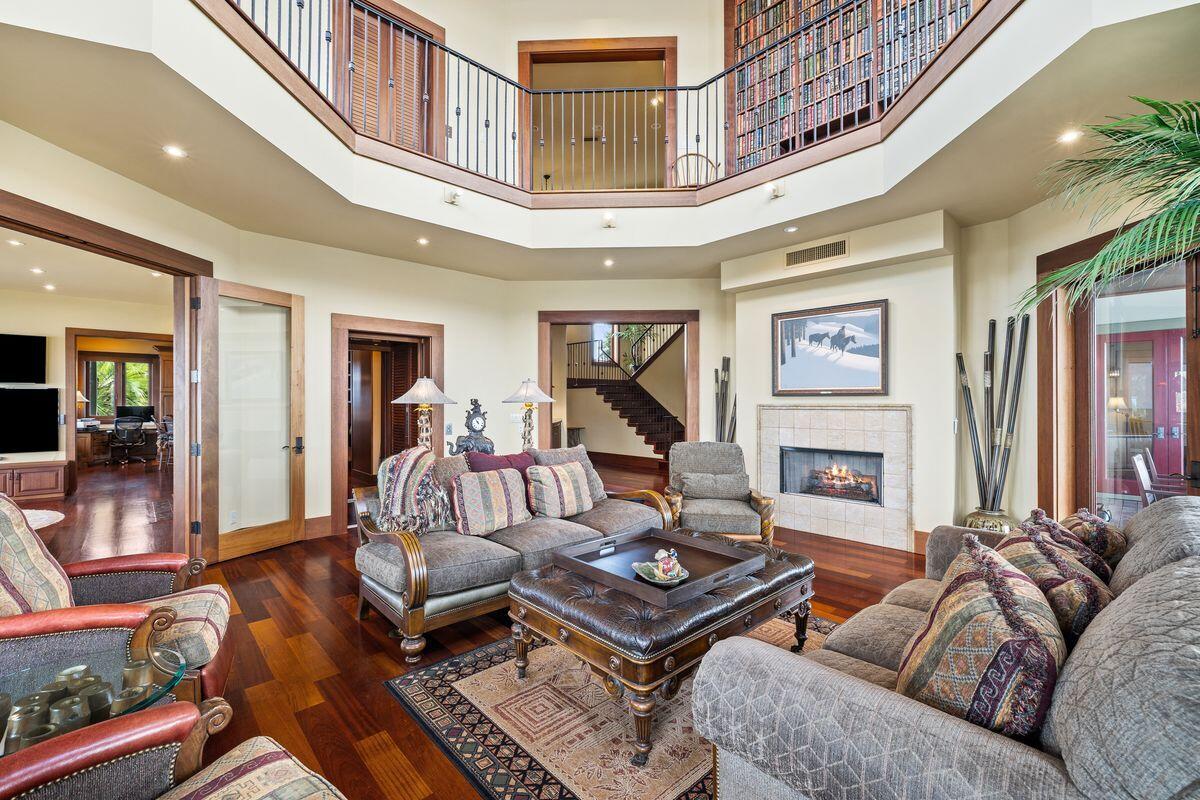
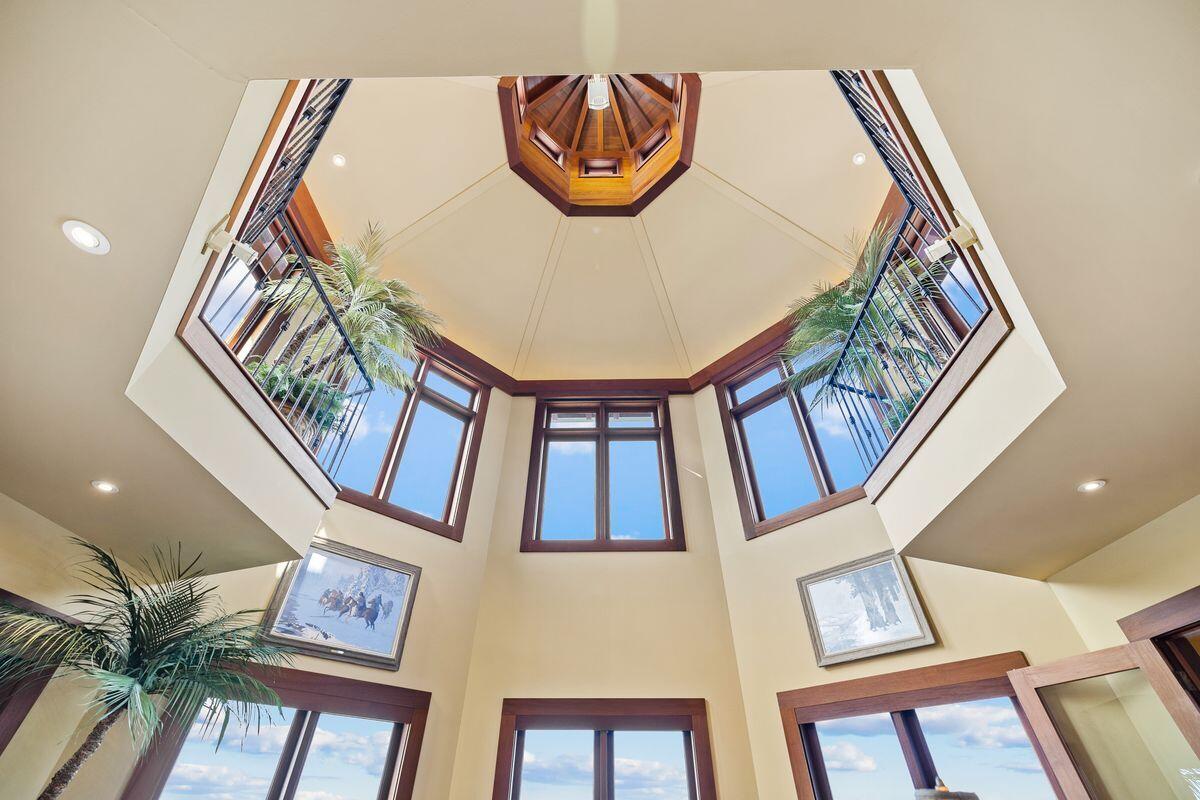
  • other interior Features Breakfast Bar, Built-In Bookcases, Ceiling Beamed, Ceiling Crwn Molding, Ceiling Tray/Cofferd, Ceiling Vaulted, Elevator, Fireplace 2, Fireplace Gas, Floor Hardwood, Furnished - All, Kitchen Island, Pantry, Washer/Dryer Hookup, Wet Bar, Window Treatment All, Woodwork Stained

Area & Lot

  • Status Sold
  • Date Sold January 21, 2025
  • Living Area7,690 Sq.Ft.
  • Total Area7,690 Sq.Ft.
  • Lot Area0.35 Acres
  • MLS® ID961339
  • TypeResidential
  • YEAR BUILT2002
  • Architecture StylesOther
  • Water FrontageUnit Waterfront, Bay, Bayou, Shore - Rip Rap
  • View DescriptionBayou, Bay
  • Elementary SchoolFreeport
  • Middle SchoolFreeport
  • High SchoolFreeport

Exterior

  • STORIES3
  • Garage Space2.0
  • utilitiesElectric, Public Sewer, Public Water, TV Cable
  • lot featuresBulkhead/Seawall, Within 1/2 Mile to Water
  • parkingGarage, Oversized
  • AIR CONDITIONINGCeiling Fan(s)
  • other exterior FeaturesRain Gutter, Balcony, Boat Slip, Boathouse, Boatlift, Deck Covered, Deck Open, Sprinkler System

Financial

  • Sales Price$2,500,000
  • Real Estate Tax $10,013/yr
  • Zoning Resid Single Family
View Virtual Tour

Work With Us

Work with a dedicated team of coastal real estate experts who understand that every client, every home, and every goal is unique. From first conversation to closing day, we’re here to guide you with clarity, confidence, and care.

Follow Me on Instagram