Leave a Message

Thank you for your message. We will be in touch with you shortly.

233 Green Heron Street
SEE ALL PHOTOS
233 Green Heron Street
Sold

233 Green Heron Street

233 Green Heron Street, Watersound, FL 32461

$890,000
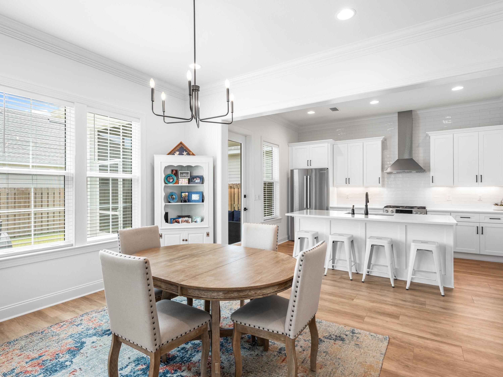
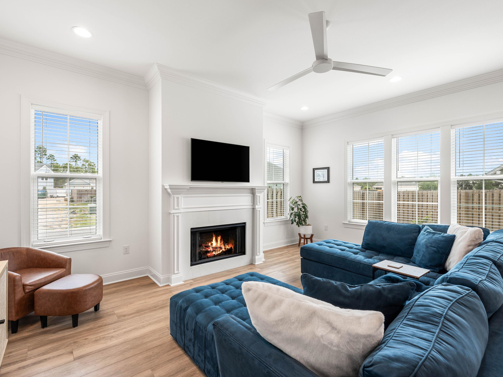
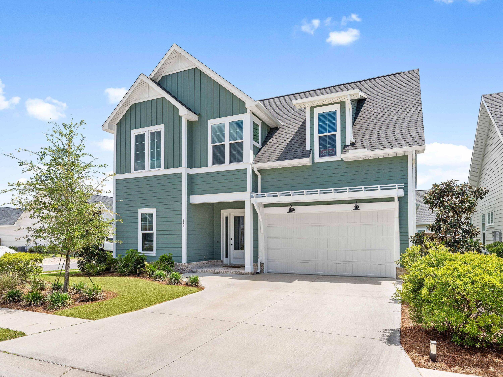
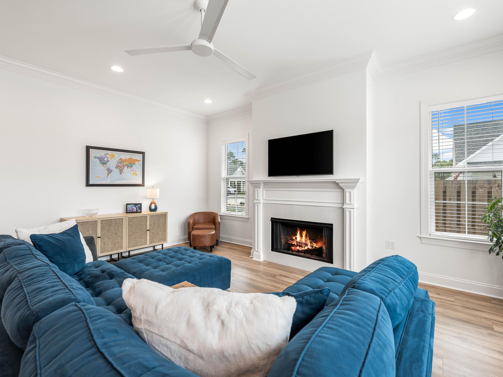
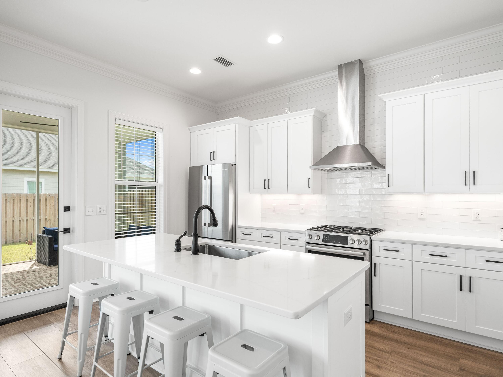
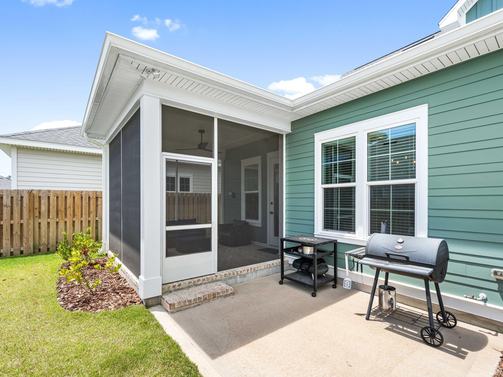
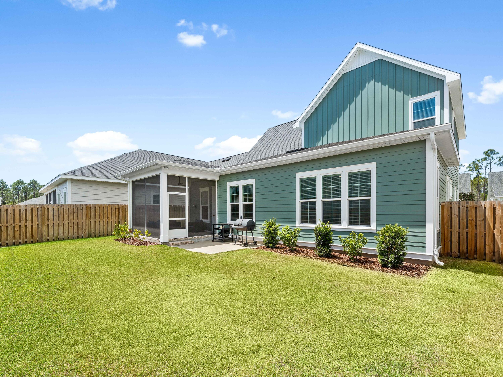
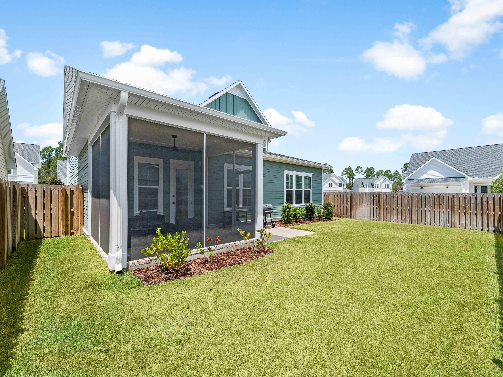
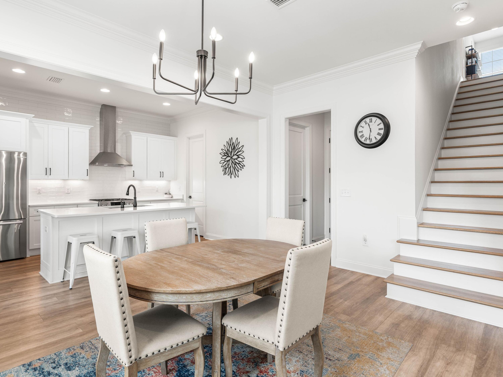
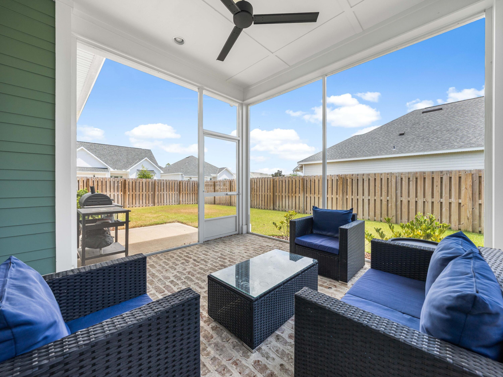
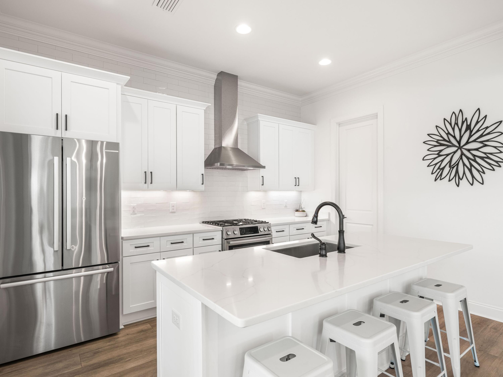
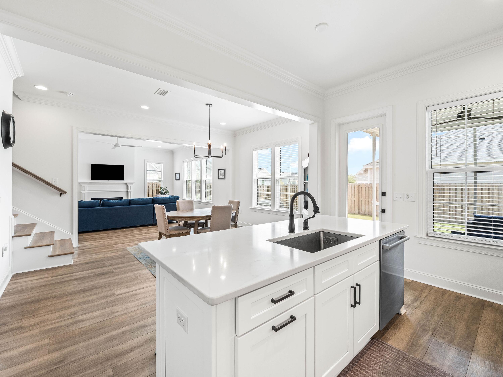
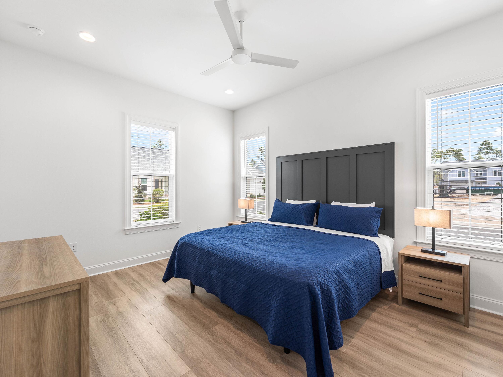
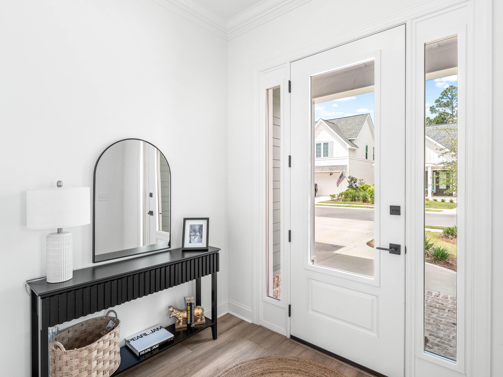
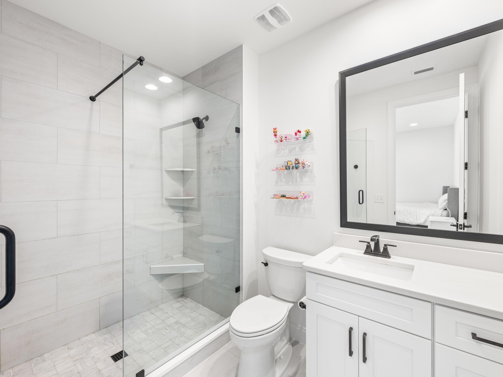
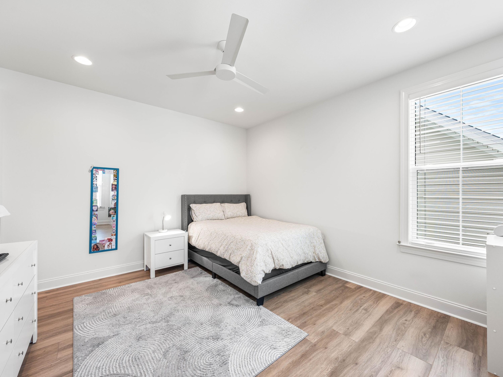
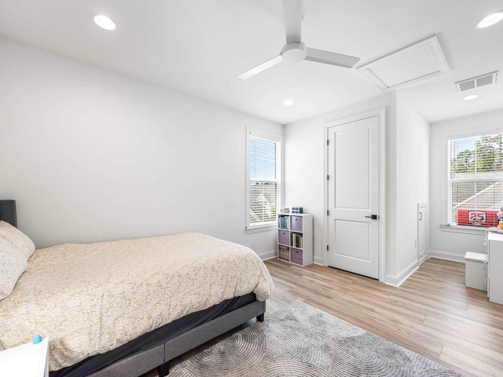
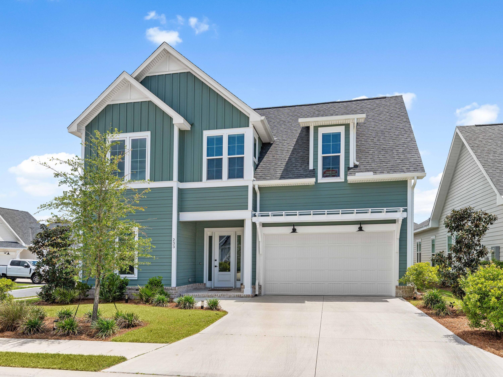
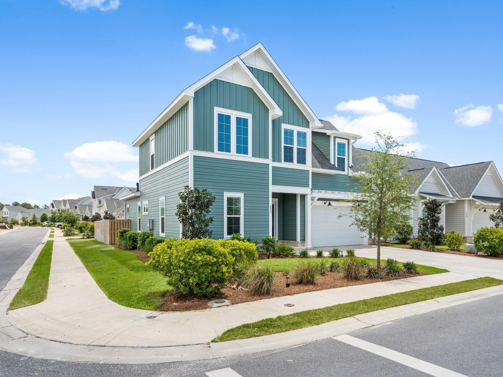
Price Improvement! Positioned on a corner homesite, this newly constructed home includes four bedrooms, three full baths and one powder bath in the popular Watersound Origins community. This residence seamlessly blends traditional elements with contemporary features. The thoughtfully designed living space is centered around the custom fireplace and offers a harmonious blend of modern luxury and tranquil charm. The expansive open-concept layout is surrounded in natural light, thanks to ample windows throughout. The interconnected living, dining, and kitchen areas create an inviting space ideal for everyday living. The kitchen is equipped with stainless appliances including a 6-burner range, quartz countertops, and a spacious walk-in pantry. The screened porch is the perfect spot to read a book and overlooks the fenced backyard.
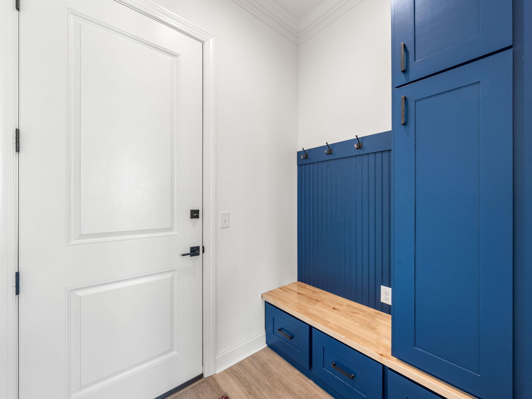
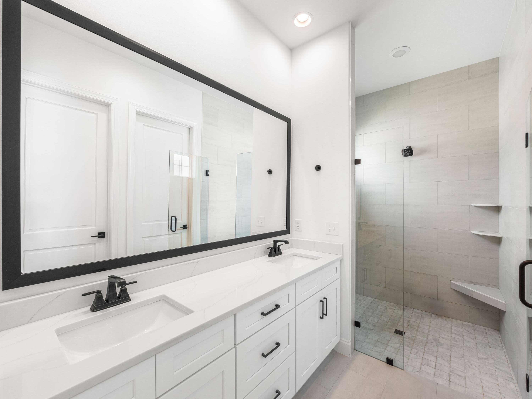
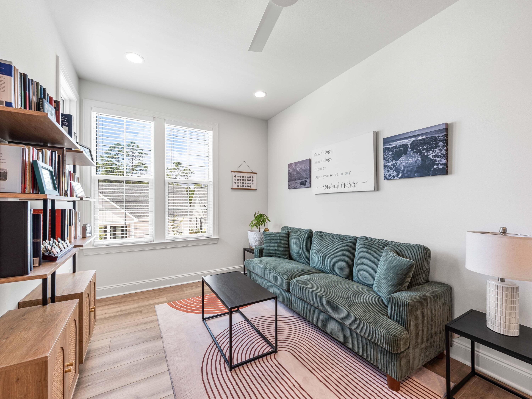
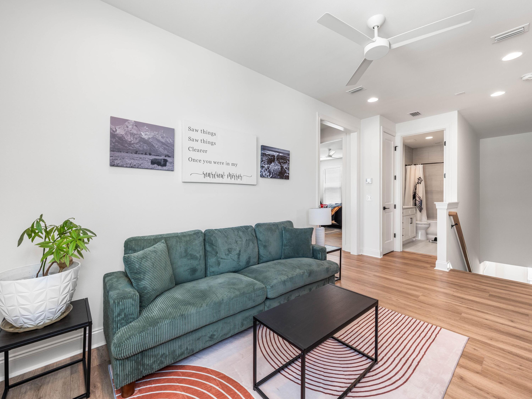
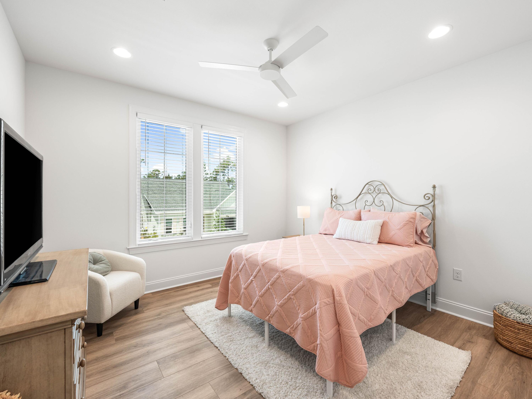
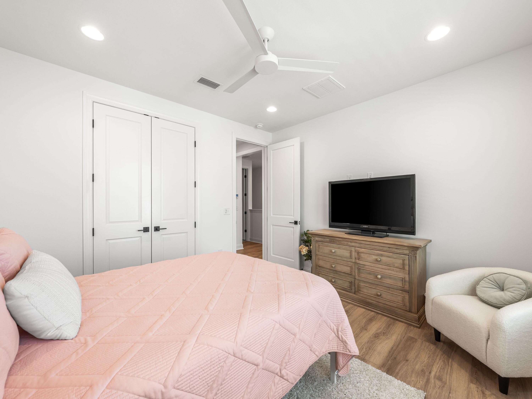
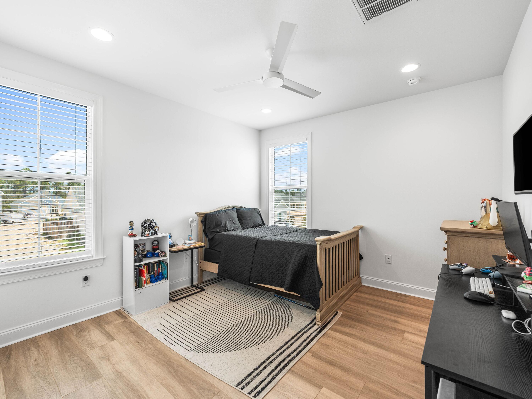
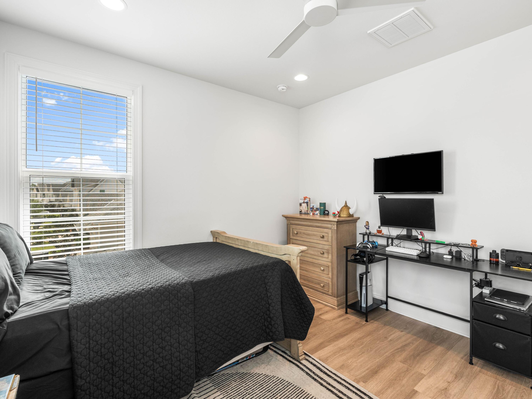
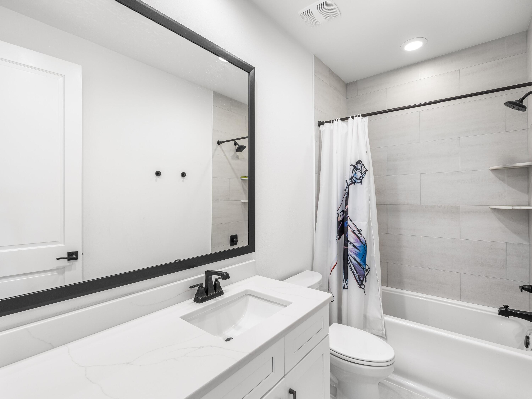
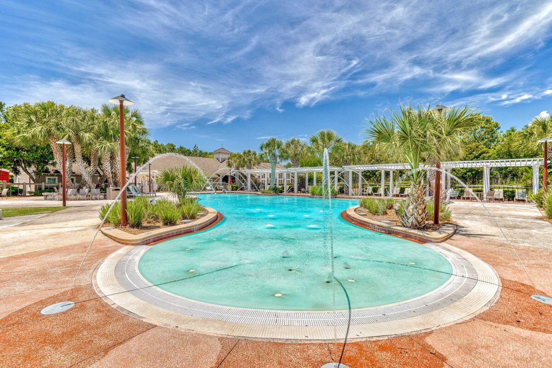
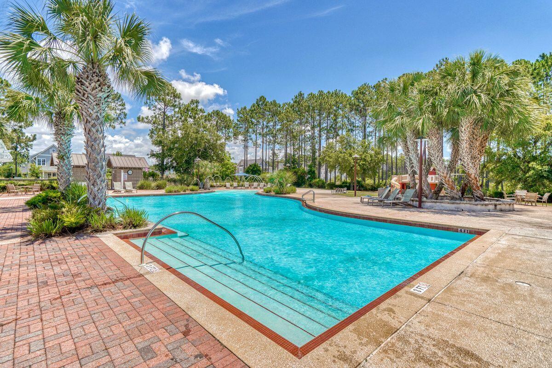
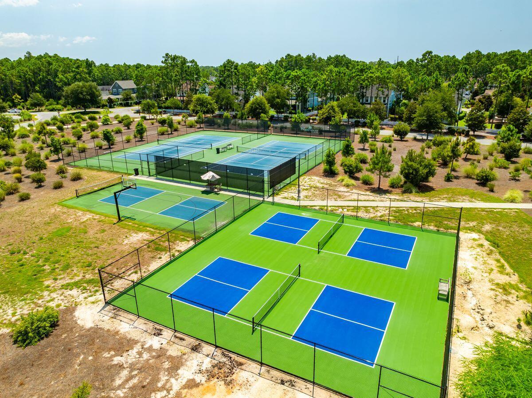
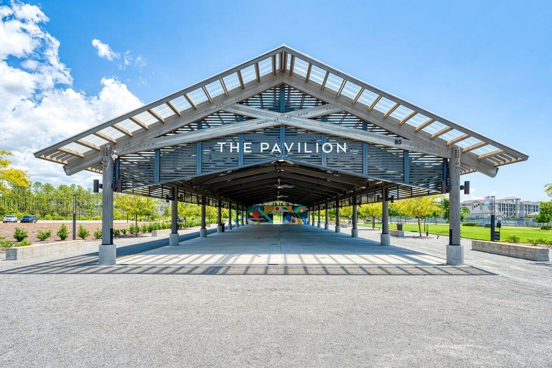
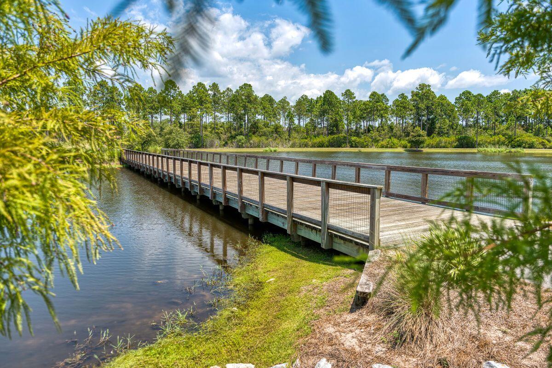
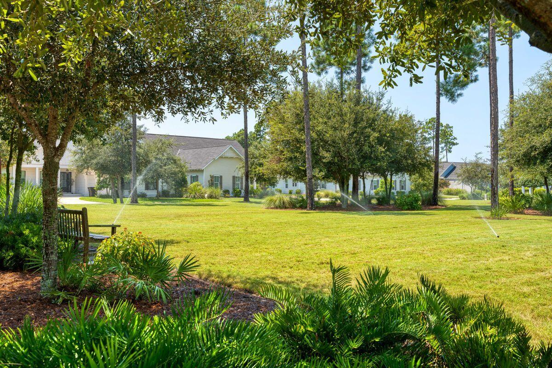
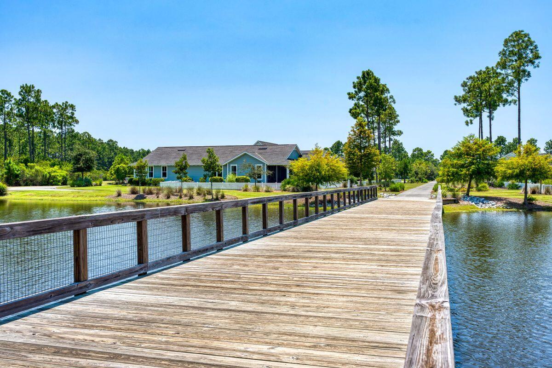
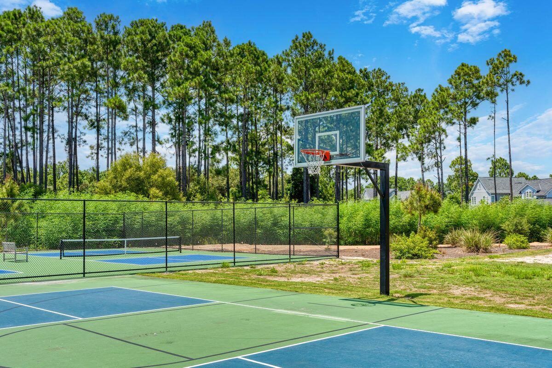
The home's design includes a primary suite on the first floor, featuring its own ensuite bathroom. There is also a powder bath, laundry, and custom-built locker area. Upstairs, there is a versatile flex space, perfect for a home office, media room, or play area. A junior primary suite with ensuite, two guest bedrooms, and a full bath are also on the second floor. Situated on a quiet street, this home provides peaceful living in a desirable area. This like new home perfectly balances elegance and convenience, making it a must-see for those interested in the neighborhood. Watersound Origins offers residents the perfect blend of natural beauty and modern amenities. Surrounded by towering pines and Lake Powell, the community is only two miles from the vibrant beaches of Scenic Highway 30A. The Village Commons serves as the neighborhood hub, featuring a resort-style pool, fitness center, playground, pickleball and tennis courts, and an event lawn. Residents enjoy access to the highly rated Origins Golf Course, scenic walking and biking trails, Lake Powell access, and an upcoming Art Park. Additionally, the Watersound Town Center at the entrance to the community offers dining, shopping, a Publix grocery store, medical facilities, and more.

4
beds

4
baths

2,388 Sq.Ft. LIVING AREA

4,791.6 Sq.Ft. lot

Anne Winicki

Anne Winicki

Features & Amenities

Interior

  • total bedrooms4
  • Total bathrooms4
  • full bathrooms3
  • half bathroom1
  • APPLIANCES Auto Garage Door Opn, Dishwasher, Disposal, Dryer, Freezer, Microwave, Range Hood, Refrigerator W/Ice Mk, Stove/Oven Gas, Washer, Water Heater - Tnkls
  • other interior Features Breakfast Bar, Ceiling Crwn Molding, Ceiling Raised, Fireplace, Kitchen Island, Lighting Recessed, Pantry, Shelving, Washer/Dryer Hookup, Woodwork Painted

Area & Lot

  • Status Sold
  • Date Sold June 17, 2026
  • Living Area2,388 Sq.Ft.
  • Total Area2,388 Sq.Ft.
  • Lot Area4,791.6 Sq.Ft.
  • MLS® ID1001196
  • TypeResidential
  • YEAR BUILT2024
  • NeighborhoodPanama City Beach
  • Architecture StylesFlorida Cottage
  • View DescriptionPond
  • Elementary SchoolDune Lakes
  • Middle SchoolEmerald Coast
  • High SchoolSouth Walton

Exterior

  • STORIES2
  • Garage Space2.0
  • utilitiesElectric, Gas - Natural, Public Water
  • PoolPool Type
  • lot featuresCovenants
  • parkingGarage
  • HEAT TYPECentral
  • AIR CONDITIONINGCeiling Fans, Central Air
  • other exterior FeaturesBBQ Pit/Grill, Fenced Back Yard, Sprinkler System

Financial

  • Sales Price$890,000
  • Real Estate Tax $6,611/yr
  • Zoning Resid Single Family

Panama City Beach

Panama City Beach is a popular beach destination in Florida, attracting tourists with rental income potential and offering a relaxed coastal lifestyle.

Explore

Work With Us

Work with a dedicated team of coastal real estate experts who understand that every client, every home, and every goal is unique. From first conversation to closing day, we’re here to guide you with clarity, confidence, and care.

Follow Me on Instagram