Leave a Message

Thank you for your message. We will be in touch with you shortly.

1513 Match Point Lane, # 101
SEE ALL PHOTOS
1513 Match Point Lane, # 101
Sold

1513 Match Point Lane, # 101

1513 Match Point Lane, # 101, Panama City Beach, FL 32413

$435,000
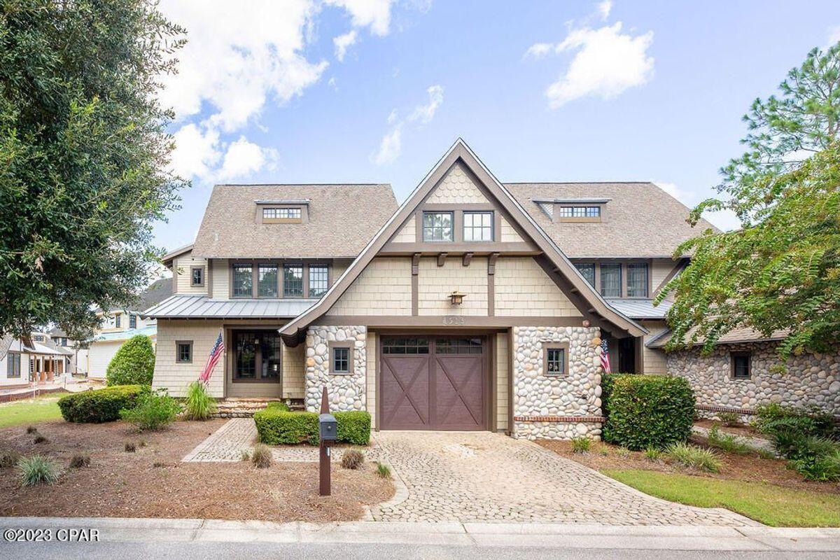
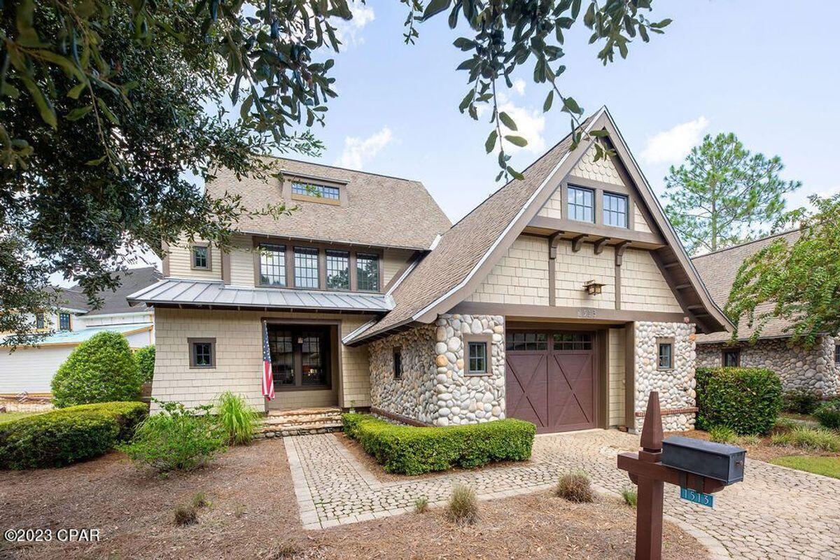
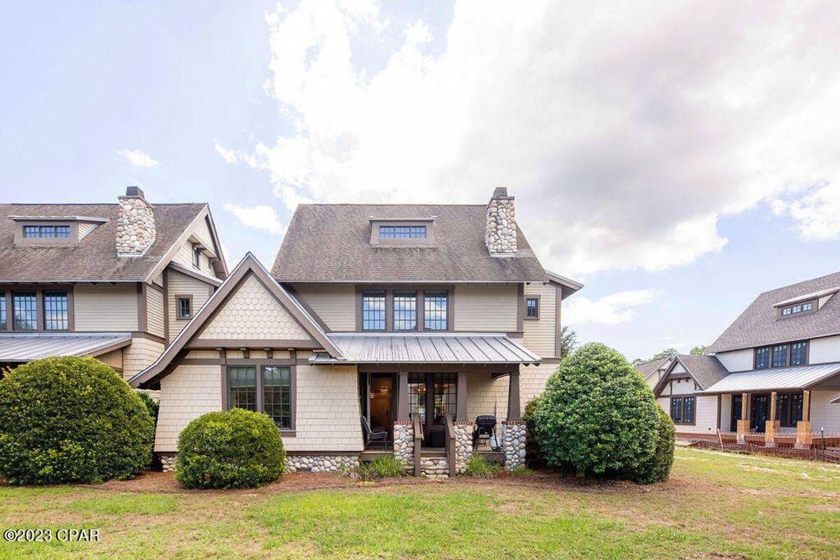
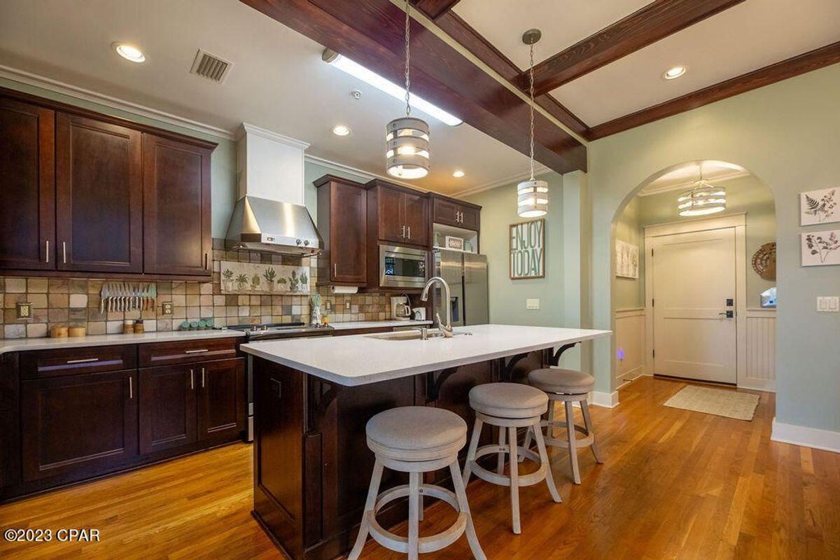
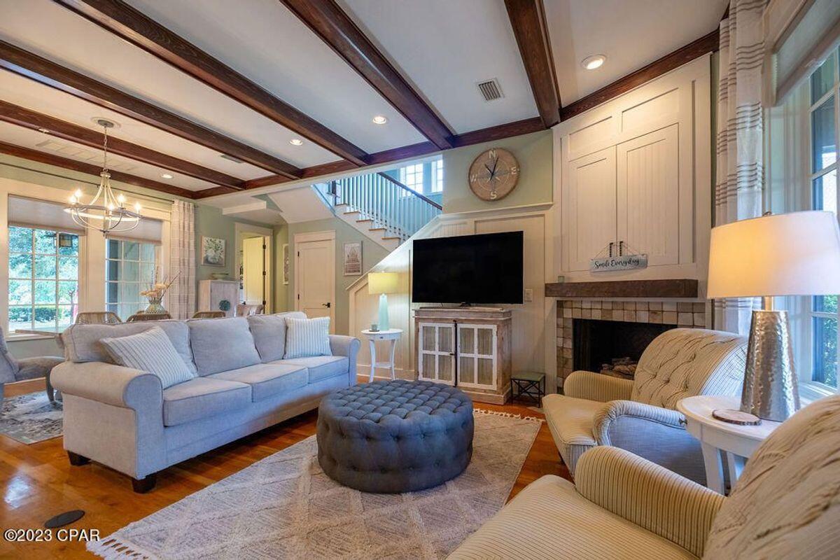
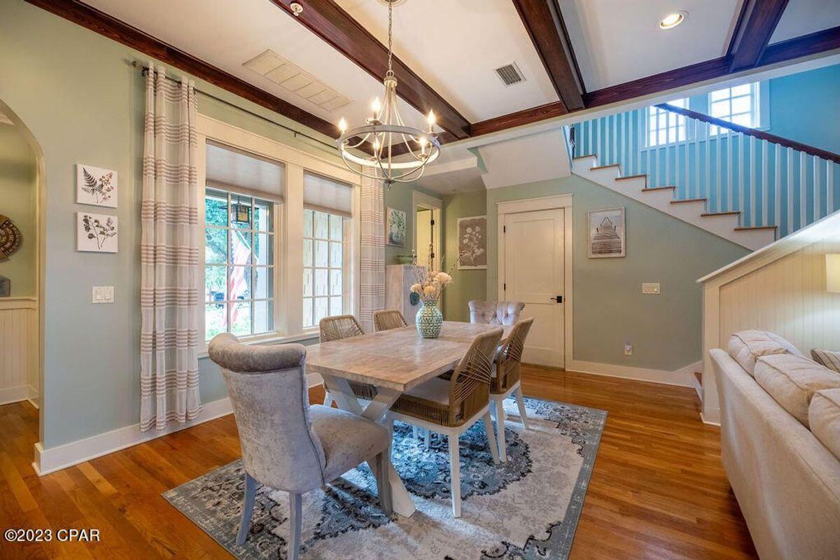
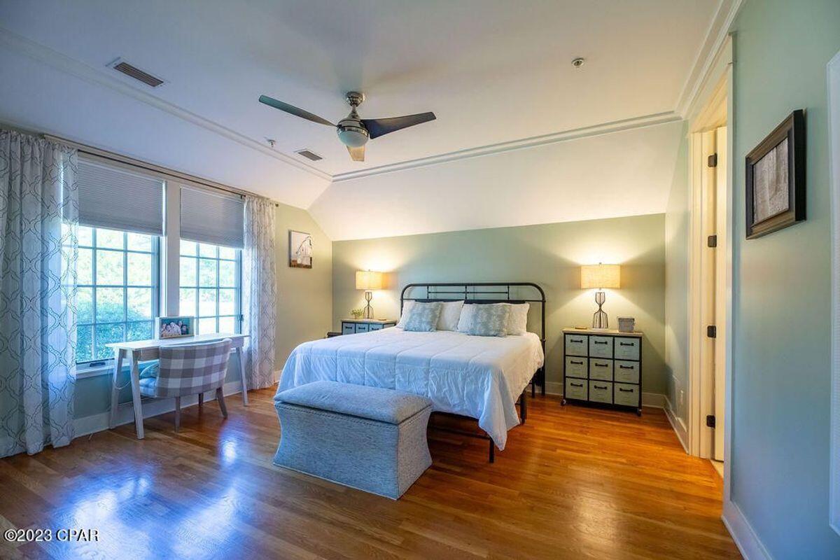
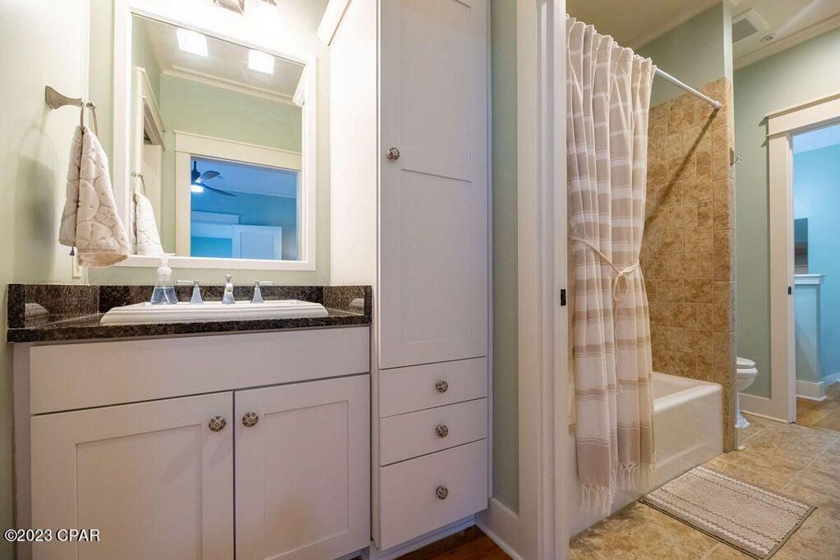
This condo affords all the comforts of a single family home, while capitalizing on the benefits of condo living. This home has been appointed with quality finishes, including white oak hardwood flooring throughout and tile in the bathrooms. The first floor is comprised of a custom kitchen, laundry room, a half bath, living and dining rooms, and the primary suite. The custom kitchen has a new electric cooktop and countertops, wine refrigerator, and stainless steel appliances. The second floor hosts two generously sized bedrooms, with a jack and jill bathroom, and a large flex space over the garage that can be used as either storage, a work out area, or even an office.

3
beds

3
baths

1,887 Sq.Ft. LIVING AREA

Craig Baranowski

Craig Baranowski

Features & Amenities

Interior

  • total bedrooms3
  • Total bathrooms3
  • full bathrooms2
  • half bathroom1
  • APPLIANCES Cooktop, Dishwasher, Disposal, Dryer, Microwave, Range Hood, Refrigerator, Smoke Detector, Stove/Oven Electric, Washer
  • other interior Features Ceiling Beamed, Ceiling Crwn Molding, Fireplace, Floor Hardwood, Floor Tile, Kitchen Island, Walls Wainscoting, Washer/Dryer Hookup, Window Treatment All, Woodwork Stained

Area & Lot

  • Status Sold
  • Date Sold January 30, 2024
  • Living Area1,887 Sq.Ft.
  • Total Area1,887 Sq.Ft.
  • MLS® ID940182
  • TypeCondo
  • YEAR BUILT2007
  • Architecture StylesN/A
  • Elementary SchoolWest Bay
  • Middle SchoolSurfside
  • High SchoolArnold

Exterior

  • STORIES2
  • Garage Space1.0
  • utilitiesGas - Natural, Public Sewer, Public Water, Underground
  • parkingGarage, Covered
  • AIR CONDITIONINGCeiling Fan(s), Central Air
  • other exterior FeaturesColumns, Porch

Financial

  • Sales Price$435,000
  • Real Estate Tax $5,041/yr
  • HOA $1,206/mo

Work With Us

Work with a dedicated team of coastal real estate experts who understand that every client, every home, and every goal is unique. From first conversation to closing day, we’re here to guide you with clarity, confidence, and care.

Follow Me on Instagram