Leave a Message

Thank you for your message. We will be in touch with you shortly.

15 NE Wedgewood Lane
SEE ALL PHOTOS
15 NE Wedgewood Lane
Sold

15 NE Wedgewood Lane

15 NE Wedgewood Lane, Fort Walton Beach, FL 32547

$630,000
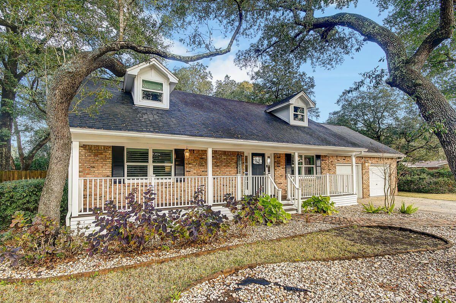
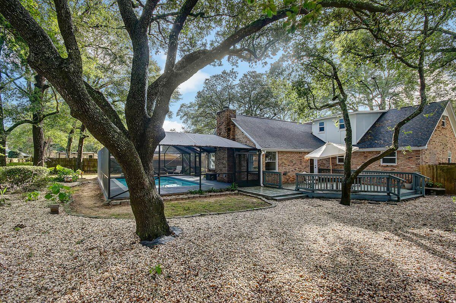
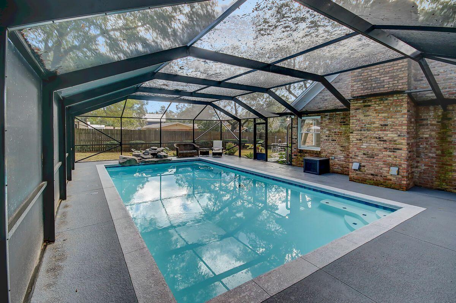
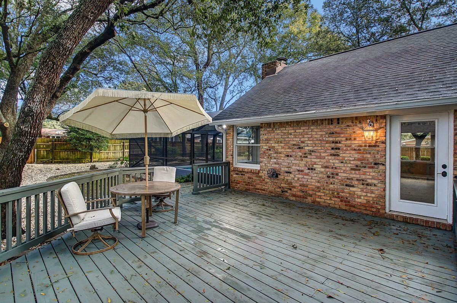
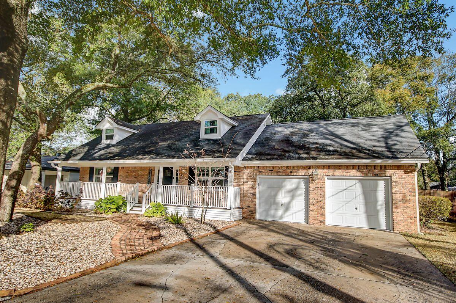
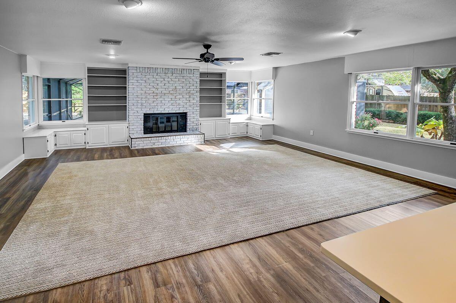
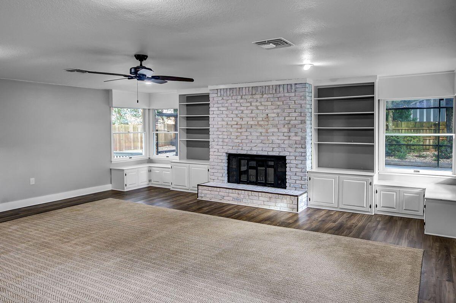
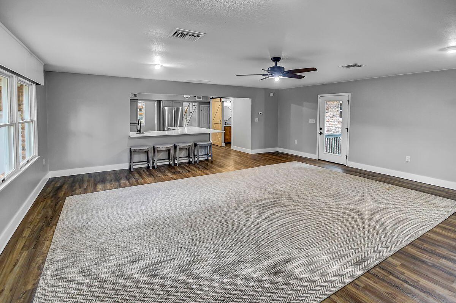
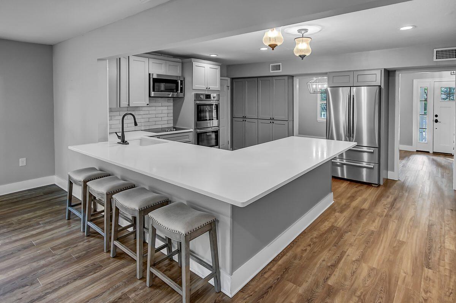
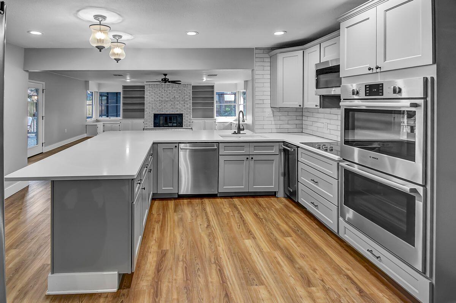
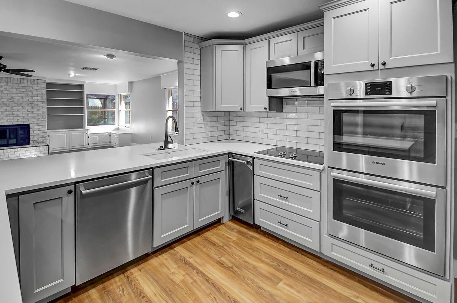
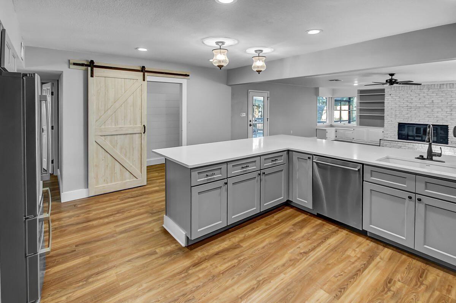
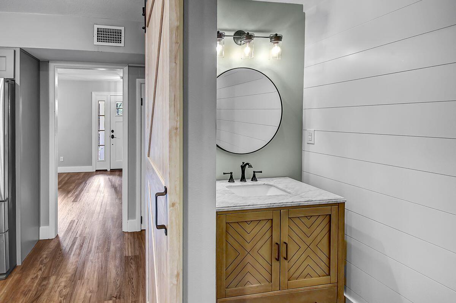
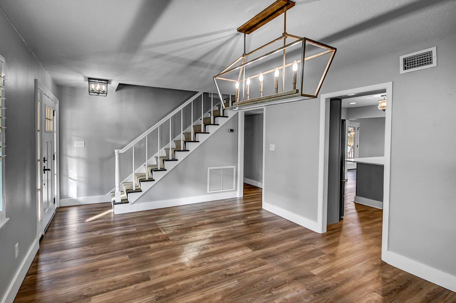
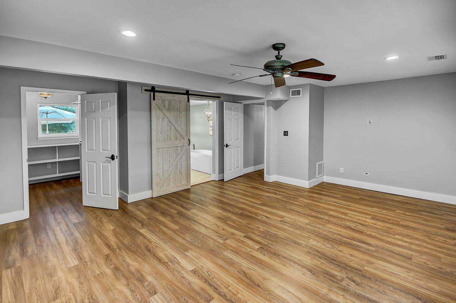
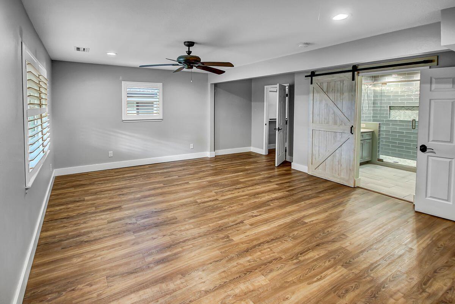
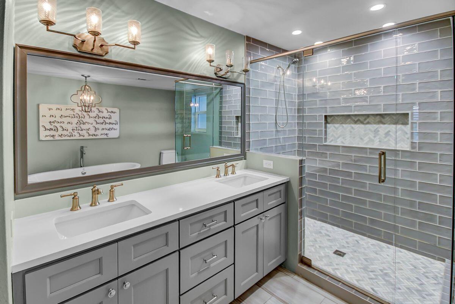
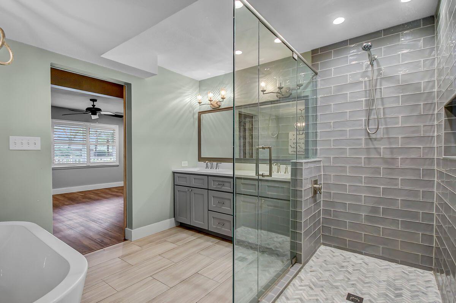
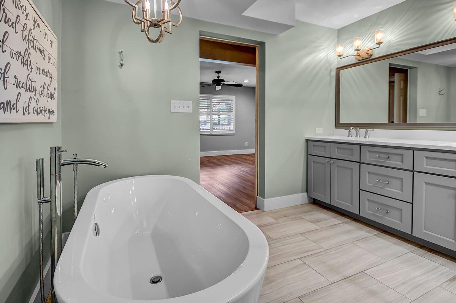
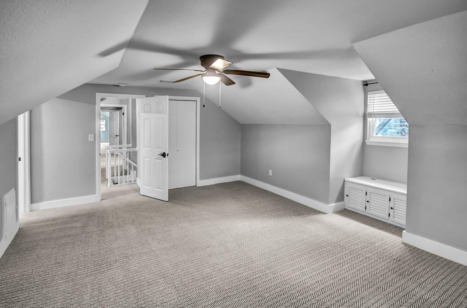
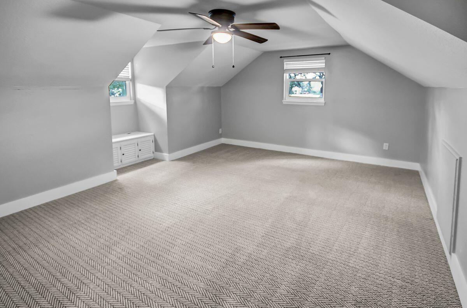
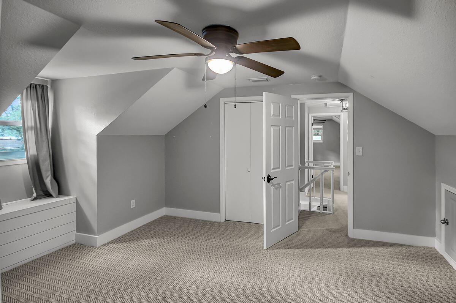
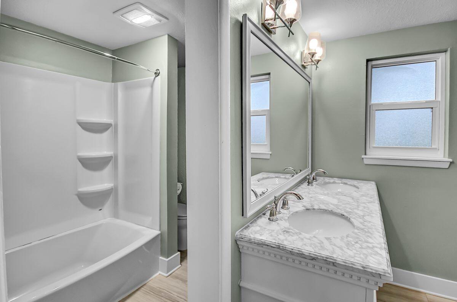
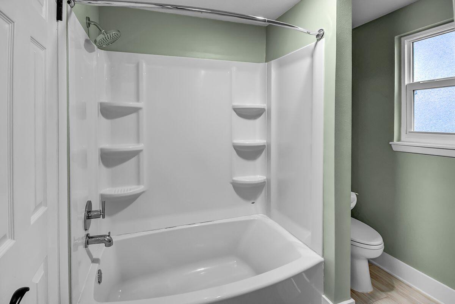
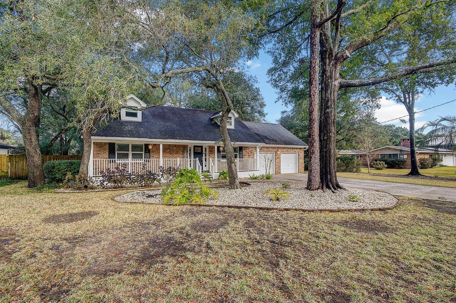
Nestled on a shady 0.35-acre lot, this attractive home has been beautifully renovated to the highest standard. Large hardwood trees cast dappled shade over the home, deck and wide driveway leading up to the two-car garage. Follow the brick-paved path to the front porch with its composite deck and imagine relaxing with a cool drink and enjoying views across the landscaped front yard. The open floor plan of the home is bright and spacious with LVP wood flooring and a spacious den with a cozy fireplace flanked by built-ins. High ceilings, recessed lighting and upgraded doors and windows create a light and spacious living room. The gleaming chef's kitchen is fully equipped for entertaining or preparing supper at the breakfast bar. High-end Bosch appliances include a double oven, French door refrigerator and a separate Kitchen-Aid ice maker. Custom gray Shaker-style cabinets are topped with quartz countertops in both the kitchen and master bathroom with marble counters elsewhere. The first-floor master suite has been reframed to incorporate a custom master bathroom neatly hidden behind a sliding barn door. Sleek and sophisticated, it has gray cabinets, shower tiles and flooring. There's ample space for the twin vanity, oversized glass-enclosed shower, Toto toilet and a free-standing oval tub for relaxing soaks at the end of the day. Stairs lead up to two pretty guest bedrooms on the second floor. Doors from the living room open directly into a huge screened mansard enclosing the gunite saltwater pool, waterfall and generous terrace space. The bonus room above the garage has additional potential as a home office, playroom or guest quarters as it has its own separate entrance. The fenced rear yard includes a large wooden deck for weekend barbecues and alfresco dining. There's ample lawn space for kids and dogs to play and enjoy sports in this tranquil private space. This pristine family home includes $100,000 of upgrades including new windows, A/C, a Reme Halo air purification system and full house rewiring. It's ideally located for work and leisure near beaches, bayou, schools, shops, golf and Fort Walton Beach Medical Center. Eglin Air Force Base is just five miles away.

3
beds

3
baths

2,448 Sq.Ft. LIVING AREA

0.35 Acres lot

Suzy McDaniel

Suzy McDaniel

Features & Amenities

Interior

  • total bedrooms3
  • Total bathrooms3
  • full bathrooms2
  • half bathroom1
  • APPLIANCES Cooktop, Dishwasher, Disposal, Dryer, Oven Self Cleaning, Refrigerator, Washer, Water Heater - Elect
  • other interior Features Built-In Bookcases, Lighting Track

Area & Lot

  • Status Sold
  • Date Sold February 23, 2024
  • Living Area2,448 Sq.Ft.
  • Total Area2,448 Sq.Ft.
  • Lot Area0.35 Acres
  • MLS® ID939867
  • TypeResidential
  • YEAR BUILT1969
  • Architecture StylesCraftsman Style
  • Elementary SchoolKenwood
  • Middle SchoolPryor
  • High SchoolChoctawhatchee

Exterior

  • STORIES2
  • Garage Space2.0
  • utilitiesElectric
  • PoolPool - Heated, Pool - In-Ground, Pool Type
  • lot featuresWooded
  • parkingBoat, Oversized, RV
  • HEAT TYPECentral
  • AIR CONDITIONINGCeiling Fans, Central Air
  • other exterior FeaturesFenced Back Yard, Pool - Enclosed

Financial

  • Sales Price$630,000
  • Real Estate Tax $7,104/yr
  • Zoning Resid Single Family

Work With Us

Work with a dedicated team of coastal real estate experts who understand that every client, every home, and every goal is unique. From first conversation to closing day, we’re here to guide you with clarity, confidence, and care.

Follow Me on Instagram