Leave a Message

Thank you for your message. We will be in touch with you shortly.

141 Crescent Road
141 Crescent Road
141 Crescent Road
141 Crescent Road
141 Crescent Road
141 Crescent Road
141 Crescent Road
141 Crescent Road
141 Crescent Road
141 Crescent Road
141 Crescent Road
141 Crescent Road
141 Crescent Road
141 Crescent Road
141 Crescent Road
141 Crescent Road
141 Crescent Road
141 Crescent Road
141 Crescent Road
141 Crescent Road
141 Crescent Road
141 Crescent Road
141 Crescent Road
141 Crescent Road
141 Crescent Road
141 Crescent Road
141 Crescent Road
141 Crescent Road
141 Crescent Road
141 Crescent Road
141 Crescent Road
141 Crescent Road
141 Crescent Road
141 Crescent Road
141 Crescent Road
141 Crescent Road
141 Crescent Road
141 Crescent Road
141 Crescent Road
141 Crescent Road
SEE ALL PHOTOS
141 Crescent Road
141 Crescent Road
141 Crescent Road
141 Crescent Road
141 Crescent Road
141 Crescent Road
141 Crescent Road
141 Crescent Road
141 Crescent Road
141 Crescent Road
141 Crescent Road
141 Crescent Road
141 Crescent Road
141 Crescent Road
141 Crescent Road
141 Crescent Road
141 Crescent Road
141 Crescent Road
141 Crescent Road
141 Crescent Road
141 Crescent Road
141 Crescent Road
141 Crescent Road
141 Crescent Road
141 Crescent Road
141 Crescent Road
141 Crescent Road
141 Crescent Road
141 Crescent Road
141 Crescent Road
141 Crescent Road
141 Crescent Road
141 Crescent Road
141 Crescent Road
141 Crescent Road
141 Crescent Road
141 Crescent Road
141 Crescent Road
141 Crescent Road
141 Crescent Road
Sold

141 Crescent Road

141 Crescent Road, Santa Rosa Beach, FL 32459

$1,150,000
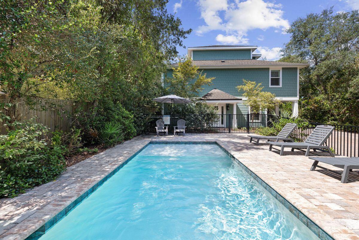
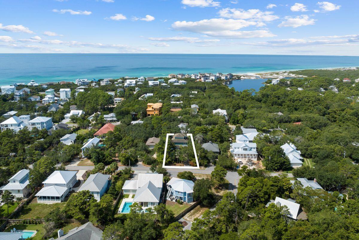
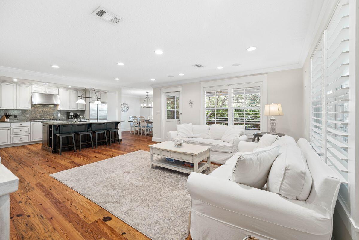
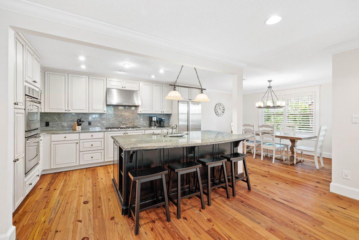
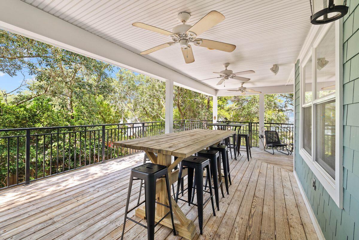
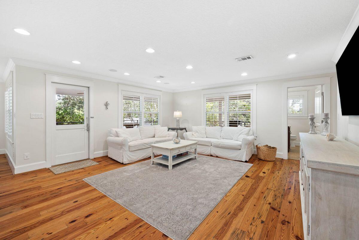
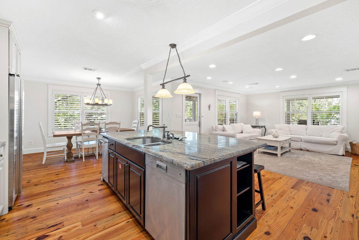
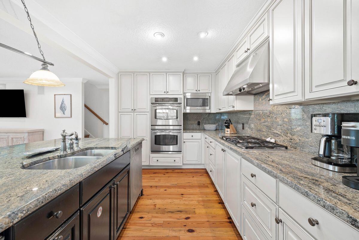
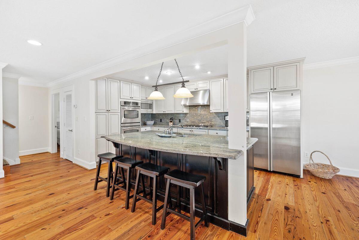
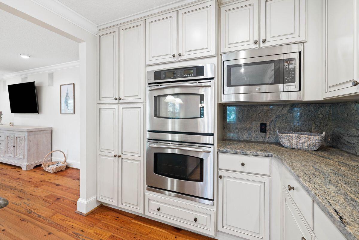
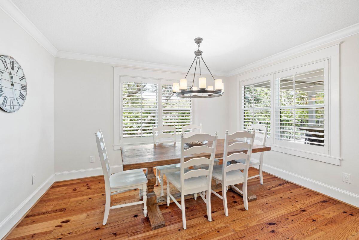
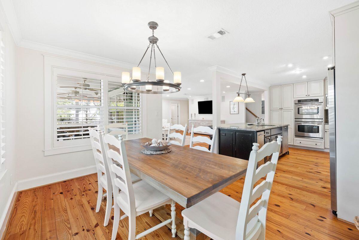
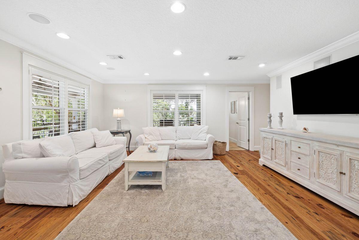
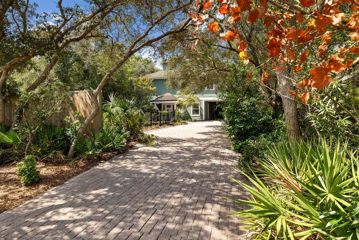
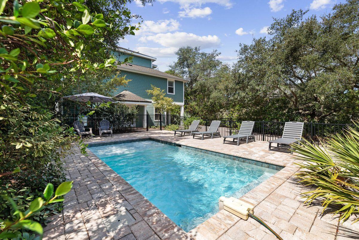
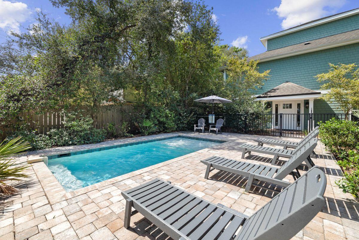
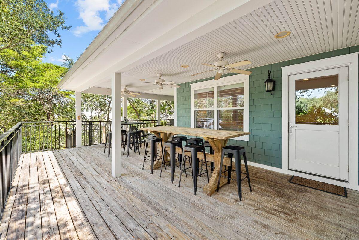
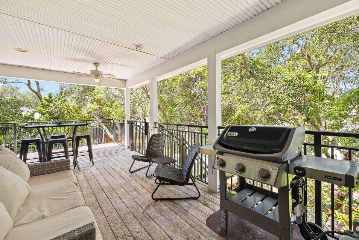
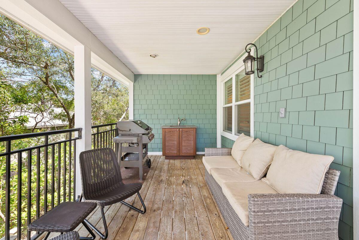
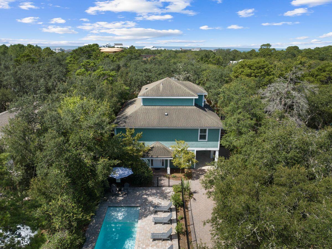
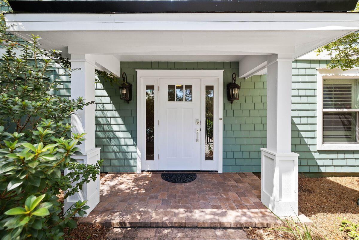
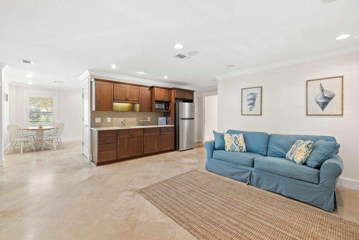
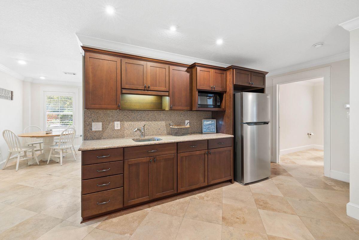
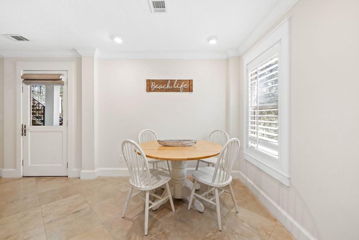
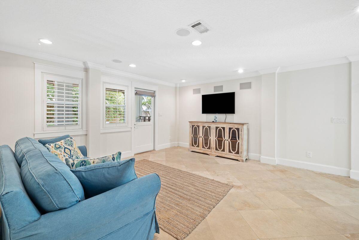
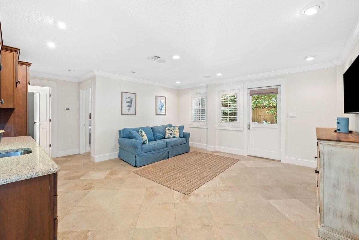
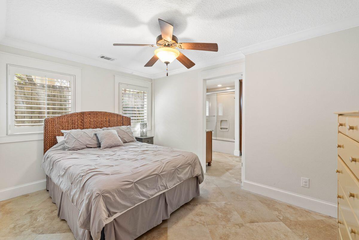
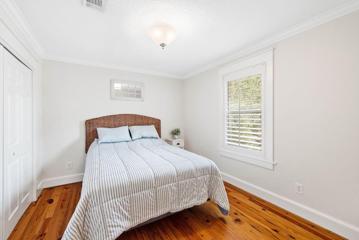
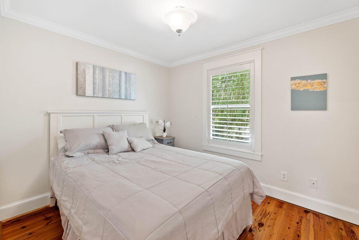
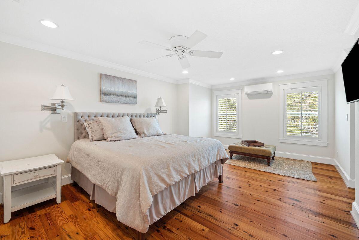
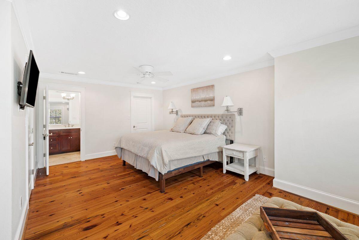
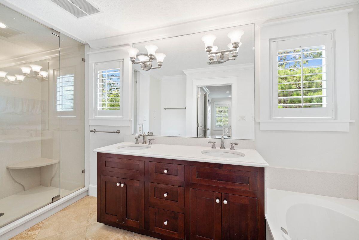
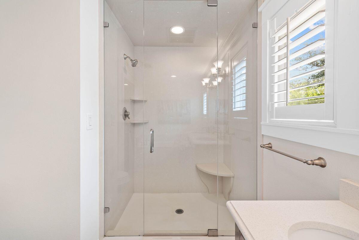
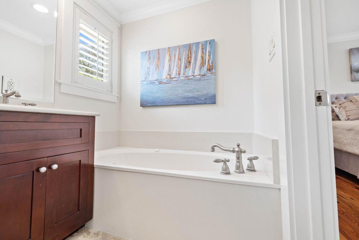
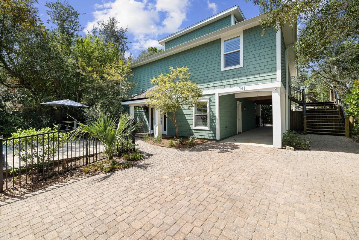
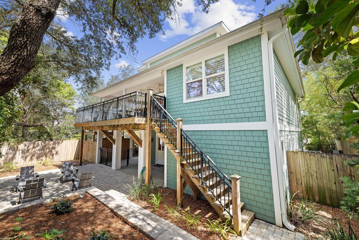
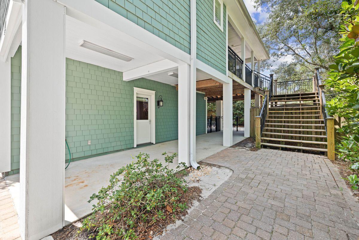
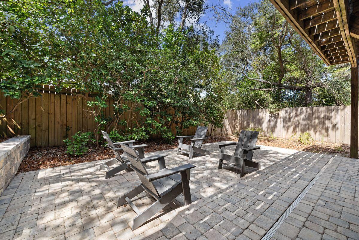
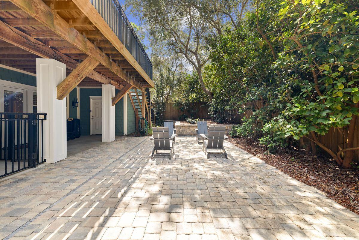
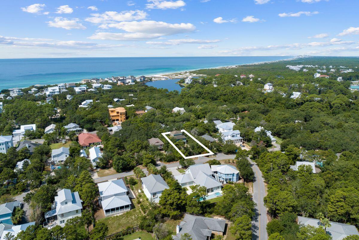
Occupying a large private lot, this well-maintained home in Beach Highland includes a newly added pool with close proximity to the beach. This home is located in a well-established neighborhood on the west end of 30A. Mature oak trees line the lengthy driveway leading to a huge paved parking area in the front of the home including a covered carport. This four-bed, three-full-and-two-half-bath family home has a host of custom features including beautiful wood flooring in the main living area and bedrooms. Travertine tile laid on the diagonal welcomes you into the foyer along with tile flooring in all the bathrooms. Three new A/C units within the last four years keep the home cool along with plantation shutters filtering the sunlight. Currently used as a playroom with kitchenette, the downstairs could be a game/media room or guest quarters for family and friends. A rear door leads out to a covered patio and enclosed pet-friendly backyard. There is also covered storage for bikes and beach toys. The second floor has a generous open floor plan incorporating a spacious kitchen. Custom cabinets, a new refrigerator, granite countertops and a family-sized island breakfast bar make this the natural hub of the home. The great room extends seamlessly outdoors onto an expansive wraparound deck screened by mature greenery. It's tailor-made for alfresco living, barbecues and entertaining. The top floor accommodates the master suite with an adjoining bathroom boasting a double vanity, separate oversized shower and whirlpool tub. The additional bedrooms and bathrooms are on the first and second floors. Nestled behind tall hedges and high fences, this is an idyllic family beach retreat. With no HOA, this versatile home is spoiled for choice with several beach access points nearby. A golf cart makes it even easier to visit Stinky's Fish Camp or enjoy recreational opportunities at neighboring Topsail Hill Preserve State Park.

4
beds

4
baths

3,096 Sq.Ft. LIVING AREA

9,583.2 Sq.Ft. lot

Chris Abbott

Chris Abbott

Corey Ledbetter

Corey Ledbetter

Features & Amenities

Interior

  • total bedrooms4
  • Total bathrooms4
  • full bathrooms4
  • APPLIANCES Cooktop, Dishwasher, Disposal, Dryer, Microwave, Range Hood, Refrigerator, Smoke Detector, Washer
  • other interior Features Breakfast Bar, Ceiling Crwn Molding, Floor Hardwood, Floor Tile, Kitchen Island, Lighting Recessed, Plantation Shutters, Washer/Dryer Hookup, Window Treatment All

Area & Lot

  • Status Sold
  • Date Sold January 17, 2025
  • Living Area3,096 Sq.Ft.
  • Total Area3,096 Sq.Ft.
  • Lot Area9,583.2 Sq.Ft.
  • MLS® ID955963
  • TypeResidential
  • YEAR BUILT1996
  • NeighborhoodDune Allen Beach
  • Architecture StylesBeach House
  • Elementary SchoolVan R Butler
  • Middle SchoolEmerald Coast
  • High SchoolSouth Walton

Exterior

  • STORIES3
  • utilitiesElectric, Gas - Propane, Phone, Public Sewer, Public Water, TV Cable
  • PoolPool Type
  • lot featuresSurvey Available, Within 1/2 Mile to Water
  • parkingCarport Attached
  • HEAT TYPECentral
  • AIR CONDITIONINGCeiling Fan(s), Central Air
  • other exterior FeaturesBalcony, BBQ Pit/Grill, Deck Covered, Fenced Back Yard, Fenced Privacy, Patio Covered, Pool - In-Ground, Porch, Sprinkler System

Financial

  • Sales Price$1,150,000
  • Real Estate Tax $9,251/yr
  • Zoning Resid Single Family

Dune Allen Beach

Dune Allen Beach is a quieter neighborhood community in Walton County, FL, featuring beachfront homes, Gulf-front condos, and proximity to coastal dune lakes.

Explore

Work With Us

Work with a dedicated team of coastal real estate experts who understand that every client, every home, and every goal is unique. From first conversation to closing day, we’re here to guide you with clarity, confidence, and care.

Follow Me on Instagram