Leave a Message

Thank you for your message. We will be in touch with you shortly.

135 Steeplechase Drive
SEE ALL PHOTOS
135 Steeplechase Drive
Sold

135 Steeplechase Drive

135 Steeplechase Drive, Crestview, FL 32539

$360,000
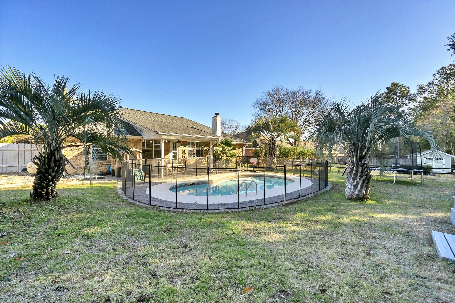
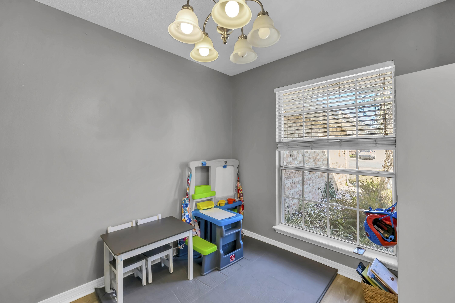
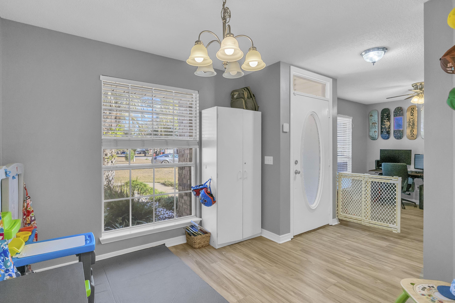
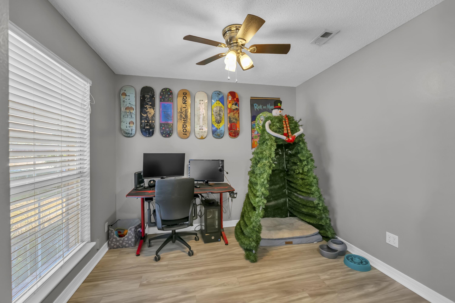
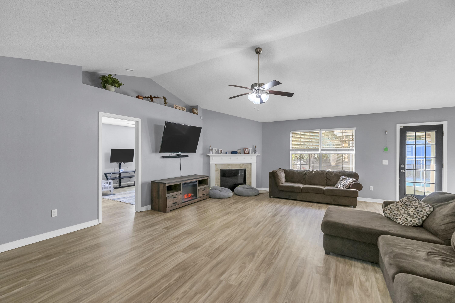
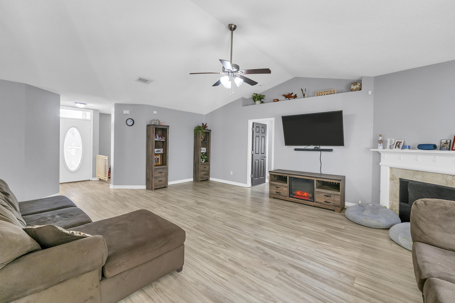
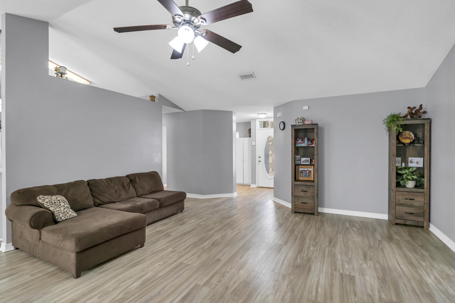
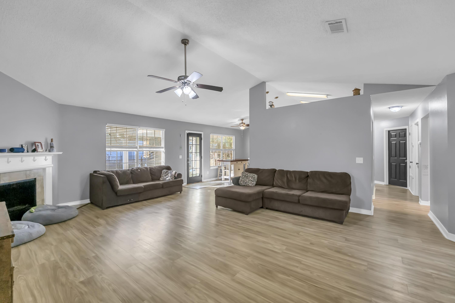
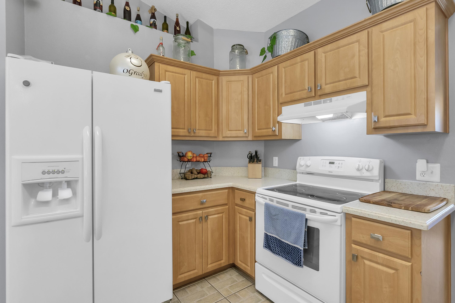
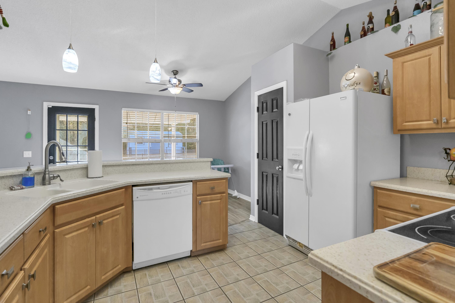
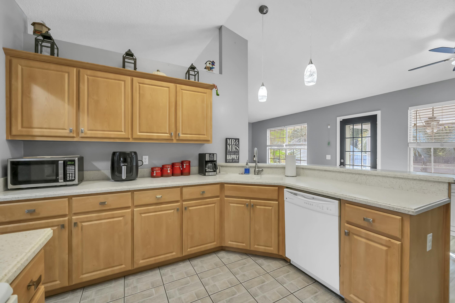
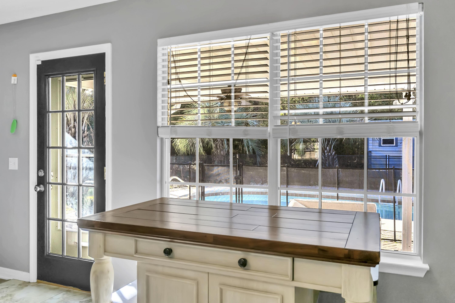
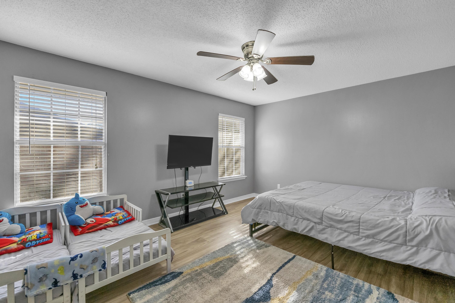
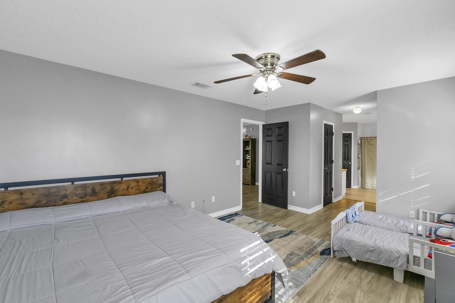
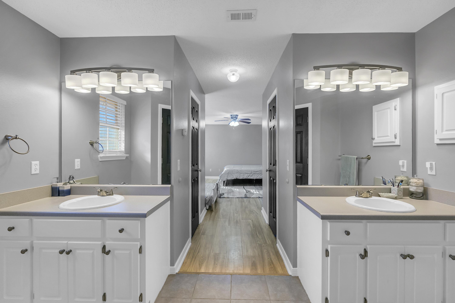
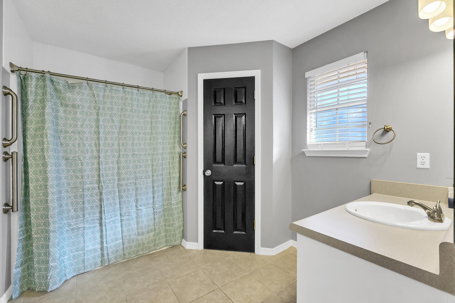
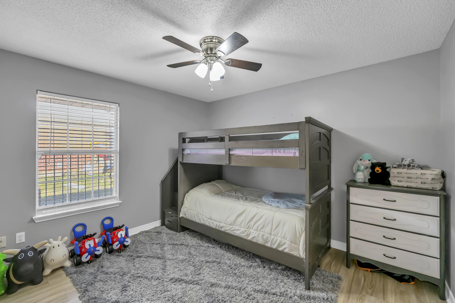
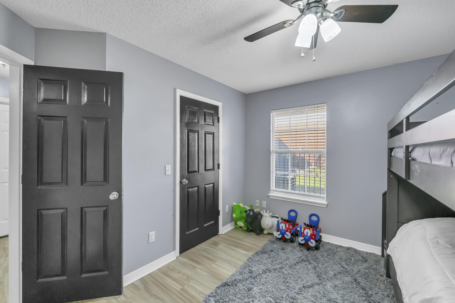
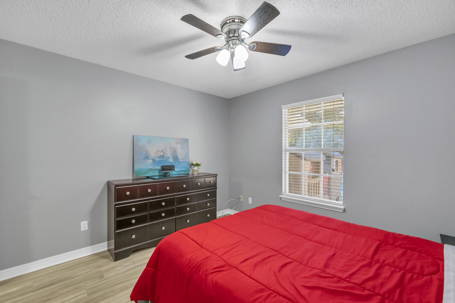
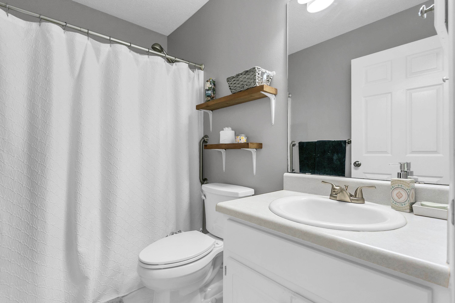
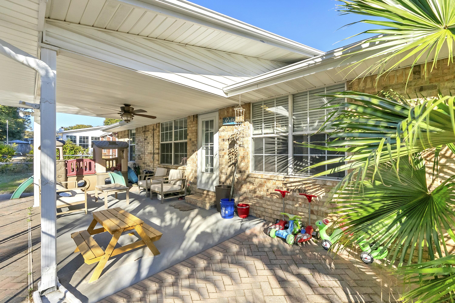
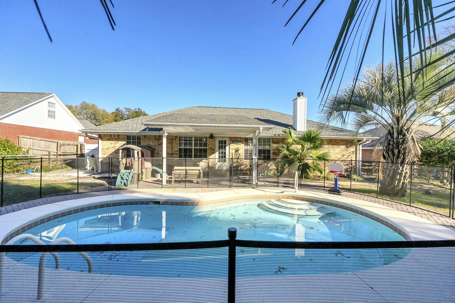
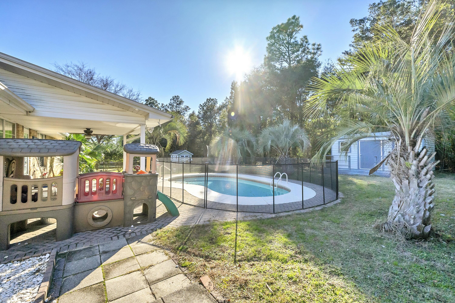
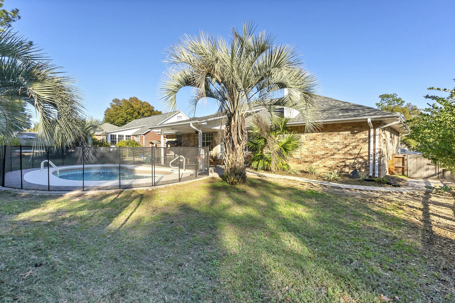
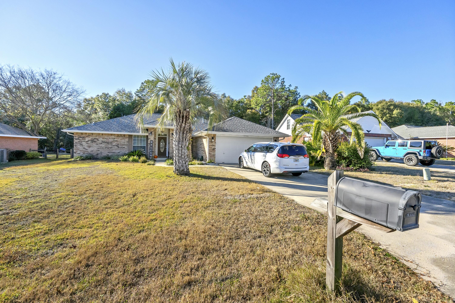
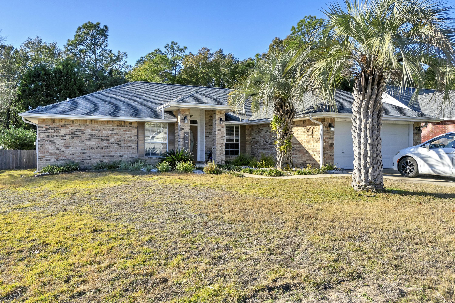
**Property is currently under contract, but accepting backup offers.** VA ASSUMABLE MORTGAGE at 2.75% Welcome to your oasis in South Crestview. Relax in recent upgrades throughout this stunning home. Interior space features flex space areas, including an office, formal dining room, and a generously sized breakfast area. Wood flooring is in all main areas, to include bedrooms. Upgrades include redone kitchen cabinet layout, solid surface counters in the kitchen, upgraded lighting, ceiling fans throughout, a cozy gas fireplace, and epoxy garage floors. Exterior features include a private backyard paradise with palm trees in the front and back of the property, and a in-ground gunite saltwater pool perfect for relaxation and entertaining. This property.. is truly a showstopper, combining exquisite interiors with an inviting exterior. Enjoy a brief drive to Eglin, Hurlburt, Duke Field, and...7th Group, taking advantage of low-traffic routes. Welcome home to a perfect blend of comfort, style, and convenience.

3
beds

2
baths

1,892 Sq.Ft. LIVING AREA

0.26 Acres lot

Caleb Midgett

Caleb Midgett

Features & Amenities

Interior

  • total bedrooms3
  • Total bathrooms2
  • full bathrooms2
  • APPLIANCES Auto Garage Door Opn, Dishwasher, Disposal, Microwave, Oven Self Cleaning, Refrigerator, Refrigerator W/Ice Mk, Smoke Detector, Smooth Stovetop Rnge, Stove/Oven Electric, Water Heater - Gas
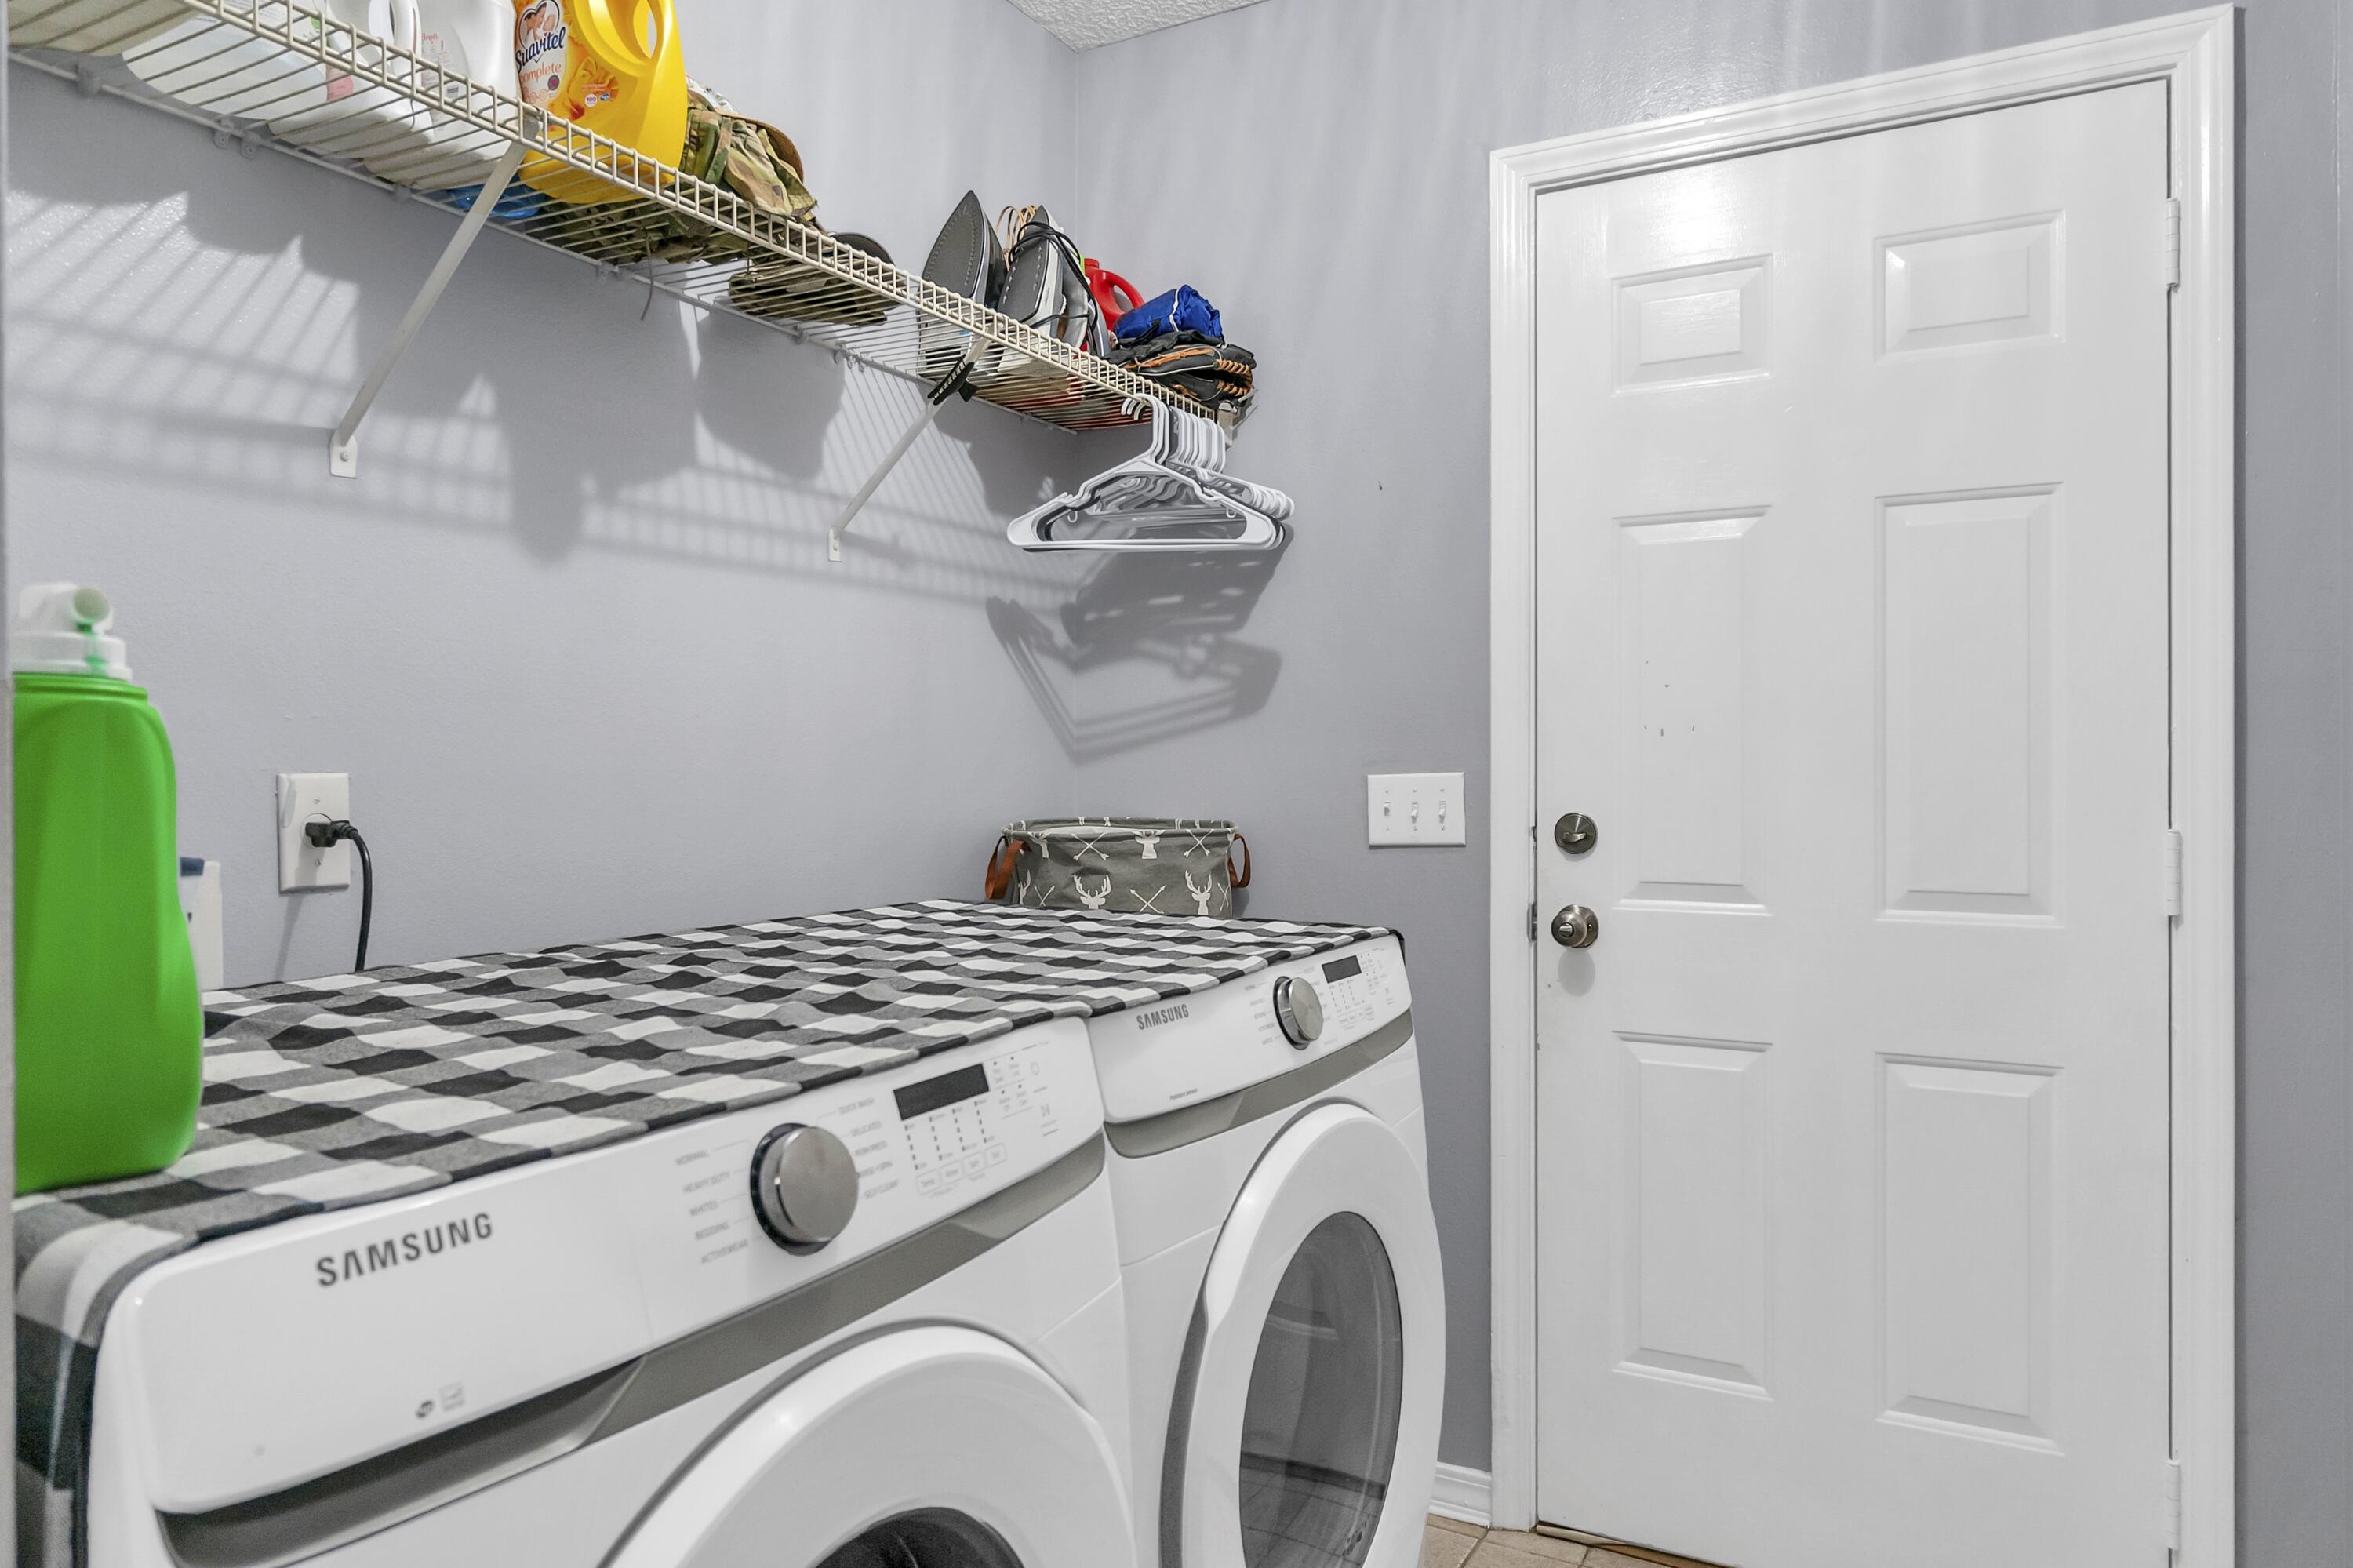
  • other interior Features Breakfast Bar, Ceiling Vaulted, Fireplace, Pantry, Pull Down Stairs, Split Bedroom, Washer/Dryer Hookup

Area & Lot

  • Status Sold
  • Date Sold March 29, 2024
  • Living Area1,892 Sq.Ft.
  • Total Area1,892 Sq.Ft.
  • Lot Area0.26 Acres
  • MLS® ID939499
  • TypeResidential
  • YEAR BUILT1996
  • Architecture StylesContemporary
  • Elementary SchoolRiverside
  • Middle SchoolShoal River
  • High SchoolCrestview

Exterior

  • STORIES1
  • Garage Space2.0
  • utilitiesElectric, Gas - Natural, Public Water, TV Cable, Underground
  • PoolPool - In-Ground, Pool Type
  • lot featuresCleared, Curb Gutter, Level, Survey Available
  • parkingGarage
  • HEAT TYPENatural Gas
  • AIR CONDITIONINGCeiling Fans, Central Air
  • other exterior FeaturesFenced Back Yard, Pool - Gunite Concrt, Yard Building

Financial

  • Sales Price$360,000
  • Real Estate Tax $3,840/yr
  • Zoning Resid Single Family

Work With Us

Work with a dedicated team of coastal real estate experts who understand that every client, every home, and every goal is unique. From first conversation to closing day, we’re here to guide you with clarity, confidence, and care.

Follow Me on Instagram